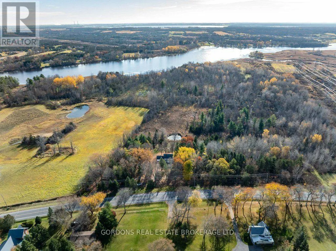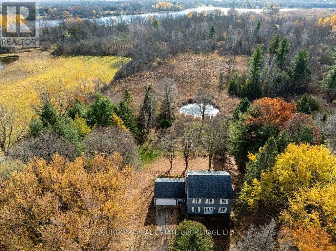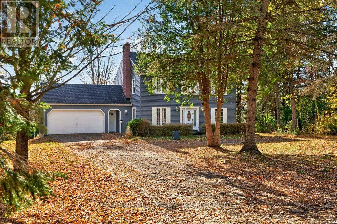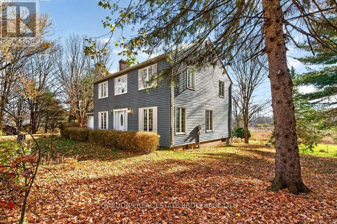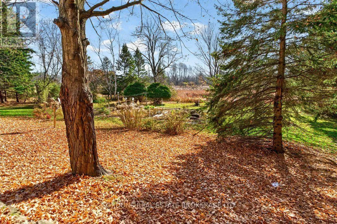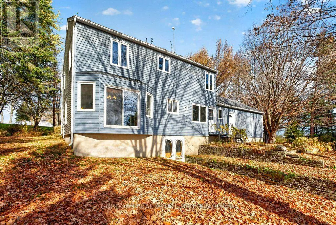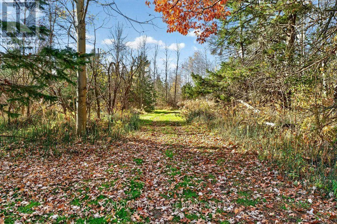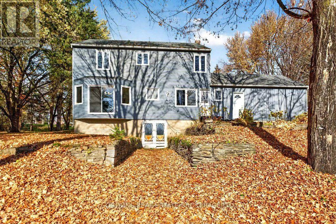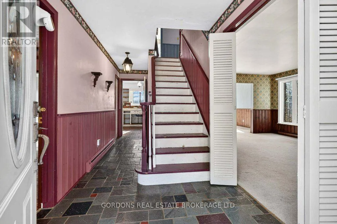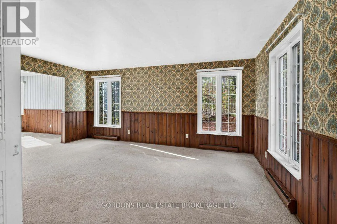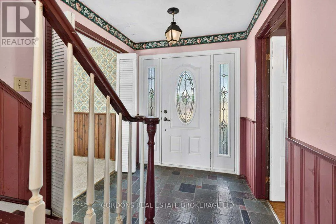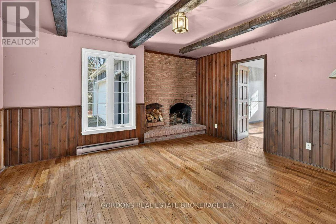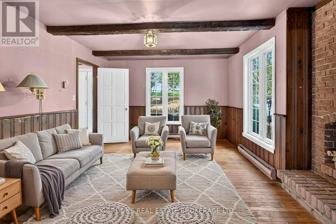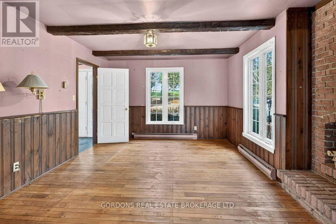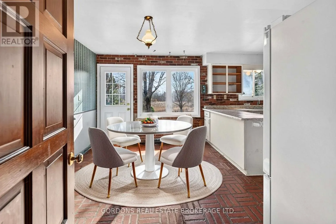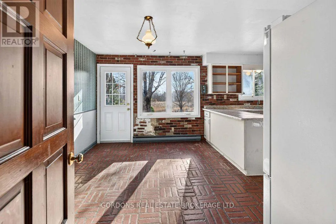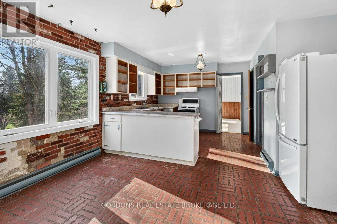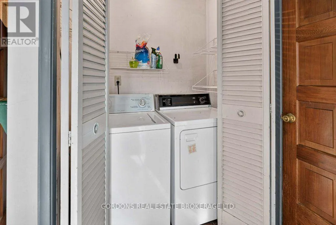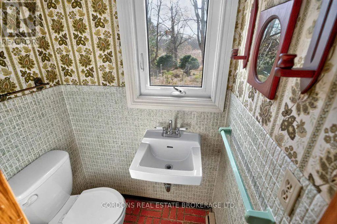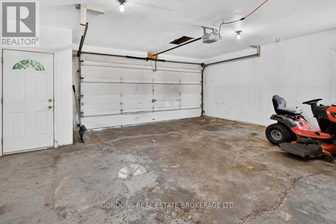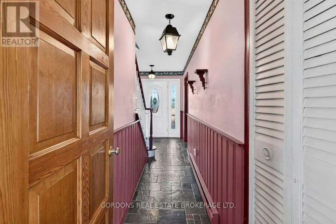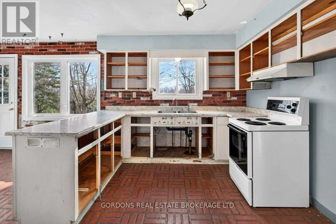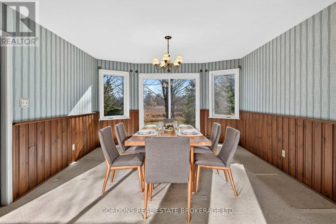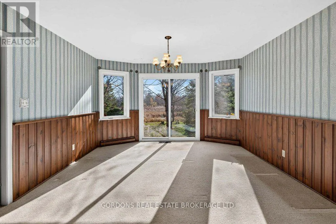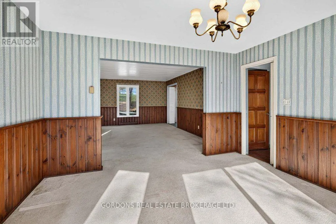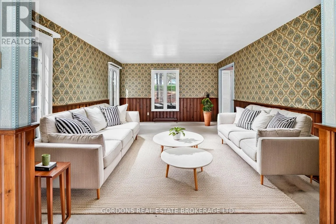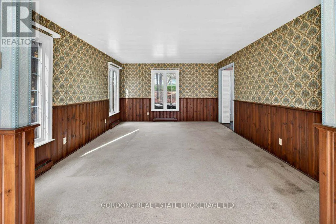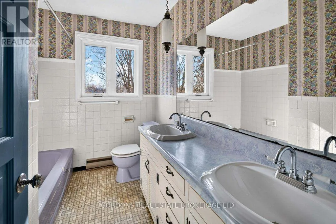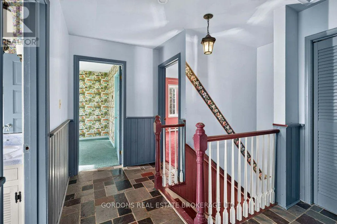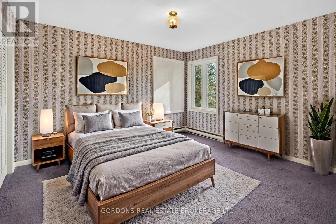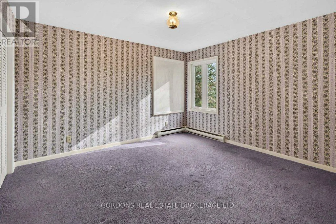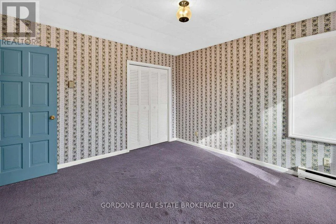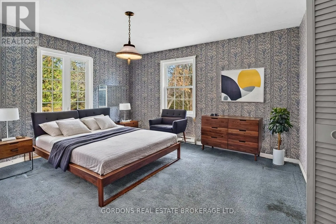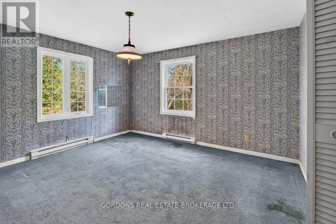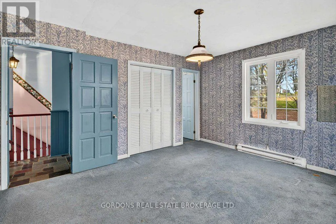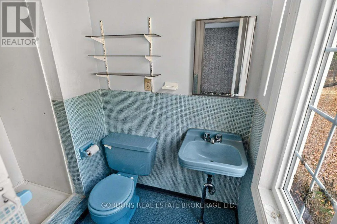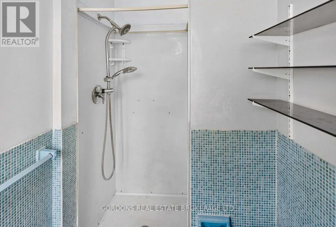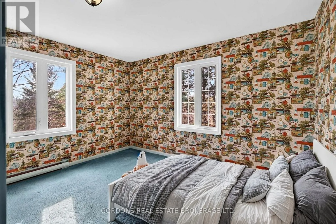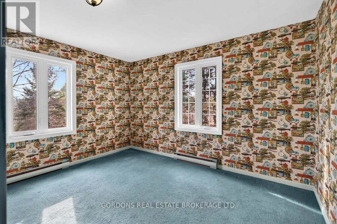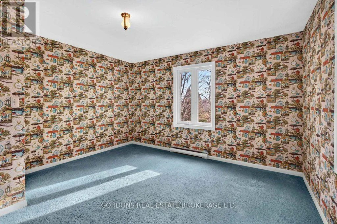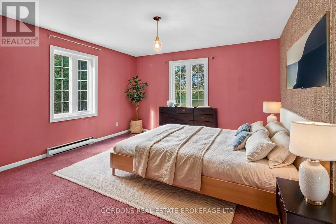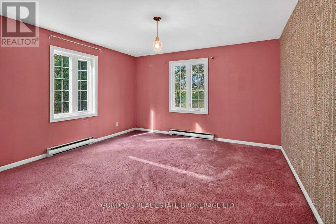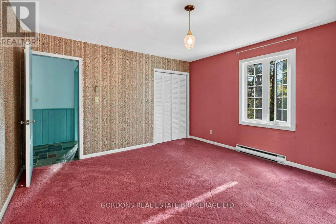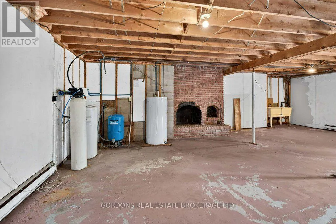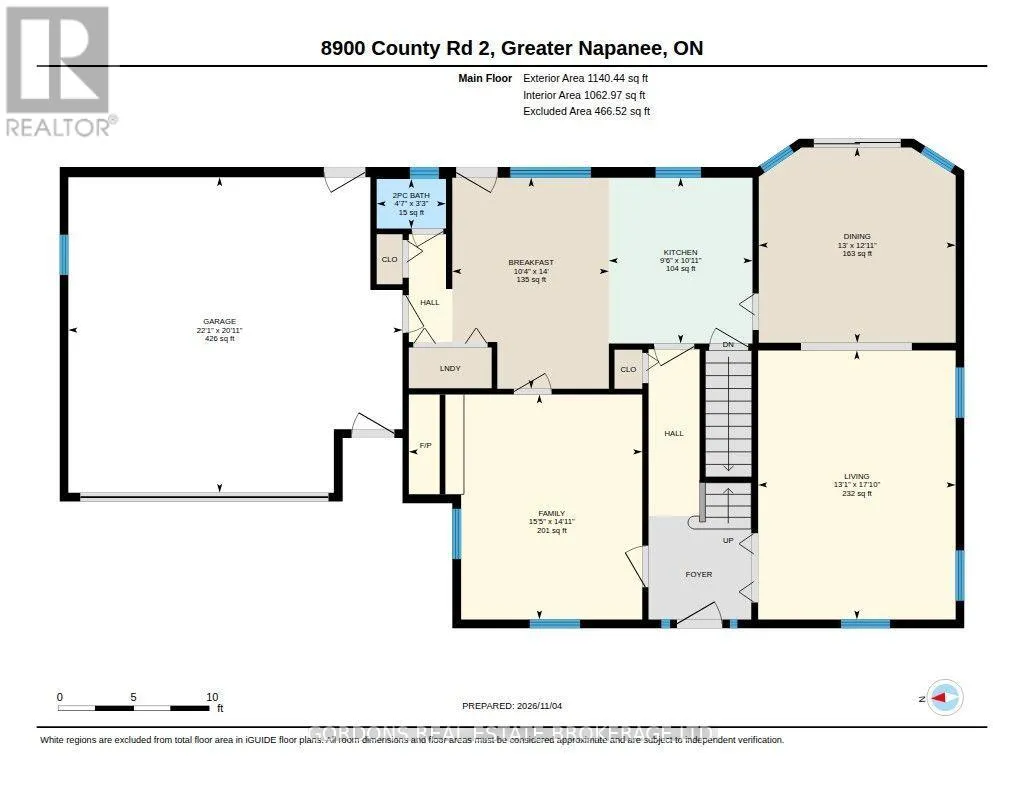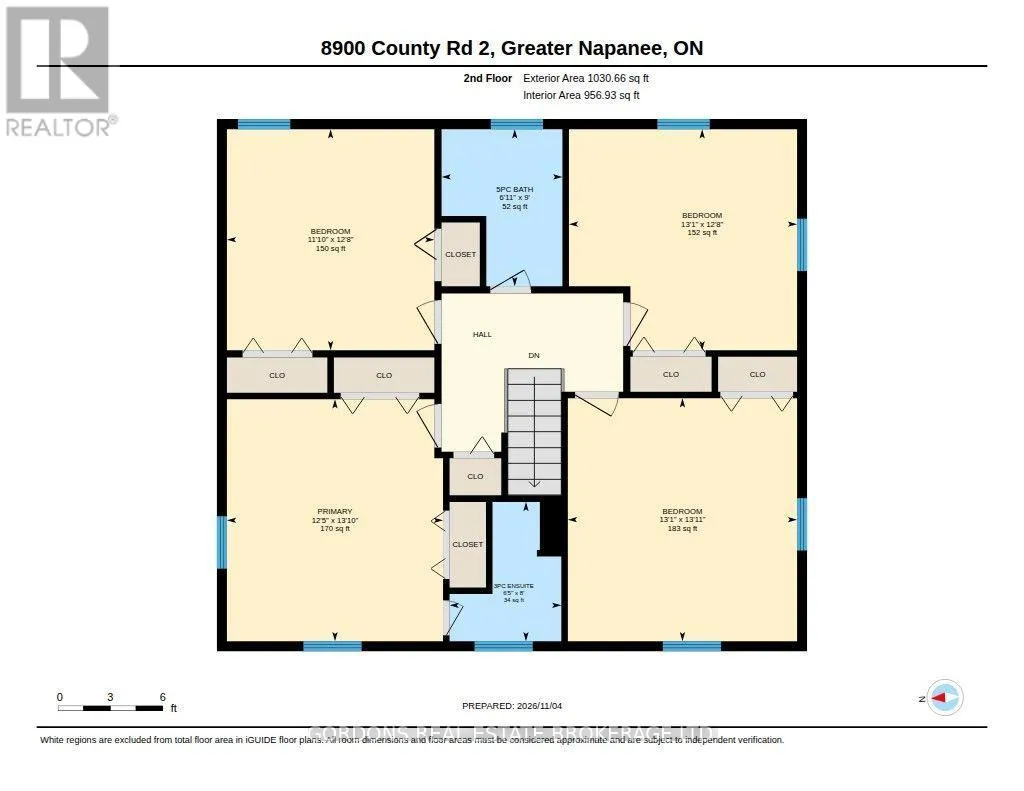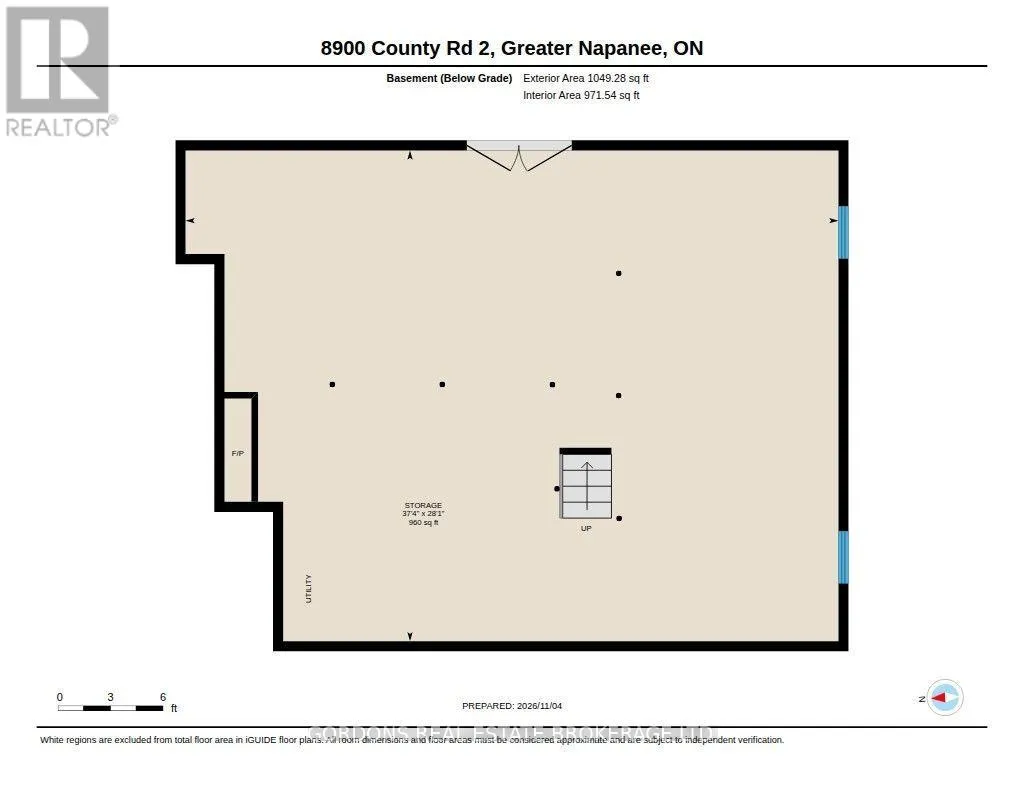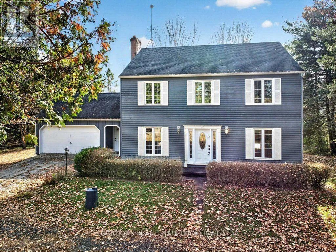
Cross Streets: Palace Rd or ON-49 and County Rd 2. ** Directions: Palace Rd or ON-49 to County Rd 2. Set on over 40 acres of picturesque riverfront land, 8900 County Road 2 offers a rare opportunity to embrace the beauty, privacy, and tranquility of country living. With expansive river frontage, mature trees, established gardens, and wide-open spaces, this exceptional property provides a serene rural retreat just a short drive from the amenities of Napanee. This two-storey detached home offers a functional layout with plenty of room for family living. Four bedrooms are situated on the second floor, including a primary bedroom with a private three-piece ensuite, while a full family bathroom serves the additional bedrooms. A convenient two-piece powder room and main-floor laundry add to the home's everyday practicality. The walkout basement offers additional living and storage space, with exciting potential to customize to suit your needs. While the home would benefit from cosmetic updates and modern touches, it presents an excellent opportunity to bring your own vision to life and create a truly personalized country residence. An attached double-car garage and expansive curved driveway provide ample parking for family, guests, and recreational vehicles. Acreage, riverfront beauty, privacy, and endless potential come together in this remarkable rural offering. Whether you're dreaming of a peaceful family retreat, a country lifestyle surrounded by nature, or a property with room to grow, 8900 County Road 2 is a rare find. Some photos on this listing were virtually staged. Offers will be presented on December 3rd at 1:00pm. (id:27476)