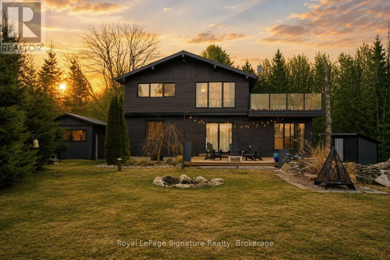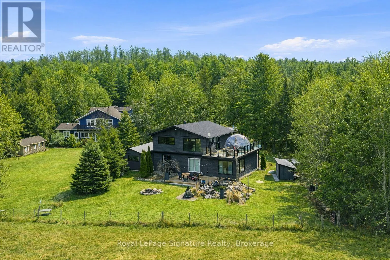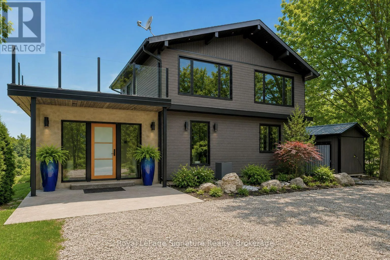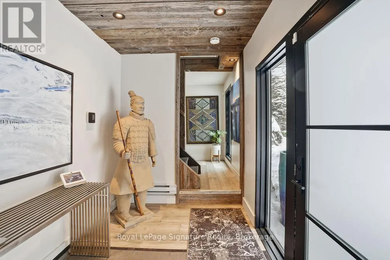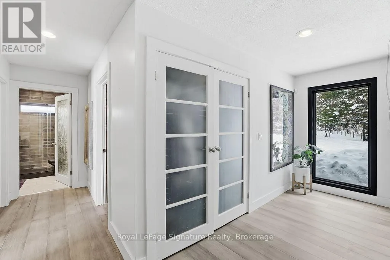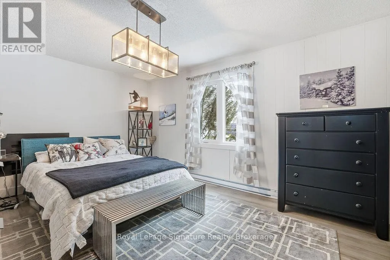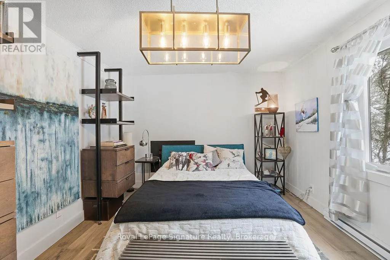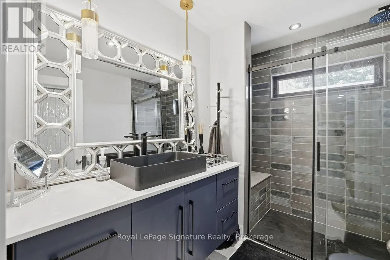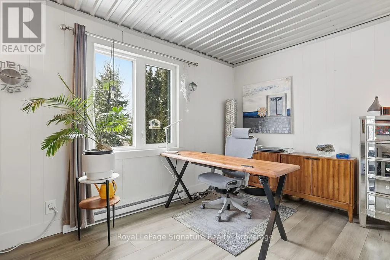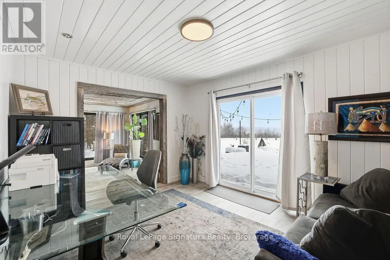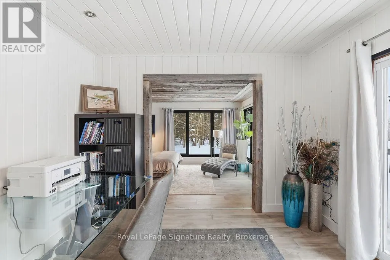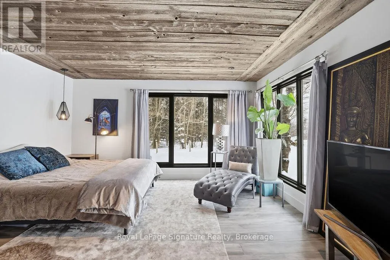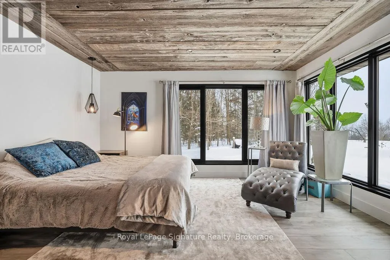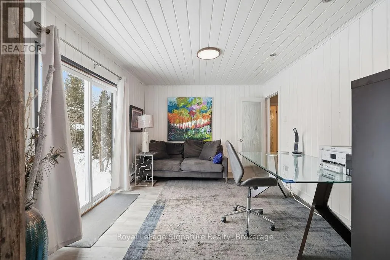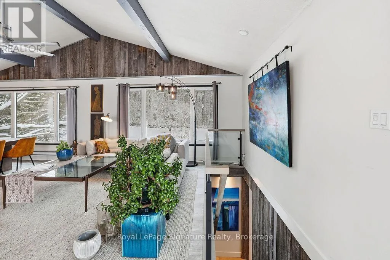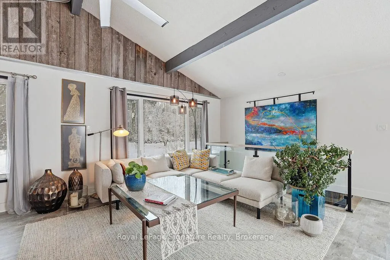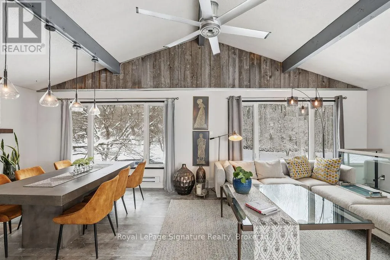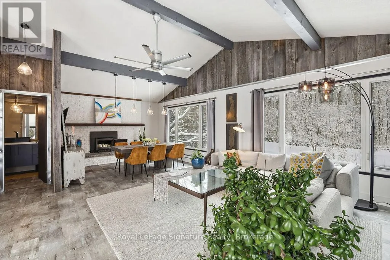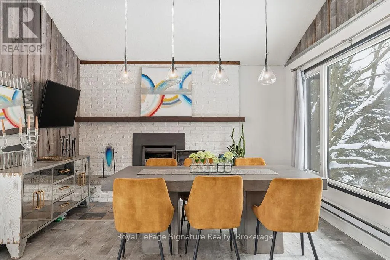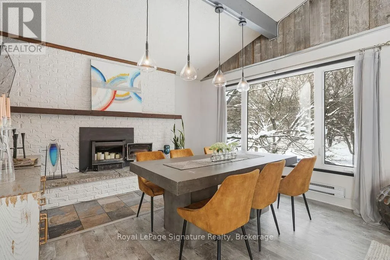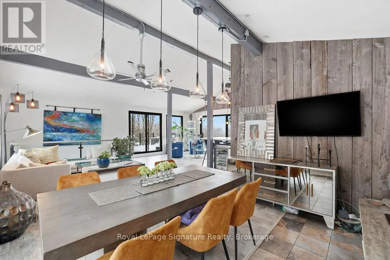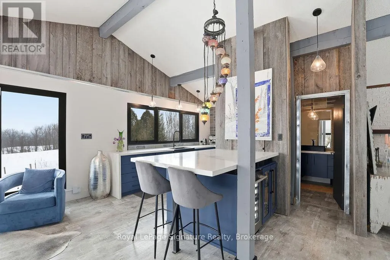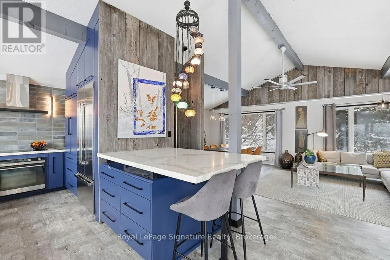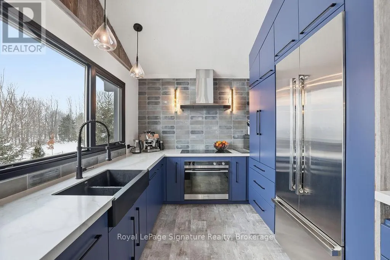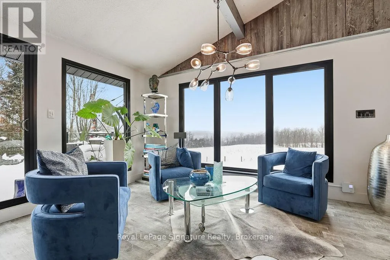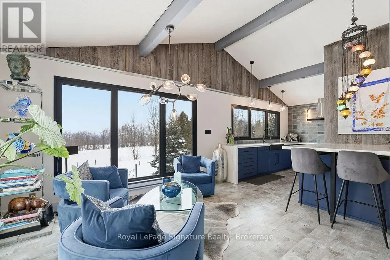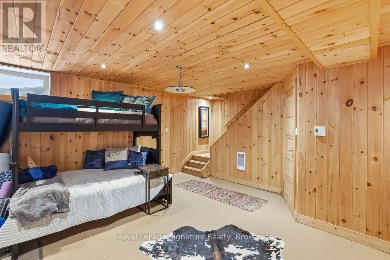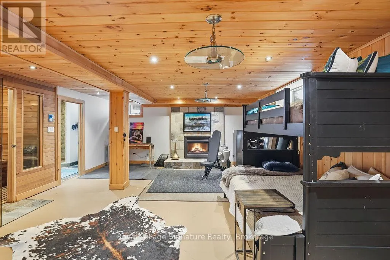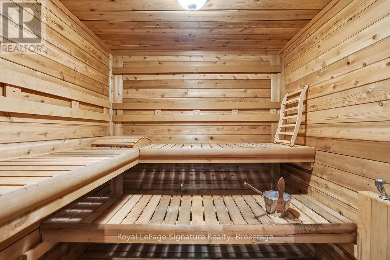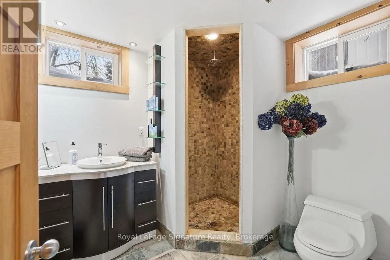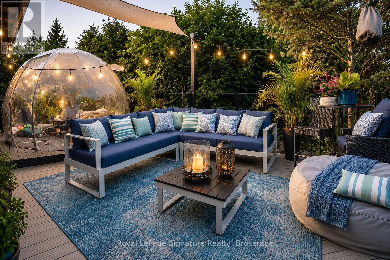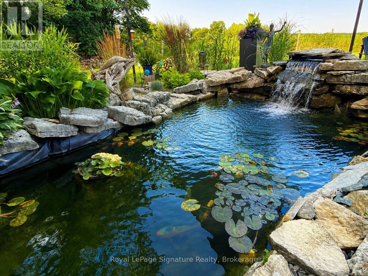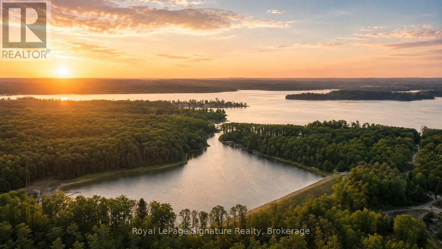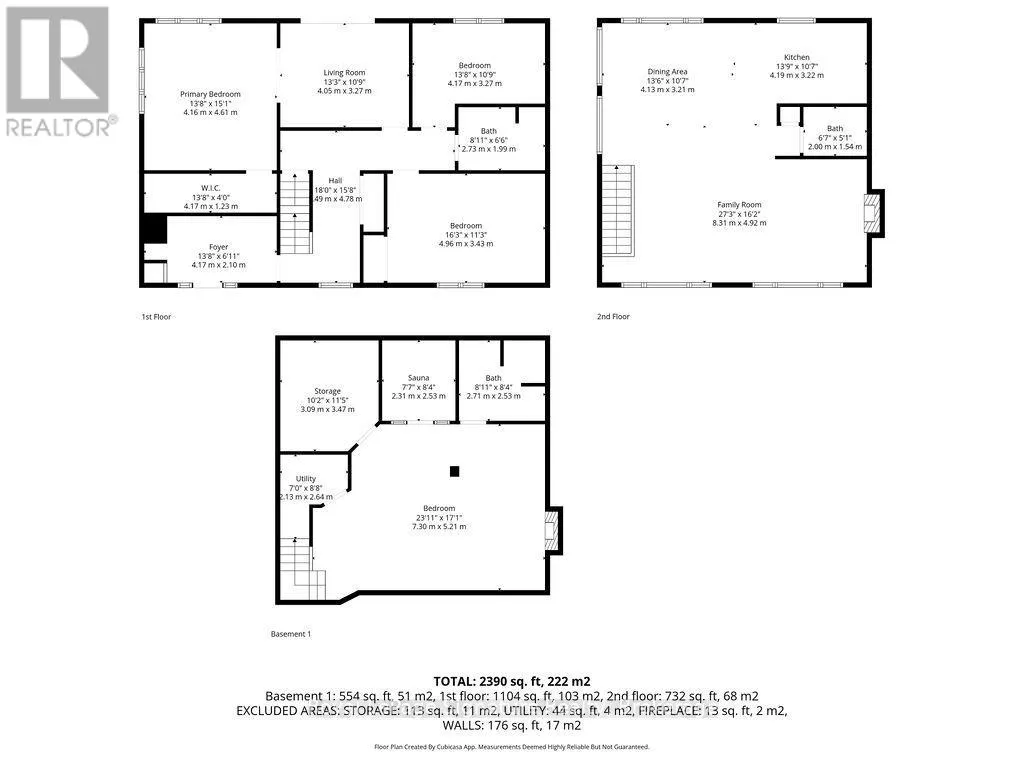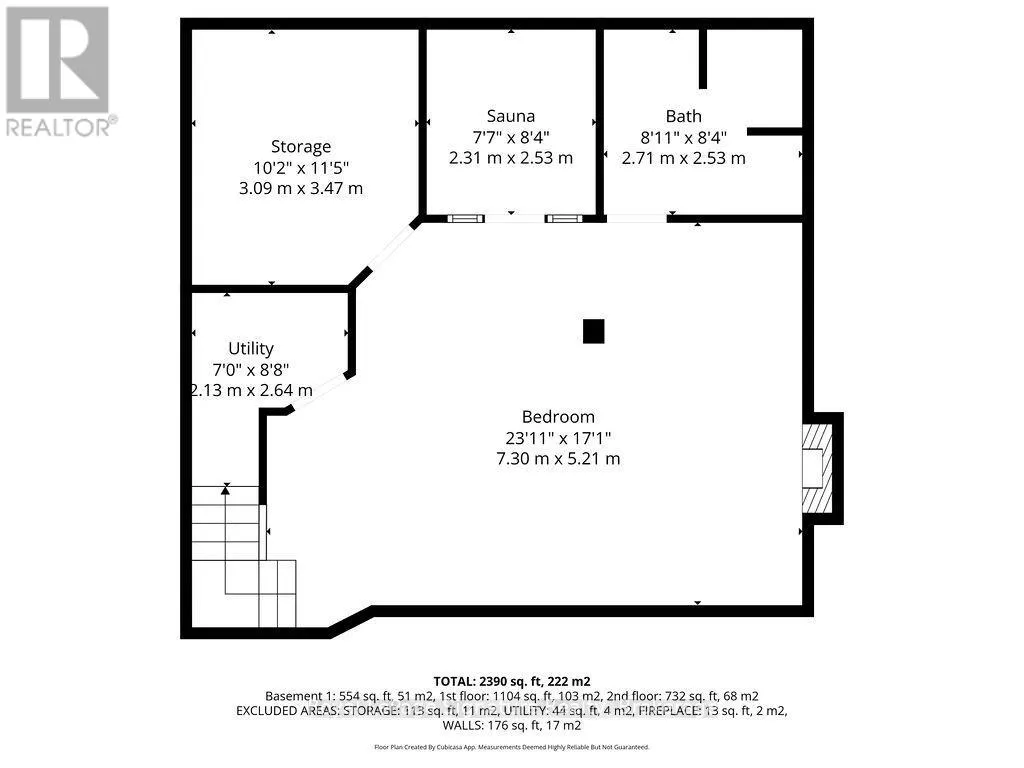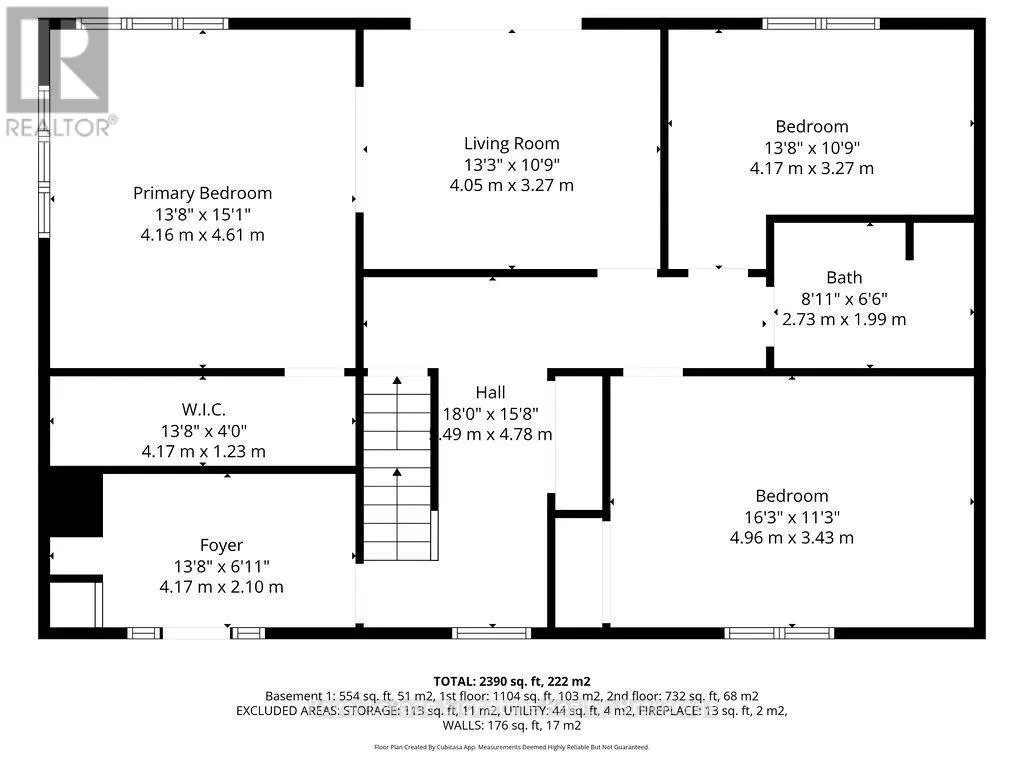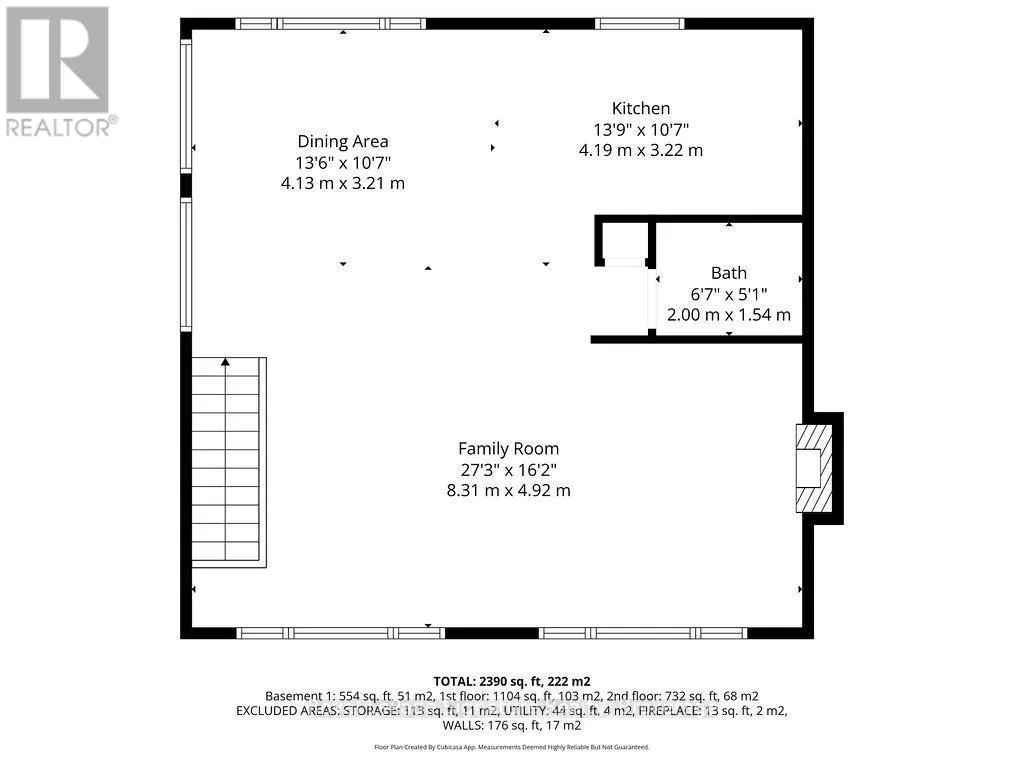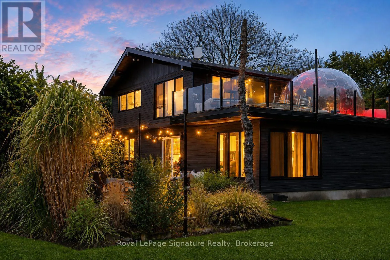
Cross Streets: Grey Road 13 between Kimberley and Eugenia on the west side, just north of Campbells Hill Road. ** Directions: Grey Rd 2 to 12th Concession B to Grey Rd 13. Welcome to four-season living in the heart of Beaver Valley. This extensively renovated 4-bedroom, 3-bathroom modern mountain chalet offers approximately 2,390 sq. ft. of finished living space, ideally located just minutes from Beaver Valley Ski Club, Lake Eugenia, the charming village of Kimberley, exceptional dining and endless outdoor recreation.Designed with both entertaining and everyday comfort in mind, the open-concept main level is anchored by a beautifully appointed custom kitchen with a generous eat-at island, flowing effortlessly into the dining and living areas. Whether hosting a lively weekend with friends or enjoying a quiet evening by the valley, this is a home made for gathering.After a day on the slopes, trails or lake, retreat to the finished lower level and unwind in your own private sauna, the perfect après-ski finish. A spacious mudroom keeps boots, coats and outdoor gear organized, while two substantial sheds provide plenty of additional storage for skis, bikes and four-season toys.Outside, an expansive upper deck with sleek glass railings showcases sweeping Beaver Valley views and spectacular sunsets. Set well back from the road on a large, mature lot, the property offers an exceptional sense of privacy and space while keeping the best of the area within easy reach. Turn-key, beautifully updated and ready to enjoy, this is an inviting Beaver Valley retreat for weekends, holidays or year-round living. (id:27476)