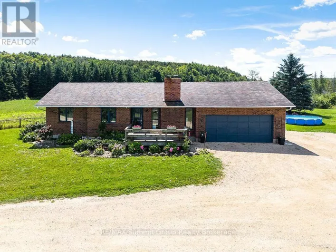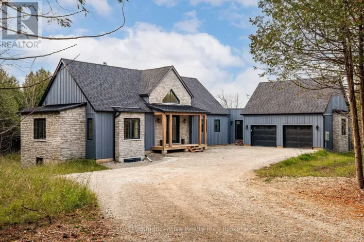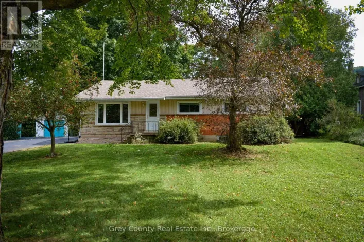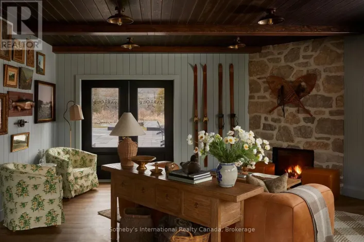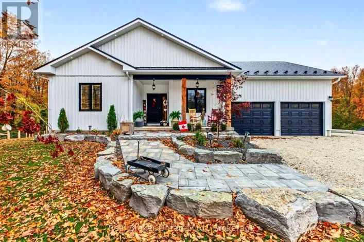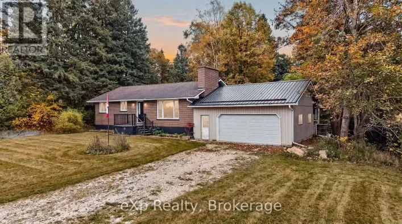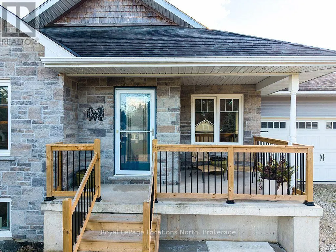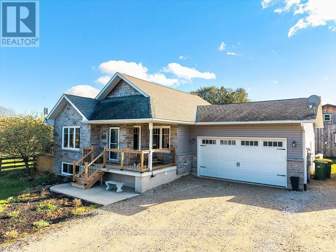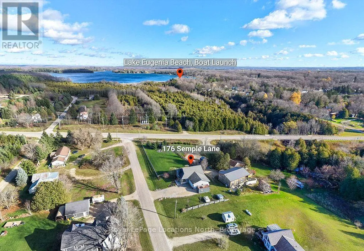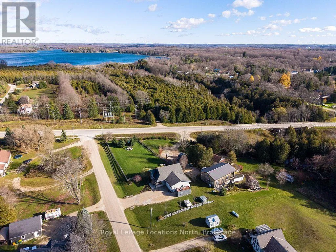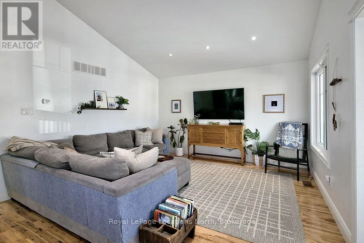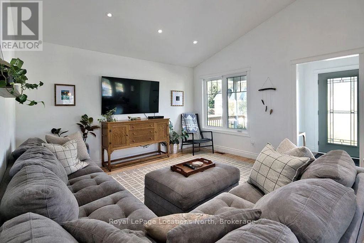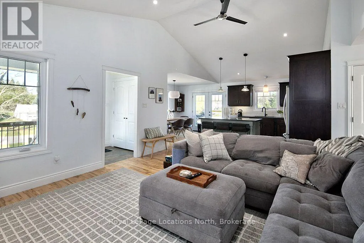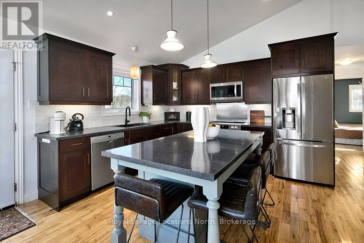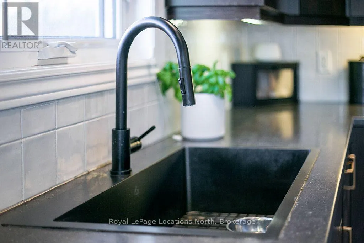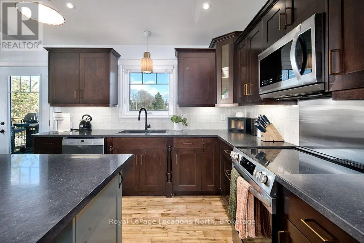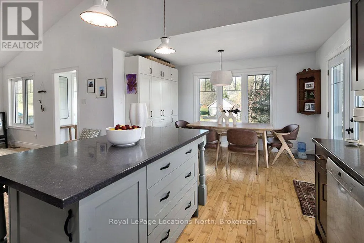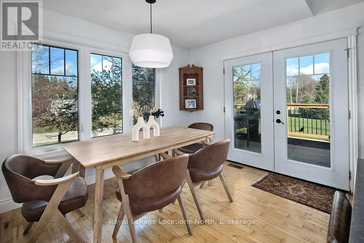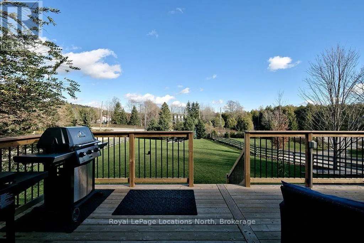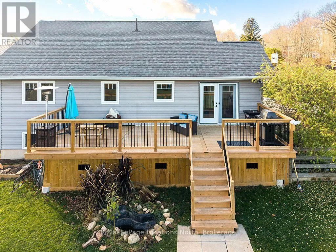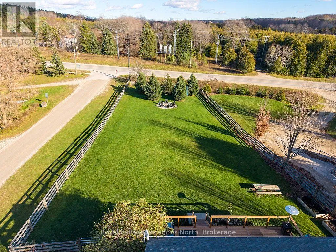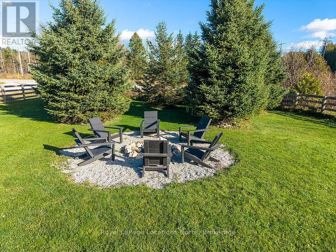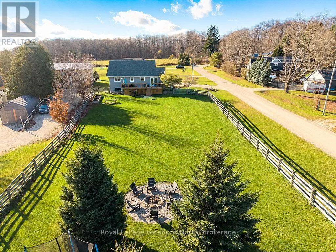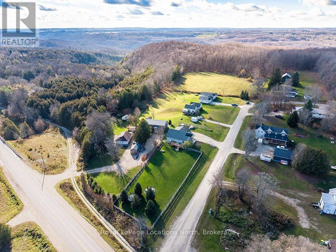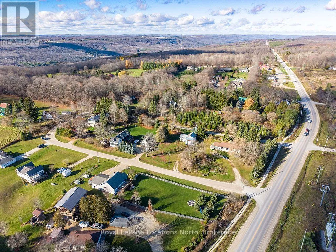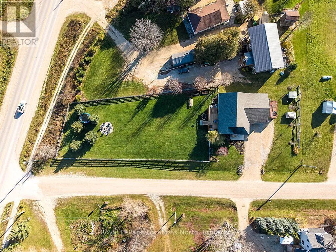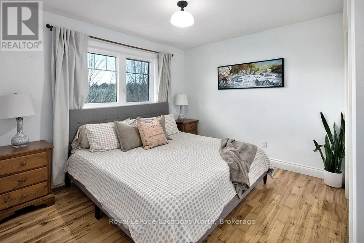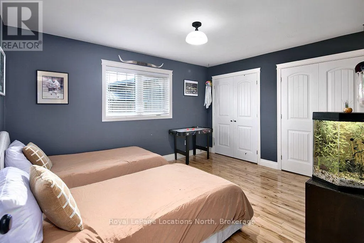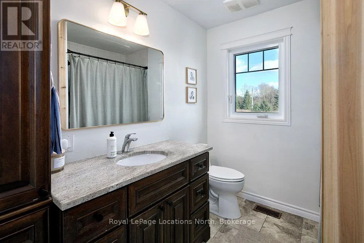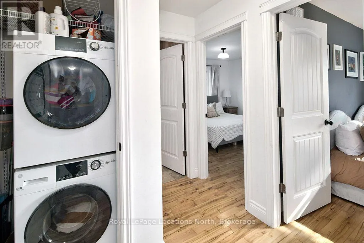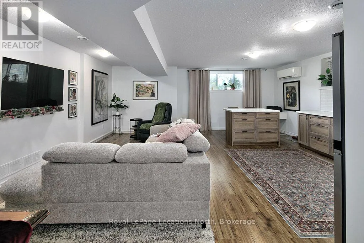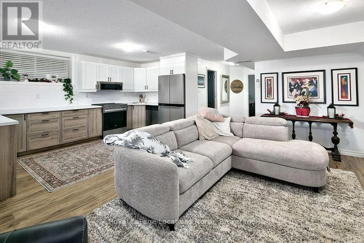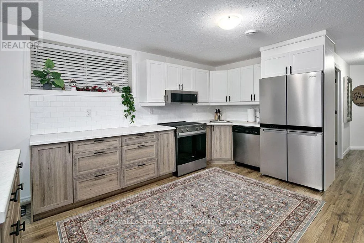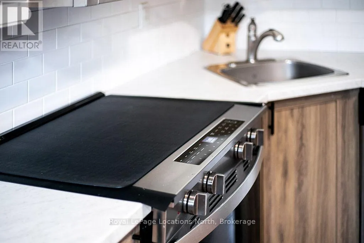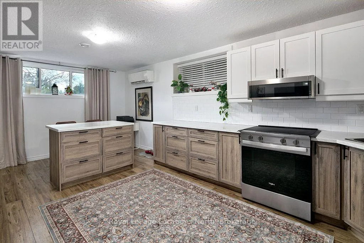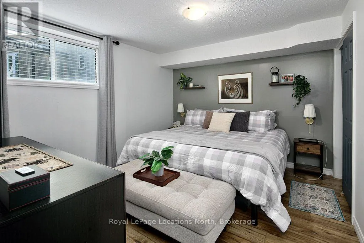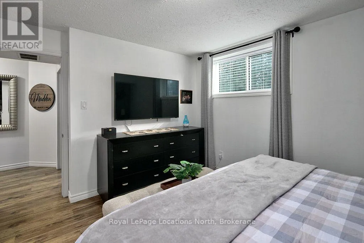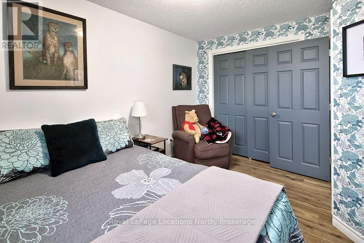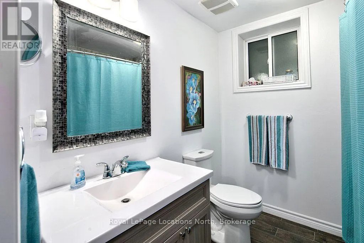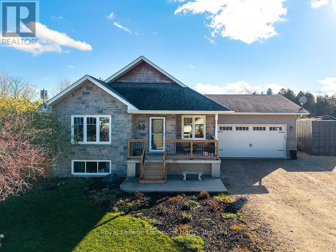
Cross Streets: Grey Road 13, Semple Lane. ** Directions: GREY RD 13 TO SEMPLE LANE, REAL ESTATE SIGN ON THE LEFT. PRICED TO SELL! A Fantastic Opportunity in the Heart of Four-Season Recreation! Welcome to 176 Semple Lane, where comfort, versatility and an exceptional location come together! Situated in the beautiful Grey Highlands, this inviting property offers an open-concept main floor, a fully fenced yard and numerous upgrades throughout.The bright, open-concept main living area creates a welcoming space for everyday living and entertaining. Recent improvements include stylish kitchen upgrades featuring stone countertops and a modern backsplash, refreshed main-floor bathroom, fresh paint, and a new deck complete with railings-perfect for relaxing or enjoying the outdoors. Additional features include a 100-amp sub-panel and a rear garage workshop, providing excellent space for hobbies, projects or additional storage.One of the standout features of this property is the private in-law suite! Offering its own full kitchen, two bedrooms and laundry facilities, this versatile space is ideal for extended family, multi-generational living or potential rental income.Outdoor enthusiasts will love the location! Just minutes from Beaver Valley Ski Club, Eugenia Falls, the Bruce Trail and Lake Eugenia, you'll enjoy easy access to skiing, hiking, swimming, boating and endless year-round recreational opportunities.Whether you're searching for a full-time residence, a weekend retreat or a property with income potential, 176 Semple Lane offers flexibility, value and an incredible lifestyle in one of Grey County's most desirable recreational areas. PRICED TO SELL - Don't miss your opportunity to make this versatile property your own! (id:27476)