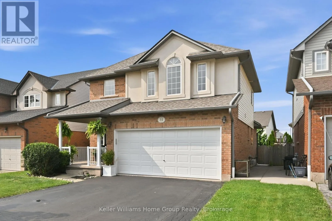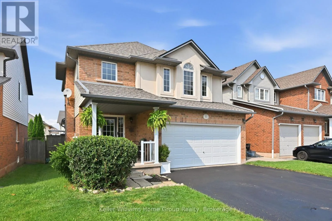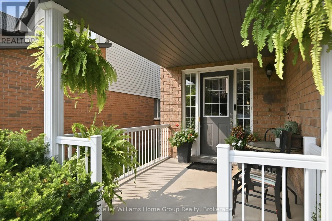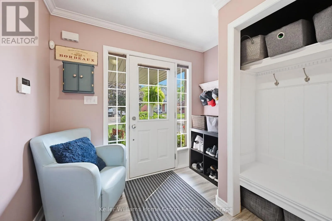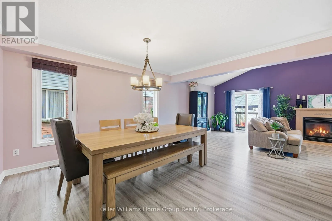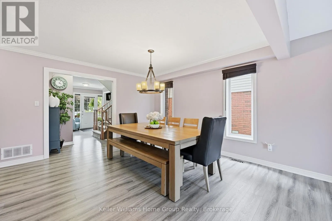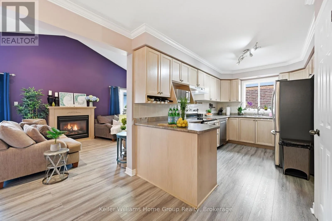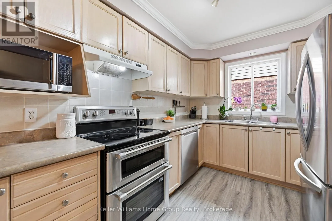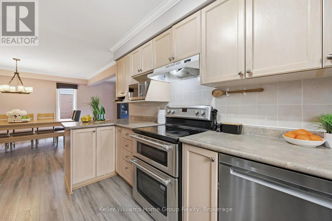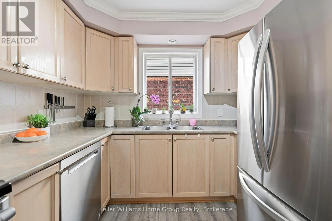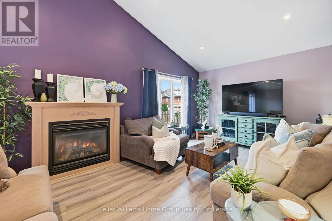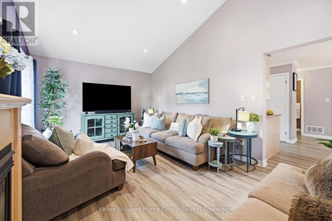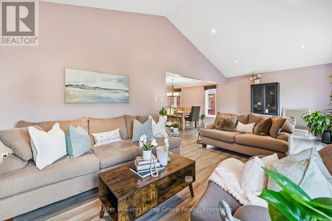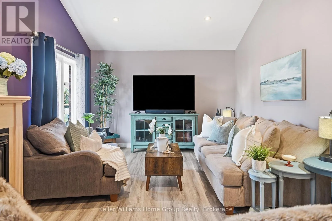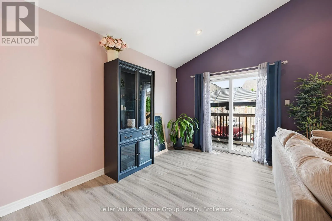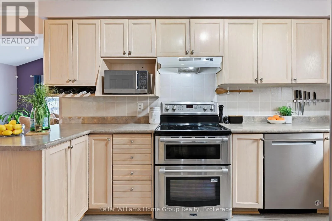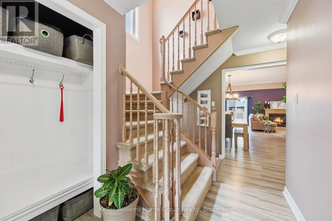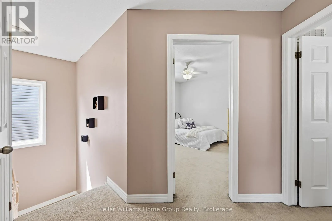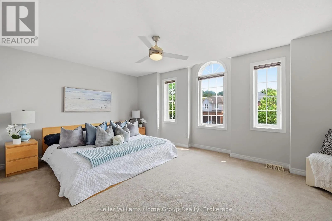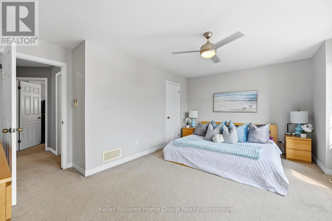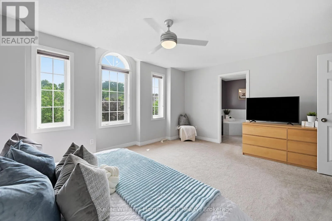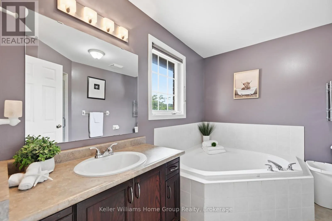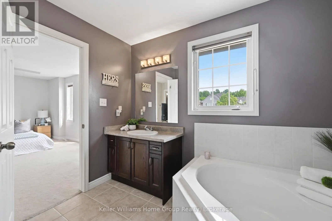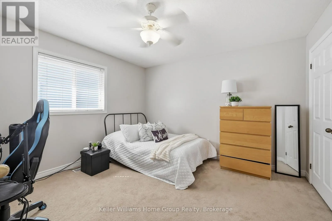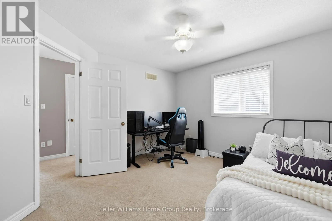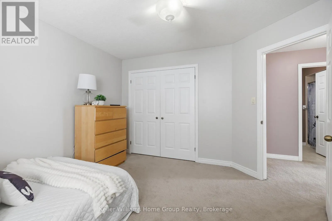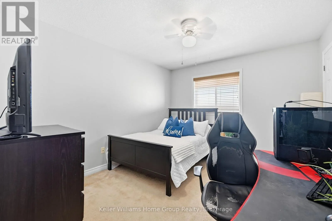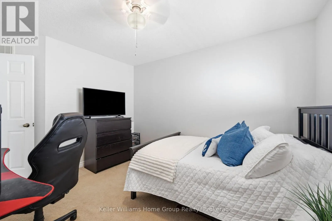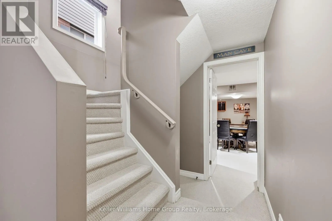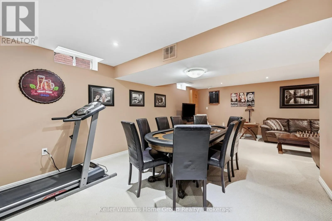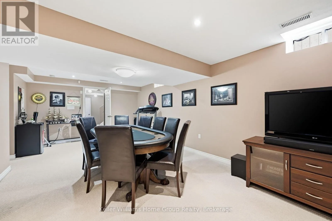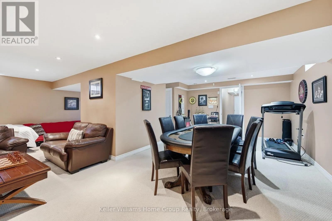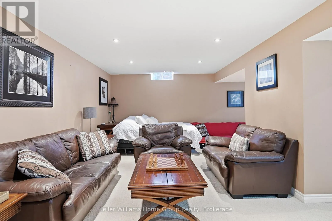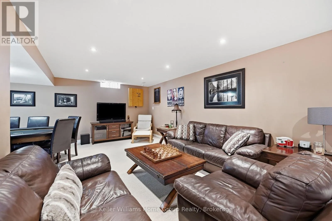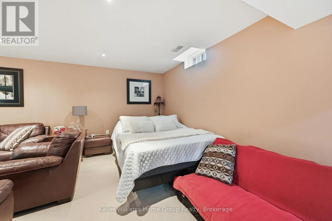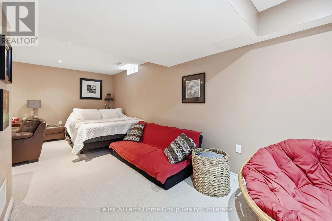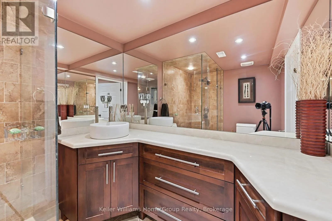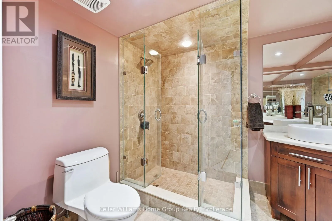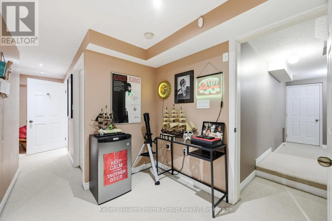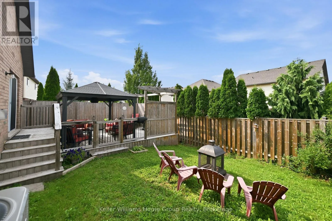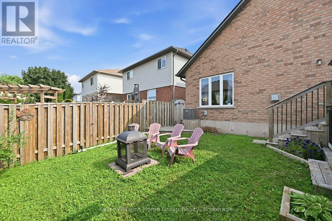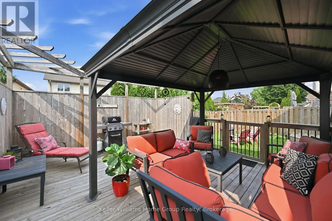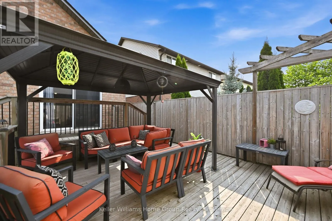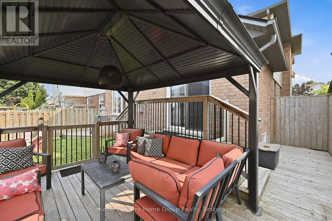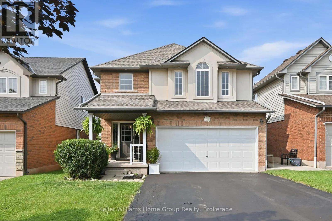
Cross Streets: Main Street & Cabernet Street. ** Directions: From Main Street, Turn Right Onto Cabernet, Left Onto Vinifera, Property on Left. Welcome home to 31 Vinifera, a beautifully cared-for family retreat nestled in Grimsby's highly sought-after Vineyard Valley. From the moment you arrive, you will love the perfect blend of modern comfort and effortless style.The true heart of this two-storey home is the bright, open-concept kitchen. It flows naturally into a spacious living area, making it easy to chat with family while cooking dinner or host lively gatherings with friends. Upstairs, your primary suite serves as a peaceful private sanctuary complete with its own ensuite bath. Two additional bedrooms share a full washroom-giving the kids or guests a comfortable space of their own.Need a little extra room to play? The professionally finished basement offers a large, cozy recreation room and another full bath, perfect for family movie nights or a home gym. Outside, your private backyard oasis awaits. Imagine spending warm summer evenings relaxing under the gazebo or hosting weekend barbecues on the gorgeous deck.Perfectly situated, you are just minutes away from boutique downtown shopping and local dining, and only 10 minutes from the rolling hills of Niagara wine country. Commuters will love the quick access to the QEW and the upcoming GO Train expansion, while weekend farmers' markets and the historic charm of Grimsby Beach offer a relaxed lifestyle you will love coming home to every single day. (id:27476)