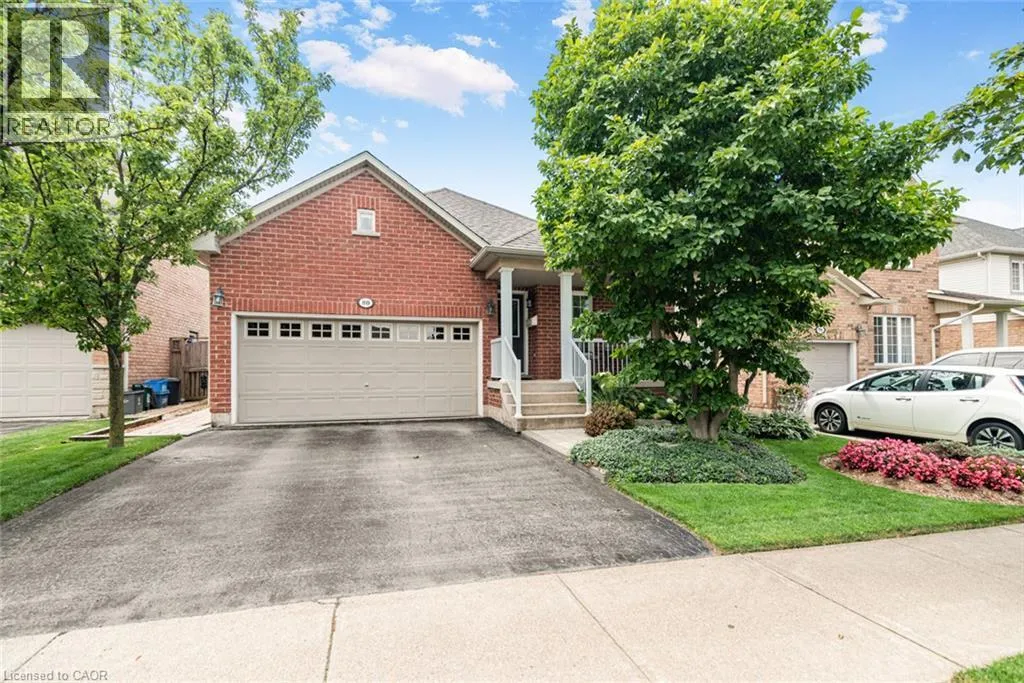
80 Vinifera Drive, Grimsby, Ontario L3M 5S6

Listed for:
$849,900
3 beds
2 baths
Listed 9 days ago
House for rent: 80 Vinifera Drive, Grimsby, Ontario L3M 5S6

View all 29 photos

About

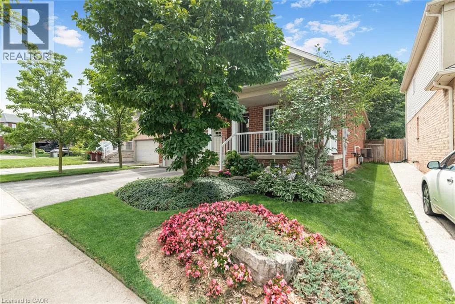
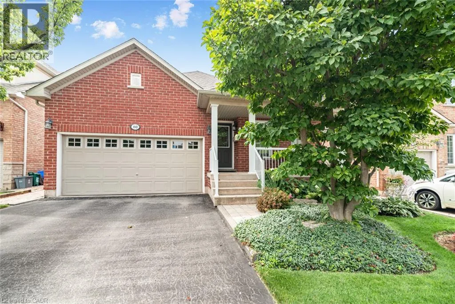
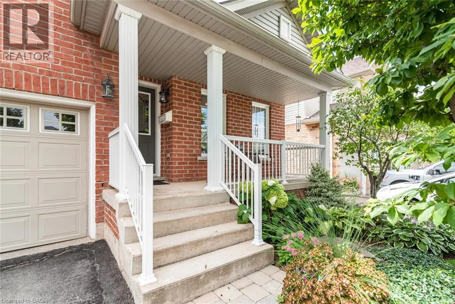
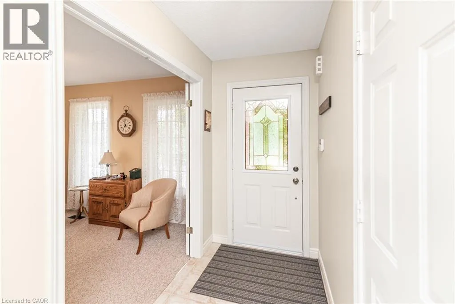
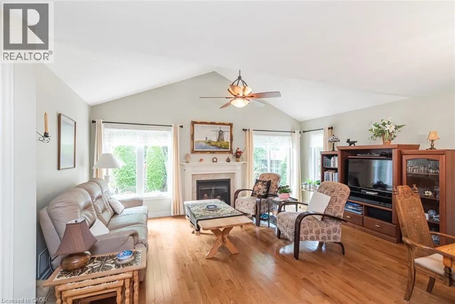
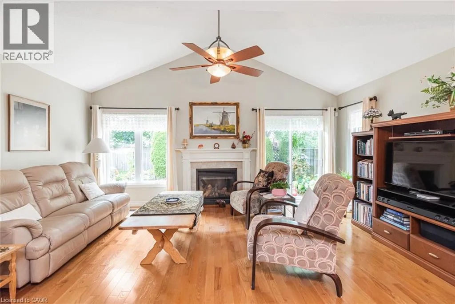
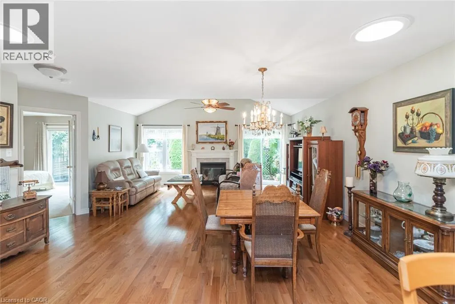
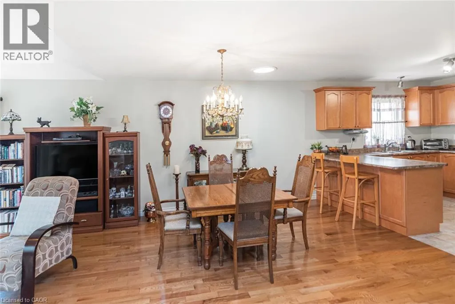
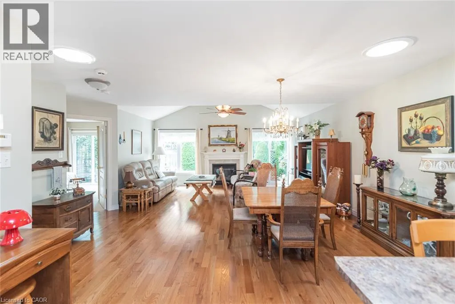
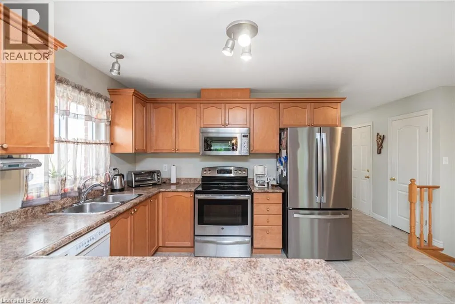
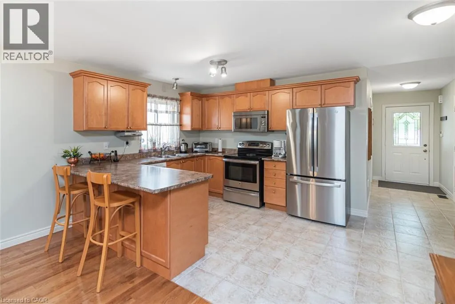
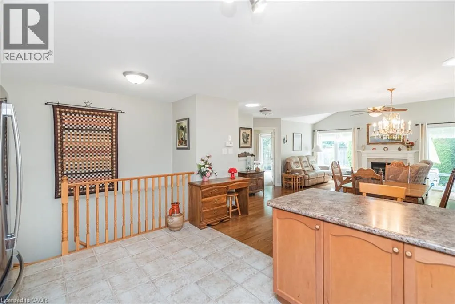
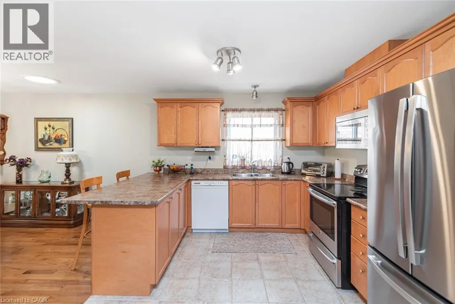
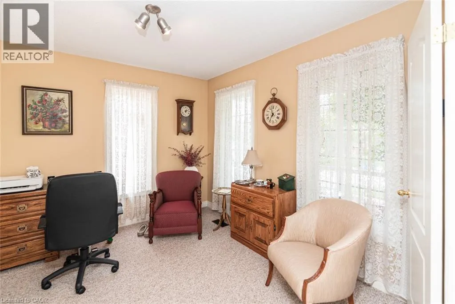
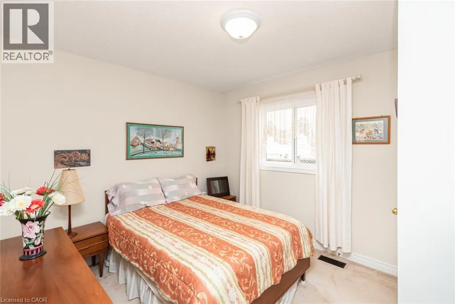
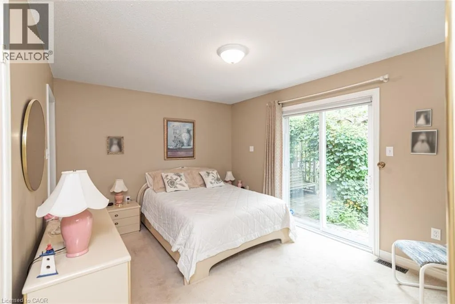
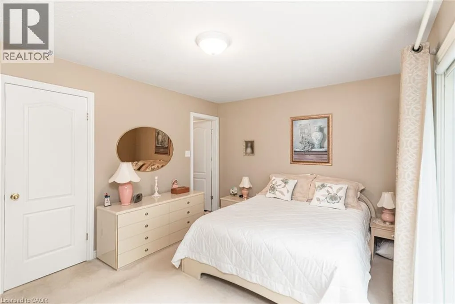
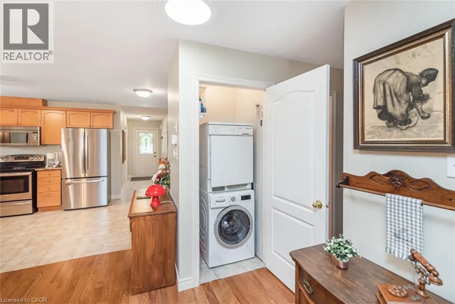
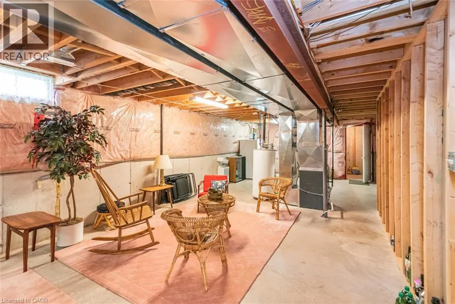
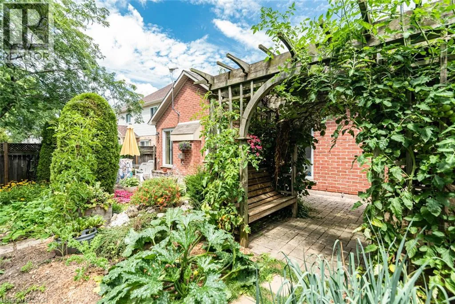
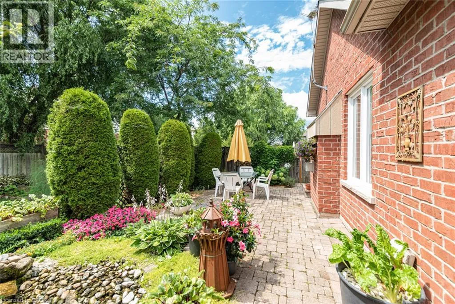
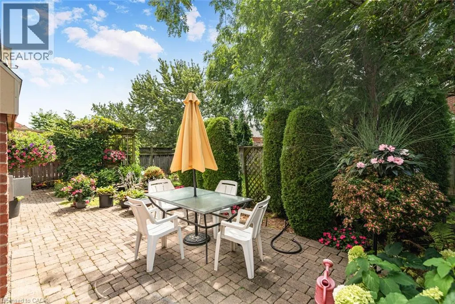
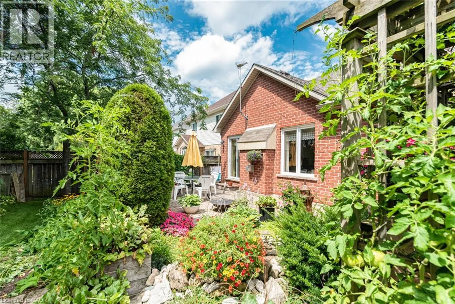
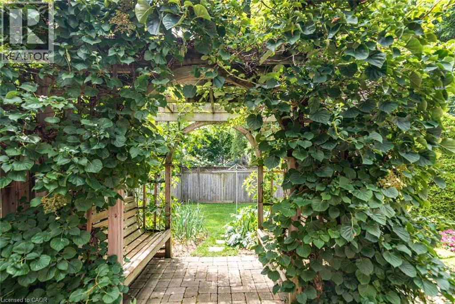
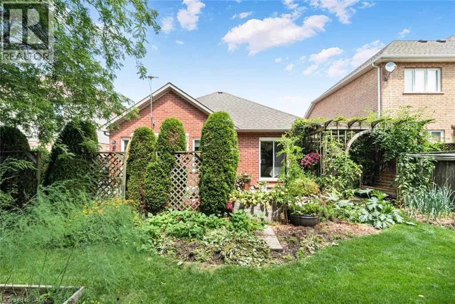
Main St East to Chardonnay Place to Vinifera. Property on south side. Beautifully maintained 3-bedroom, 2-bathroom bungalow in a desirable Grimsby neighbourhood, offering quick QEW access and just minutes from the YMCA, parks, schools, and everyday amenities. The open-concept main floor is bright and inviting, featuring cathedral ceilings in the living room and an abundance of natural light from the many windows. The third bedroom is currently being used as a den, offering a flexible space for a home office or cozy sitting room. Convenient main-floor laundry adds to the home's practical layout. The functional floor plan provides spacious principal rooms and comfortable living for families or those looking to downsize without sacrificing space. The unfinished basement offers endless potential to customize to your needs. Step outside to enjoy the private backyard, complete with landscaped gardens and a tranquil water feature—perfect for relaxing or entertaining. Pride of ownership is evident throughout this exceptional home. (id:27476)

Property Highlights

MLS® Number
40852980
Type
Single Family
Ownership Type
Freehold
Land Size
under 1/2 acre
Parking Space Total
4

Building

Building Type
House
Storeys
1.00
Square Footage
1350 sqft
Bathrooms Total
2
Bedrooms Above Ground
3
Bedrooms Total
3
Amenities
Hospital
Exterior Finish
Brick
Fireplace Present
No
Basement Type
Full (Unfinished)
Basement Features
Building Heating Type
Forced air
Heating Fuel
Natural gas
Building Cooling Type
Central air conditioning

Utilities

Water
Municipal water
Utility Sewer
Municipal sewage system

Room Layout

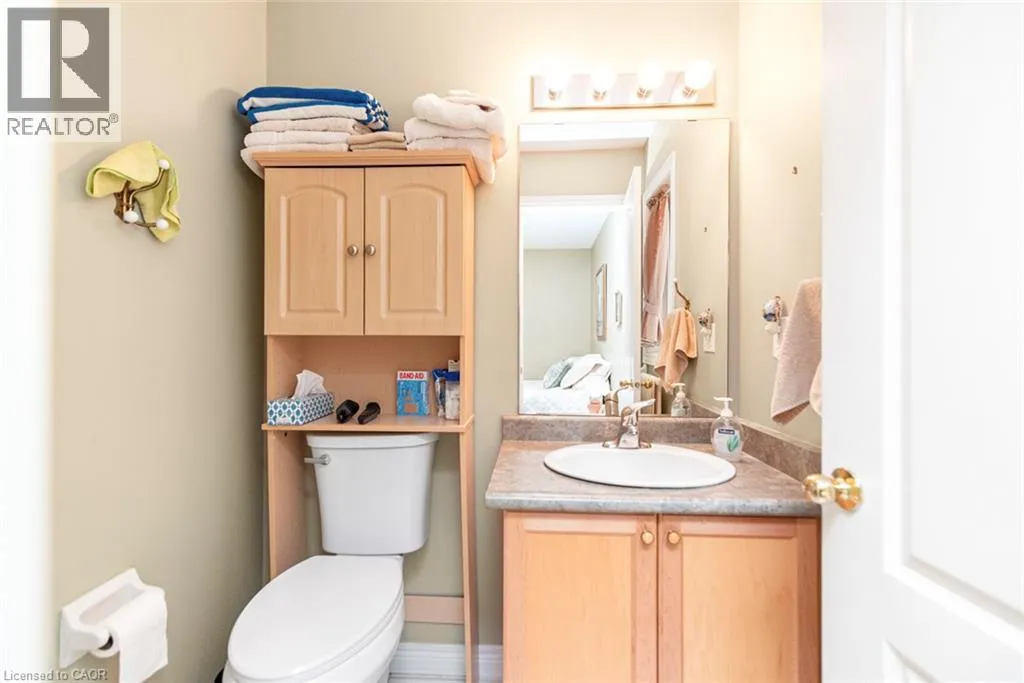
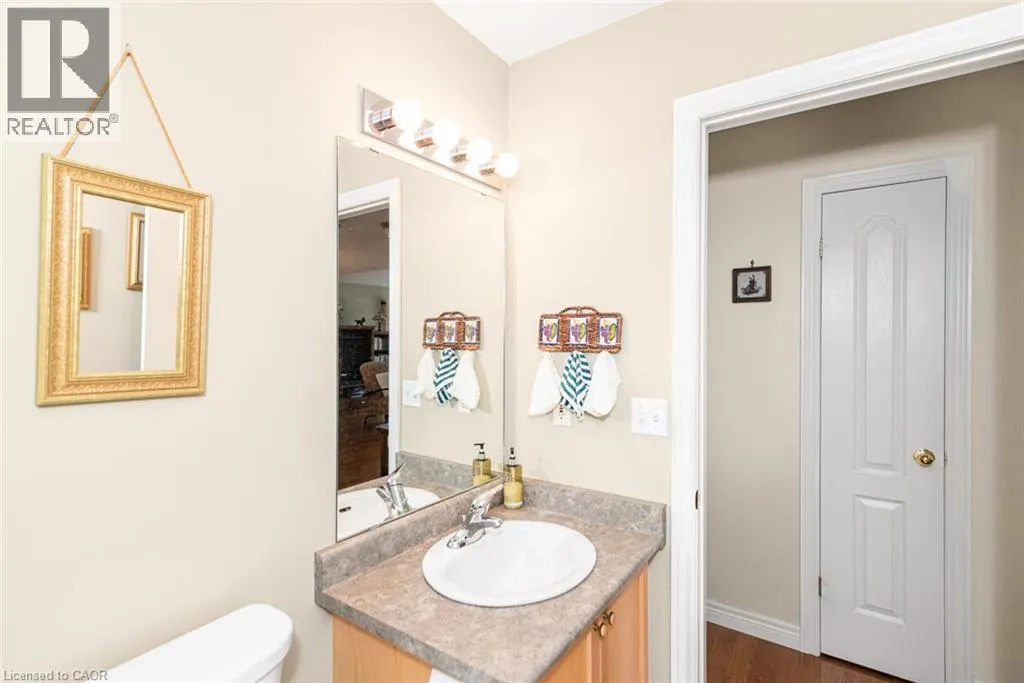
3pc Bathroom
Main level
4'11'' x 8'1''
Primary Bedroom
Main level
14'11'' x 10'11''
Bedroom
Main level
11'4'' x 10'0''
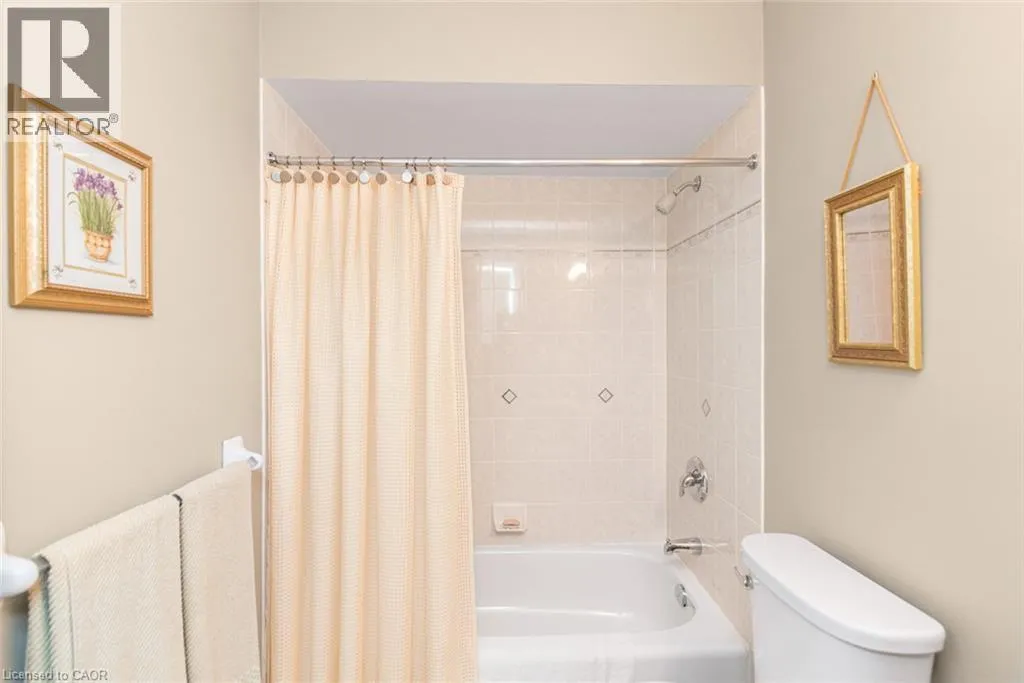
4pc Bathroom
Main level
7'10'' x 4'11''
Bedroom
Main level
10'10'' x 10'7''
Kitchen
Main level
14'2'' x 10'4''
Dining room
Main level
11'3'' x 13'8''
Living room
Main level
17'9'' x 12'0''

Location

Learn more about this property
Listing provided by:
Royal LePage NRC Realty Inc.
MLS® number:
40852980
Agent:
Mark Vandervelde
*Indicates required field
Name is required
Email is required
Please enter a valid phone number (e.g., 416-111-1111).