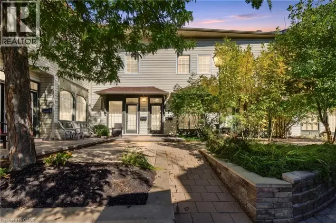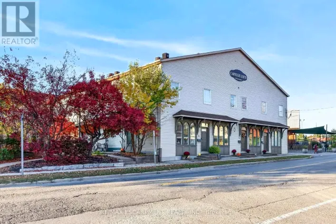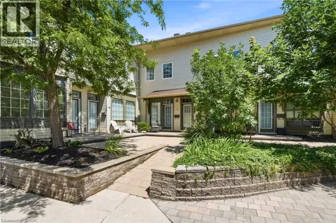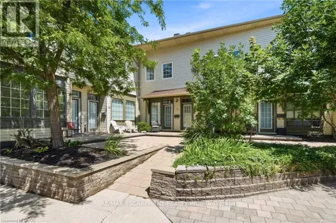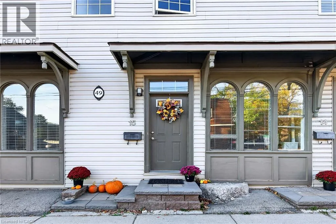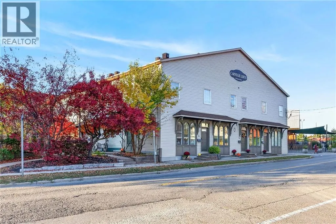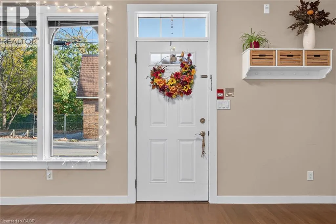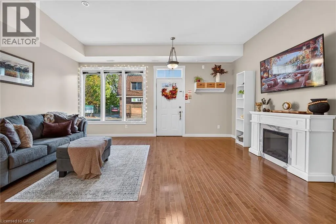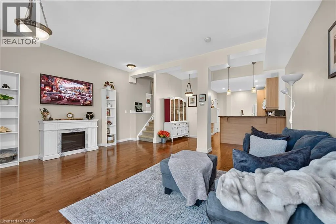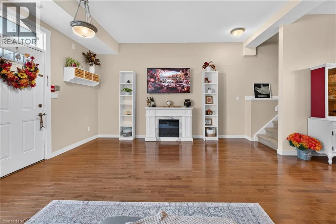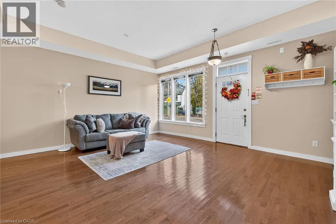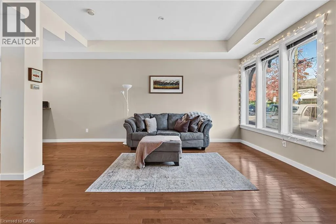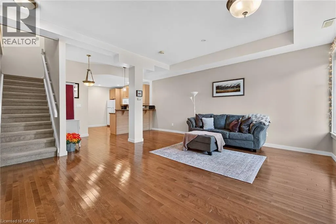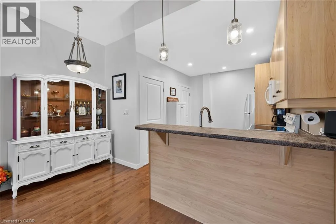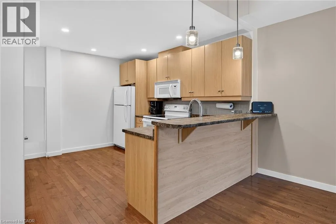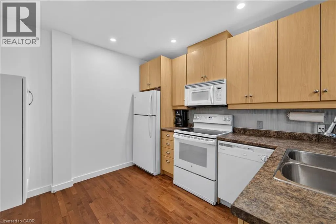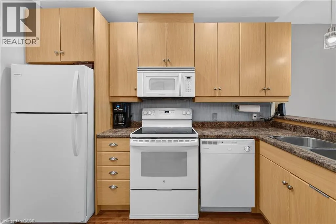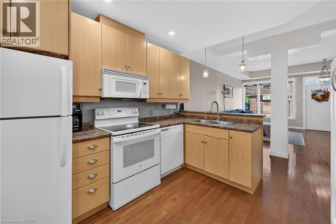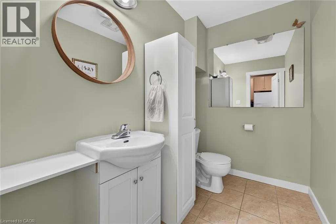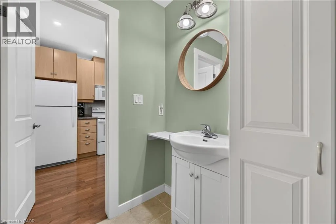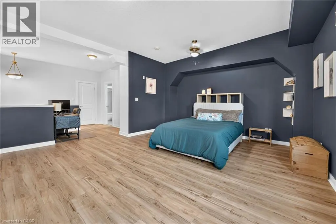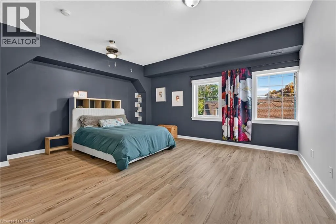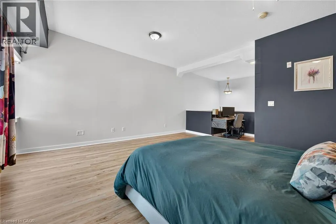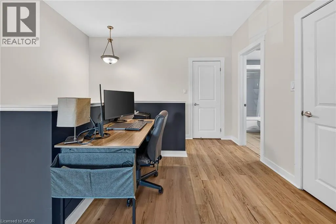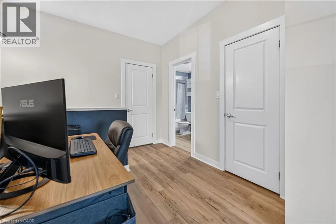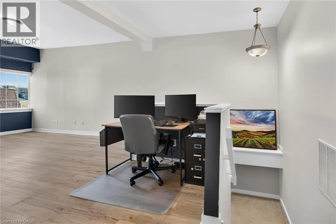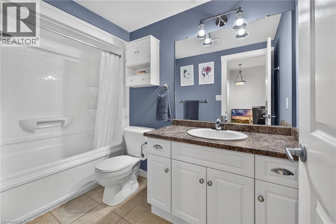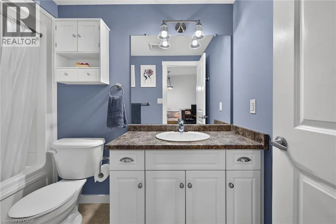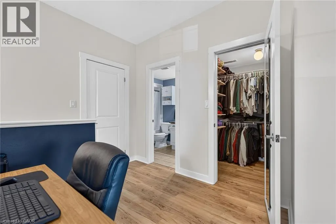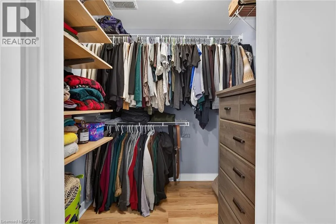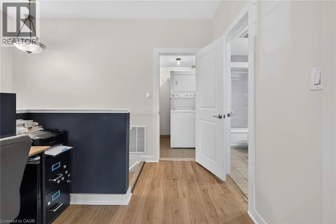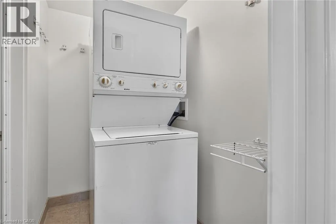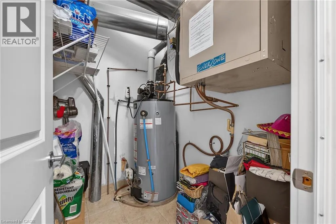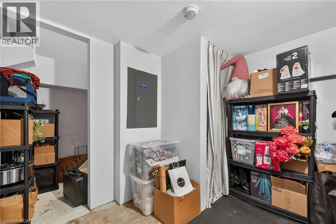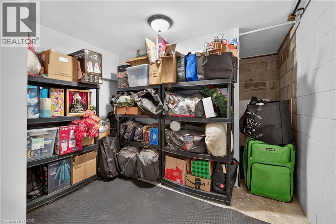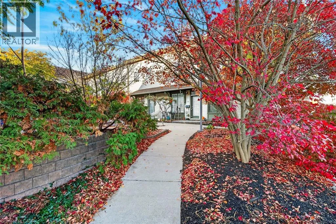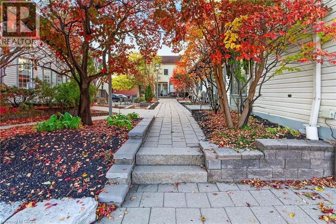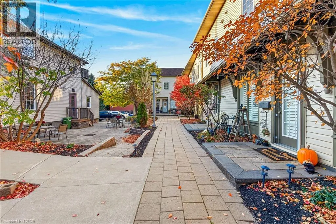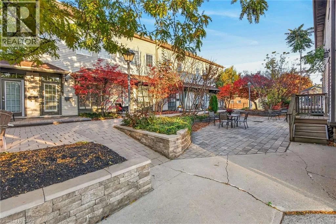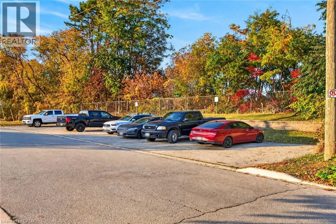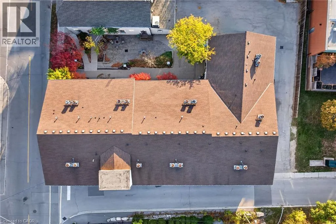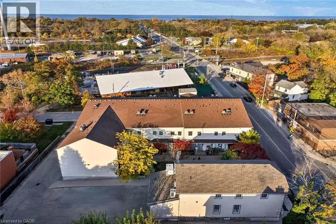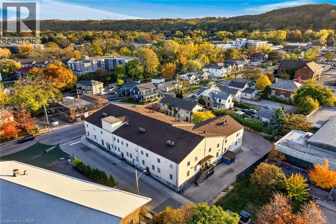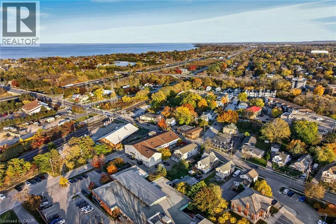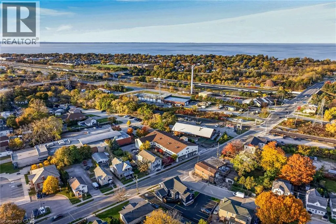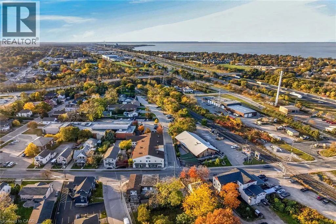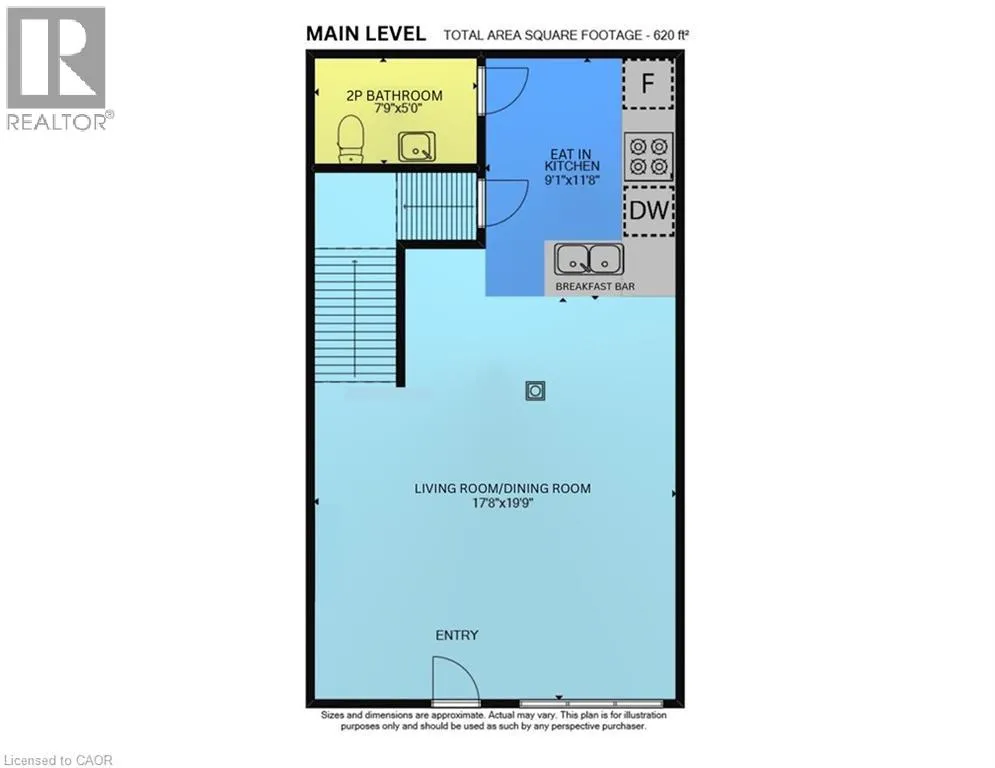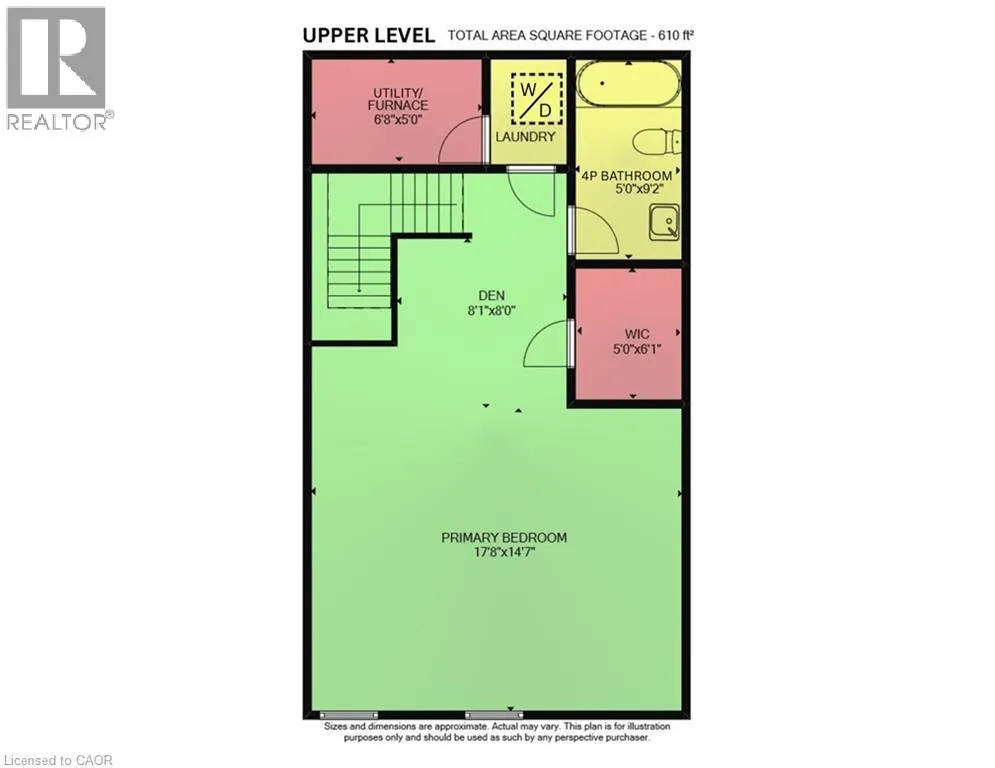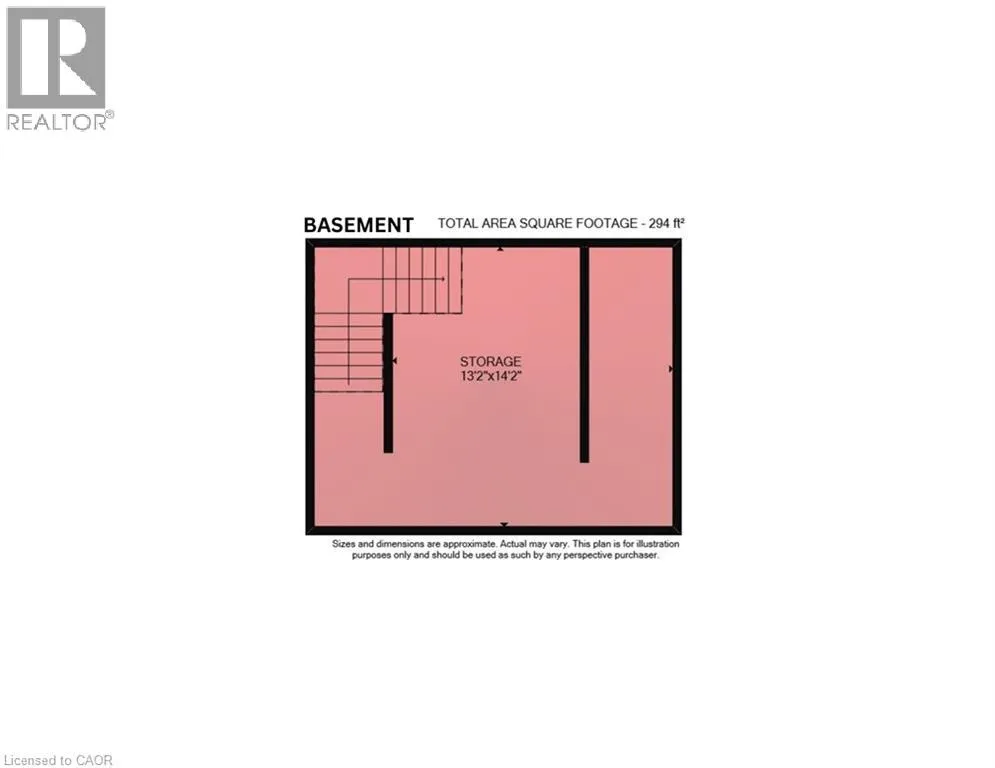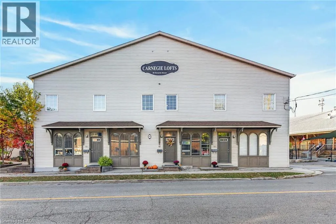
Main Street to Ontario Street, follow North towards Carnegie Lane Welcome to 49 Ontario Street Unit 15 in the Heart of Downtown Grimsby! Discover the Perfect Blend of Heritage Charm & Modern Convenience in this Unique 2 Storey Loft Style Condo Townhouse, Located in the Desirable Carnegie Lofts Complex! An Excellent Opportunity for First Time Buyers, Downsizers & Investors Alike! This Bright & Spacious 1 Bedroom, 1.5 Bathroom Unit Features a Private Street Level Entrance, Spacious & Inviting Open Concept Main Level with Soaring 11 Foot Ceilings, Impressive Arched Front Windows & an Abundance of Natural Light. Functional Open Concept Kitchen Overlooking the Generous Living Room/Dining Room, Creating an Ideal Space for Everyday Living & Entertaining. Convenient Main Floor 2 Piece Powder Room. The Upper Level Offers an Oversized Primary Bedroom Retreat Complete with Walk In Closet, Private 4 Piece Ensuite Bathroom & Convenient Laundry Room. Additional Basement Storage Space Provides Extra Room for Seasonal Items & Everyday Essentials. Enjoy the Added Convenience of Parking for 2 Vehicles! Step Outside & Appreciate the Charming Landscaped Common Courtyard Surrounded by Mature Trees, Lush Greenery & Outdoor Seating, Offering a Peaceful Setting to Relax & Unwind. Fantastic Walkable Location Just Steps to Vibrant Downtown Grimsby, Boutique Shops, Charming Cafes, Local Restaurants, Parks & Everyday Amenities. Minutes to the Beautiful Lake Ontario Waterfront, Scenic Walking Trails, VIA Rail Station & Quick QEW Access for Easy Commuting! Experience Low Maintenance Living with Historic Character in One of Grimsby's Most Convenient Downtown Locations! Book Your Private Showing Today! Room Sizes Approximate & Irregular. (id:27476)