49 Ontario Street Unit# 7, Grimsby, Ontario L3M 3H2

Listed for:
$364,900
1 beds
1 baths
Listed 11 days ago
Apartment for rent: 49 Ontario Street Unit# 7, Grimsby, Ontario L3M 3H2

View all 30 photos

About

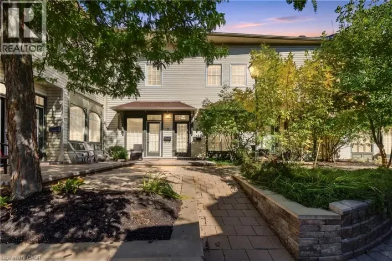
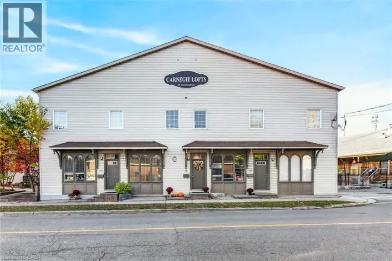
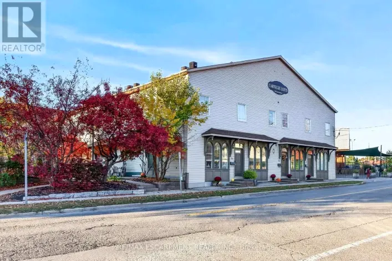
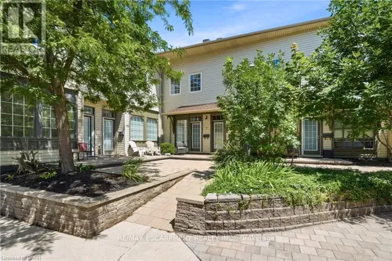
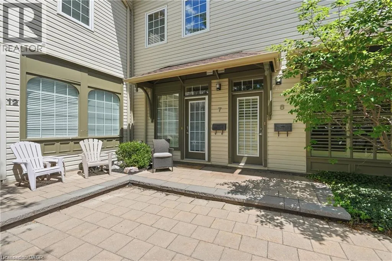
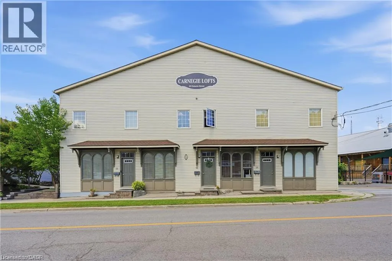
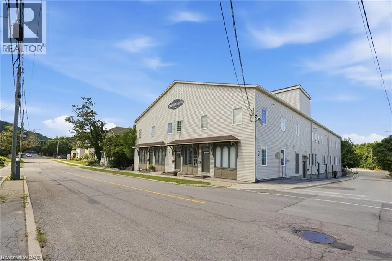
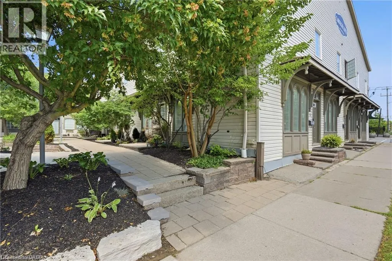
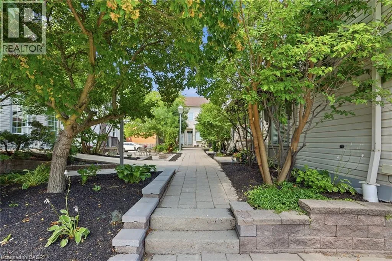
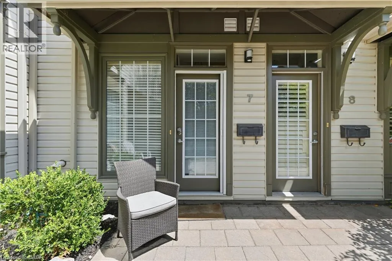
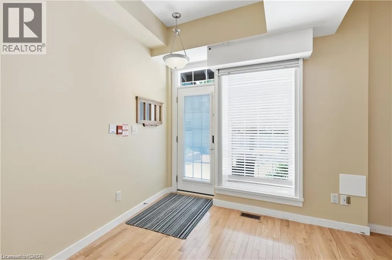
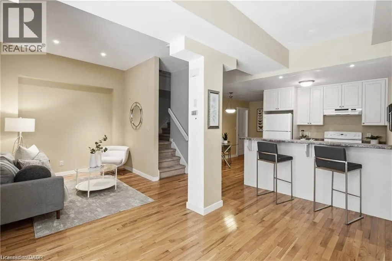
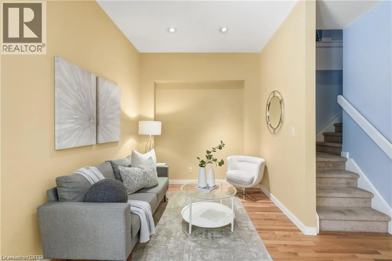
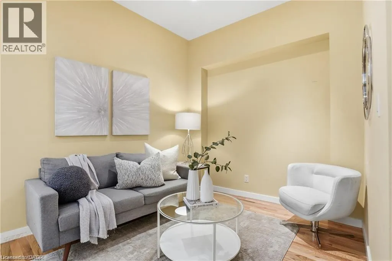
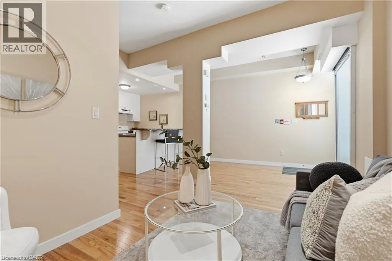
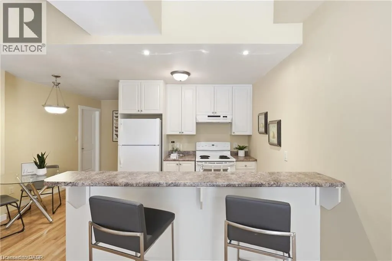
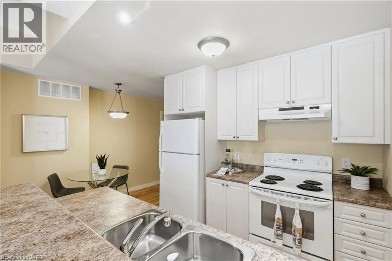
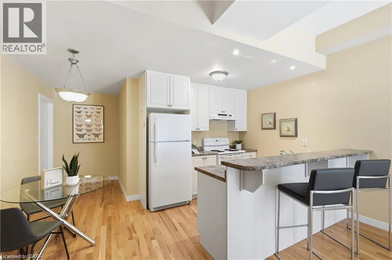
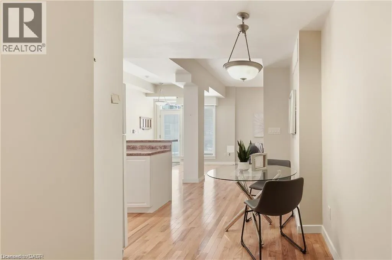
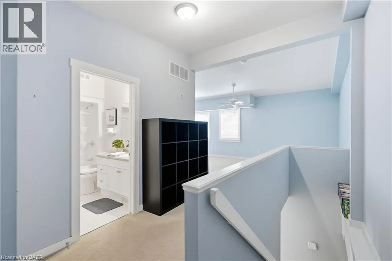
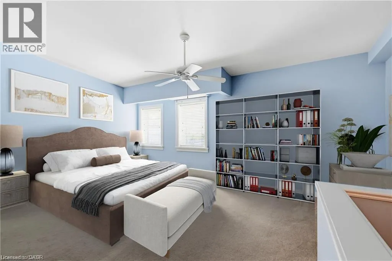
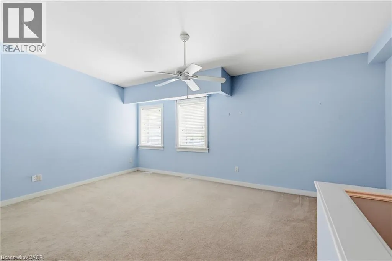
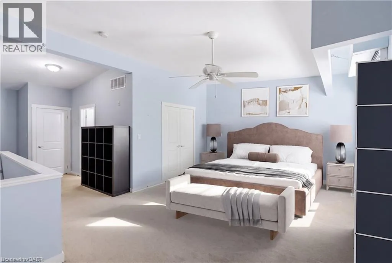
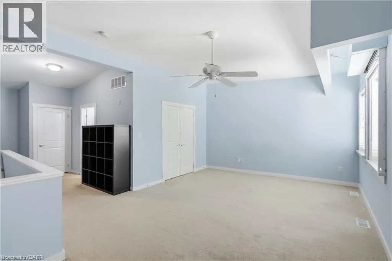
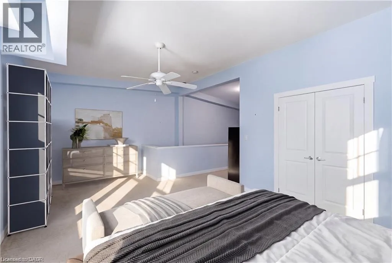
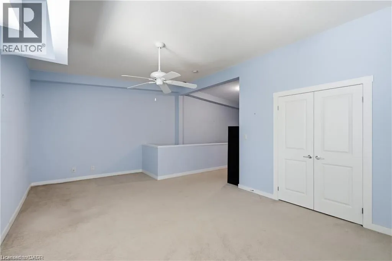
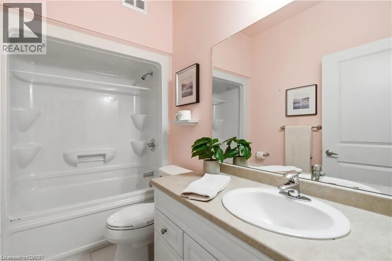
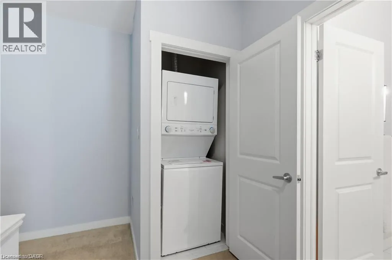
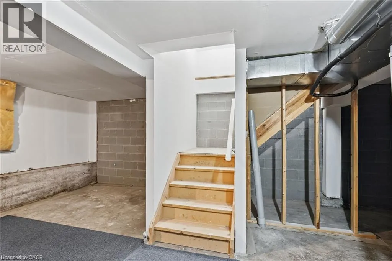
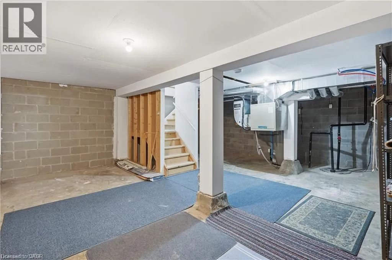
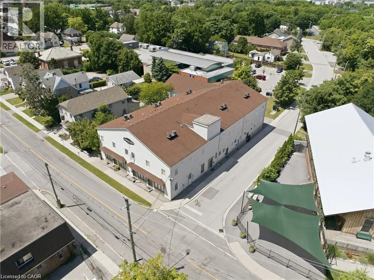
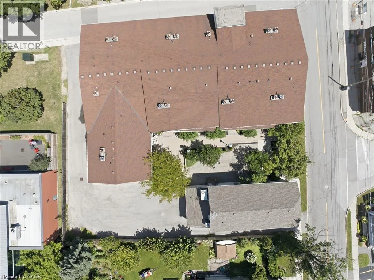
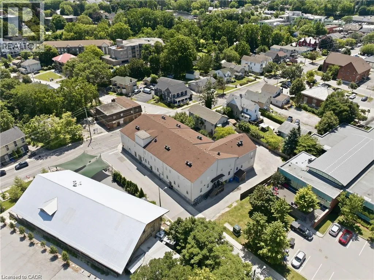
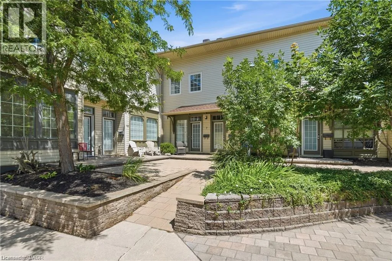
Corner of Carnegie Lane and Ontario Street UNBEATABLE VALUE IN DOWNTOWN GRIMSBY — PRICED TO MOVE! Welcome to Unit 7 at the boutique Carnegie Lofts! Offering the rare advantage of a full 400+ sq. ft. basement — a true rarity in this building — this stylish 2-storey loft gives you substantial extra usable space for a home gym, rec room, workshop, or massive storage that competing units simply cannot offer. The sunlit main level features an open-concept layout with warm hardwood floors, high ceilings, and great flow for living and dining. Upstairs, retreat to the generous primary bedroom with a private 4-piece bath and convenient bedroom-level laundry. Low maintenance fees ($475/mo), parking space included, and an unbeatable downtown location just steps to Grimsby’s best cafes, boutique shops, dining, and quick QEW access. With over 1,350 total sq. ft. of living and potential space at this new price point, this is easily the best value in town. Book your private showing today before it’s gone! (id:27476)

Property Highlights

MLS® Number
40875758
Type
Single Family
Maintenance Fee
475.00
Ownership Type
Condominium
Land Size
under 1/2 acre
Parking Space Total
1

Building

Building Type
Apartment
Storeys
2.00
Square Footage
1385 sqft
Bathrooms Total
1
Bedrooms Above Ground
1
Bedrooms Total
1
Amenities
Public Transit, Shopping
Exterior Finish
Vinyl siding
Fireplace Present
No
Basement Type
Full (Unfinished)
Basement Features
Building Heating Type
Forced air
Heating Fuel
Building Cooling Type
Central air conditioning

Utilities

Water
Municipal water
Utility Sewer
Municipal sewage system

Room Layout

Laundry room
Second level
Measurements not available
Primary Bedroom
Second level
19'5'' x 13'1''
4pc Bathroom
Second level
Measurements not available
Storage
Basement
23'3'' x 19'10''
Living room
Main level
12'5'' x 9'0''
Kitchen
Main level
9'4'' x 12'1''
Foyer
Main level
8'10'' x 6'10''

Location

Learn more about this property
Listing provided by:
RE/MAX Escarpment Realty Inc.
MLS® number:
40875758
Agent:
Brian Gould
*Indicates required field
Name is required
Email is required
Please enter a valid phone number (e.g., 416-111-1111).

Street Spotlight - For sale