303 Central Avenue Unit# 5, Grimsby, Ontario L3M 5L7

Listed for:
$599,900
2 beds
3 baths
Listed 22 days ago
Row / Townhouse for rent: 303 Central Avenue Unit# 5, Grimsby, Ontario L3M 5L7

View all 50 photos

About

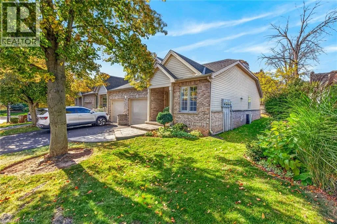
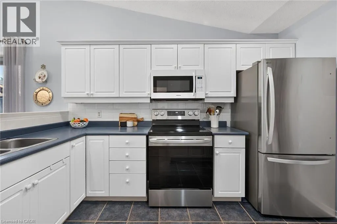
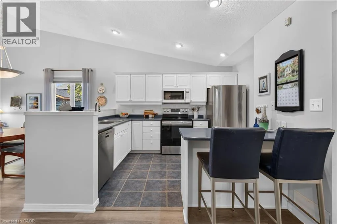
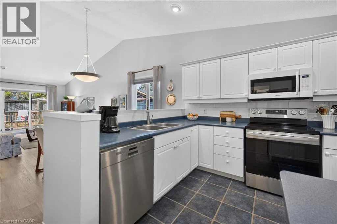
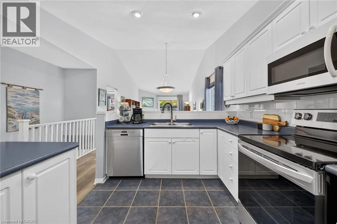
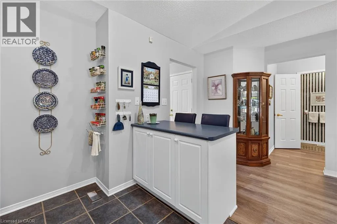
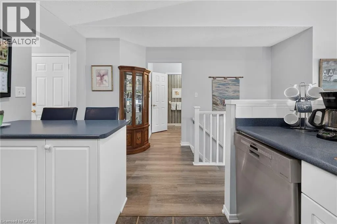
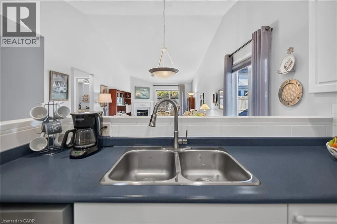
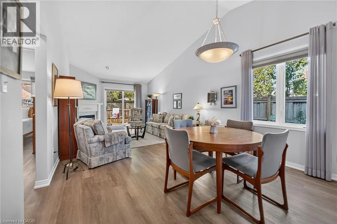
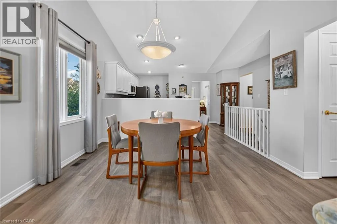
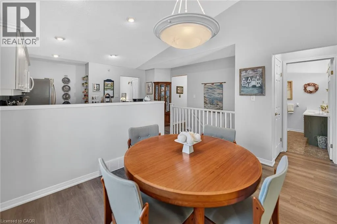
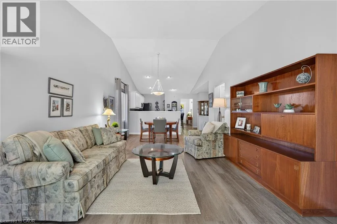
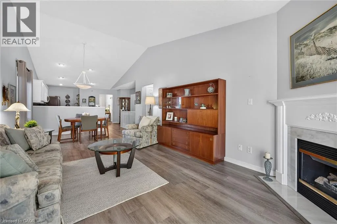
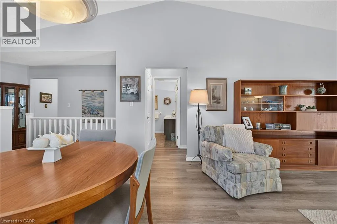
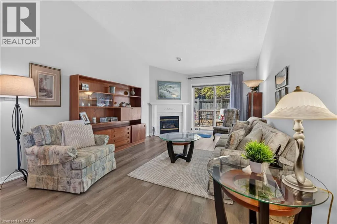
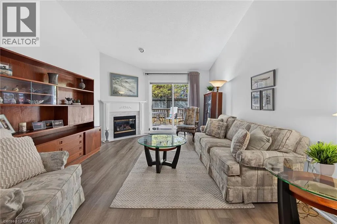
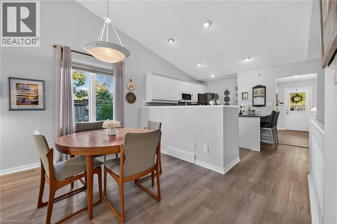
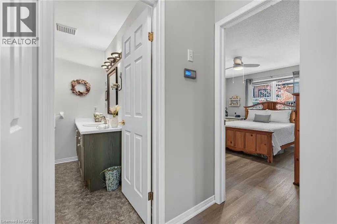
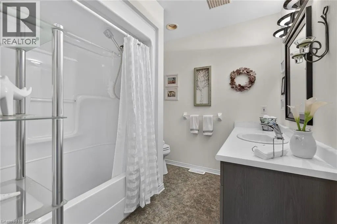
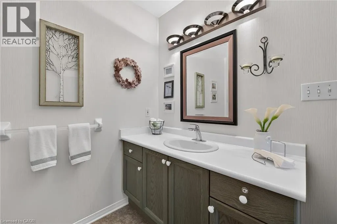
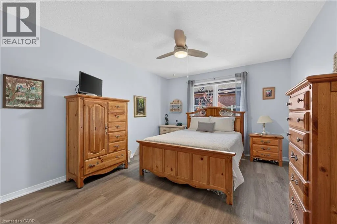
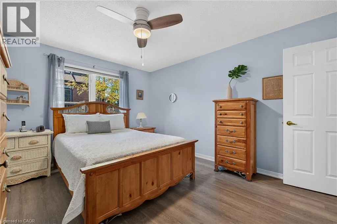
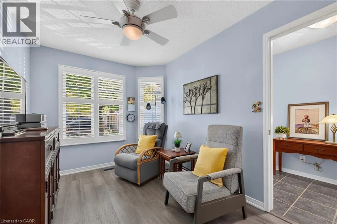
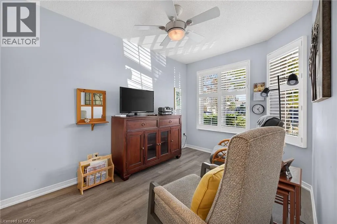
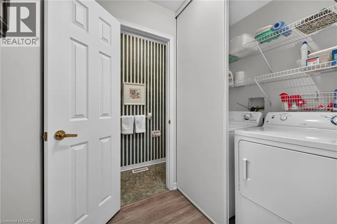
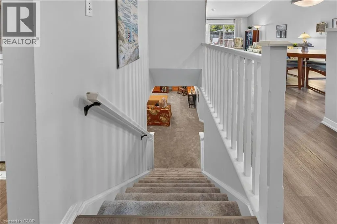
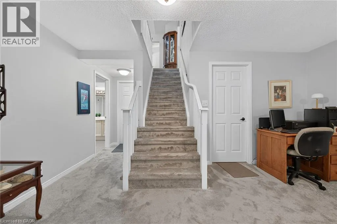
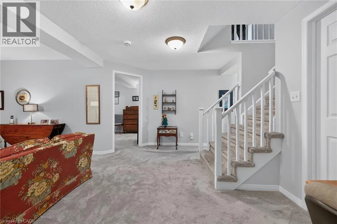
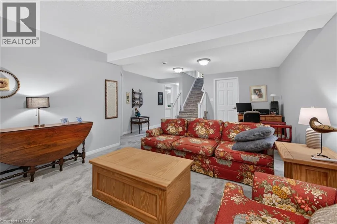
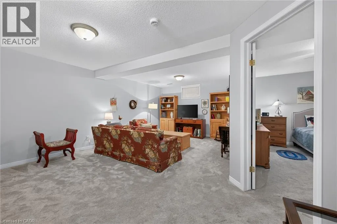
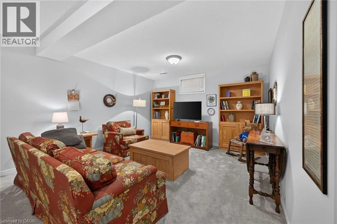
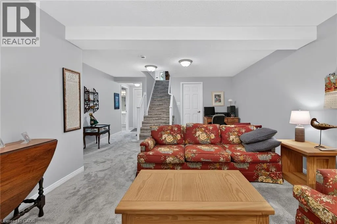
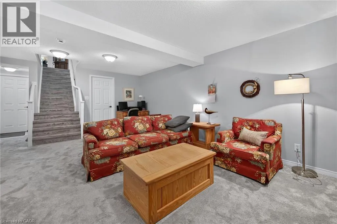
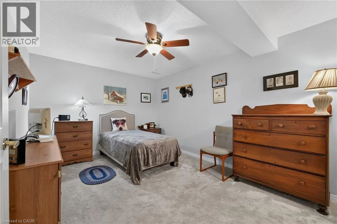
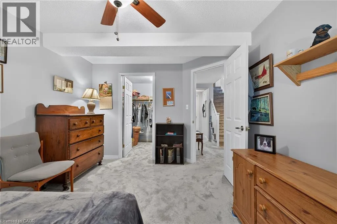
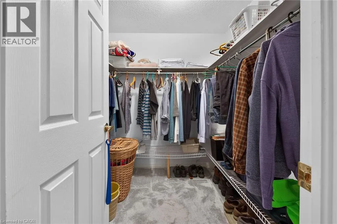
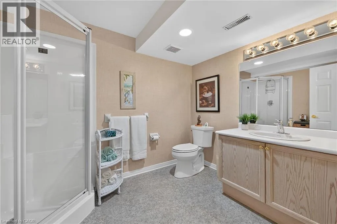
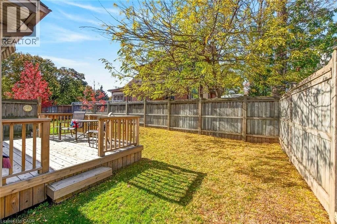
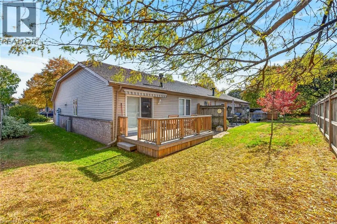
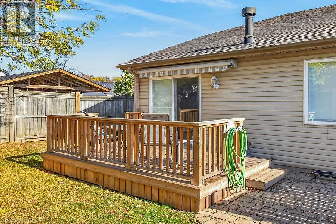
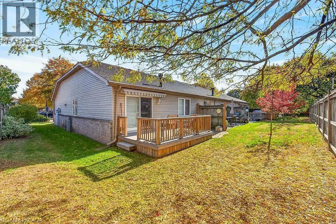
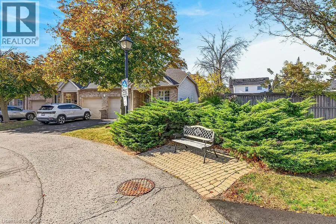
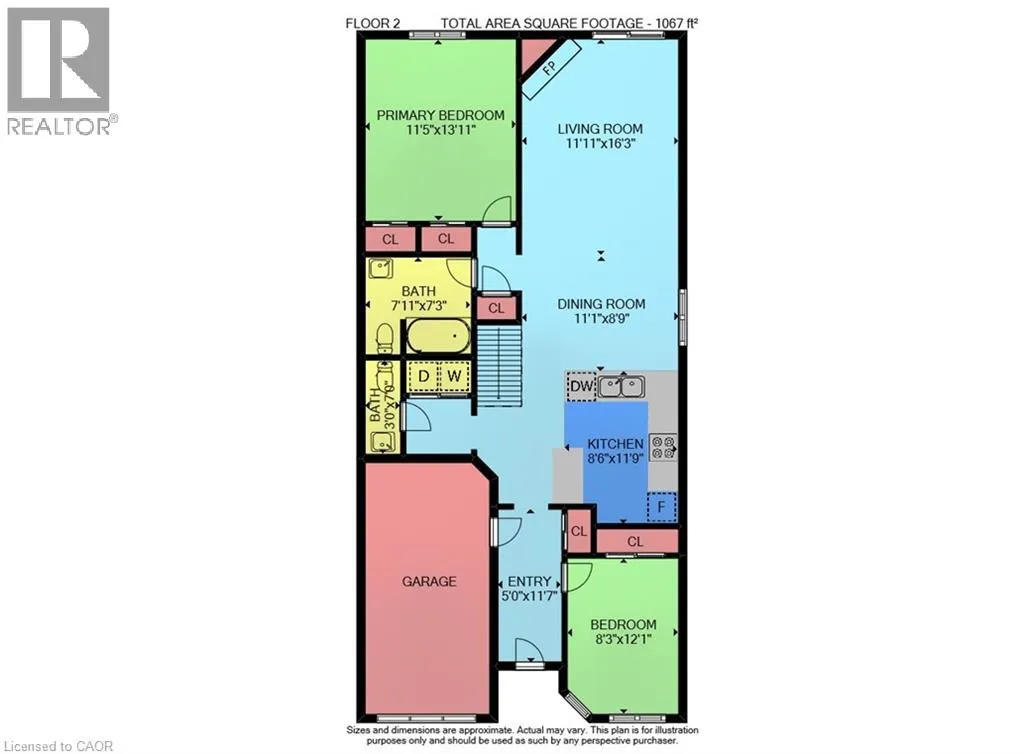
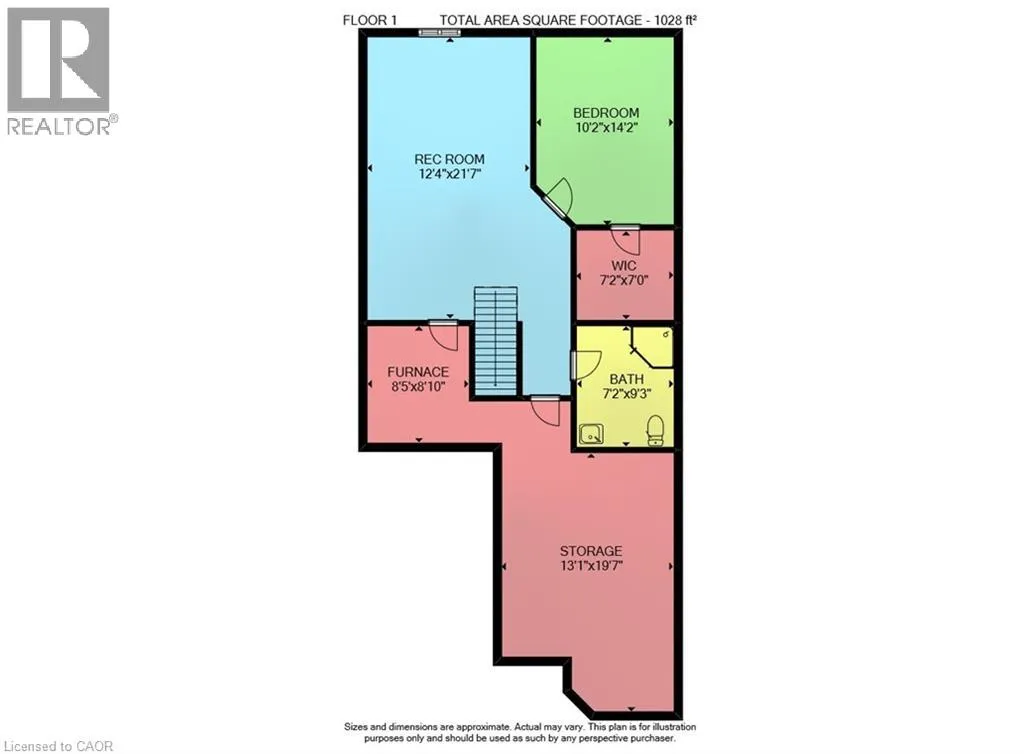
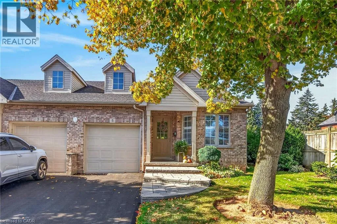
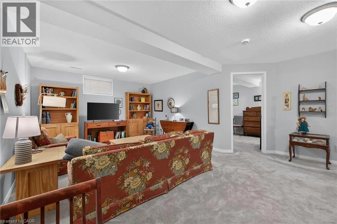
Bartlett Ave to Central Ave Enjoy comfortable, low maintenance living in this beautifully designed 2 bedroom plus den end unit bungalow townhouse, ideally situated in a sought after Grimsby neighbourhood. Offering a spacious open concept layout with vaulted ceilings and an abundance of natural light, this home combines comfort, functionality and convenience. The bright kitchen features a charming breakfast nook and pot lights, while the inviting living room offers a cozy gas fireplace and patio doors leading to a private deck and patio, perfect for morning coffee, outdoor dining or entertaining family and friends. The generous primary bedroom provides a relaxing retreat, while a second bedroom, main floor laundry and 2.5 bathrooms add to the home's everyday convenience. The fully finished lower level expands your living space with a comfortable family room, versatile den ideal for a home office or guest accommodations, and a 3 piece bathroom. Whether you're looking to downsize without compromising on space or simply enjoy the ease of bungalow living, this home offers a wonderful opportunity to embrace a more relaxed lifestyle. Conveniently located just minutes from Lake Ontario, scenic walking trails, shopping, restaurants, local amenities and quick QEW access. Discover the charm of Grimsby and enjoy everything this welcoming community has to offer! (id:27476)

Property Highlights

MLS® Number
40874272
Type
Single Family
Maintenance Fee
460.00
Ownership Type
Condominium
Land Size
Unknown
Parking Space Total
2

Building

Building Type
Row / Townhouse
Storeys
1.00
Square Footage
1067 sqft
Bathrooms Total
3
Bedrooms Above Ground
2
Bedrooms Total
2
Amenities
Hospital, Place of Worship, Schools, Shopping
Exterior Finish
Aluminum siding, Brick
Fireplace Present
Yes
Basement Type
Full (Finished)
Basement Features
Building Heating Type
Forced air
Heating Fuel
Natural gas
Building Cooling Type
Central air conditioning

Utilities

Water
Municipal water
Utility Sewer
Municipal sewage system

Room Layout

Storage
Basement
19'7'' x 13'1''
Utility room
Basement
8'10'' x 8'5''
3pc Bathroom
Basement
9'3'' x 7'2''
Den
Basement
16'2'' x 14'2''
Family room
Basement
21'7'' x 12'4''
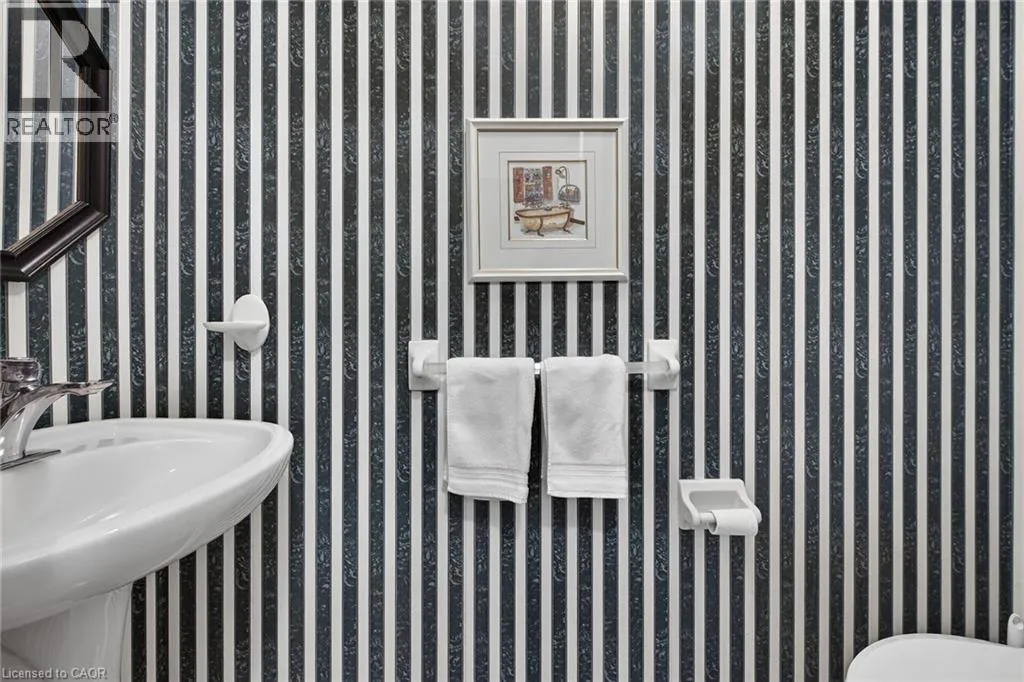
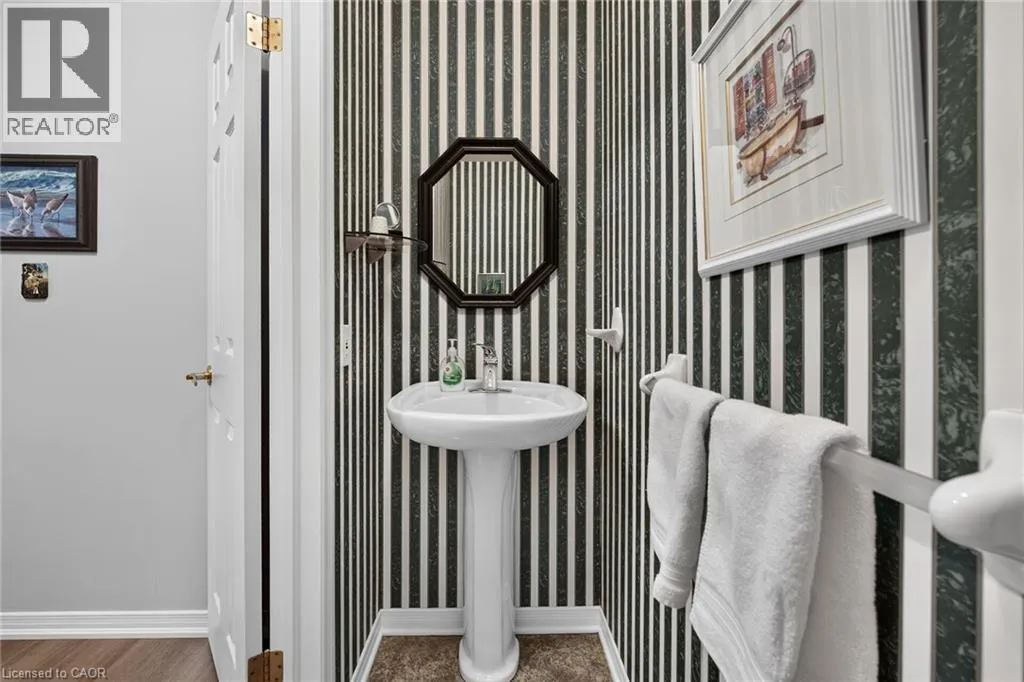
2pc Bathroom
Main level
7'0'' x 3'0''
4pc Bathroom
Main level
7'11'' x 7'3''
Primary Bedroom
Main level
13'11'' x 11'5''
Living room
Main level
16'3'' x 11'11''
Dining room
Main level
11'1'' x 8'9''
Kitchen
Main level
11'9'' x 8'6''
Bedroom
Main level
12'1'' x 8'3''
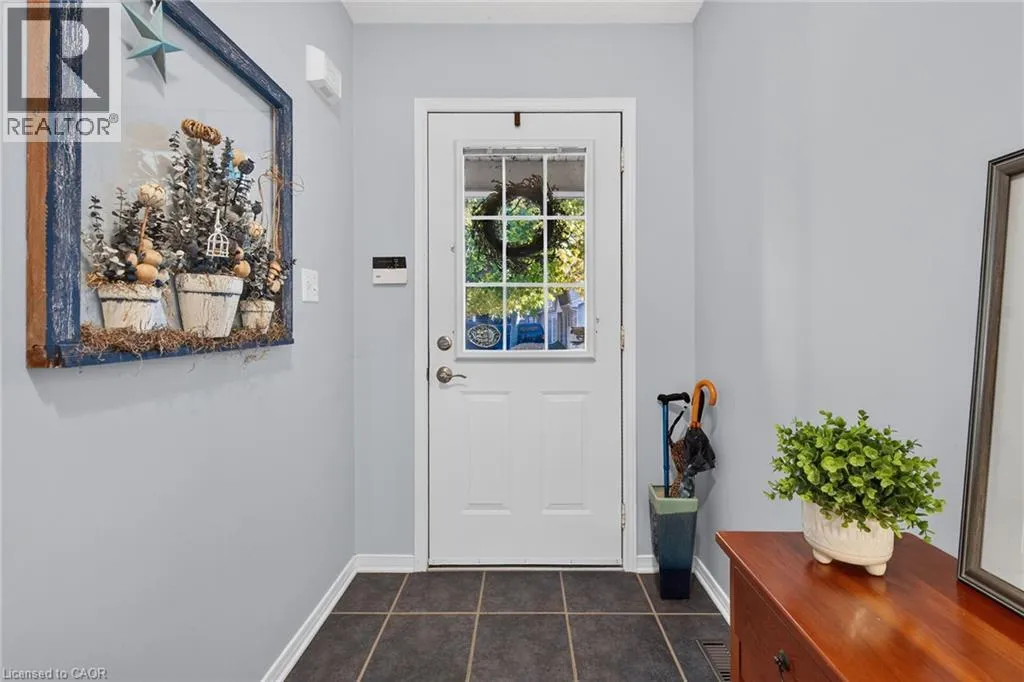
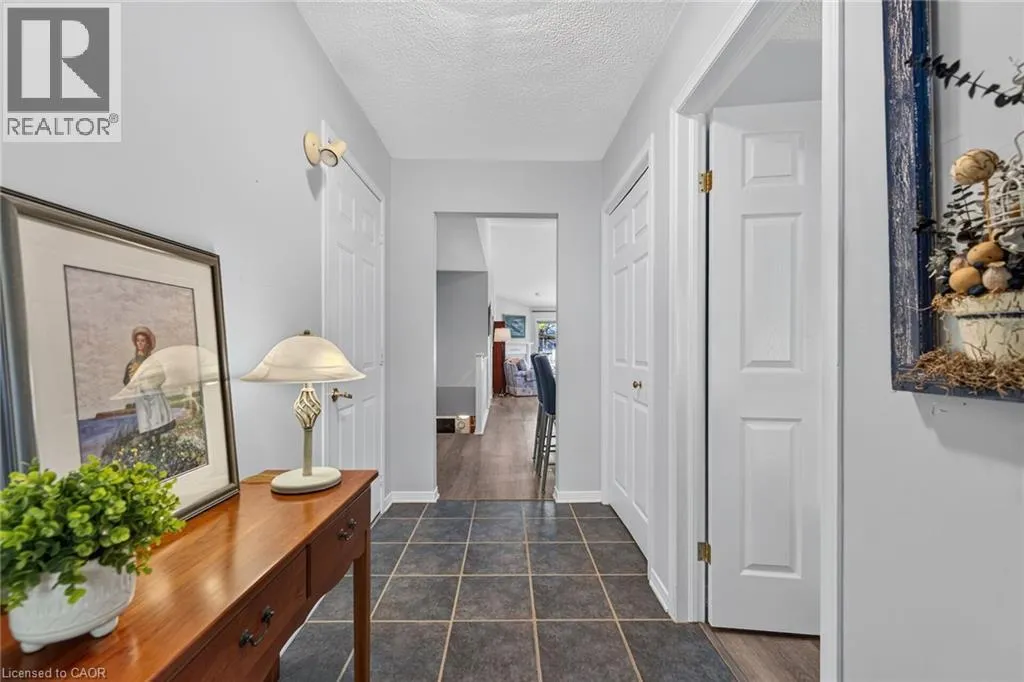
Foyer
Main level
11'7'' x 5'0''

Location

Learn more about this property
Listing provided by:
Royal LePage State Realty Inc.
MLS® number:
40874272
Agent:
Diana Gallacher
*Indicates required field
Name is required
Email is required
Please enter a valid phone number (e.g., 416-111-1111).