118 Central Avenue, Grimsby, Ontario L3M 4Y3

Listed for:
$799,000
5 beds
4 baths
Listed 15 days ago
House for rent: 118 Central Avenue, Grimsby, Ontario L3M 4Y3

View all 48 photos

About

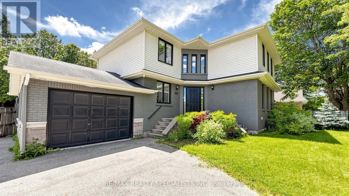
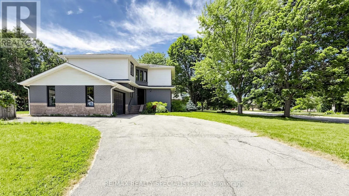
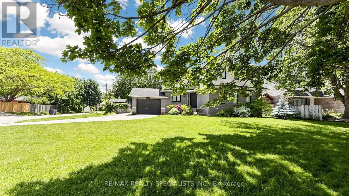
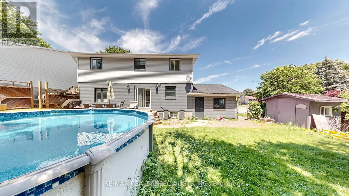
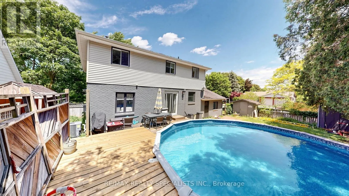
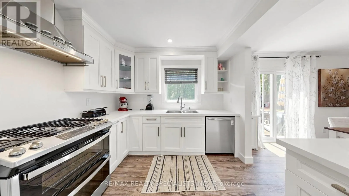
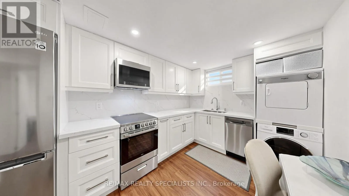
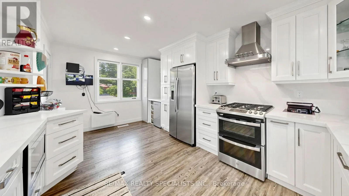
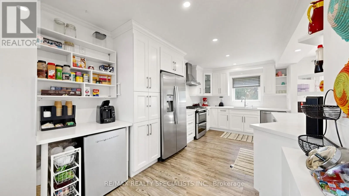
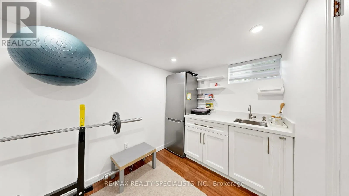
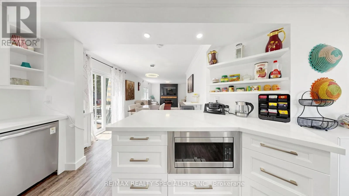
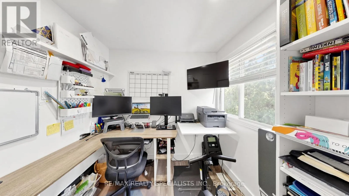
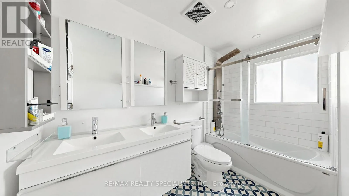
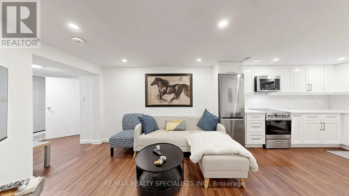
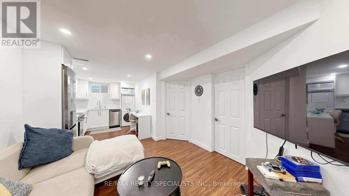
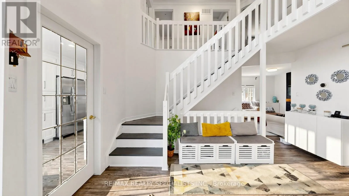
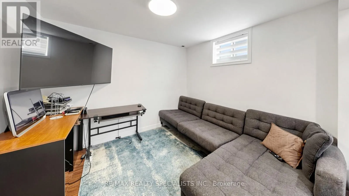
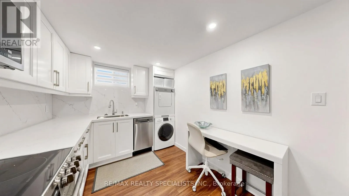
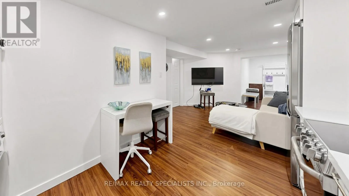
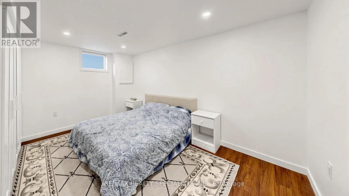
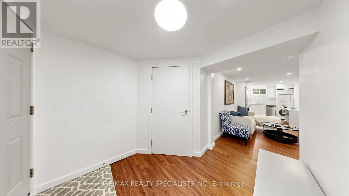
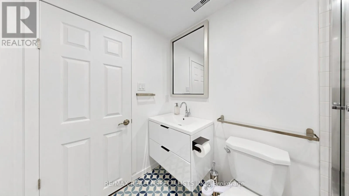
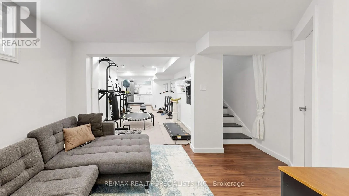
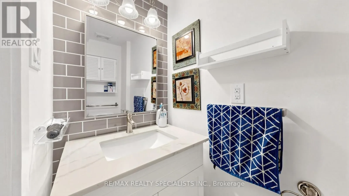
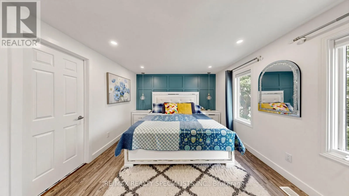
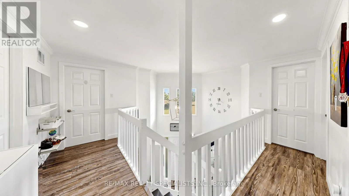
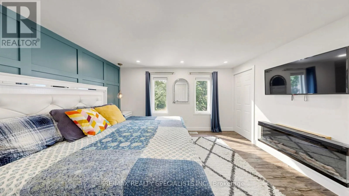
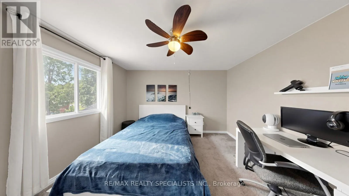
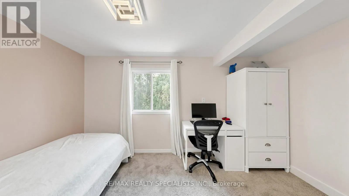
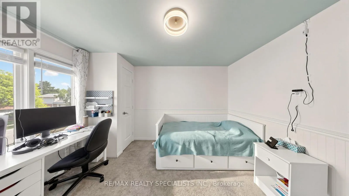
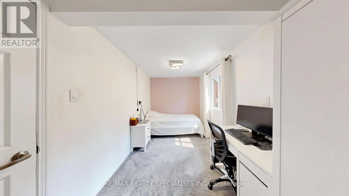
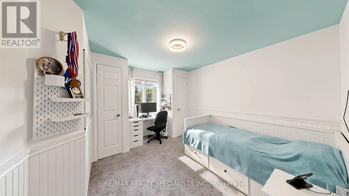
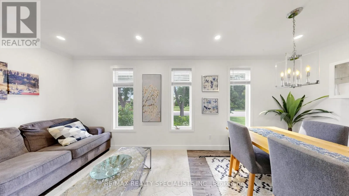
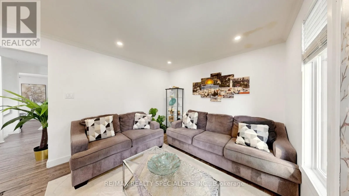
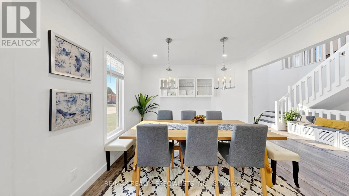
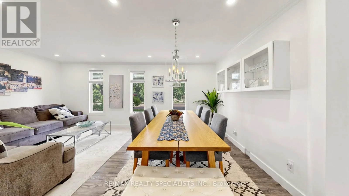
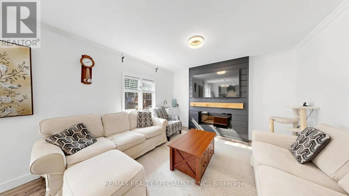
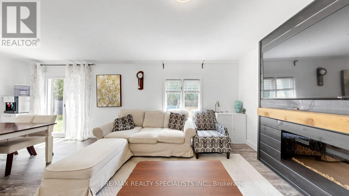
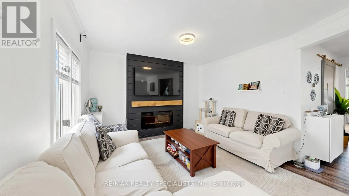
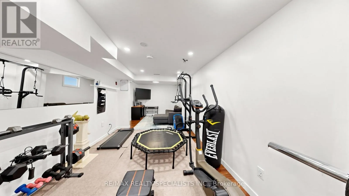
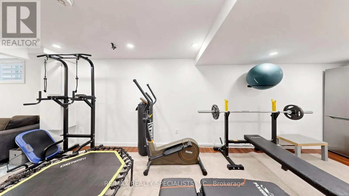
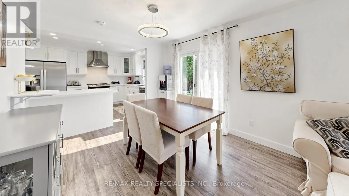
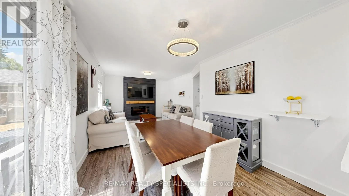
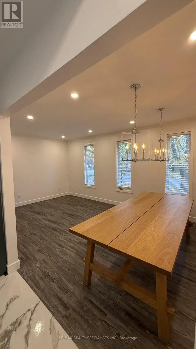
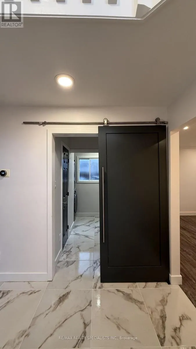
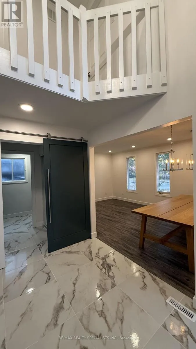
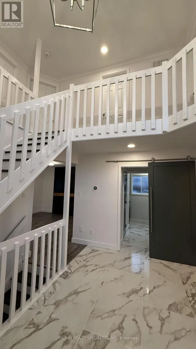
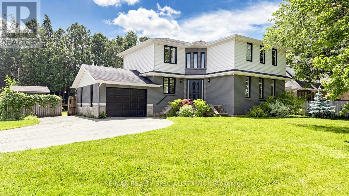
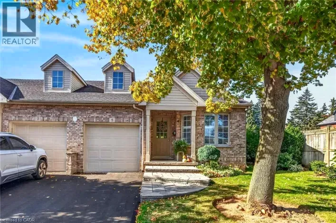
Main to Nelles, Central to the corner at Belmont ****Open house Nov 21st between 2 and 4. *** Wow!!! house looks gorgeous now!!!! ****More work was done in the house in Oct 2026, like Main entrance tiles and new paint, reorganised laundry, and new tiles in the 2nd-floor main washroom. There are lots of upgrades in the house!!! Approx. 170K spent in the last 3 years in the house: new roof (2026), Newer Kitchen, flooring, newer washrooms, Pot Lights. This custom-built beauty is centrally located in a highly sought-after area of Grimsby. Sitting on a large corner lot, this family home features 4 bedrooms and 3 bathrooms. Plus a one-bedroom finished basement with a full washroom and a separate entrance. Good rental potential. Also, there is an additional recreation room finished with a kitchenette counter and fridge. From the moment you walk through the door, you will be drawn to the open and airy feel of the home. A newly added fireplace feature in the family room will certainly be a favourite place to cozy up at the end of the day. A large walk-in closet and feature wall have been added to the fabulous master bedroom. Plus, many other upgrades throughout the home. A very big wooden deck with an above-ground pool in the backyard for summer fun. A must-see home in the Area!!! (id:27476)

Property Highlights

MLS® Number
X14157330
Type
Single Family
Community Name
542 - Grimsby East
Ownership Type
Freehold
Land Size
70.1 x 104.3 FT|under 1/2 acre
Parking Space Total
6

Building

Building Type
House
Storeys
2.00
Square Footage
2000 - 2500 sqft
Bathrooms Total
4
Bedrooms Above Ground
4
Bedrooms Total
5
Amenities
Hospital
Exterior Finish
Stone, Vinyl siding
Fireplace Present
No
Basement Type
N/A (Finished), N/A
Basement Features
Separate entrance
Building Heating Type
Forced air
Heating Fuel
Natural gas
Building Cooling Type
Central air conditioning

Utilities

Water
Municipal water
Utility Sewer
Sanitary sewer

Room Layout

Bedroom
Second level
3.35 m x 3.04 m
Bathroom
Second level
2.87 m x 2.92 m
Primary Bedroom
Second level
4.97 m x 4.36 m
Bedroom
Second level
3.81 m x 3.58 m
Bedroom
Second level
5.48 m x 2.28 m
Bedroom
Basement
4 m x 3 m
Kitchen
Basement
3 m x 2.9 m
Living room
Basement
4.3 m x 3.3 m
Recreational, Games room
Basement
6 m x 3.2 m
Living room
Main level
5.66 m x 3.04 m
Family room
Main level
3.91 m x 3.65 m
Dining room
Main level
3.04 m x 2.79 m
Kitchen
Main level
5.71 m x 2.94 m
Bathroom
Main level
2.89 m x 1.93 m
Laundry room
Main level
2.89 m x 0.73 m

Location

Learn more about this property
Listing provided by:
RE/MAX REALTY SPECIALISTS INC.
MLS® number:
X14157330
Agent:
Paul Braich
*Indicates required field
Name is required
Email is required
Please enter a valid phone number (e.g., 416-111-1111).