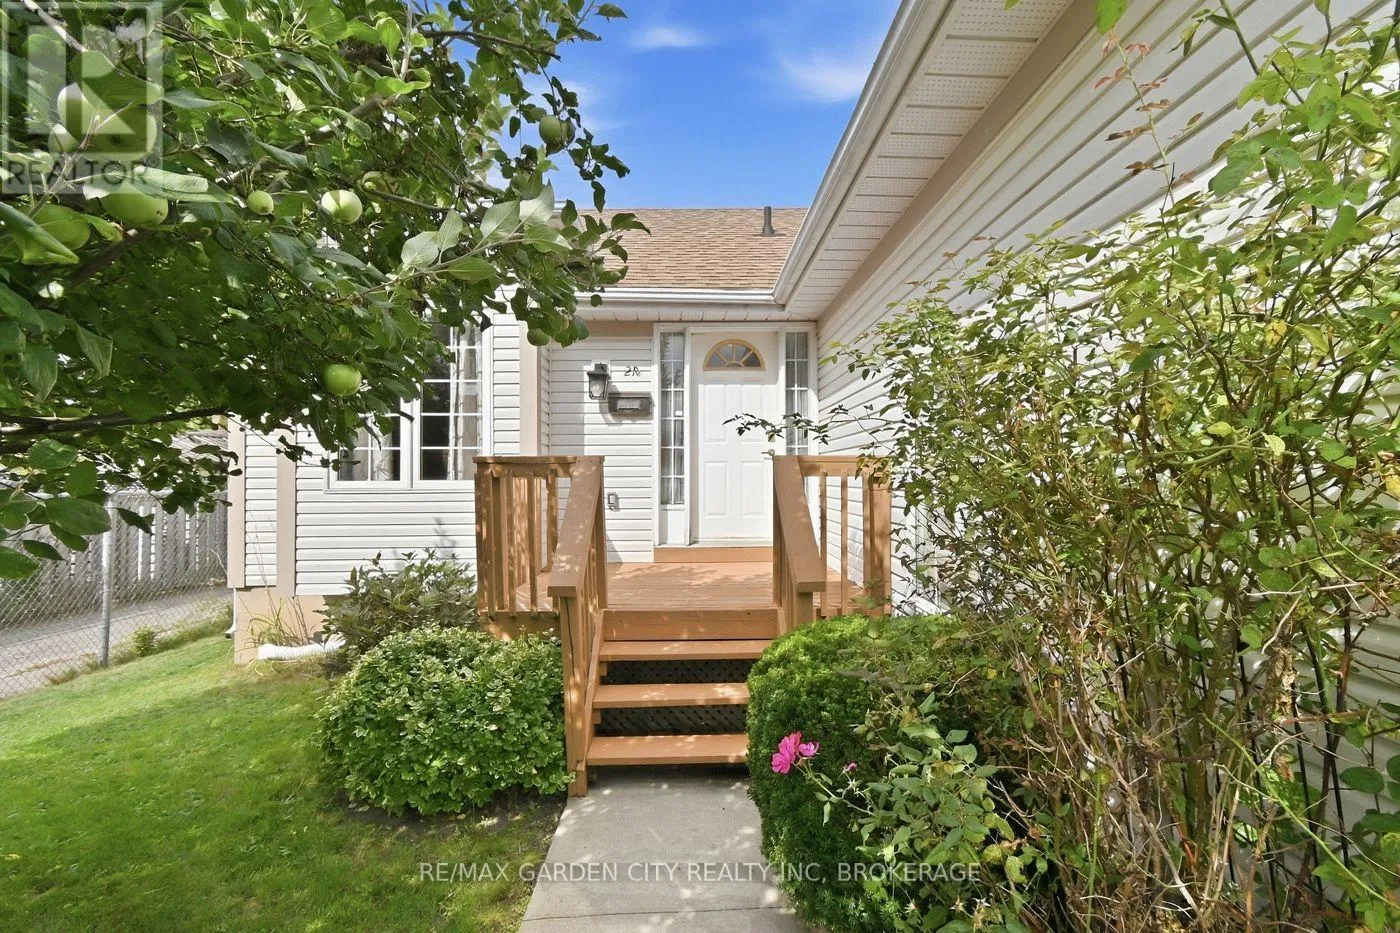
21 B Kelson Avenue N, Grimsby, Ontario L3M 4C6

Listed for:
$599,900
4 beds
2 baths
Listed 12 days ago
House for rent: 21 B Kelson Avenue N, Grimsby, Ontario L3M 4C6

View all 32 photos

About

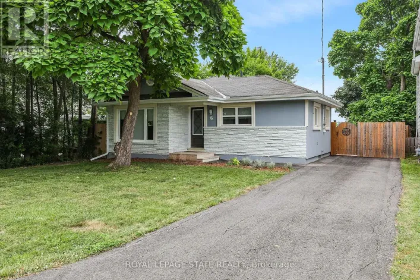
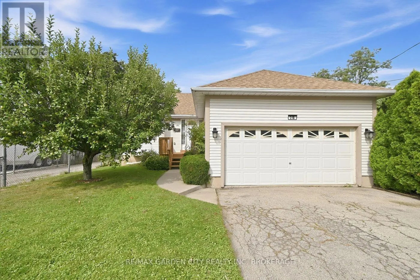
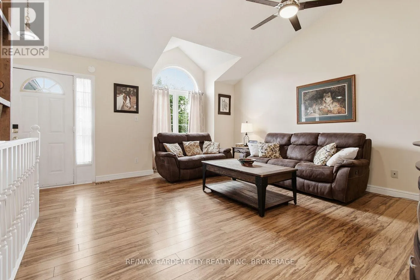
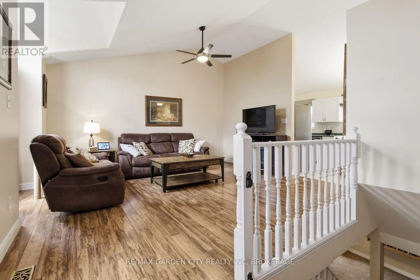
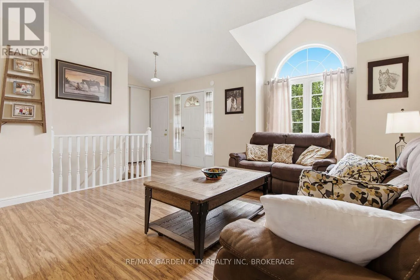
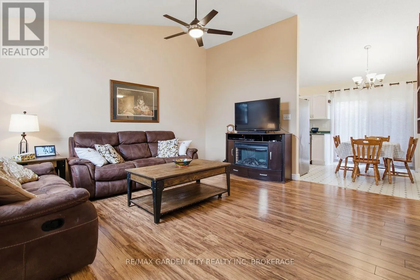
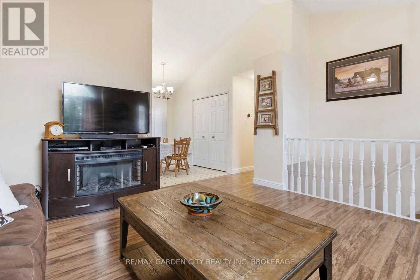
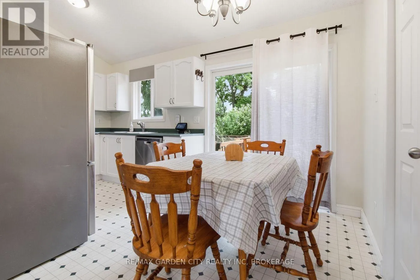
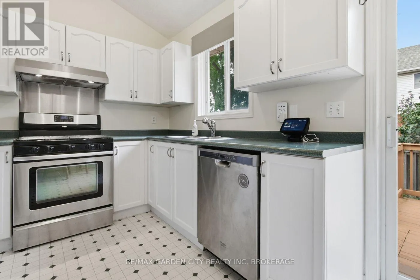
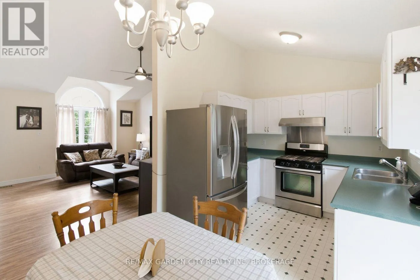
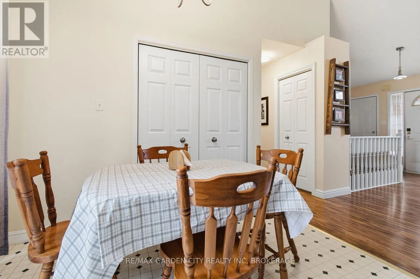
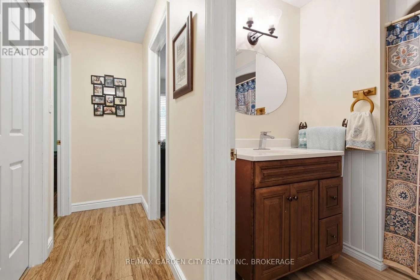
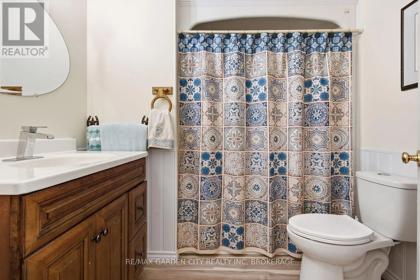
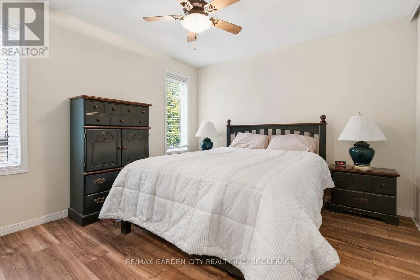
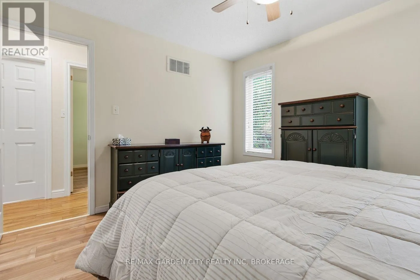
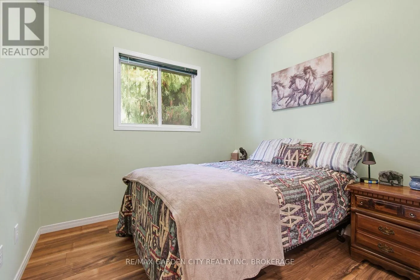
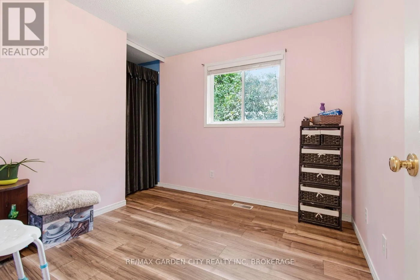
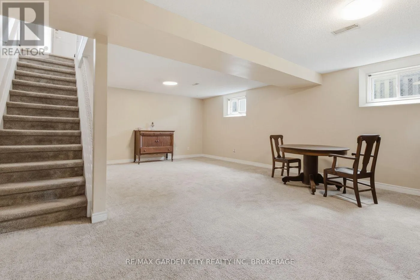
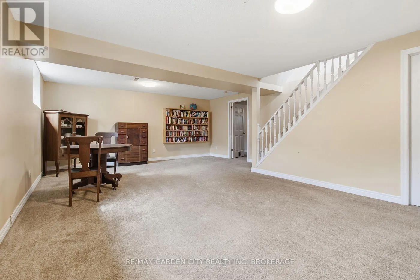
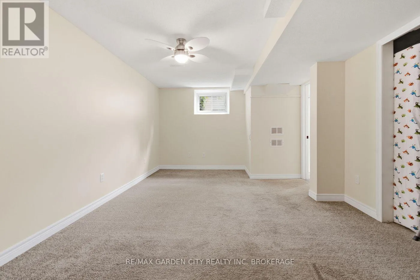
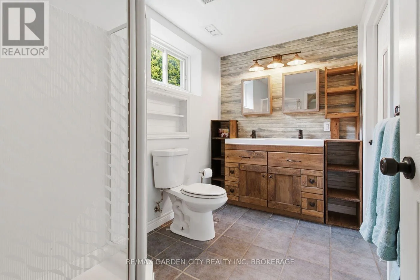
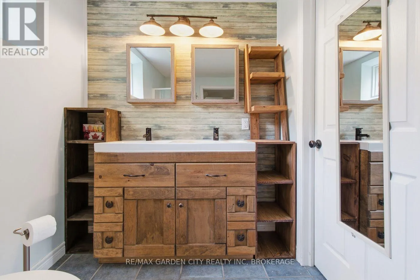
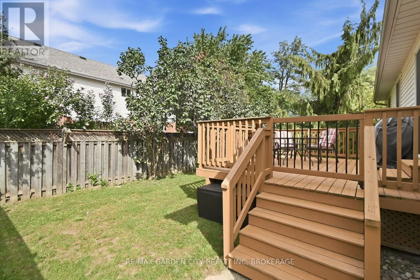
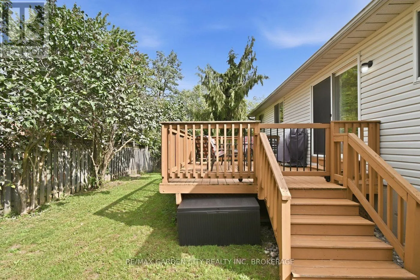
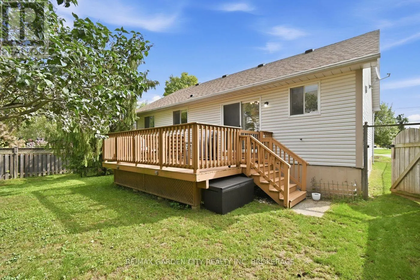
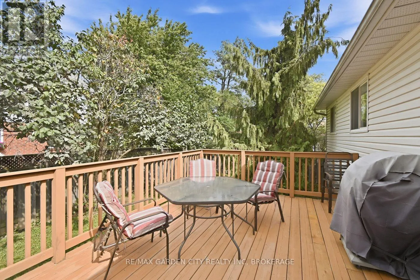
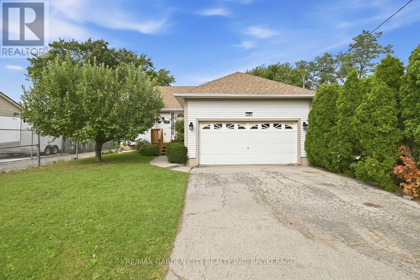
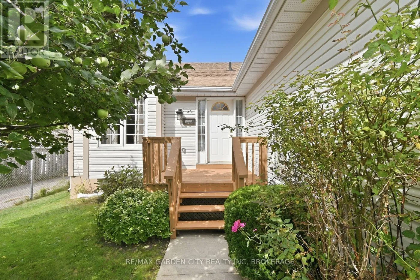
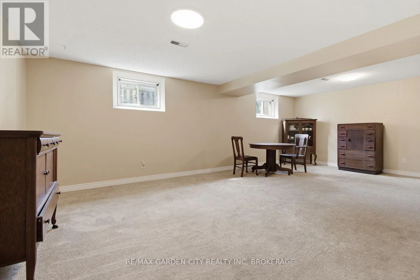
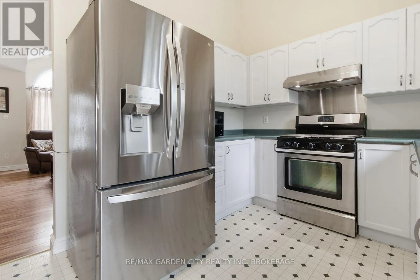
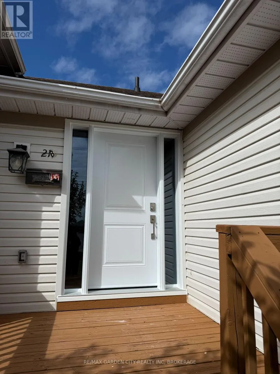
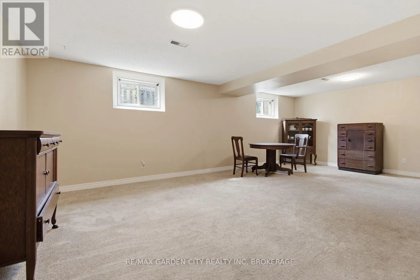
Cross Streets: SOUTH SERVICE ROAD. ** Directions: 50 road, east on south service road right onto Kelson. Enjoy the ease of bungalow living in sought-after Grimsby! Offered at $599,900, 21B Kelson Avenue North is an excellent opportunity for those seeking the convenience of main-floor living, manageable outdoor space and room for visiting family and friends. Close to shopping and lake access, with easy highway access for commuting, this inviting home has so much to offer. The main floor features vaulted ceilings, three bedrooms with new flooring, a full bathroom and a main flr laundry hookup for added convenience. Fresh paint in the primary bedroom and kitchen adds a welcoming touch. Use the additional bedrooms for guests, a home office or your favourite hobbies. The finished lower level provides a spacious recreation room, fourth bedroom and second full bathroom. A car-and-a-half garage with walk-up stairs to a second-level storage area offers plenty of space for seasonal items and more, also in house access. Enjoy your morning coffee or unwind on the deck overlooking the lovely backyard. Flexible closing makes planning your move easier. A must-see bungalow at an attractive price in Grimsby! (id:27476)

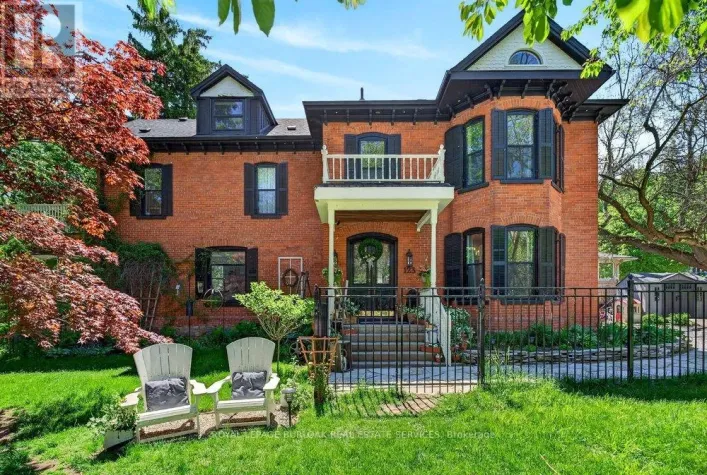
Property Highlights

MLS® Number
X14140824
Type
Single Family
Community Name
541 - Grimsby West
Ownership Type
Freehold
Land Size
55.5 x 100 FT
Parking Space Total
5

Building

Building Type
House
Storeys
1.00
Square Footage
700 - 1100 sqft
Bathrooms Total
2
Bedrooms Above Ground
3
Bedrooms Total
4
Exterior Finish
Vinyl siding
Fireplace Present
No
Basement Type
N/A (Partially finished)
Basement Features
Building Heating Type
Forced air
Heating Fuel
Natural gas
Building Cooling Type
Central air conditioning

Utilities

Water
Municipal water
Utility Sewer
Sanitary sewer

Room Layout

Recreational, Games room
Basement
7.26 m x 3.48 m
Bedroom 4
Basement
5.84 m x 3.55 m
Bathroom
Basement
2.56 m x 1.9 m
Laundry room
Basement
4.59 m x 2.76 m
Living room
Main level
4.8 m x 4.39 m
Kitchen
Main level
4.72 m x 2.71 m
Primary Bedroom
Main level
3.73 m x 3.32 m
Bedroom 2
Main level
3.07 m x 2.74 m
Bedroom 3
Main level
2.74 m x 2.74 m
Bathroom
Main level
2.08 m x 1.32 m

Location

Learn more about this property
Listing provided by:
RE/MAX GARDEN CITY REALTY INC, BROKERAGE
MLS® number:
X14140824
Agent:
Carol Devine
*Indicates required field
Name is required
Email is required
Please enter a valid phone number (e.g., 416-111-1111).

Community Spotlight: Homes For sale in Your Neighborhood