5664 Sixth Line, Guelph/Eramosa, Ontario N0B 2K0

Listed for:
$1,599,000
5 beds
3 baths
Listed 18 days ago
House for rent: 5664 Sixth Line, Guelph/Eramosa, Ontario N0B 2K0

View all 50 photos

About

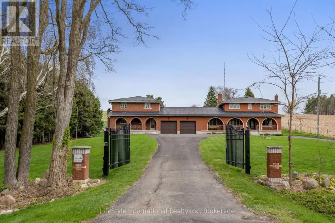
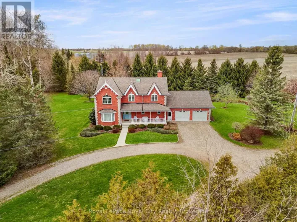
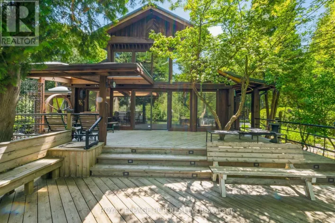
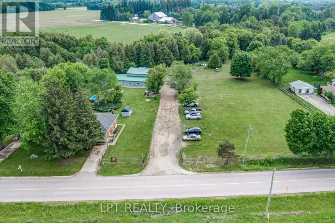
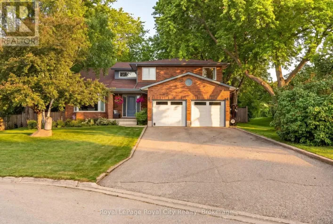
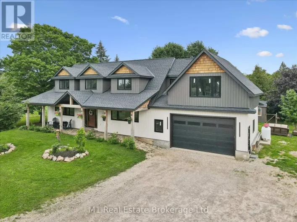
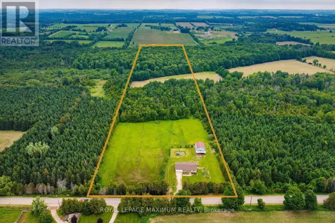
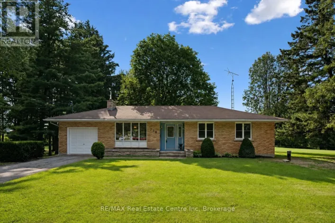
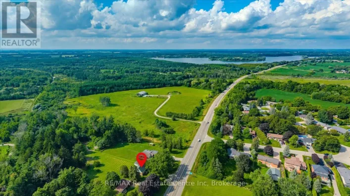
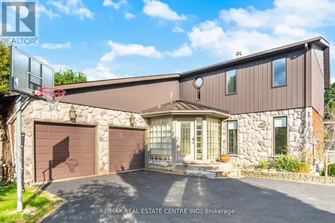
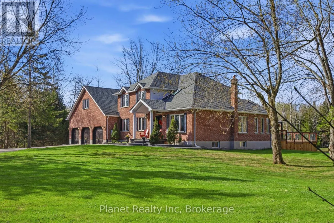
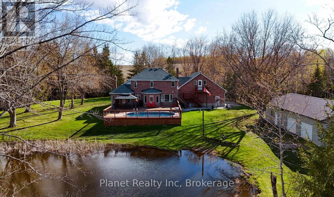
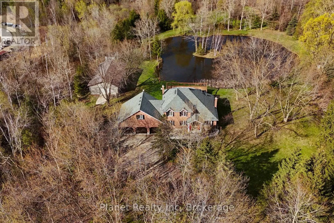
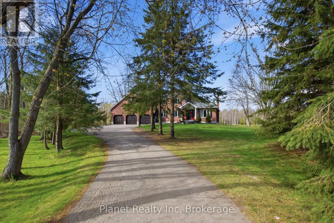
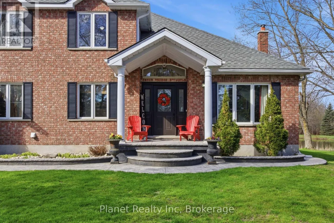
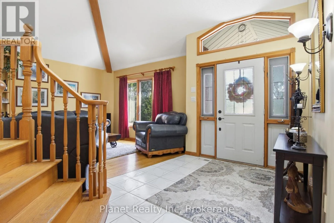
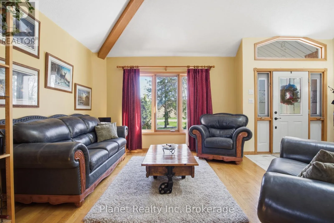
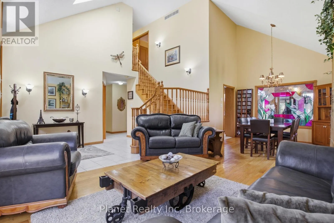
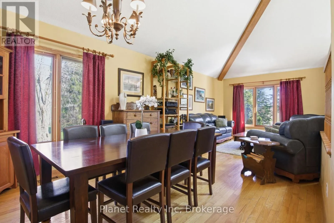
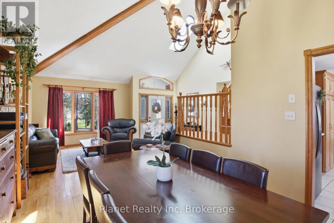
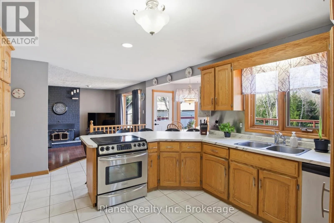
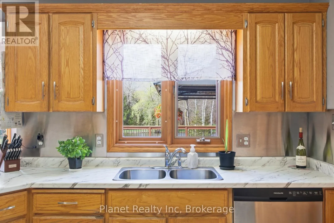
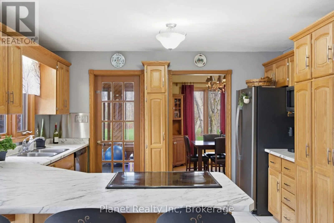
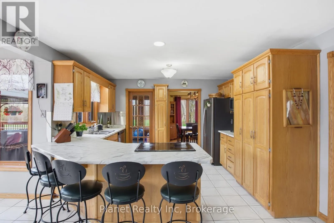
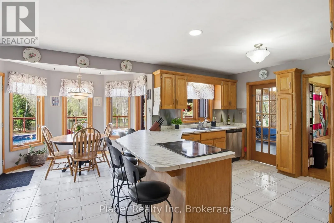
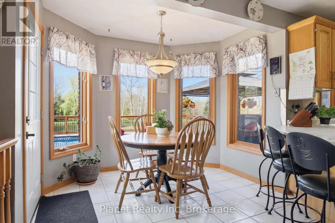
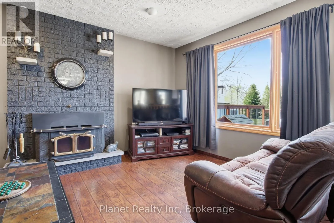
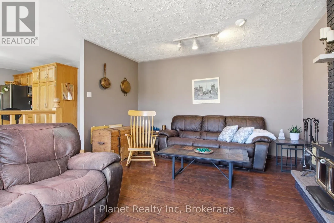
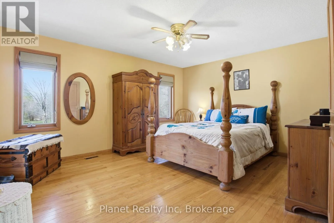
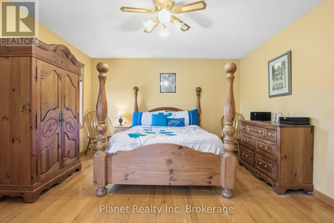
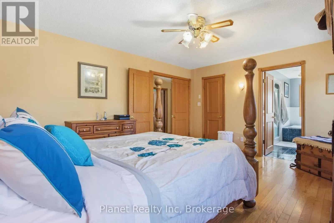
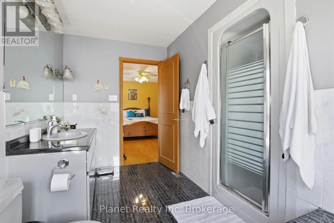
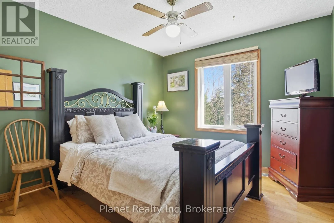
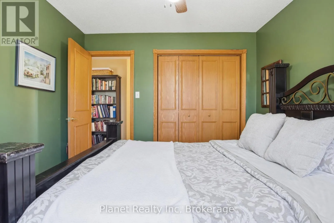
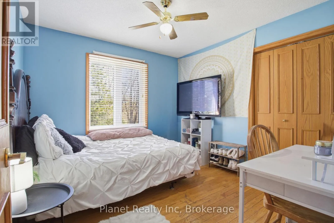
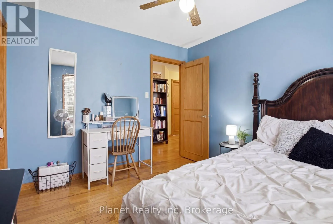
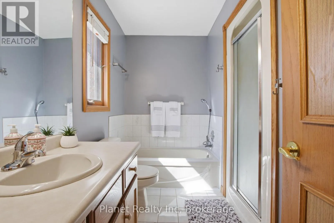
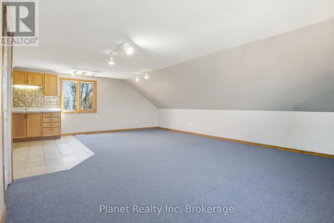
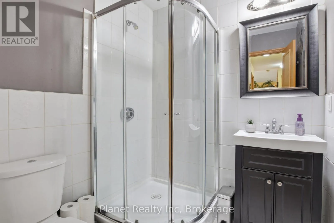
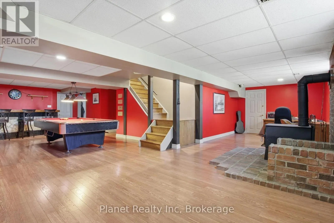
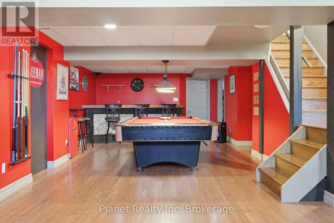
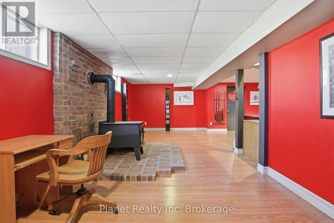
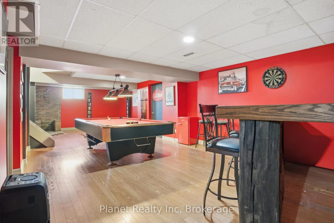
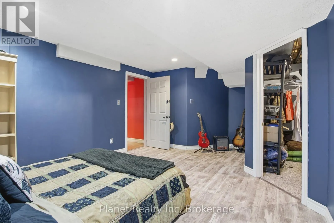
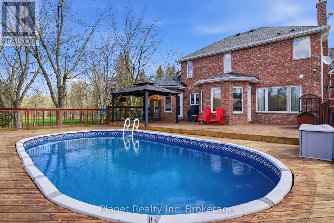
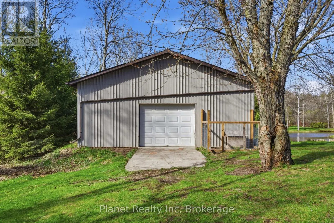
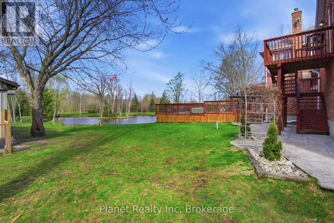
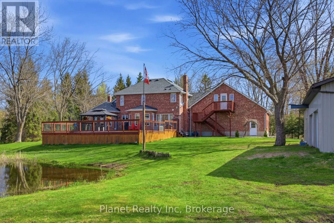
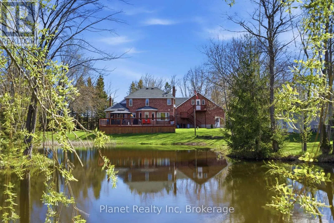
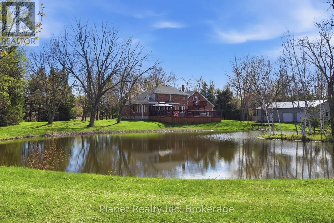
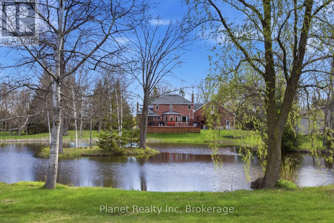
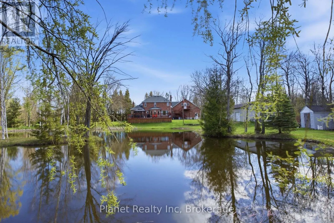
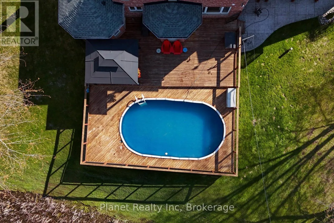
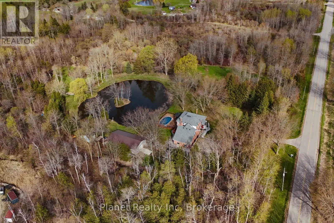
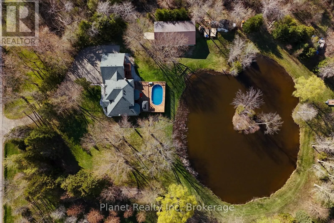
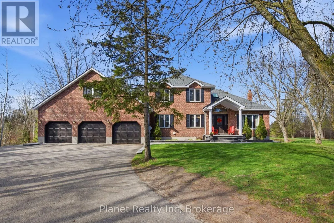
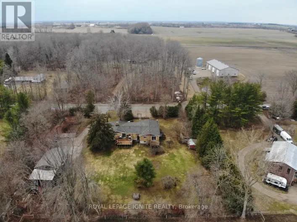

Cross Streets: Sixth Line and Side Rd. 20. ** Directions: North on Sixth Line off Wellington Road 124. This impressive 10-acre country estate offers an ideal blend of private rural living and functional luxury, situated just 15 minutes from both Guelph and Erin. Delivering nearly 3,000 sq. ft. of finished above-grade living space, this versatile 5-bedroom residence is tailored for both grand entertaining and effortless family life. The main level showcases a sunlit traditional layout featuring a generous kitchen with an adjacent sunroom and breakfast nook, formal dining, a large living room, and a flexible main-floor bedroom or home office. Upstairs features a primary suite with a private ensuite and walk-in closet, two additional spacious bedrooms, and a huge bonus room with distinct in-law potential. The lower level extends your living space with a massive recreation room, built-in bar, and abundant storage. Outside, your personal backyard oasis boasts a tiered deck, above-ground pool, and scenic pond framed by mature trees. Complete with a 3-car attached garage PLUS a massive 30' x 50' heated 3-bay shop-ideal for equipment, toys, or a home business. This rare property offers unmatched space and capability in a prime country location. (id:27476)

Property Highlights

MLS® Number
X13616496
Type
Single Family
Community Name
Rural Guelph/Eramosa East
Ownership Type
Freehold
Land Size
400.5 x 1094 FT|10 - 24.99 acres
Parking Space Total
10

Building

Building Type
House
Storeys
2.00
Square Footage
2500 - 3000 sqft
Bathrooms Total
3
Bedrooms Above Ground
4
Bedrooms Total
5
Amenities
Fireplace(s)
Exterior Finish
Brick
Fireplace Present
Yes
Basement Type
N/A (Finished)
Basement Features
Building Heating Type
Forced air
Heating Fuel
Geo Thermal
Building Cooling Type
Central air conditioning

Utilities

Water
Drilled Well
Utility Sewer
Septic System

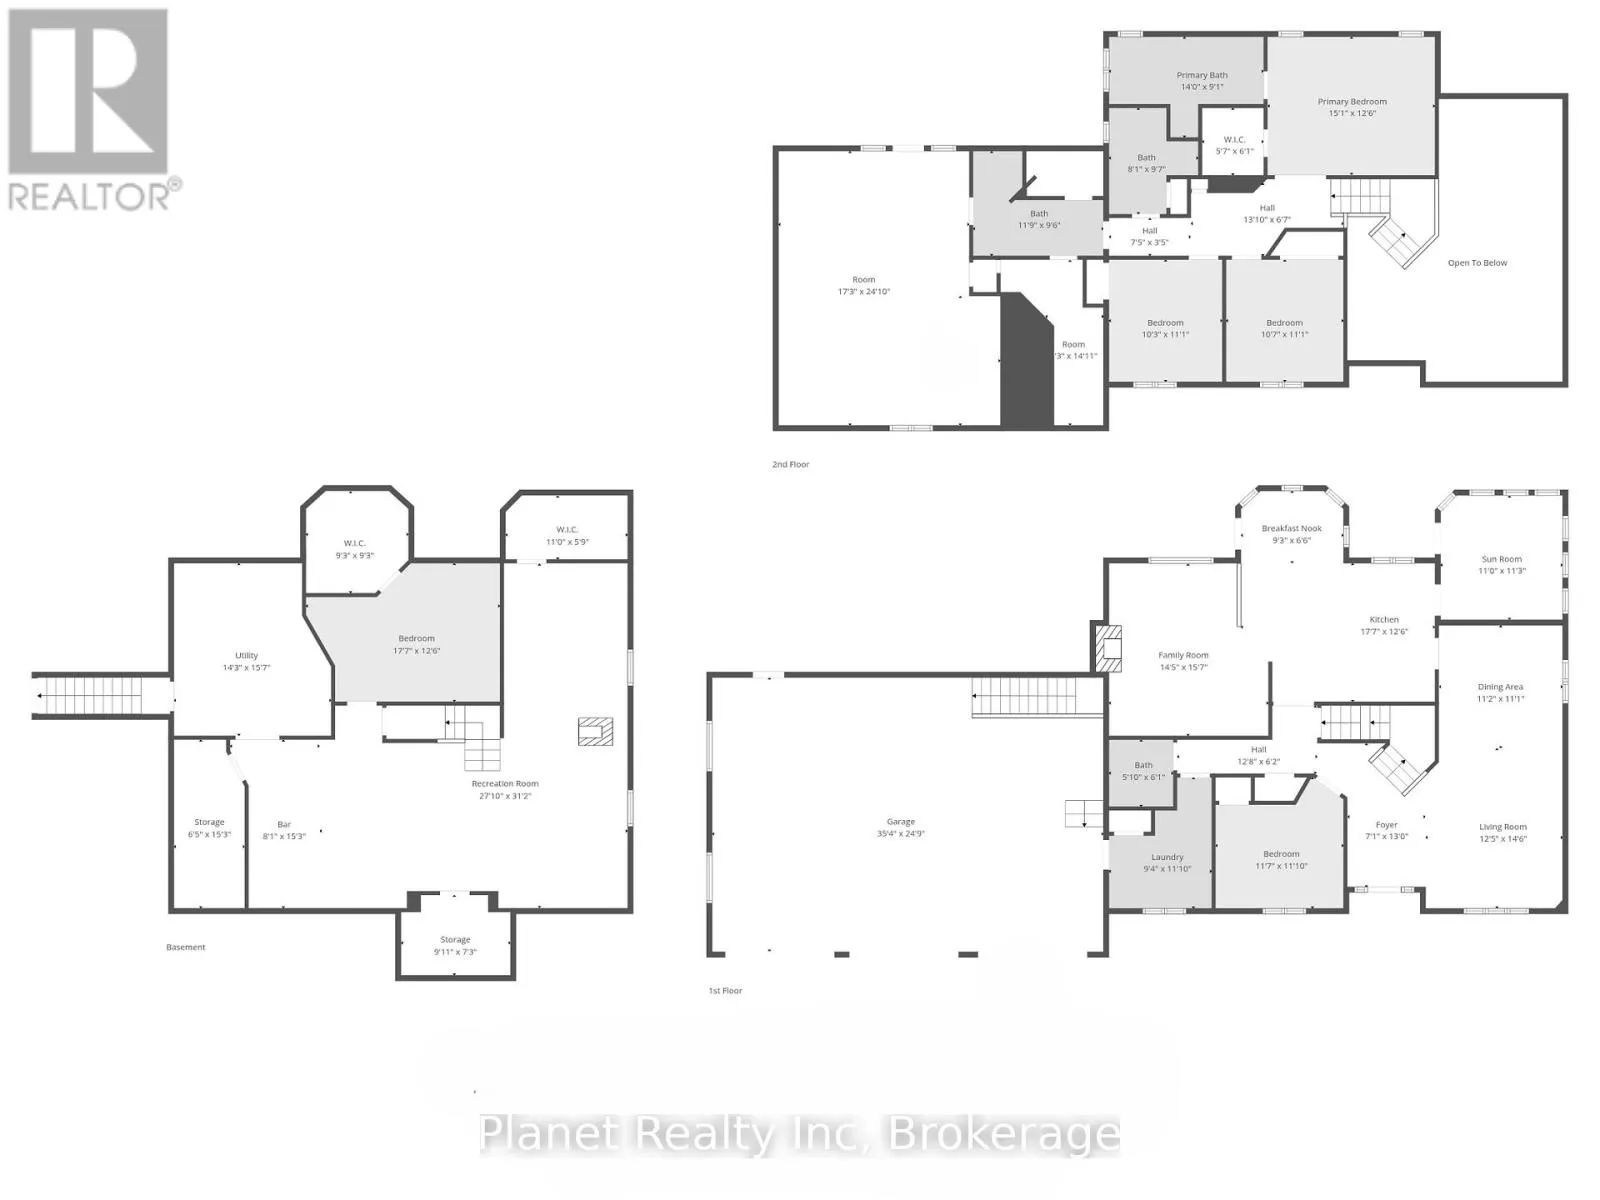
Room Layout

Bedroom 2
Second level
3.22 m x 3.38 m
Bedroom 3
Second level
3.12 m x 3.38 m
Recreational, Games room
Second level
5.26 m x 7.54 m
Primary Bedroom
Second level
4.6 m x 3.81 m
Recreational, Games room
Basement
8.48 m x 9.5 m
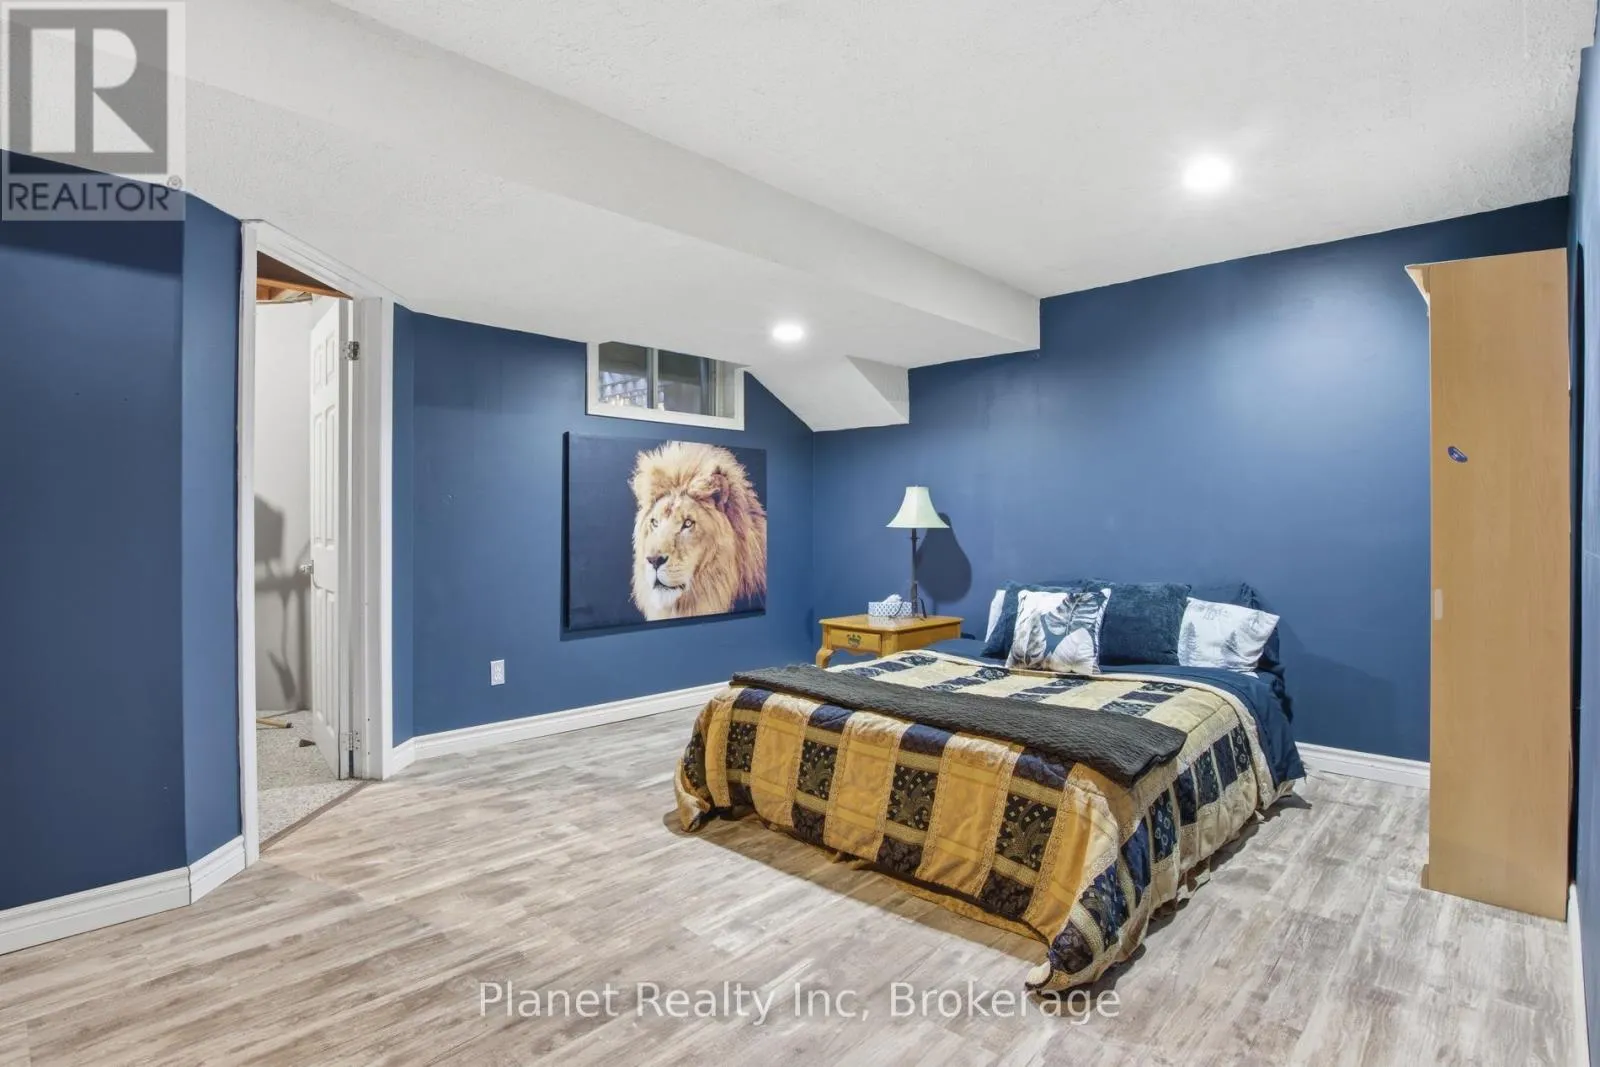
Bedroom 5
Basement
5.36 m x 3.81 m
Foyer
Main level
2.39 m x 3.96 m
Living room
Main level
3.79 m x 4.42 m
Dining room
Main level
3.4 m x 3.38 m
Sunroom
Main level
3.35 m x 3.43 m
Kitchen
Main level
5.36 m x 3.81 m
Eating area
Main level
2.82 m x 1.98 m
Family room
Main level
4.39 m x 4.75 m
Bedroom 4
Main level
3.53 m x 3.58 m
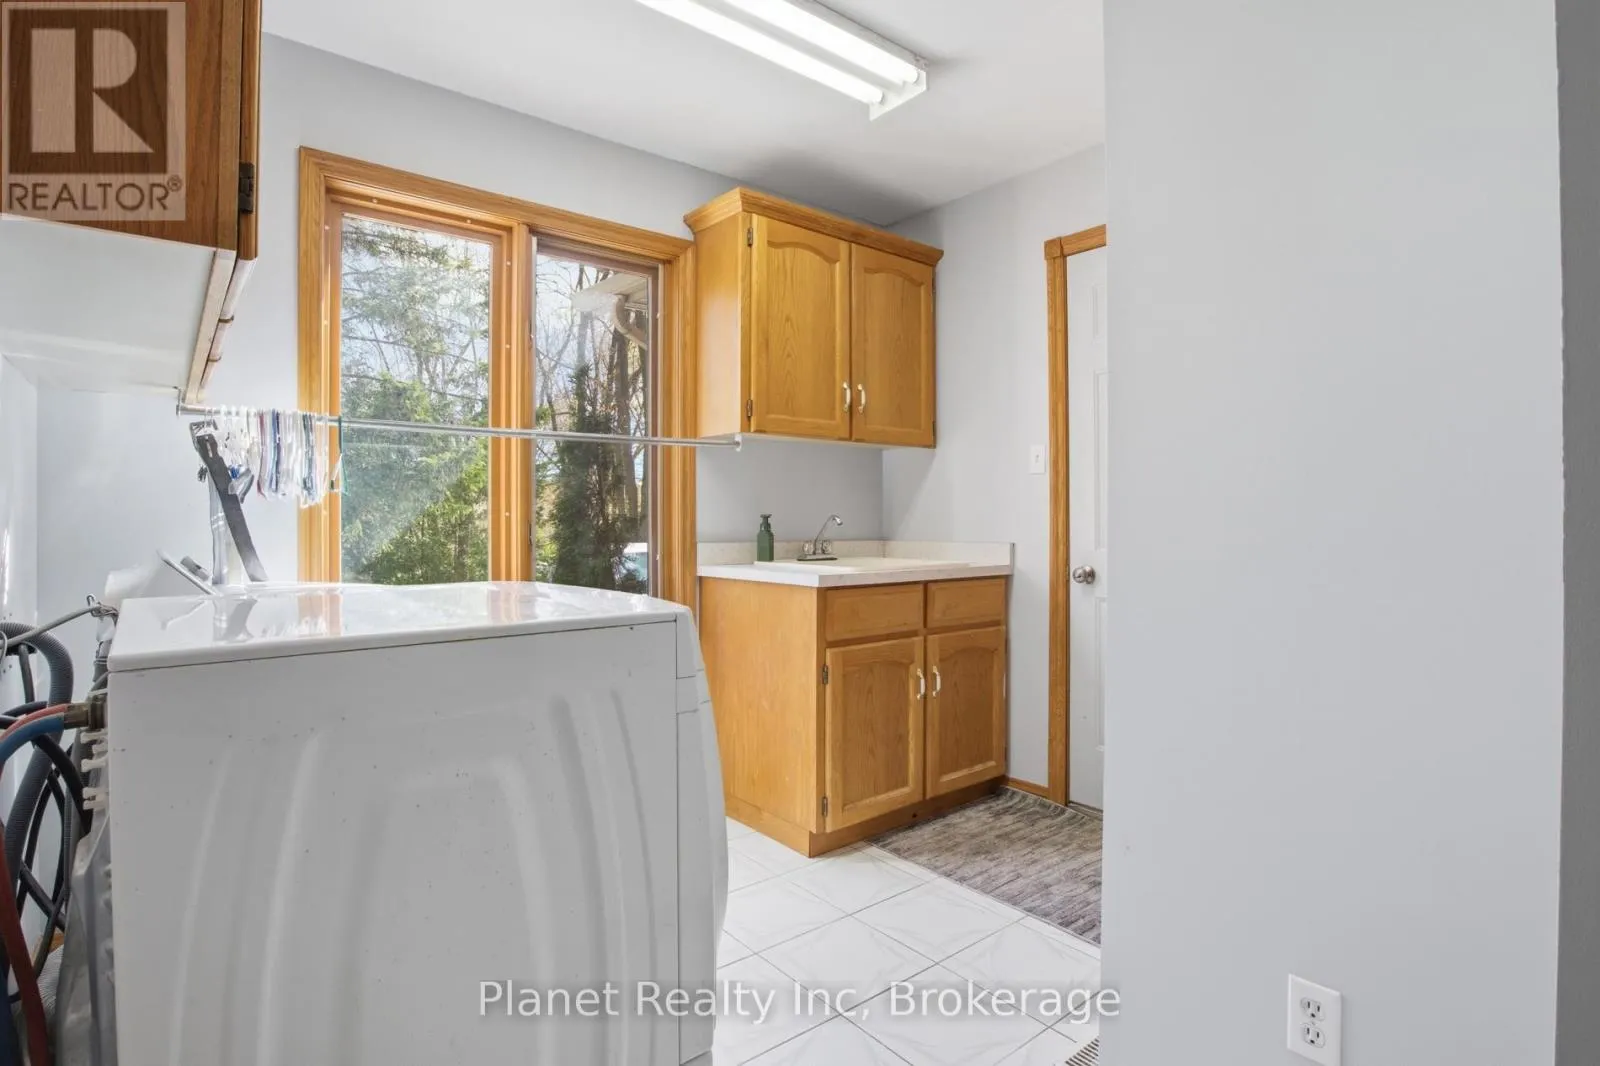
Laundry room
Main level
2.84 m x 3.58 m

Location

Learn more about this property
Listing provided by:
Planet Realty Inc
MLS® number:
X13616496
Agent:
Reece Lafontaine
*Indicates required field
Name is required
Email is required
Please enter a valid phone number (e.g., 416-111-1111).

Community Spotlight: Homes For sale in Your Neighborhood