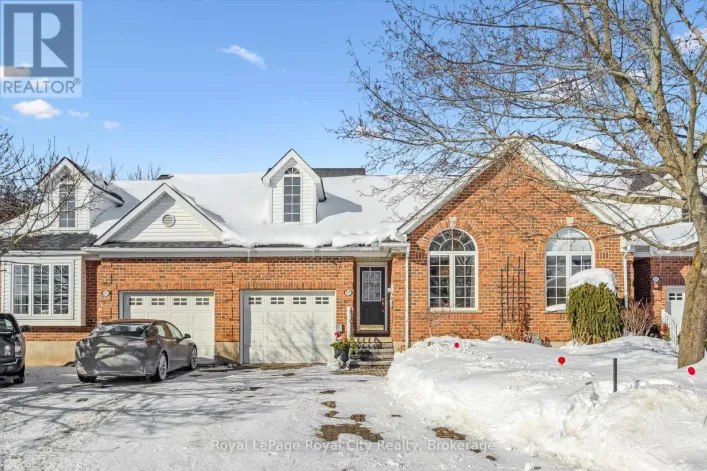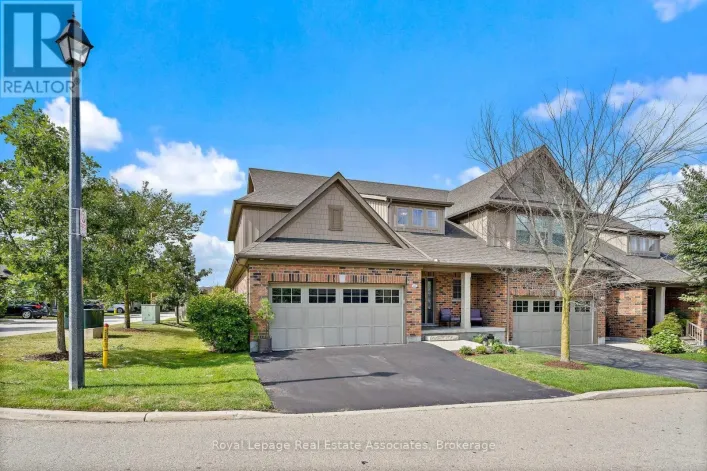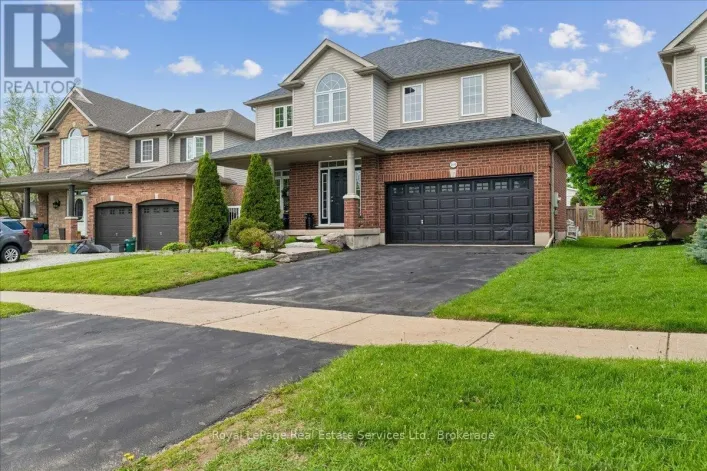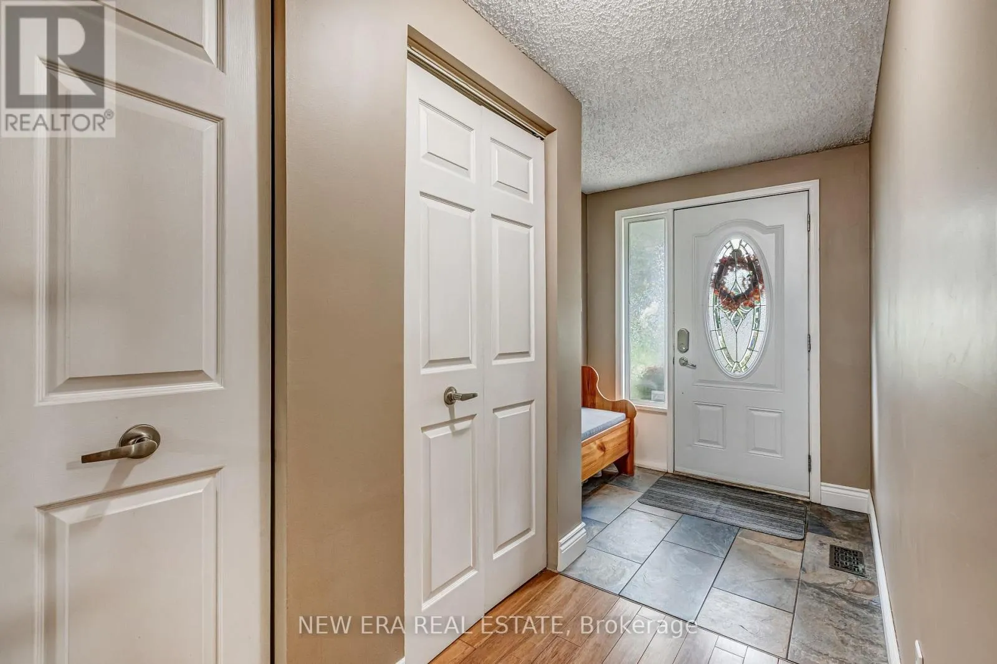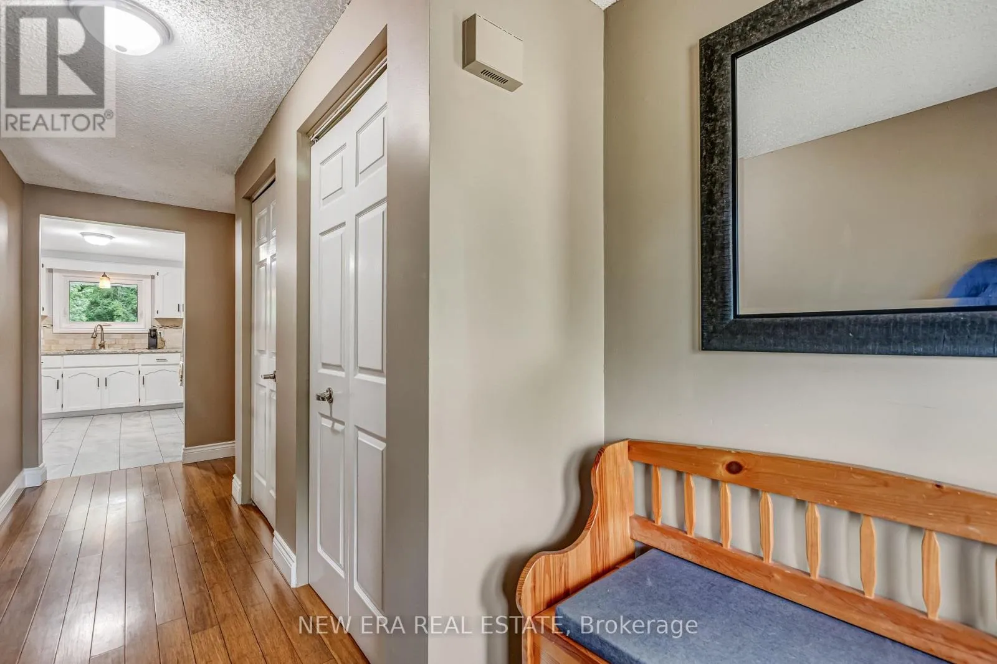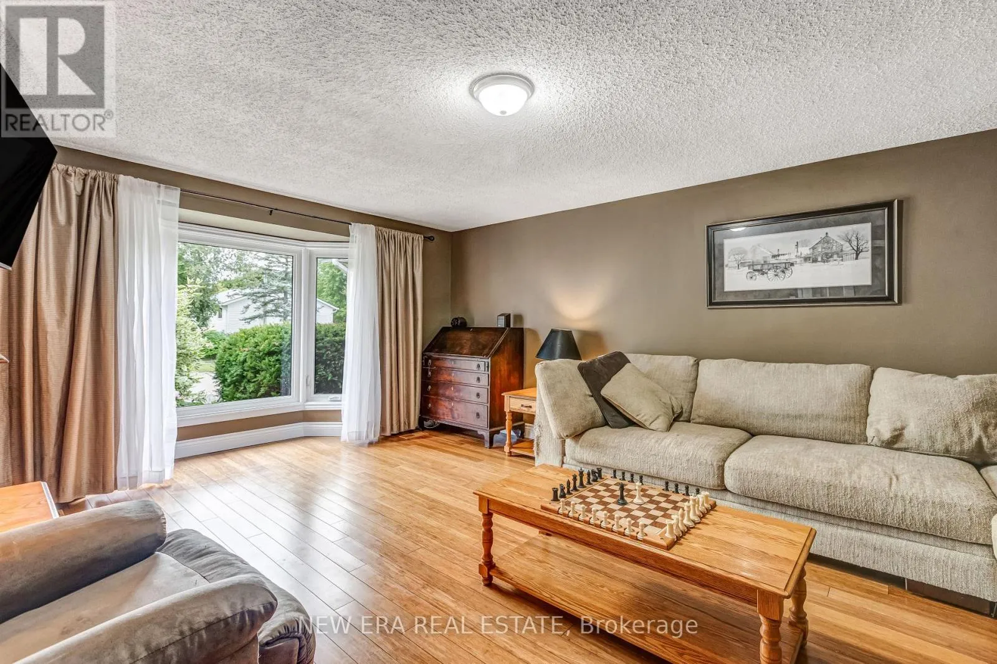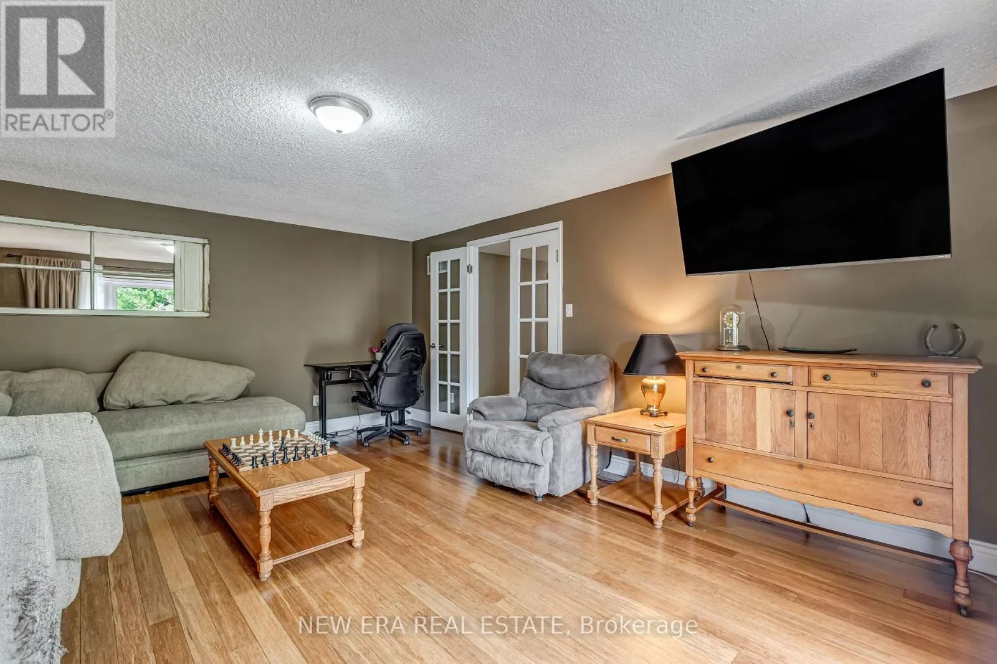
205 Christie Street, Guelph/Eramosa, Ontario N0B 2K0

Listed for:
$949,900
3 beds
3 baths
Listed 12 days ago
House for rent: 205 Christie Street, Guelph/Eramosa, Ontario N0B 2K0

View all 39 photos

About

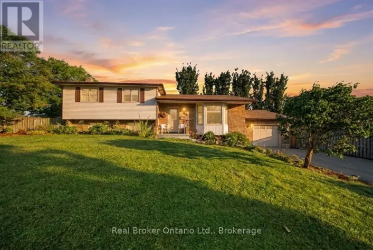
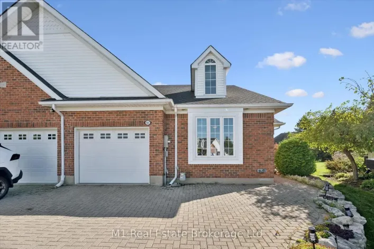
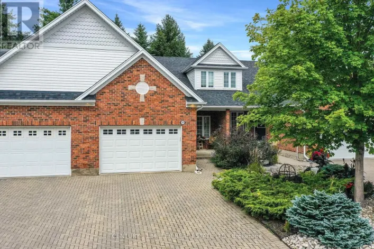
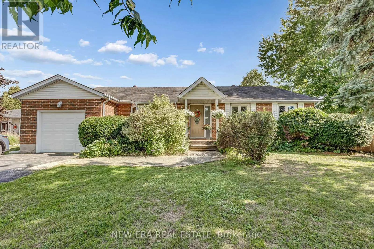
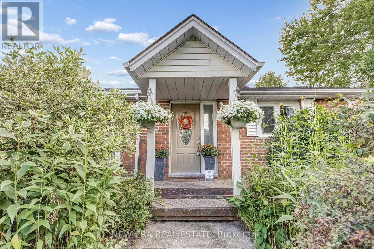
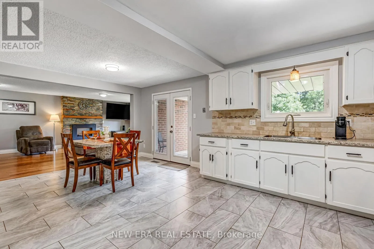
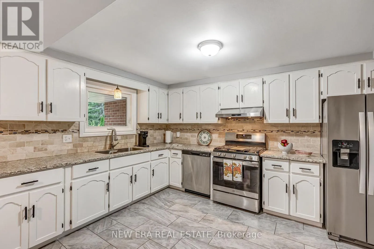
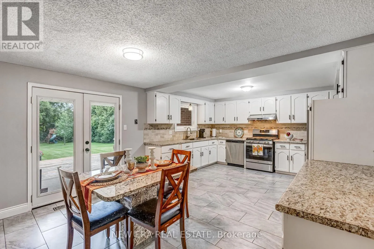
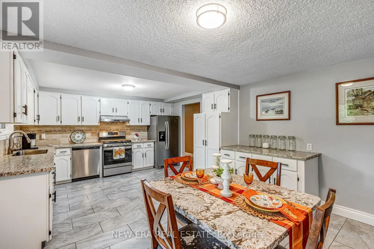
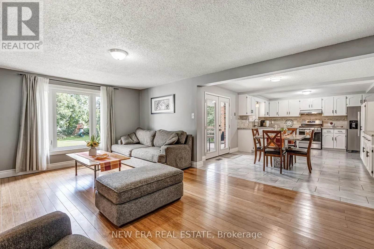
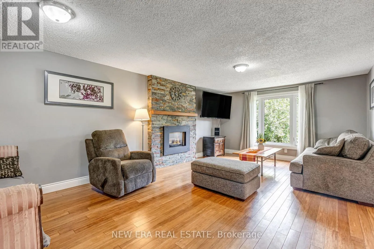
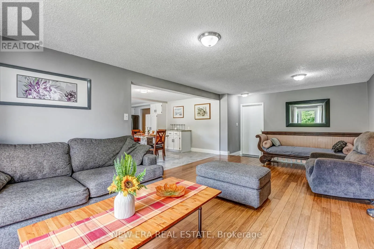
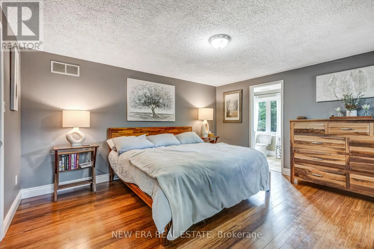
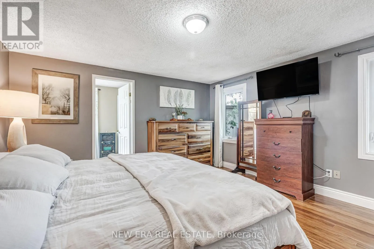
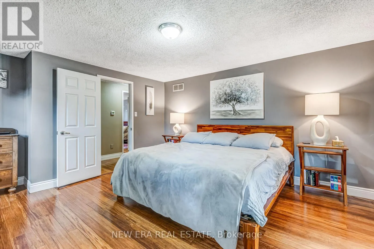
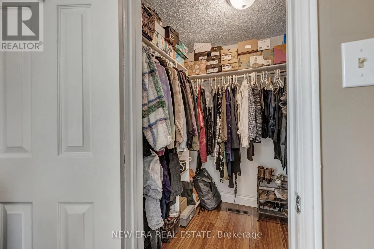
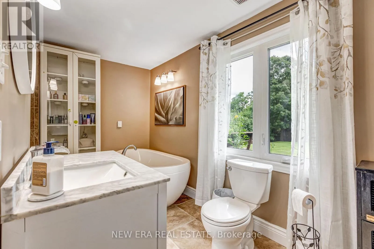
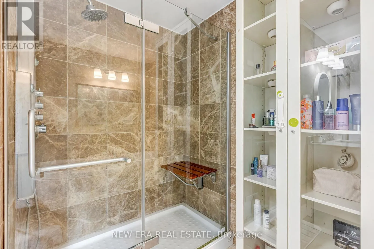
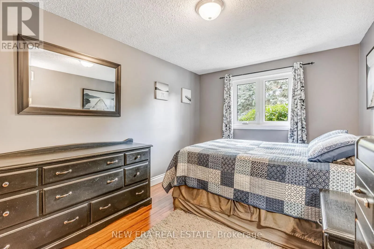
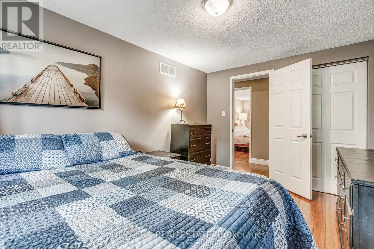
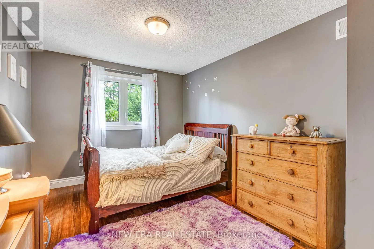
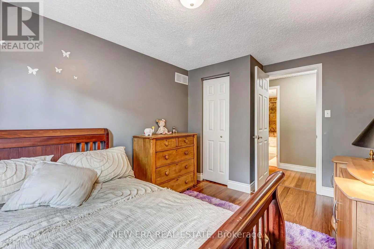
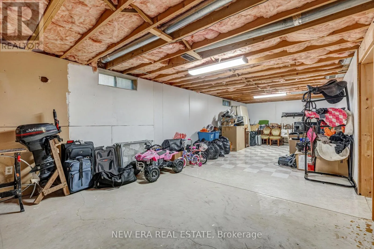
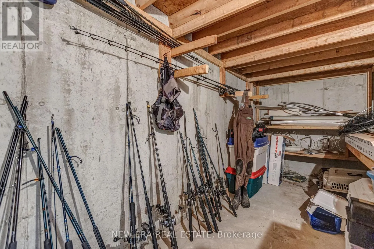
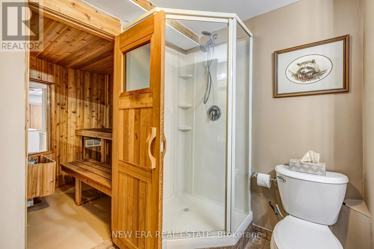
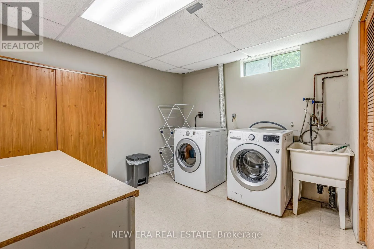
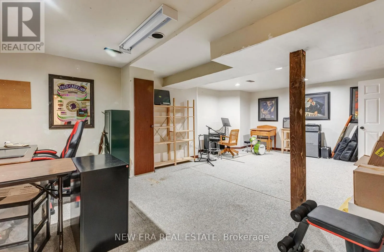
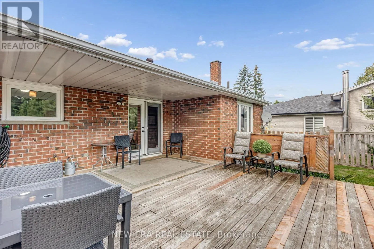
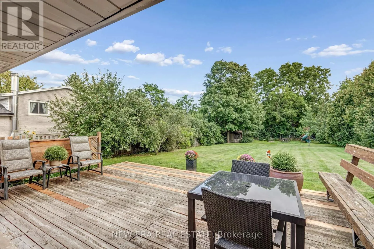
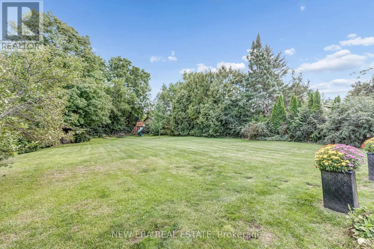
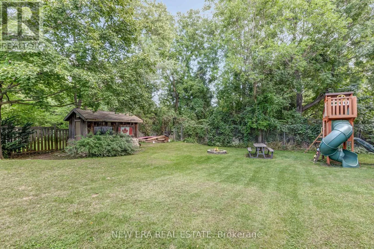
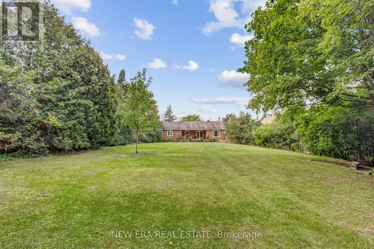
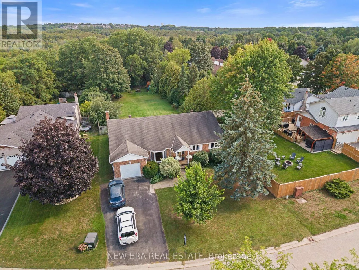
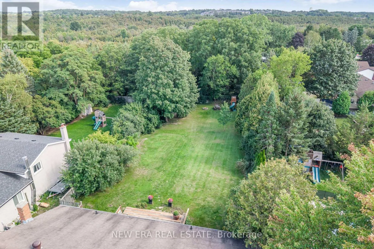
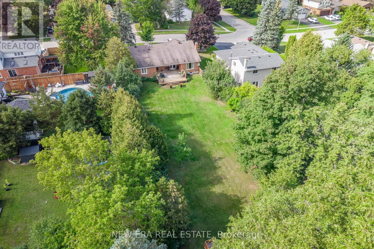
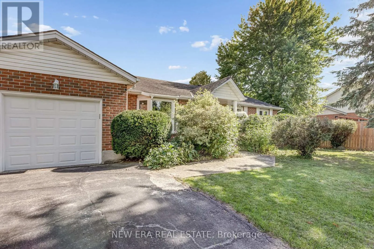
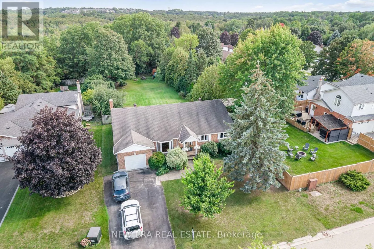
Main St. North & Christie St. Welcome to your own private retreat! This spacious 1,861 sq. ft. bungalow offers three bedrooms, three bathrooms and a beautifully landscaped lot backing onto lush greenery with no rear neighbours. Tucked into a quiet neighbourhood with no through traffic, it delivers the privacy and peaceful setting of cottage life without leaving home.Inside, the open-concept kitchen, breakfast area and family room are designed for everyday living and entertaining, complete with a cozy gas fireplace. The primary suite feels like a getaway of its own, featuring a walk-in closet and spa-inspired ensuite with a soaker tub, large shower and in-floor heating.The basement offers plenty of room to make it your own-and with a sauna already in place, it's the perfect starting point for a home gym, wellness retreat or entertainment space.Thoughtful upgrades include a high-efficiency furnace (2018), 18 SEER A/C (2019), windows (2019), bamboo flooring in the bedrooms, tile flooring in the kitchen, and three updated bathrooms. The roof features 35-year vinyl shingles installed in 2009, and an energy audit was completed in 2018. (id:27476)

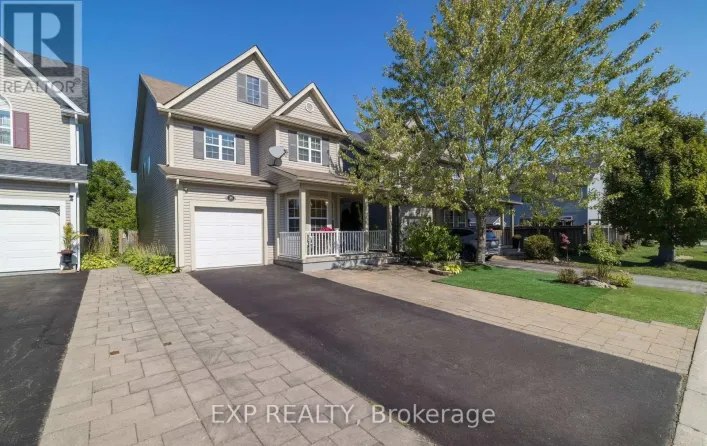
Property Highlights

MLS® Number
X13756700
Type
Single Family
Community Name
Rockwood
Ownership Type
Freehold
Land Size
209.6 x 69.9 FT ; 209.58ft x 69.89ft x 223.28ft x 66.21ft
Parking Space Total
5

Building

Building Type
House
Storeys
1.00
Square Footage
1500 - 2000 sqft
Bathrooms Total
3
Bedrooms Above Ground
3
Bedrooms Total
3
Amenities
Golf Nearby, Park
Exterior Finish
Brick, Vinyl siding
Fireplace Present
No
Basement Type
N/A (Finished)
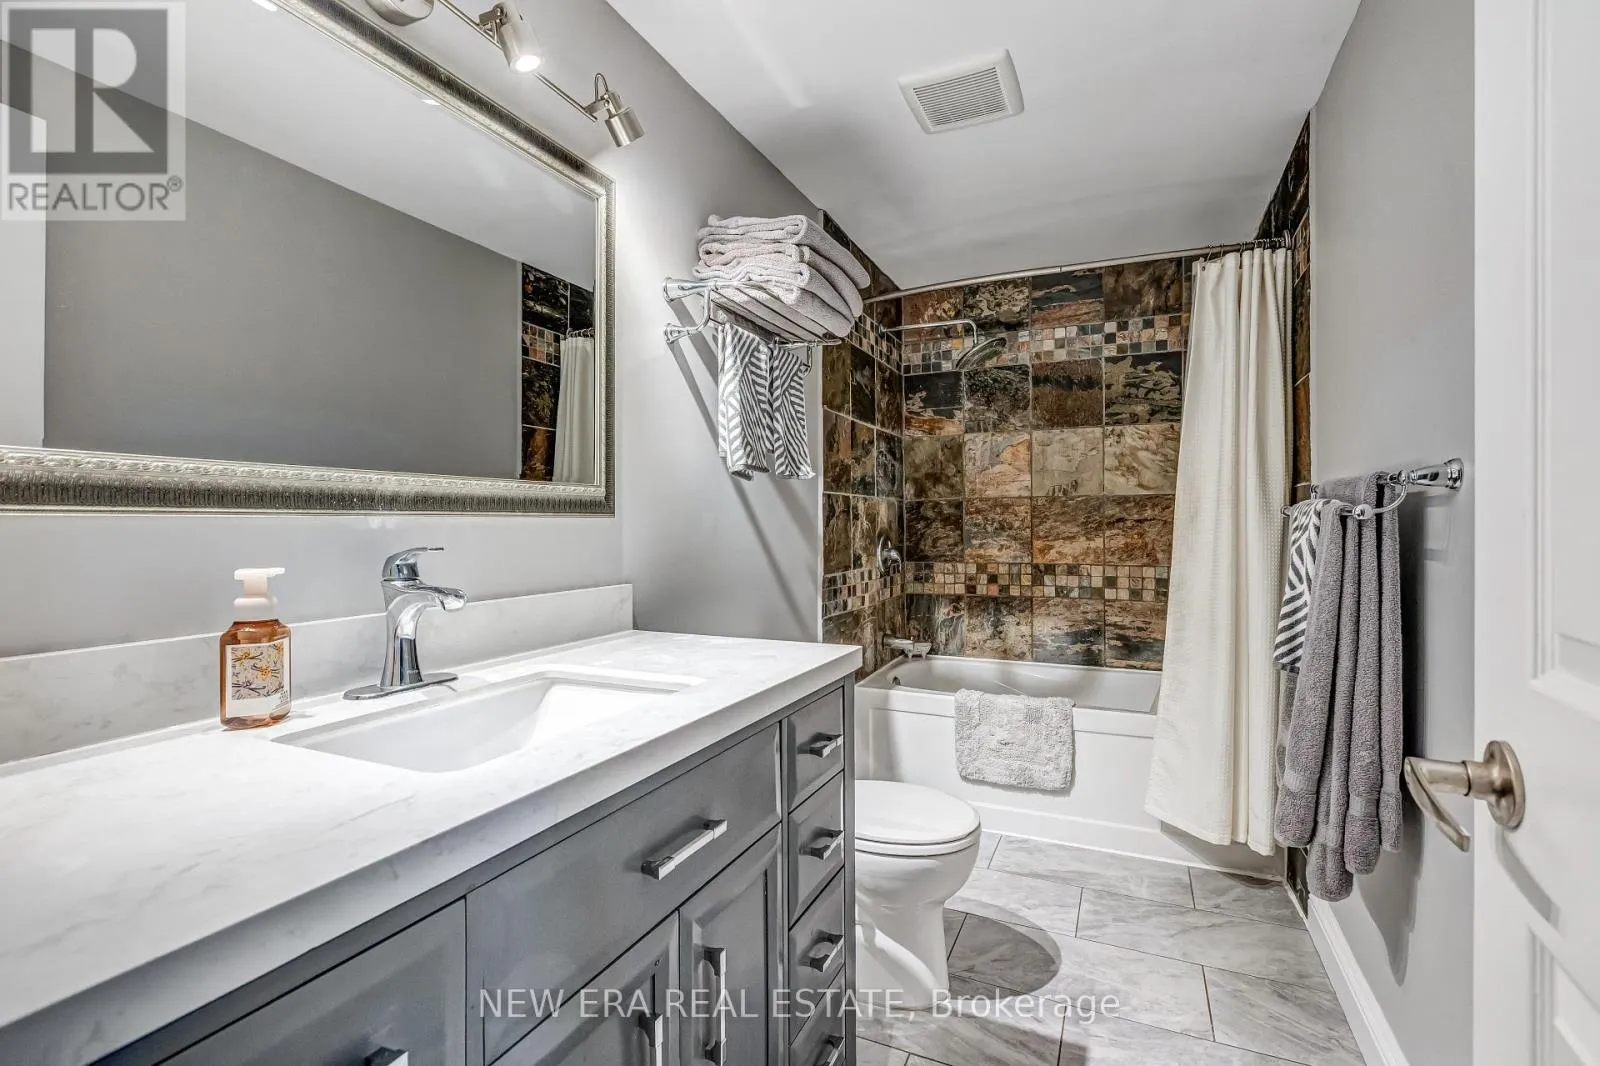
Basement Features
Building Heating Type
Forced air
Heating Fuel
Natural gas
Building Cooling Type
Central air conditioning

Utilities

Water
Municipal water
Utility Sewer
Sanitary sewer

Room Layout

Recreational, Games room
Basement
11.63 m x 4.14 m
Sitting room
Basement
2.87 m x 7.01 m
Games room
Basement
4.72 m x 7.62 m
Living room
Main level
5.41 m x 4.27 m
Dining room
Main level
5.41 m x 4.27 m
Kitchen
Main level
4.09 m x 6.05 m
Eating area
Main level
4.09 m x 6.05 m
Family room
Main level
6.5 m x 3.96 m
Primary Bedroom
Main level
4.47 m x 4.17 m
Bedroom 2
Main level
4.06 m x 2.82 m
Bedroom 3
Main level
4.06 m x 2.82 m

Location

Learn more about this property
Listing provided by:
NEW ERA REAL ESTATE
MLS® number:
X13756700
Agent:
Gordon Elliott
*Indicates required field
Name is required
Email is required
Please enter a valid phone number (e.g., 416-111-1111).

Community Spotlight: Homes For sale in Your Neighborhood