5512 Township Rd 3, Guelph/Eramosa, Ontario N0B 2M0

Listed for:
$1,440,000
5 beds
2 baths
Listed 12 days ago
House for rent: 5512 Township Rd 3, Guelph/Eramosa, Ontario N0B 2M0

View all 32 photos

About

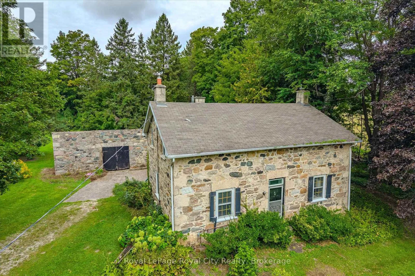
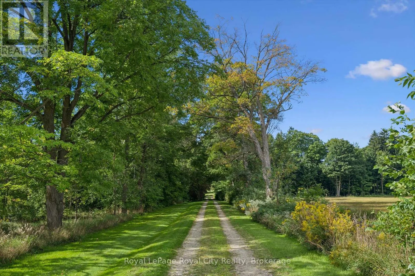
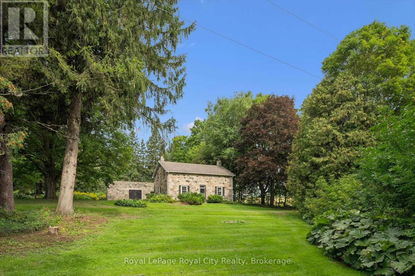
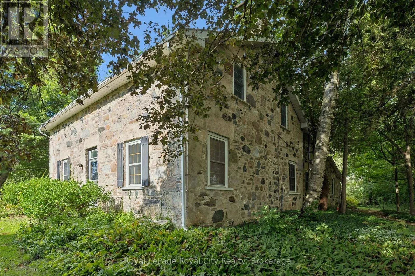
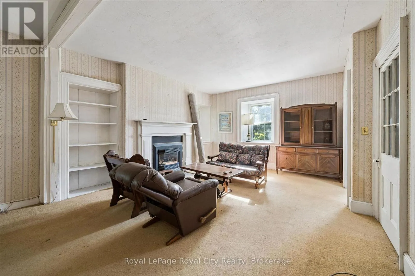
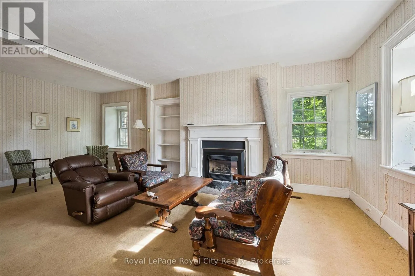
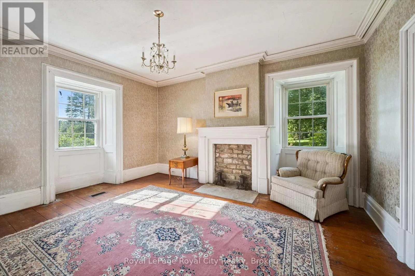
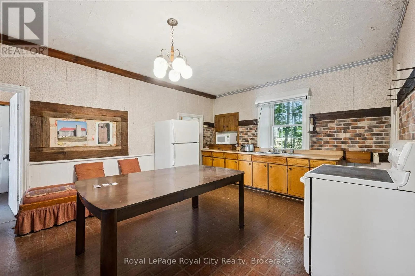
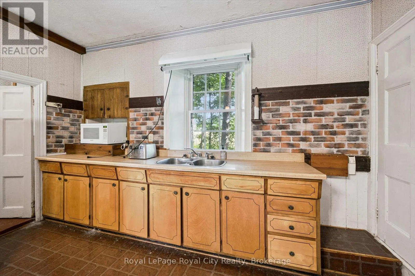
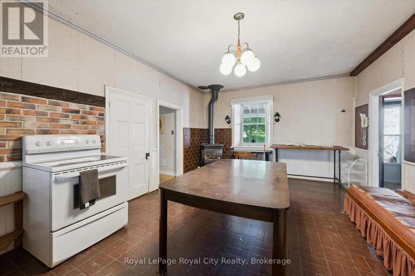
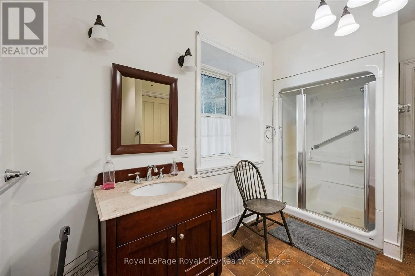
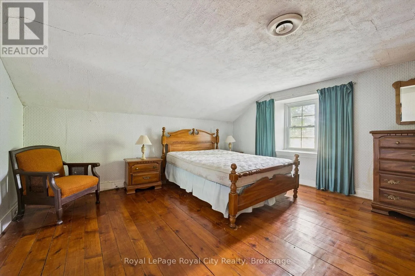
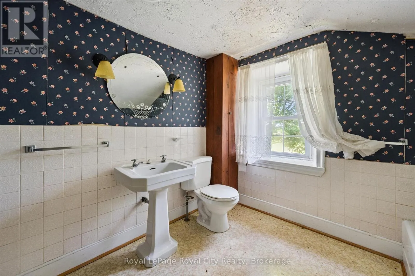
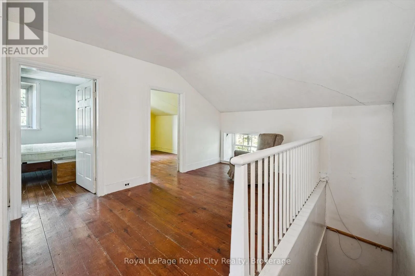
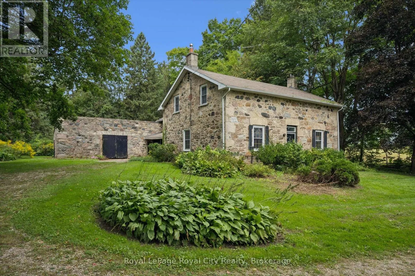
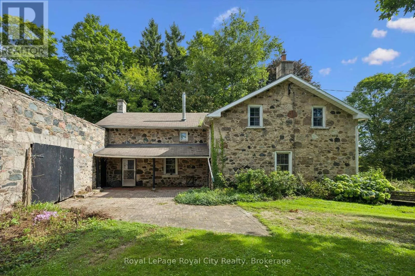
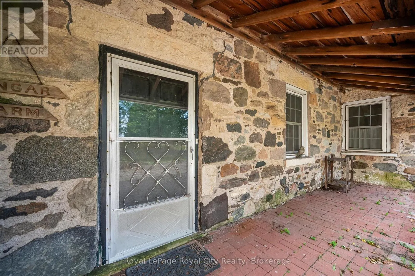
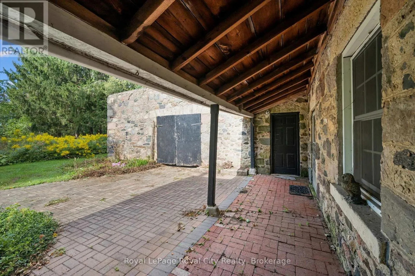
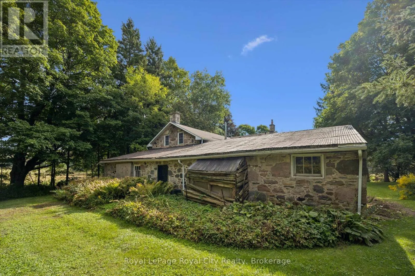
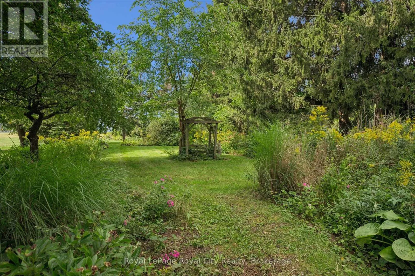
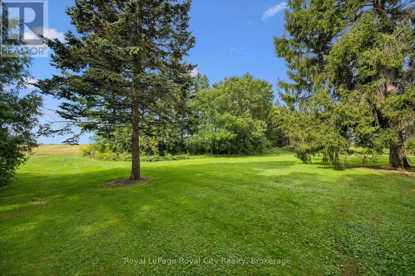
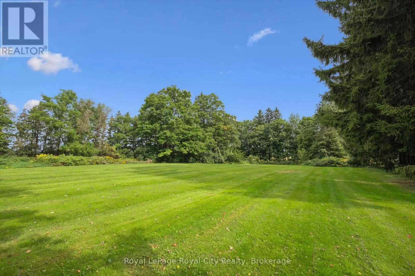
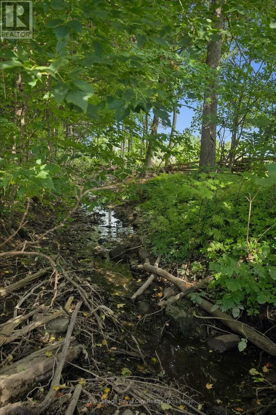
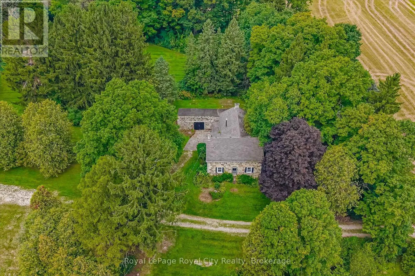
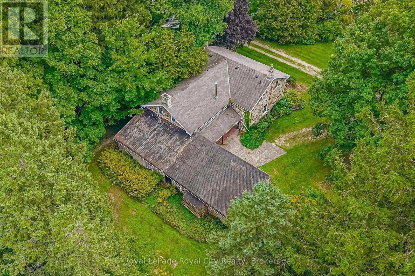
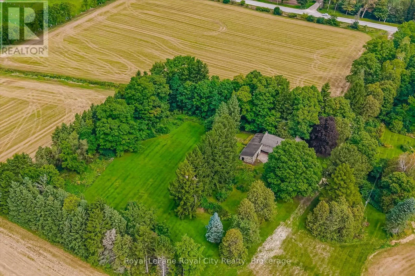
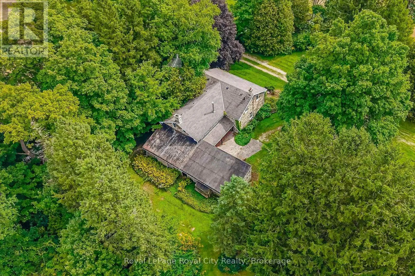
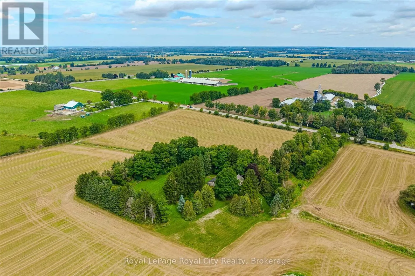
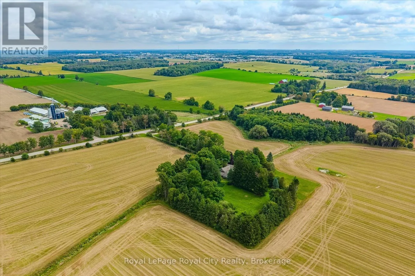
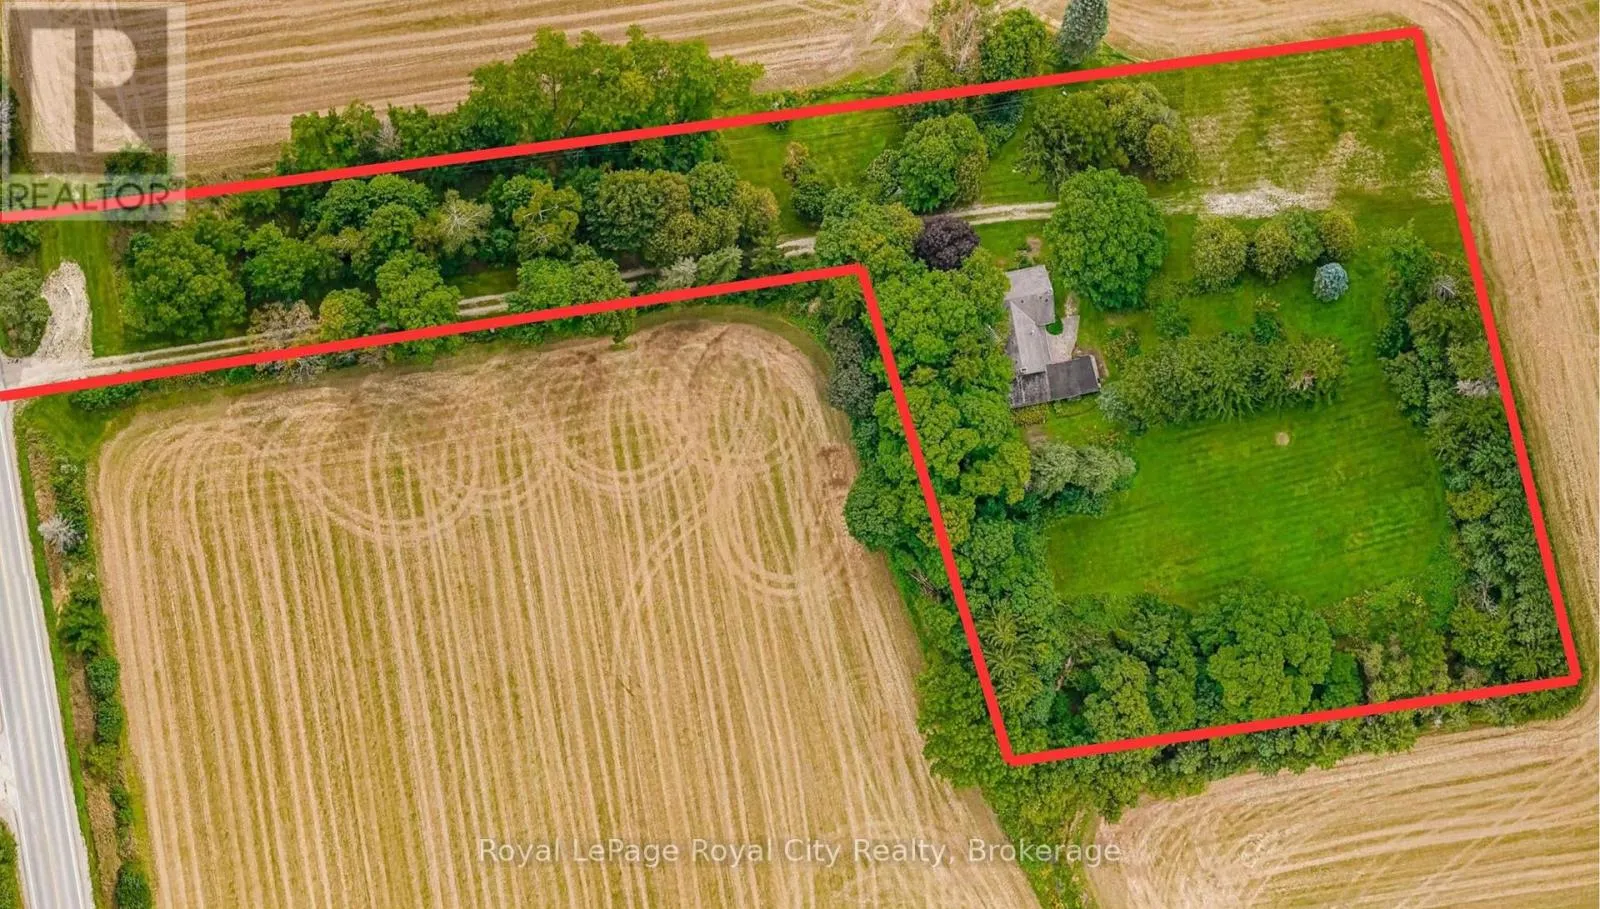
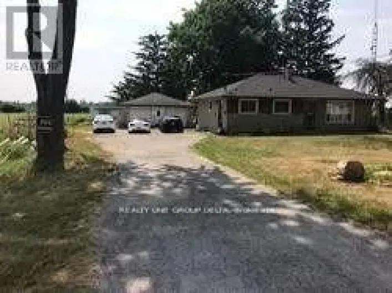
Cross Streets: Hwy 7 & Township Rd 3. ** Directions: Hwy 7 to Township Rd 3. This is the perfect opportunity for a renovator or buyer looking to restore and personalize a classic stone farmhouse in an exceptional country location. You know what they say, Location, location, location, and this one has it. Built in 1844, this beautiful natural stone farmhouse is set on a picturesque 4 ACRE, beautifully treed lot surrounded by farmland, offering a peaceful country setting with exceptional privacy. Tucked down a long, tree-lined laneway and located on a paved road, this 5-bedroom, 2-bathroom home is filled with the character and craftsmanship you would expect from a home of this era. Original hardwood floors, high baseboards, generous principal rooms and the timeless stone exterior provide an incredible foundation for someone with vision. With two separate living rooms and plenty of space throughout, this is a solid country home ready for its next chapter. The property also features a historic carriage house attached to the home, providing excellent additional storage and even more old-world character. Outside, mature trees, gardens and a creek create a private country oasis, with open farm fields providing a beautiful backdrop in every direction. (id:27476)

Property Highlights

MLS® Number
X13802810
Type
Single Family
Community Name
Rural Guelph/Eramosa West
Ownership Type
Freehold
Land Size
105 x 332.2 FT ; Lot Size Irregular|2 - 4.99 acres
Parking Space Total
5

Building

Building Type
House
Storeys
2.00
Square Footage
3500 - 5000 sqft
Bathrooms Total
2
Bedrooms Above Ground
5
Bedrooms Total
5
Amenities
Fireplace(s)
Exterior Finish
Stone
Fireplace Present
Yes
Basement Type
N/A (Unfinished)
Basement Features
Building Heating Type
Forced air
Heating Fuel
Natural gas
Building Cooling Type
None

Utilities

Water
Drilled Well
Utility Sewer
Septic System

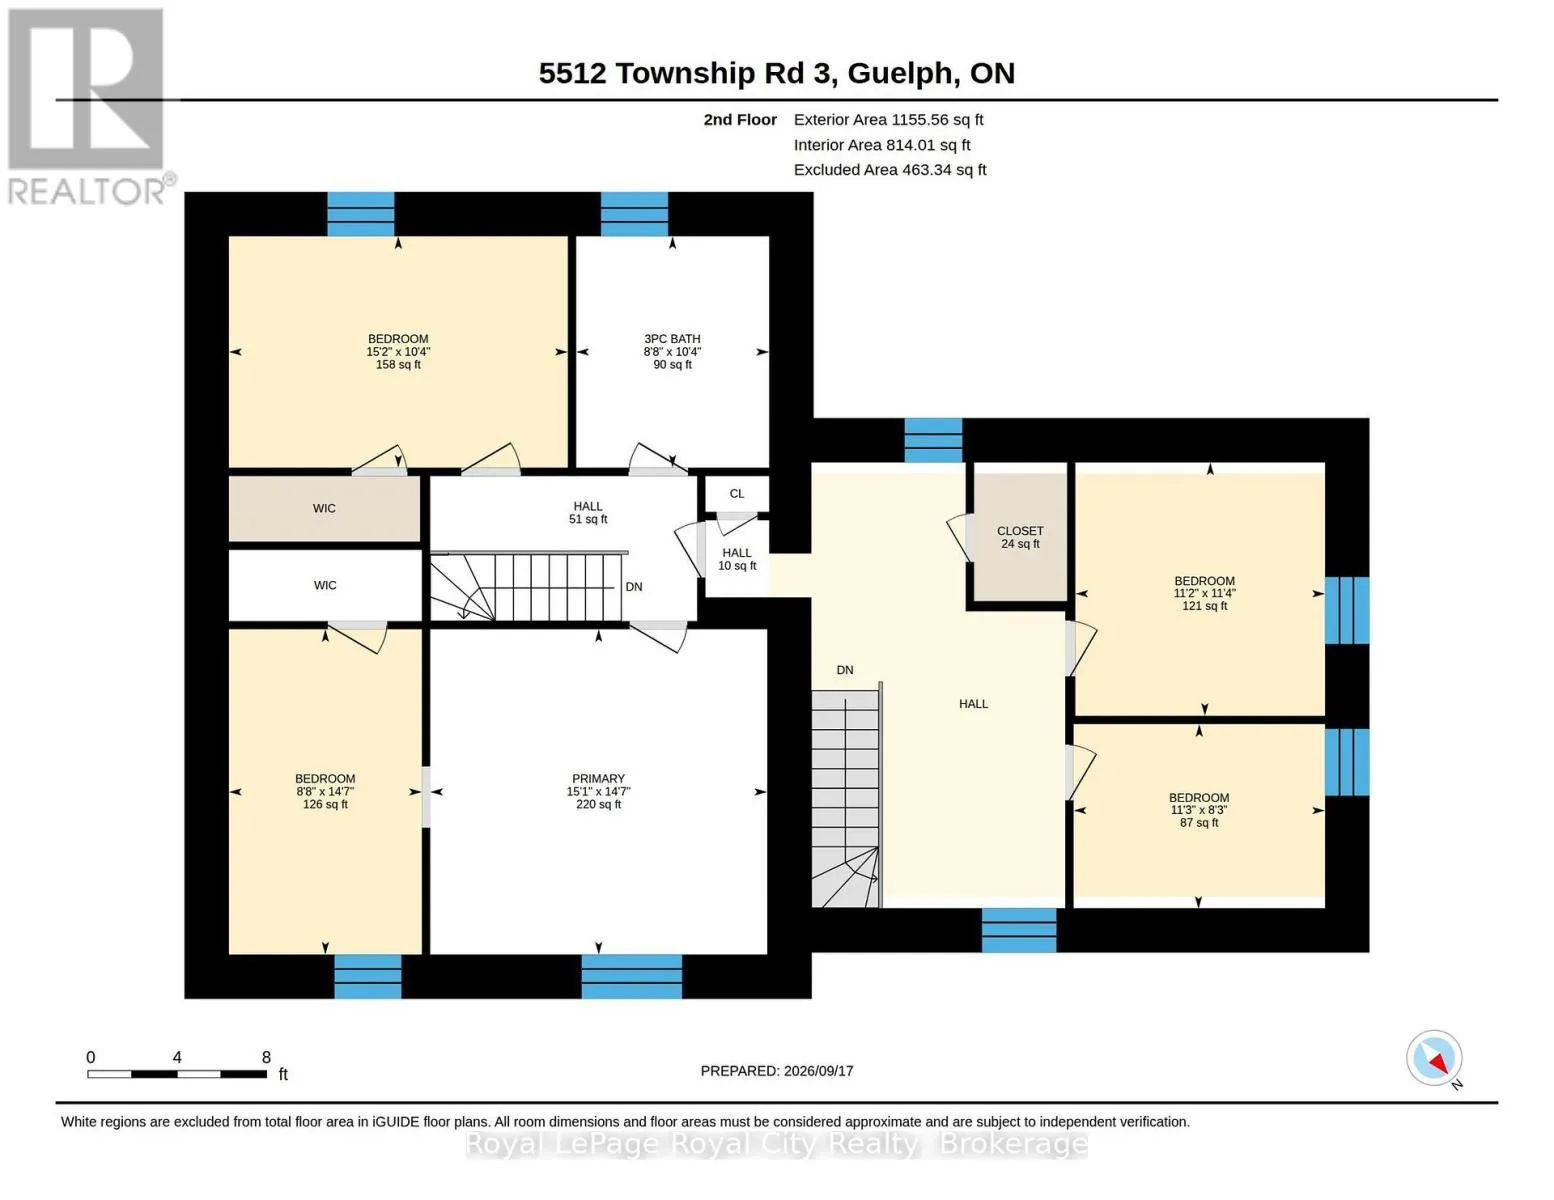
Room Layout

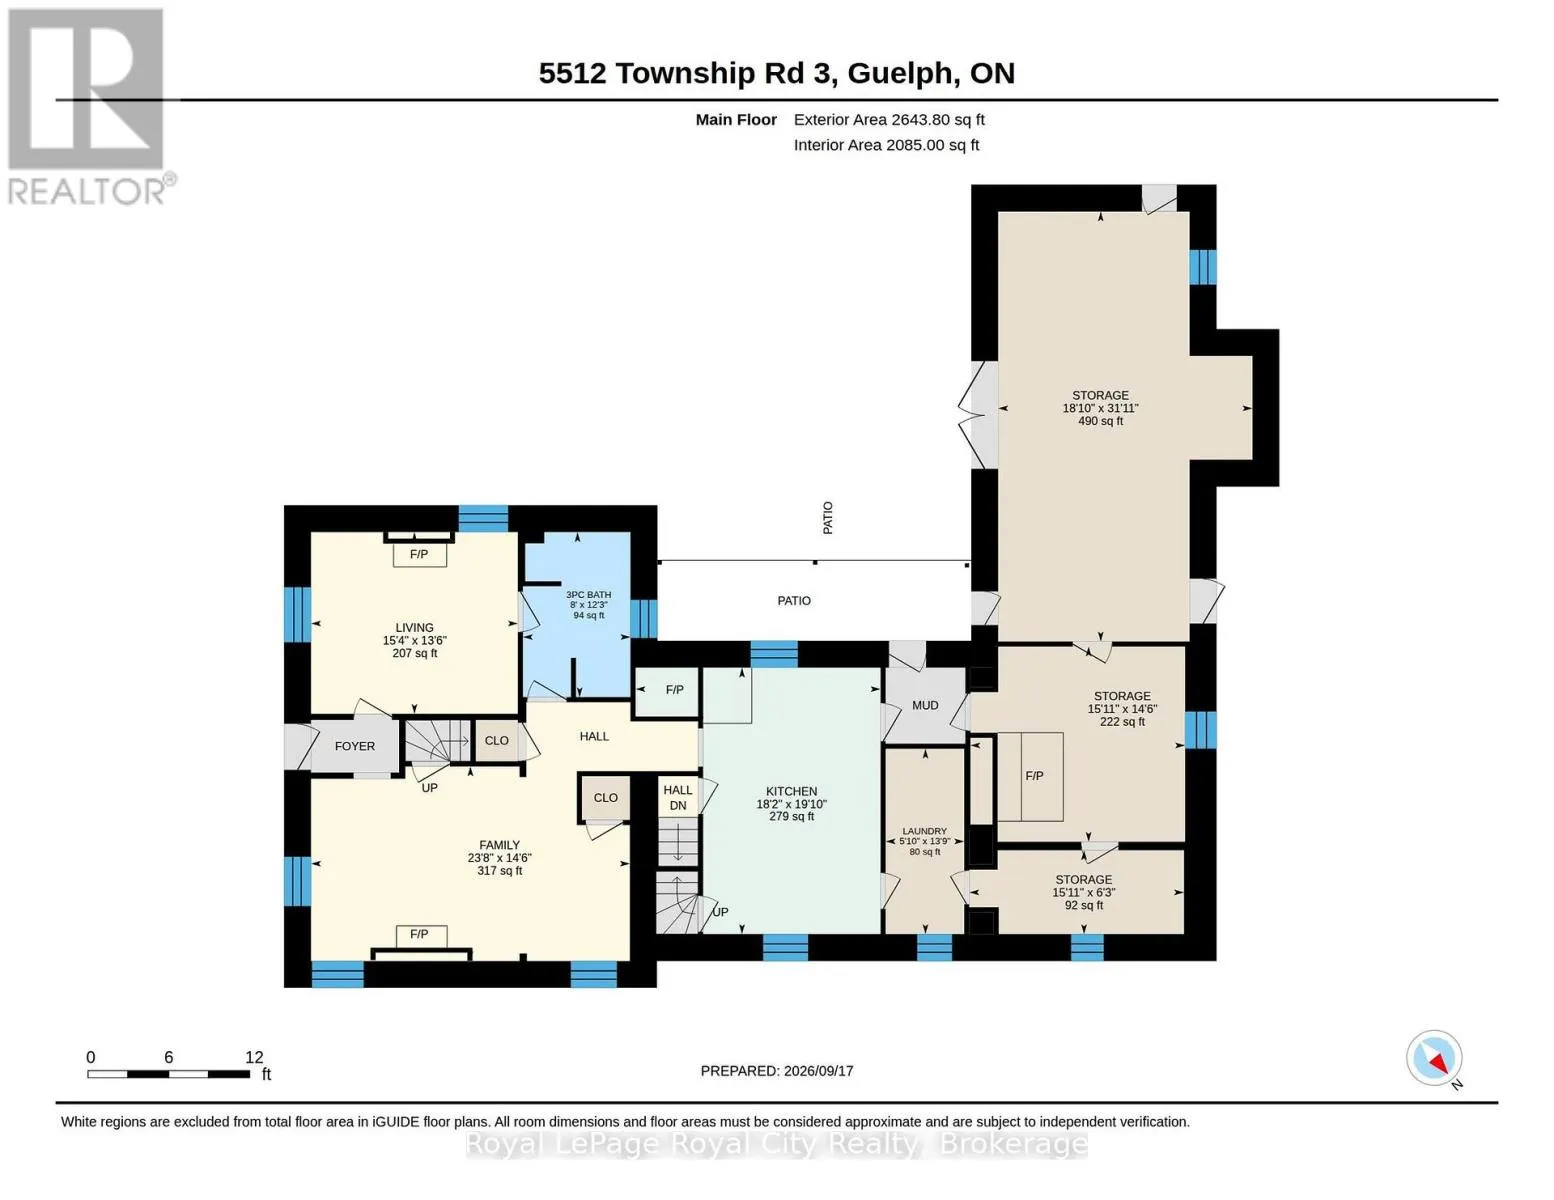
Primary Bedroom
Second level
4.6 m x 4.45 m
Bathroom
Second level
2.64 m x 3.15 m
Bedroom
Second level
4.62 m x 3.15 m
Bedroom 2
Second level
2.64 m x 4.45 m
Bedroom 3
Second level
3.4 m x 3.45 m
Bedroom 4
Second level
3.43 m x 2.52 m
Bathroom
Main level
2.44 m x 3.73 m
Kitchen
Main level
5.54 m x 6.05 m
Living room
Main level
4.67 m x 4.12 m
Family room
Main level
7.21 m x 4.42 m
Laundry room
Main level
1.55 m x 4.19 m

Location

Learn more about this property
Listing provided by:
Royal LePage Royal City Realty
MLS® number:
X13802810
Agent:
Rob Green
*Indicates required field
Name is required
Email is required
Please enter a valid phone number (e.g., 416-111-1111).

Community Spotlight: Homes For sale in Your Neighborhood