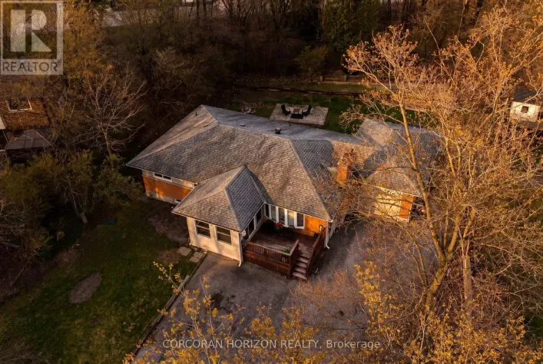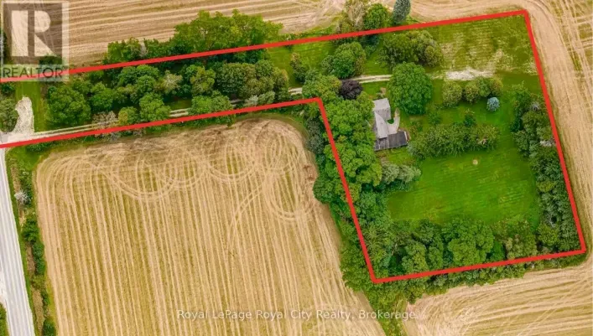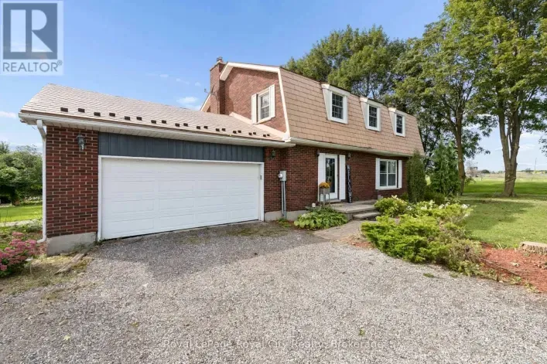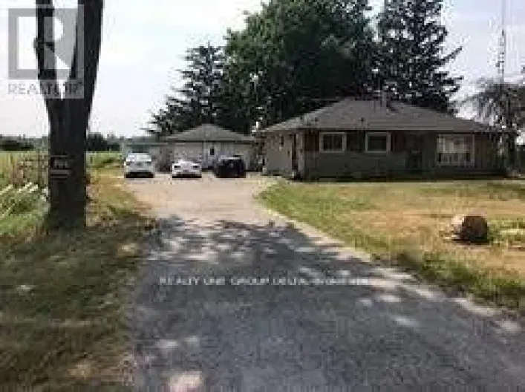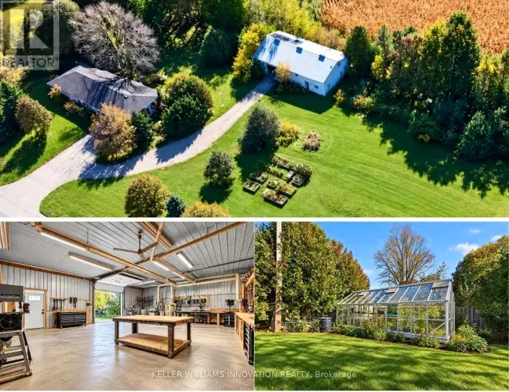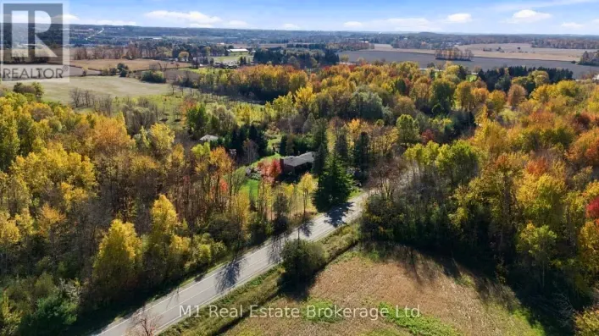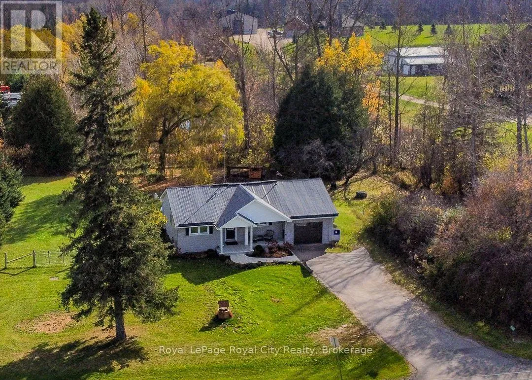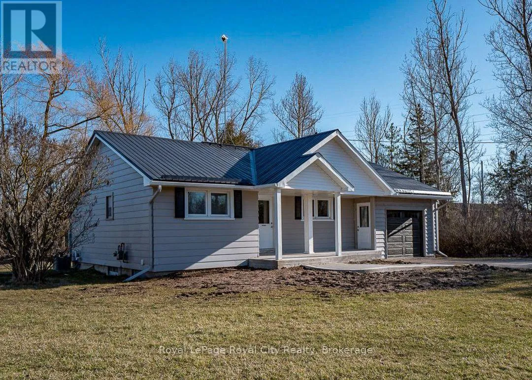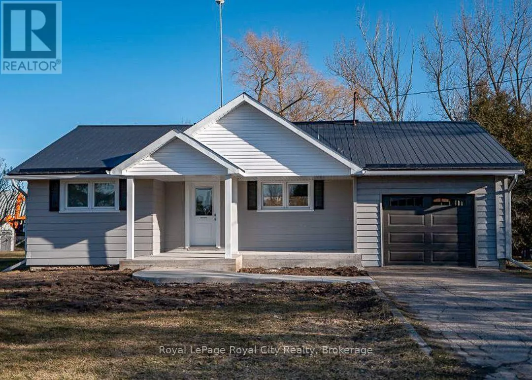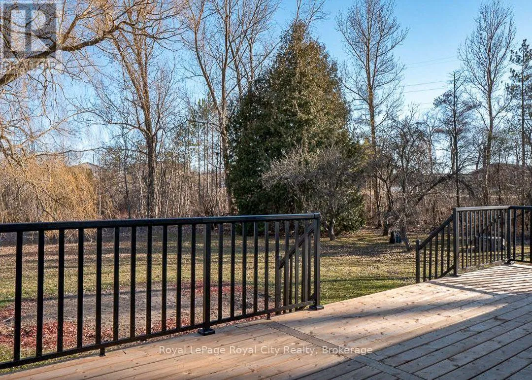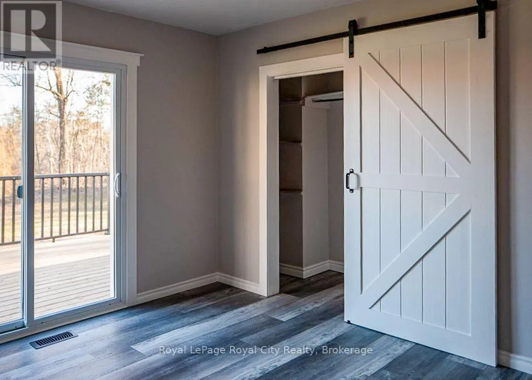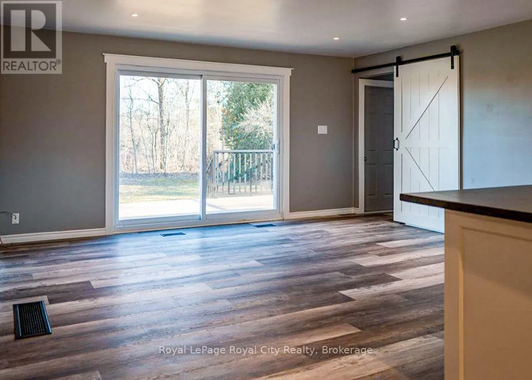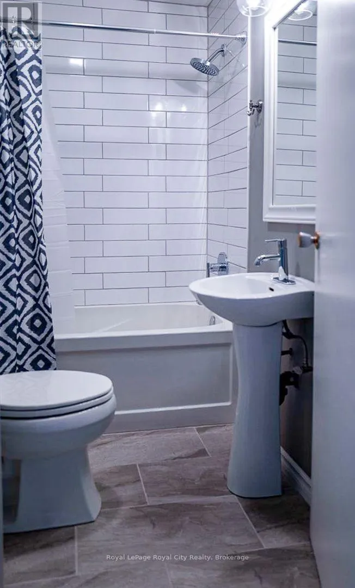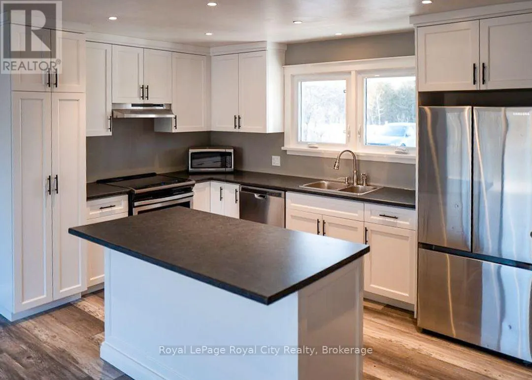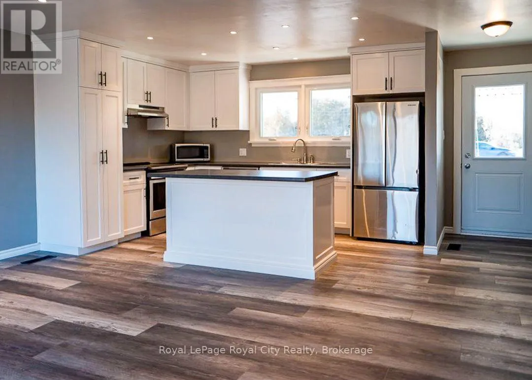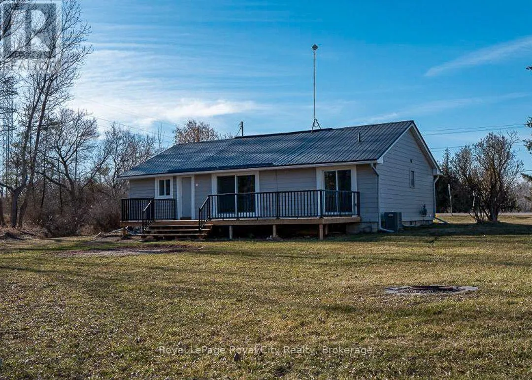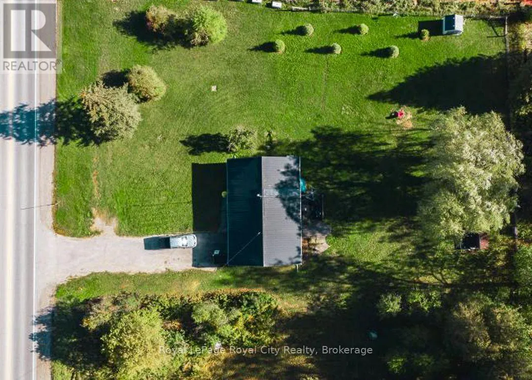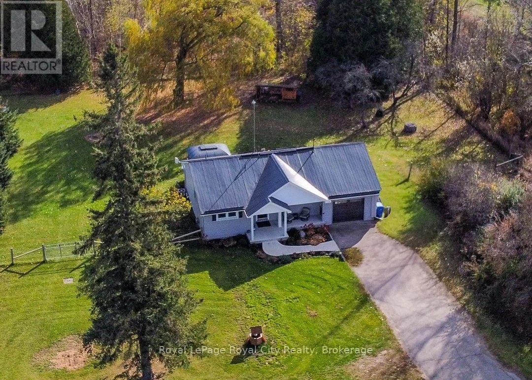
Cross Streets: Hwy 6 North. ** Directions: On Marden Road (Wellington Road 30) between Hwy 6 North, and Silvercreek Pkwy North. Welcome to country living at its finest, just minutes from Guelph's urban boundary! Situated on a scenic 1-acre parcel in Marden, this completely updated 838 sq. ft. bungalow offers a seamless blend of modern finishings, expansive outdoor space, and unmatched commuter access. Step inside to a bright, open-concept layout designed for turn-key, low-maintenance living. Perfect for first-time buyers or downsizers wanting space of their own or investors seeking a low-upkeep land holding near Guelph, the main level features two comfortable bedrooms and a stylish full bathroom. Outdoors, the expansive full-acre lot provides endless possibilities for gardens, outdoor entertaining, or future workshop potential. Complete with an attached 1-car garage and plenty of driveway parking, this property delivers quiet rural tranquility without sacrificing connectivity. Enjoy quick, effortless access to Highway 6 North, major transit routes, and all of Guelph's amenities, shops, and dining just down the road. Whether you are looking for your starter country property or a strategic holding near the growth corridor, this Marden gem is ready for its next chapter. Move right in and make it yours! (id:27476)