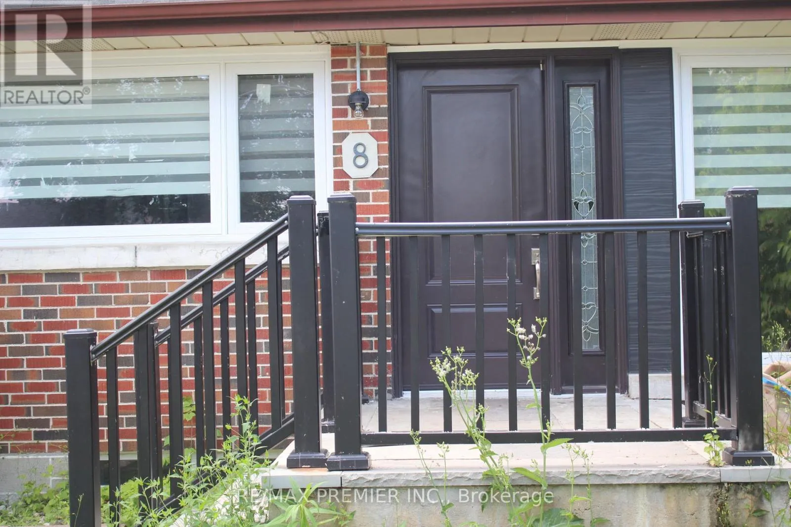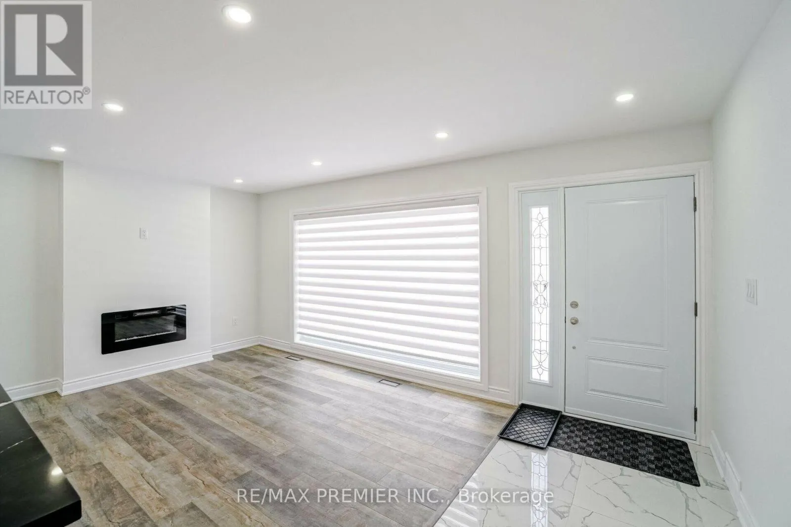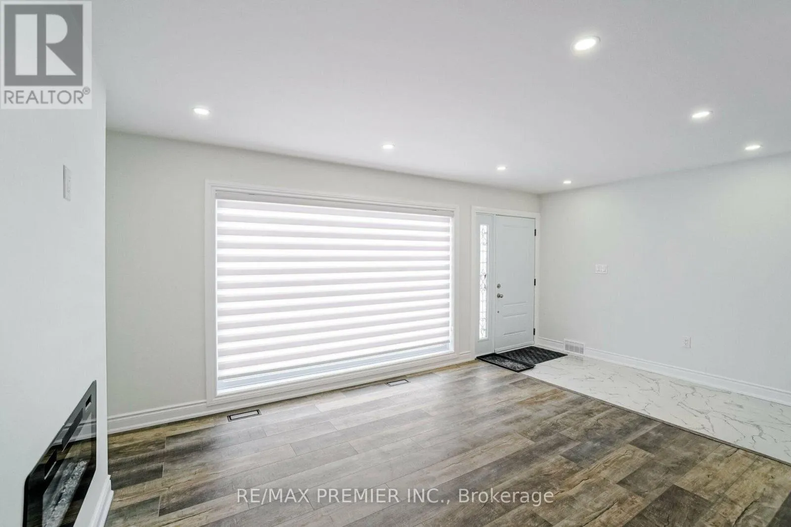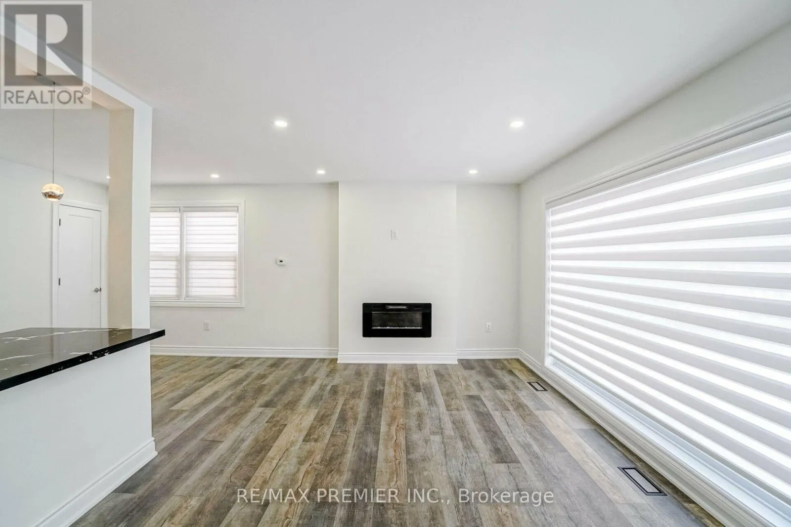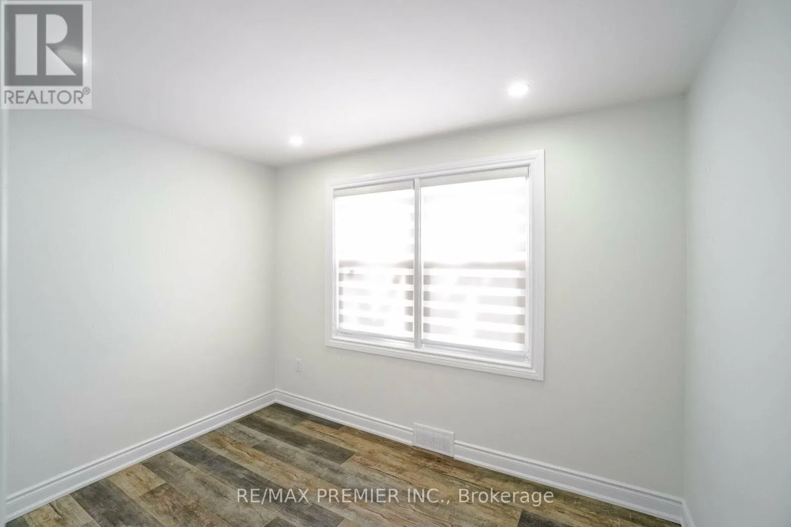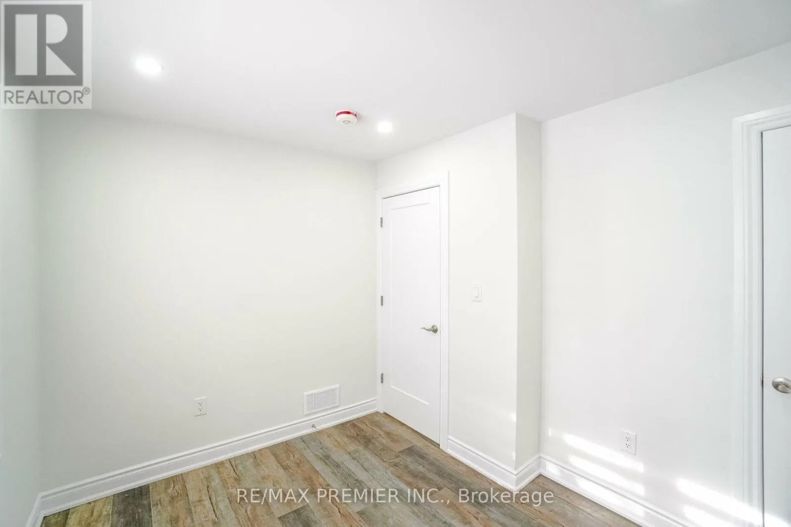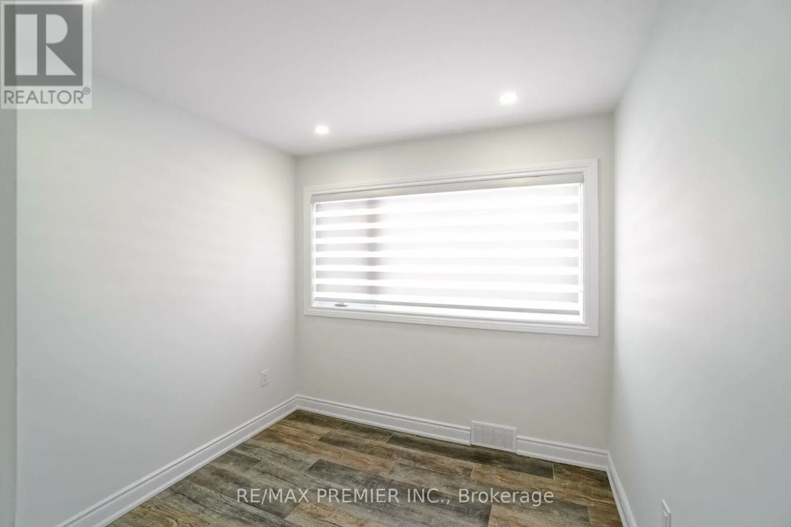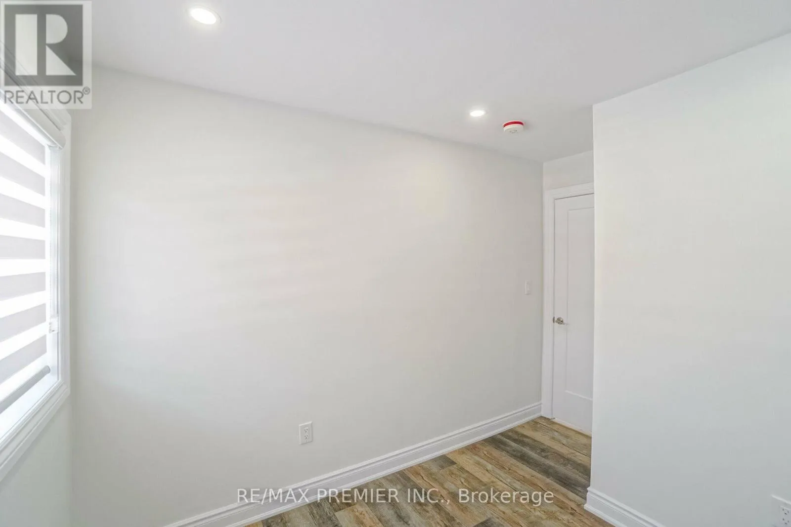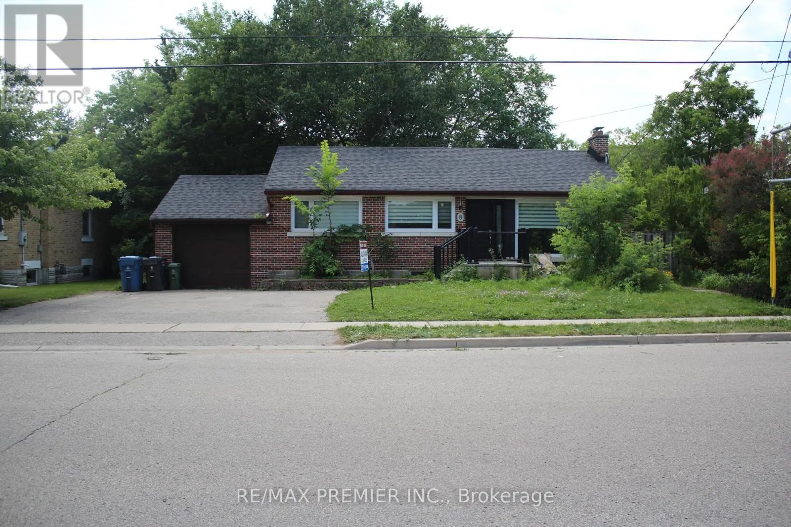
8 Marlborough Road, Guelph, Ontario N1E 3X2

Listed for:
$1,150,000
5 beds
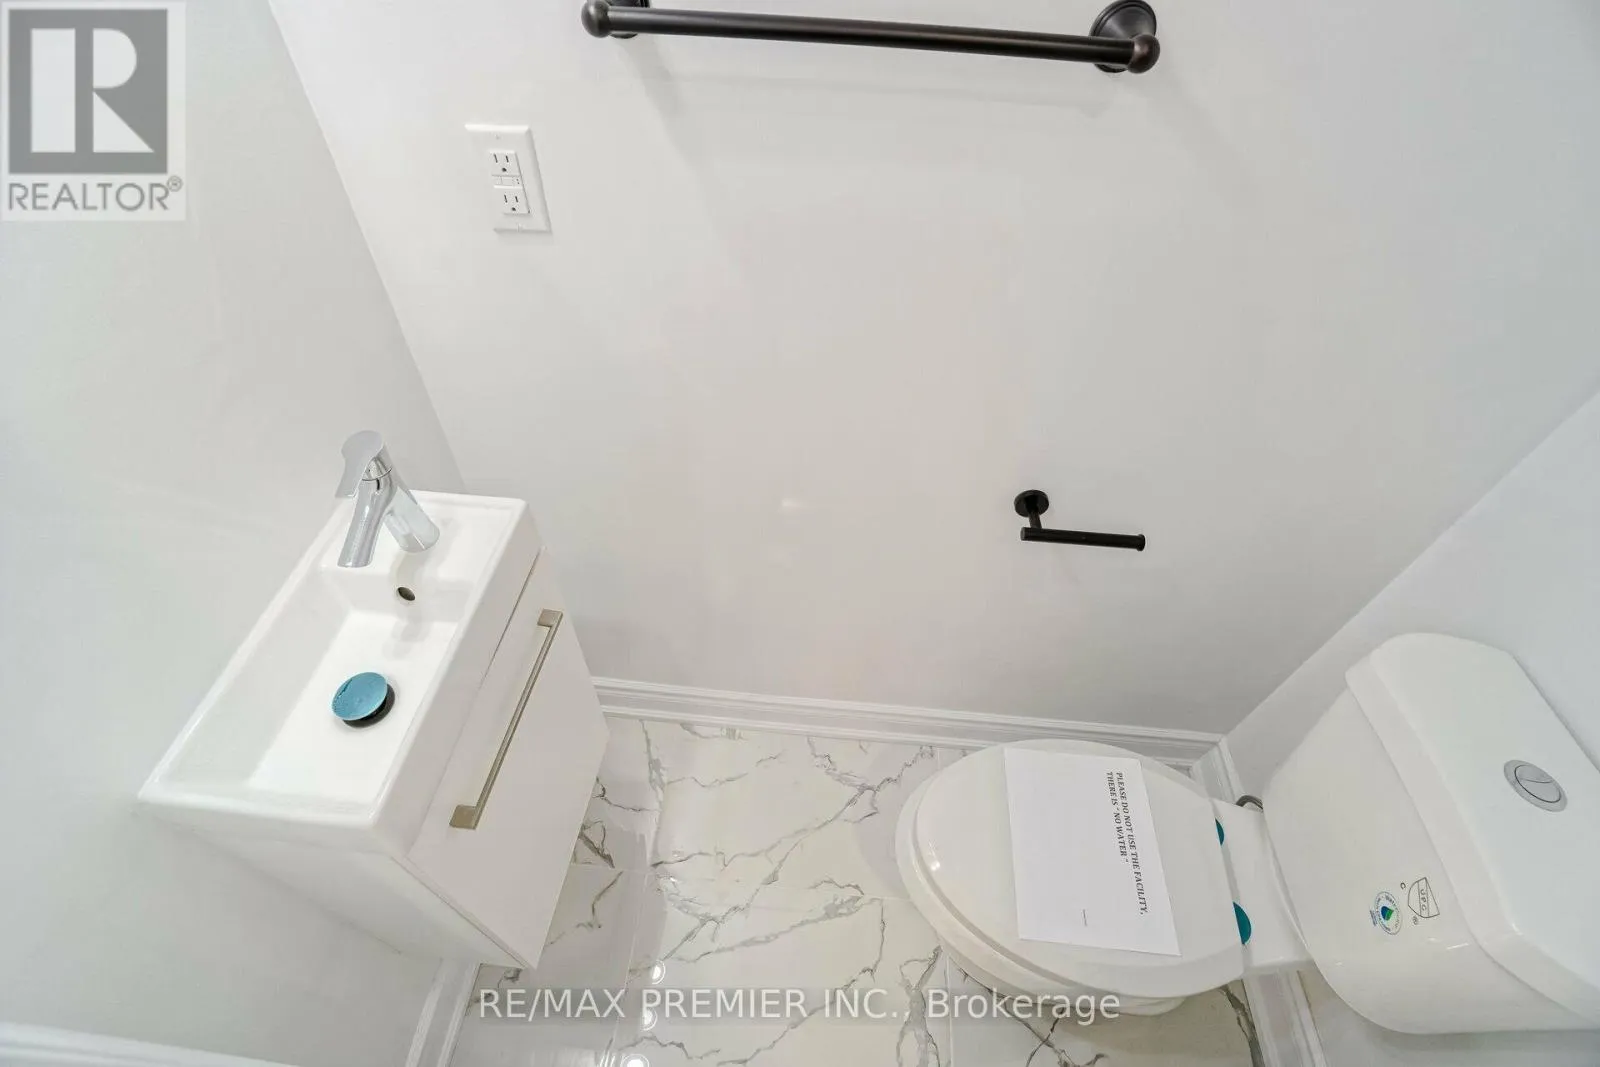
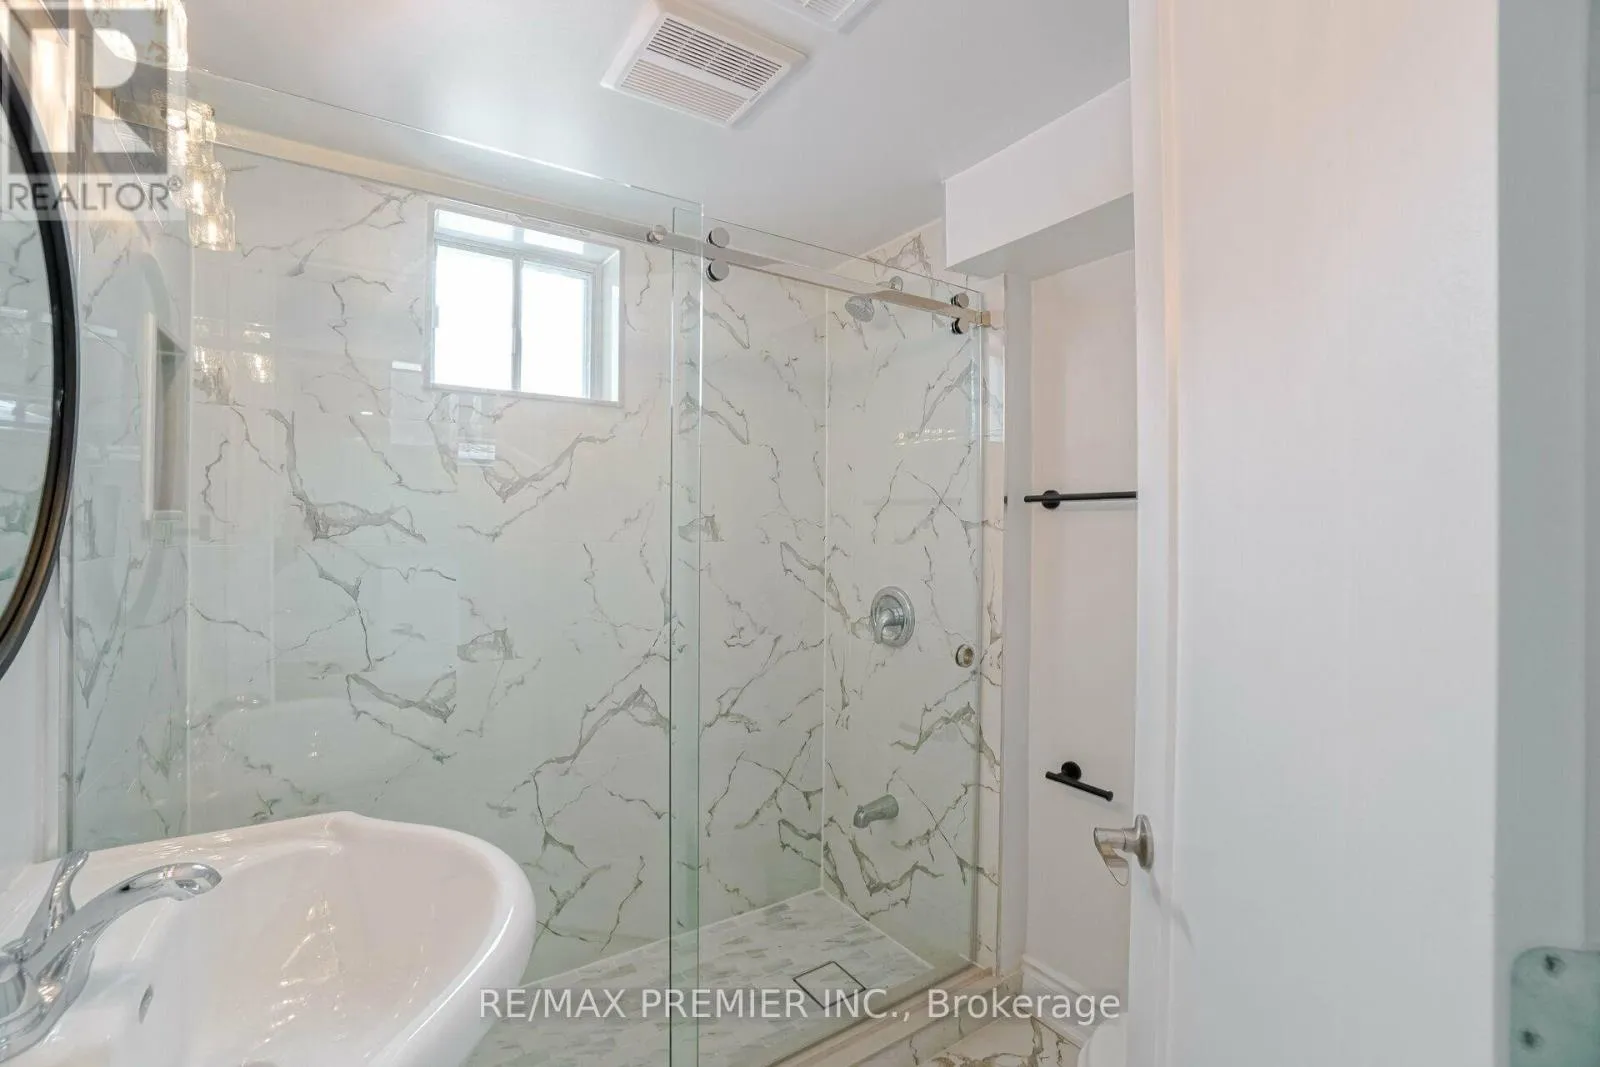
3 baths
Listed 16 days ago
House for rent: 8 Marlborough Road, Guelph, Ontario N1E 3X2

View all 38 photos

About

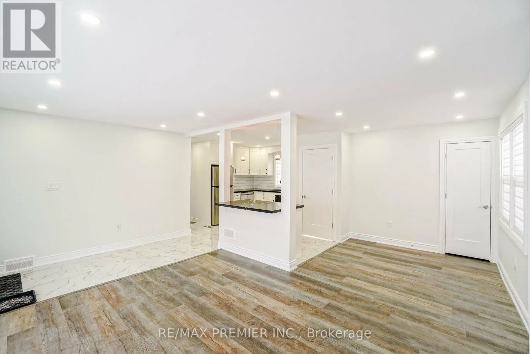
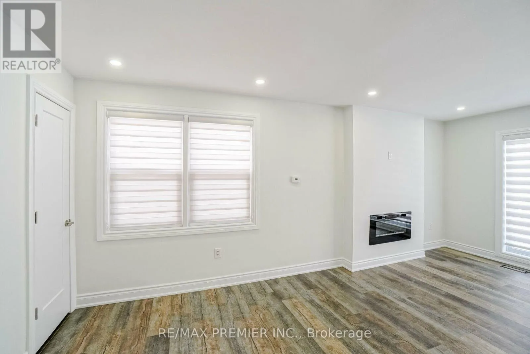
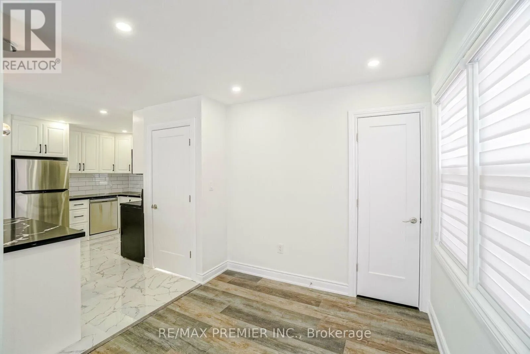
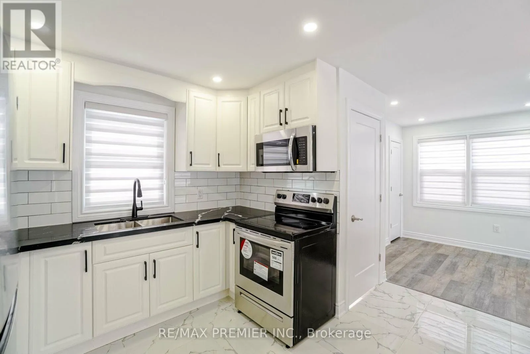
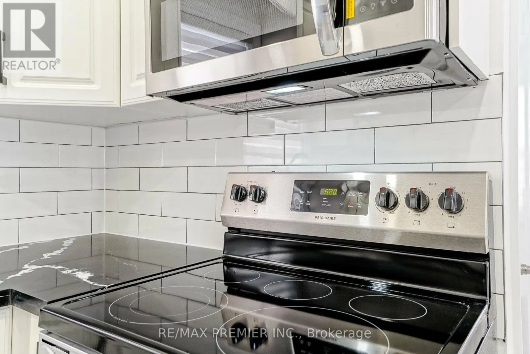
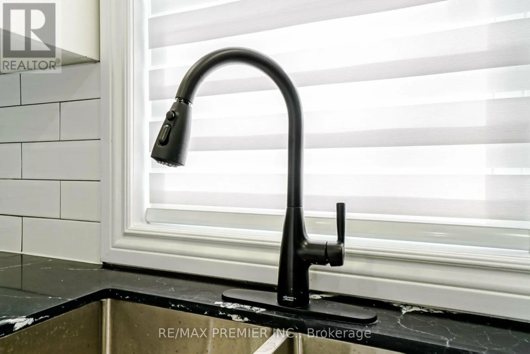
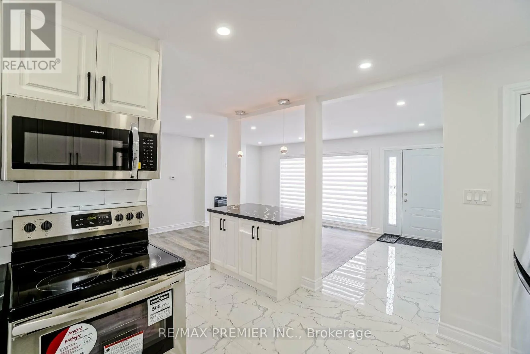
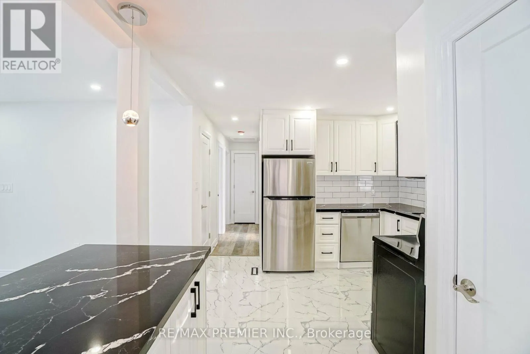
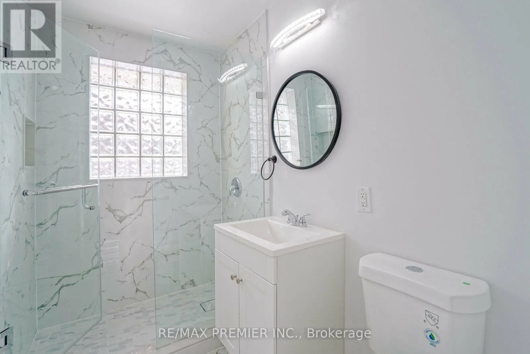
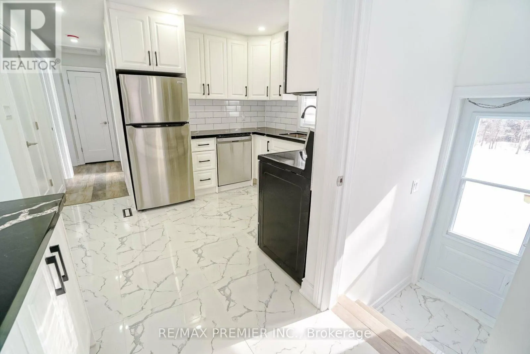
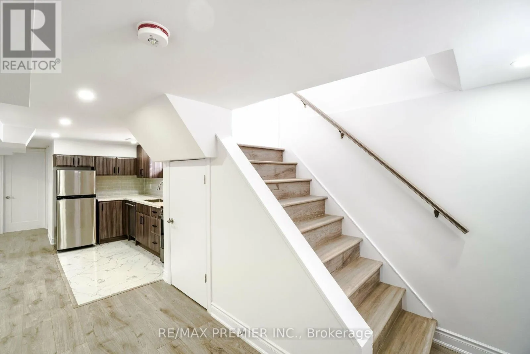
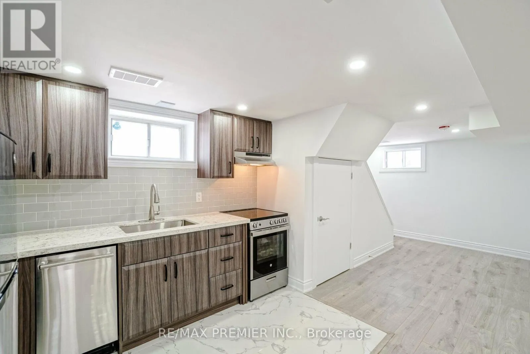
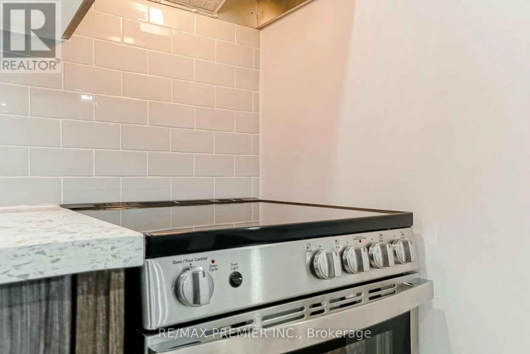
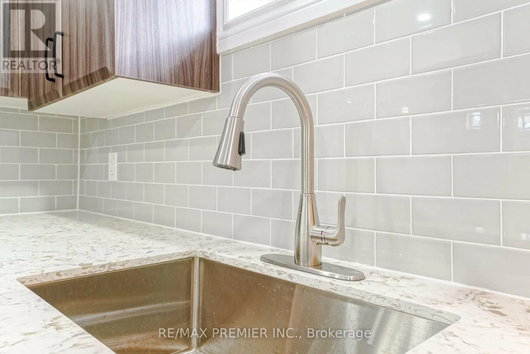
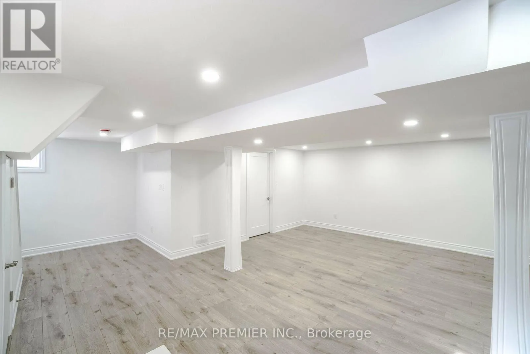
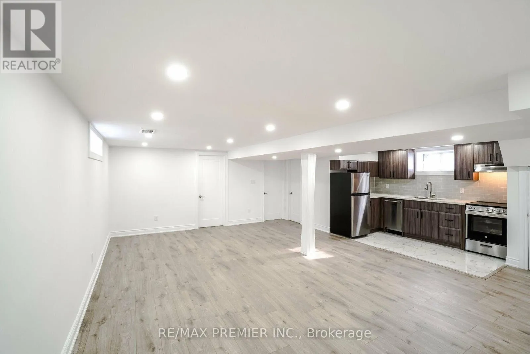
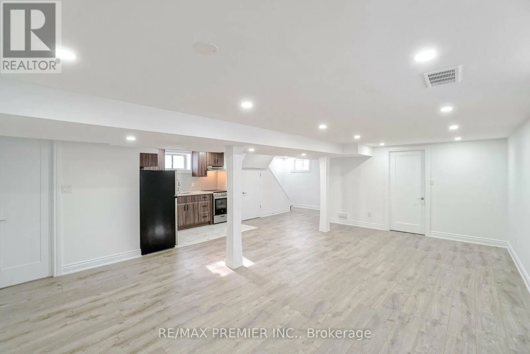
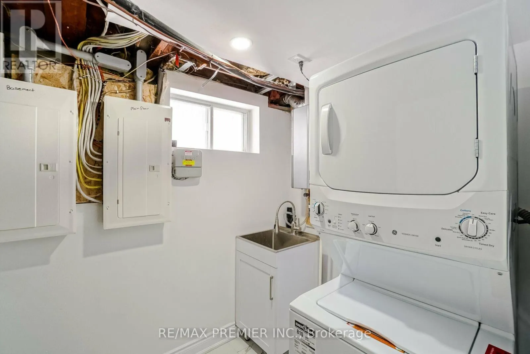
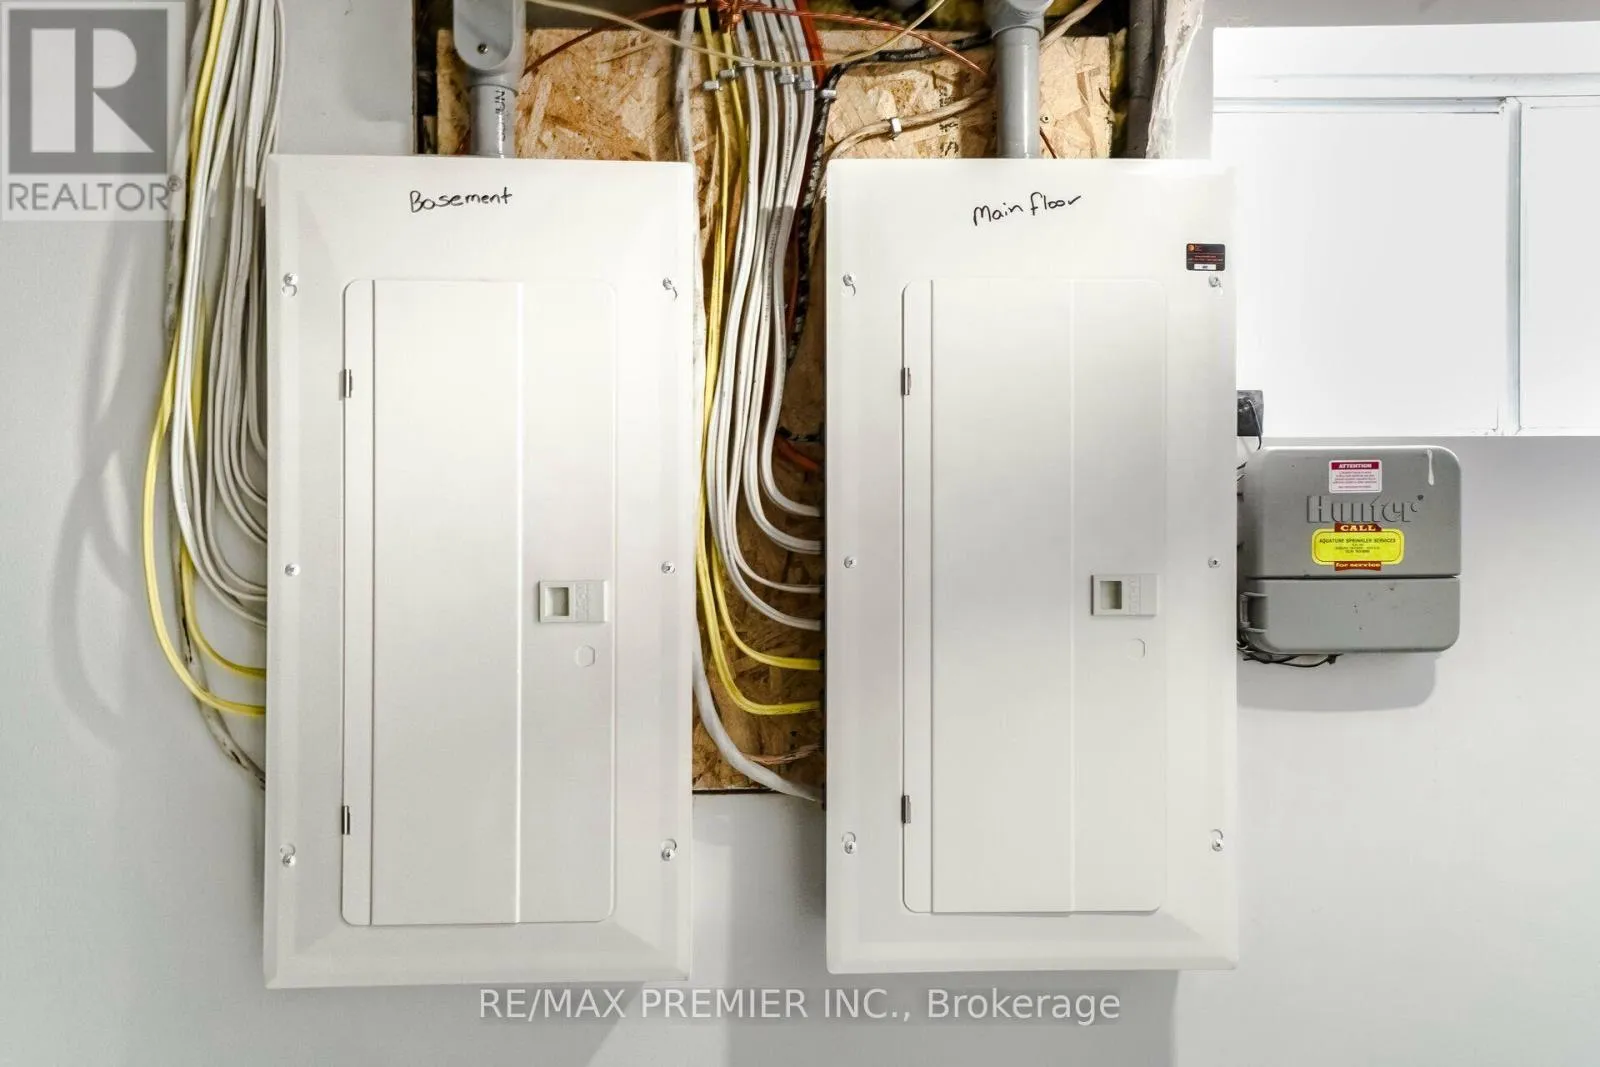
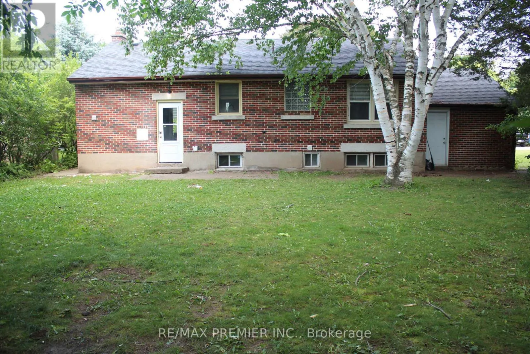
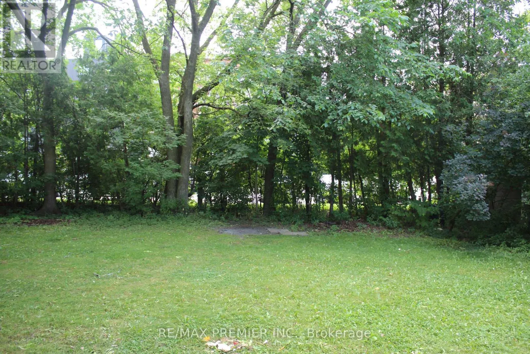
Speedvale Ave/Woolwich St Great Location, a beautifully updated/Renovated home in one of Guelph's most desirable neighbourhoods, just steps from the Speed River and the scenic Riverside Park. This spacious property features two hydro meters, two 100-amp electrical panels, and a separate basement entrance, offering excellent potential for an in-law suite or rental income. The private backyard is beautifully landscaped with mature trees, creating the perfect space for relaxing or entertaining.The home has been extensively updated with pot lights throughout, a new front entrance door (2022), a new furnace (2022), and many additional upgrades. Conveniently located close to schools, clinics, hospitals, community centres, parks, public transit, and everyday amenities. You'll also be within minutes of FreshCo, Tim Hortons, LCBO, major banks, restaurants, and a local mosque/Church, making this an ideal home for families and investors alike. (id:27476)

Property Highlights

MLS® Number
X13626726
Type
Single Family
Community Name
General Hospital
Ownership Type
Freehold
Land Size
66 x 104 FT
Parking Space Total
5

Building

Building Type
House
Storeys
1.00
Square Footage
700 - 1100 sqft
Bathrooms Total
3
Bedrooms Above Ground
3
Bedrooms Total
5
Exterior Finish
Brick
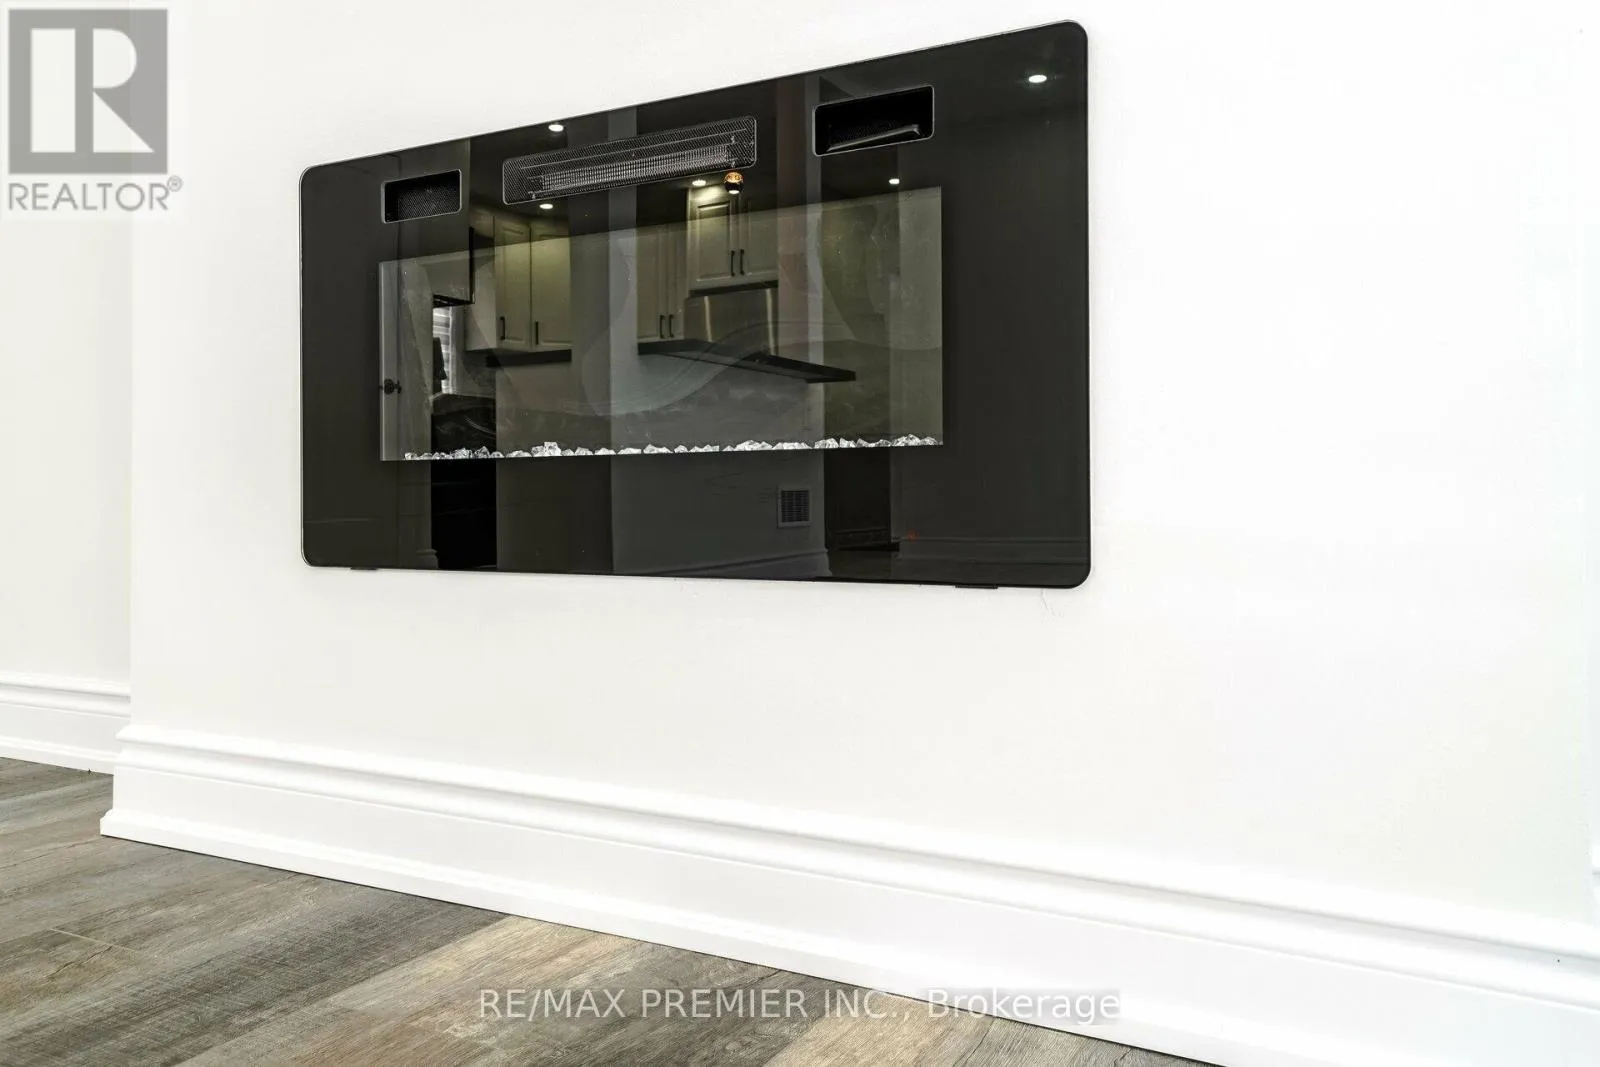
Fireplace Present
Yes
Basement Type
N/A, N/A (Finished)
Basement Features
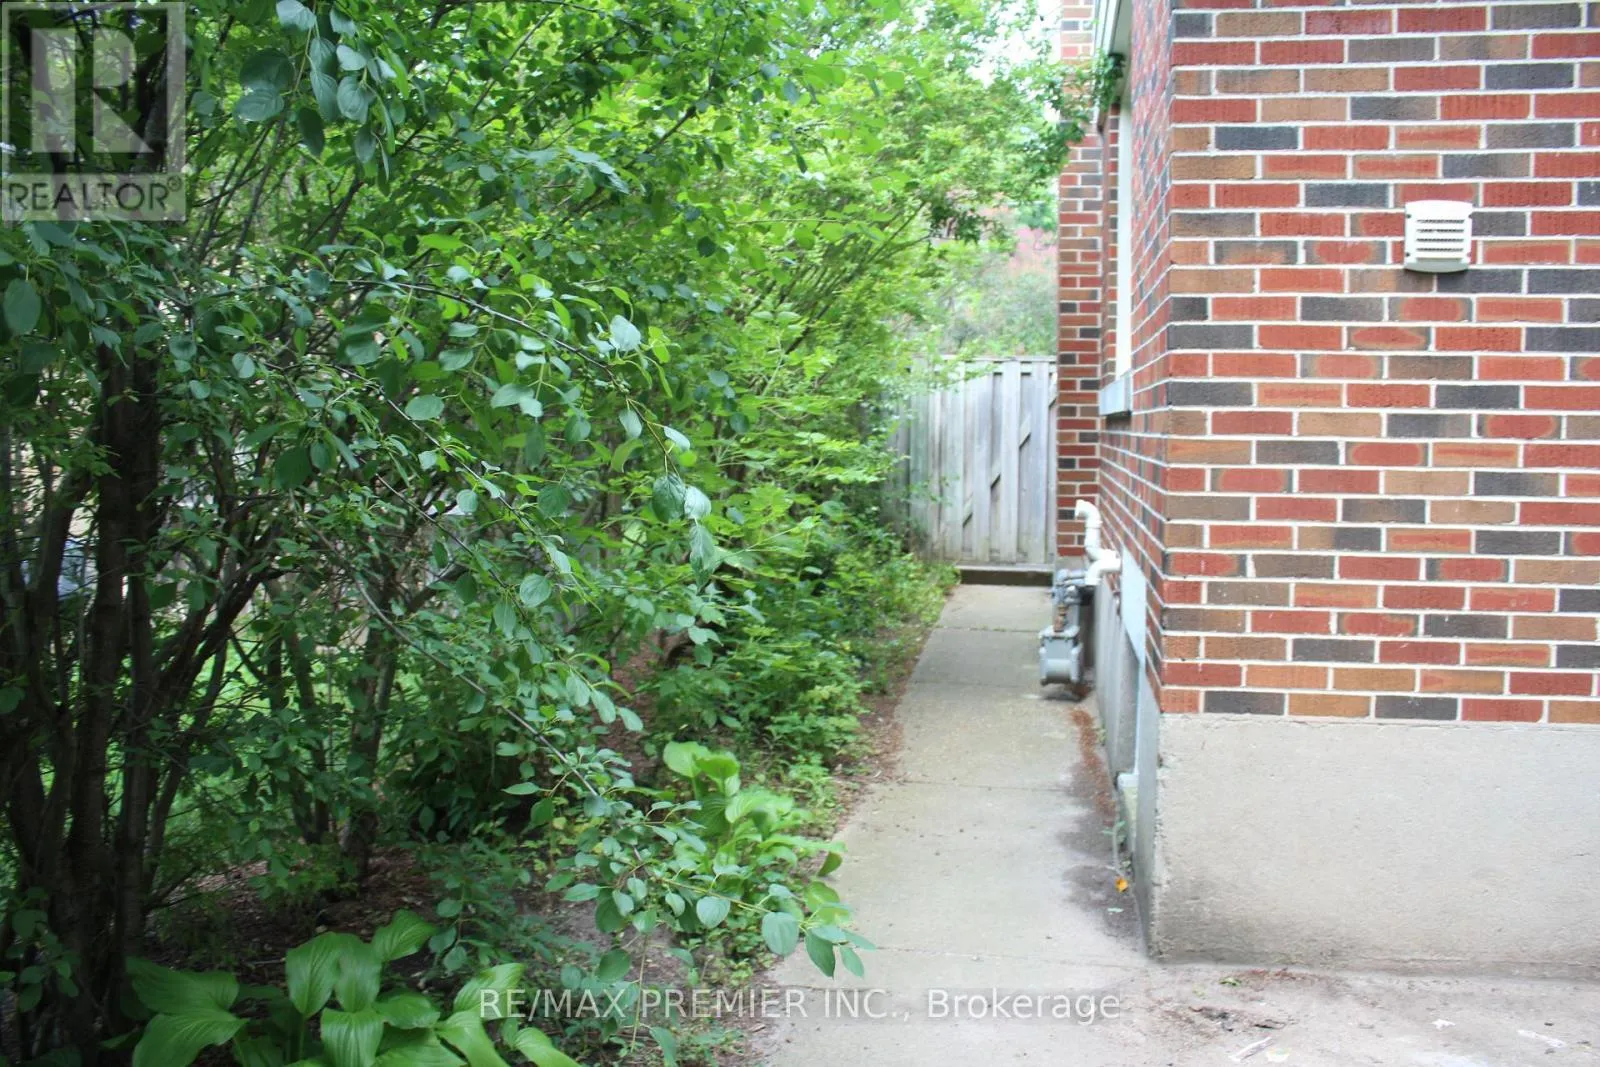
Separate entrance
Building Heating Type
Forced air
Heating Fuel
Natural gas
Building Cooling Type
Central air conditioning

Utilities

Water
Municipal water
Utility Sewer
Sanitary sewer

Room Layout

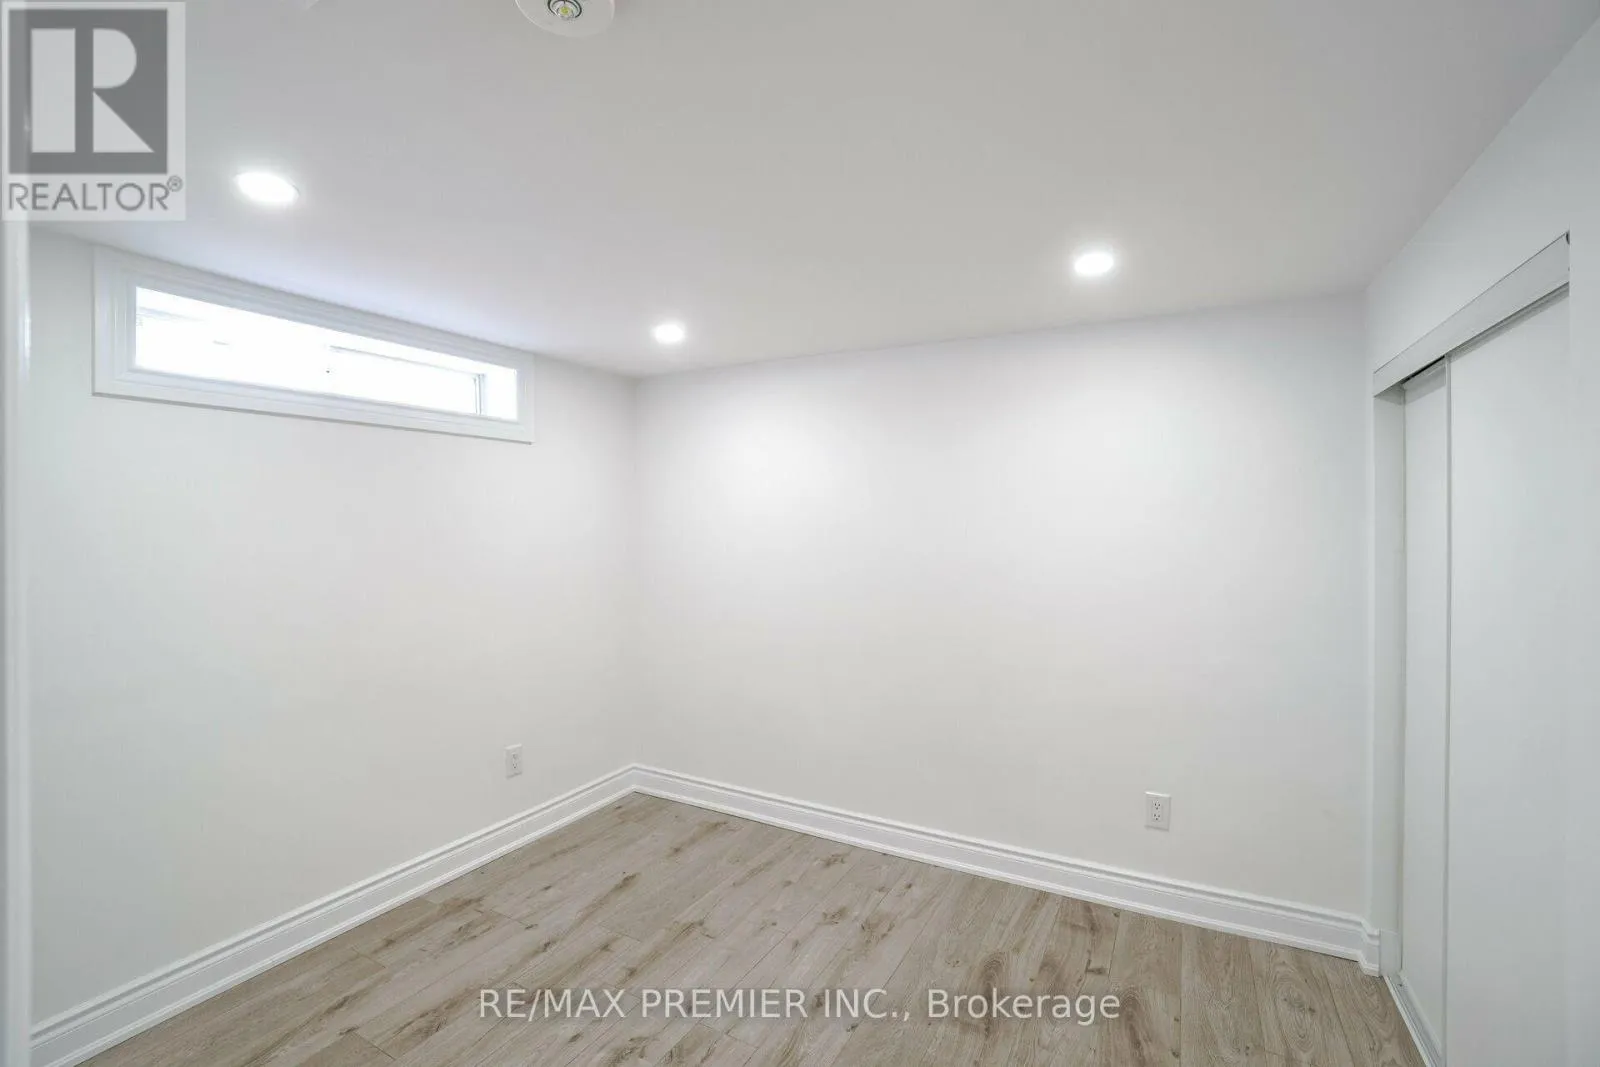
Bedroom 5
Basement
3.66 m x 3.66 m
Great room
Basement
7.01 m x 5.54 m
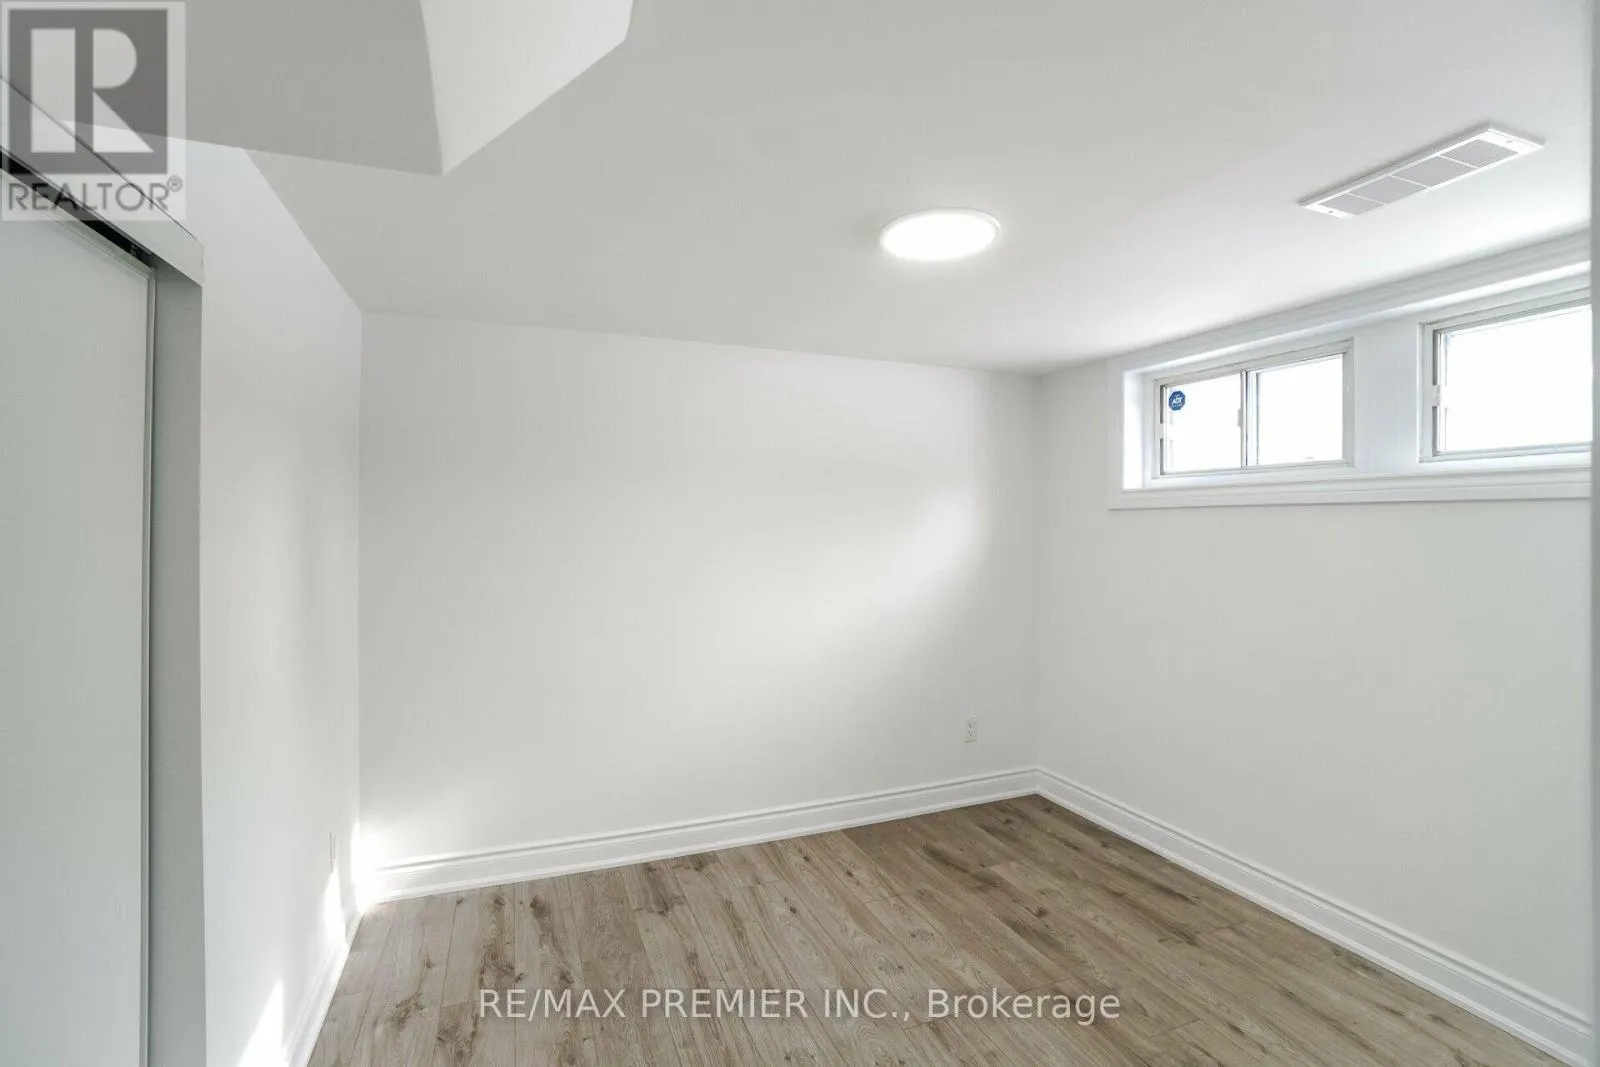
Bedroom 4
Basement
2.99 m x 2.71 m
Bedroom 5
Basement
2.99 m x 2.71 m
Bedroom 4
Basement
3.66 m x 3.66 m
Living room
Main level
6.04 m x 5.24 m
Dining room
Main level
2.56 m x 2.47 m
Kitchen
Main level
4.27 m x 3.38 m
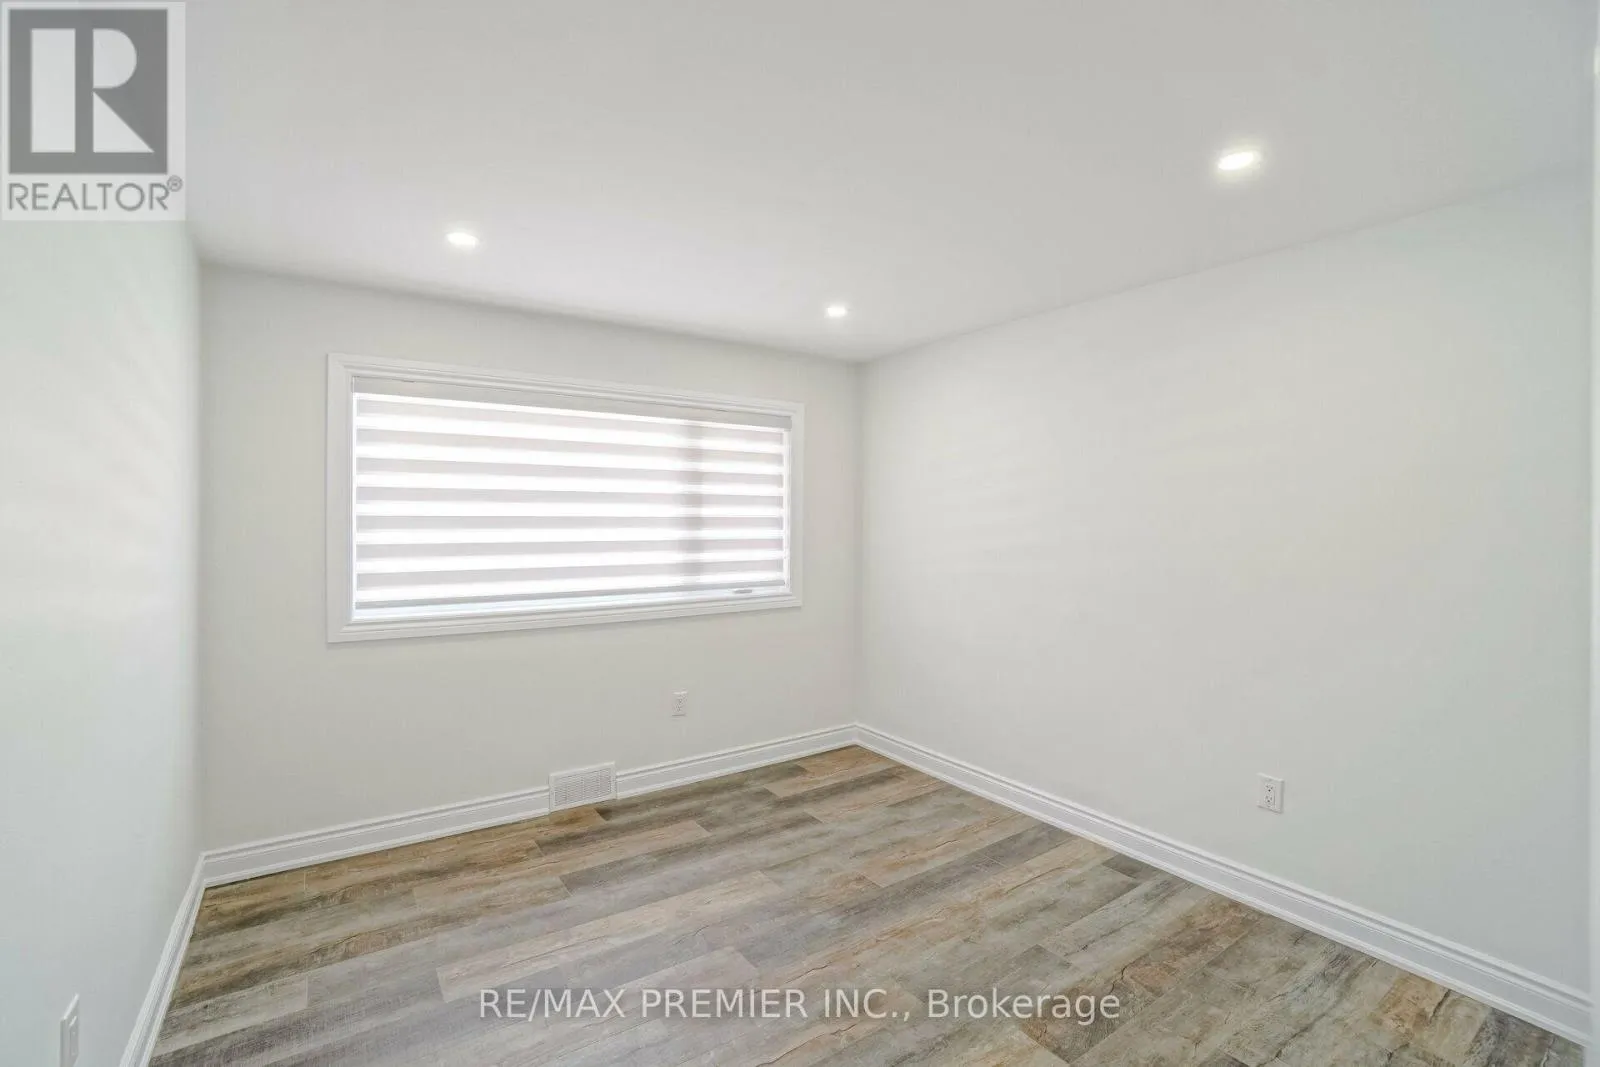
Primary Bedroom
Main level
3.38 m x 3.29 m
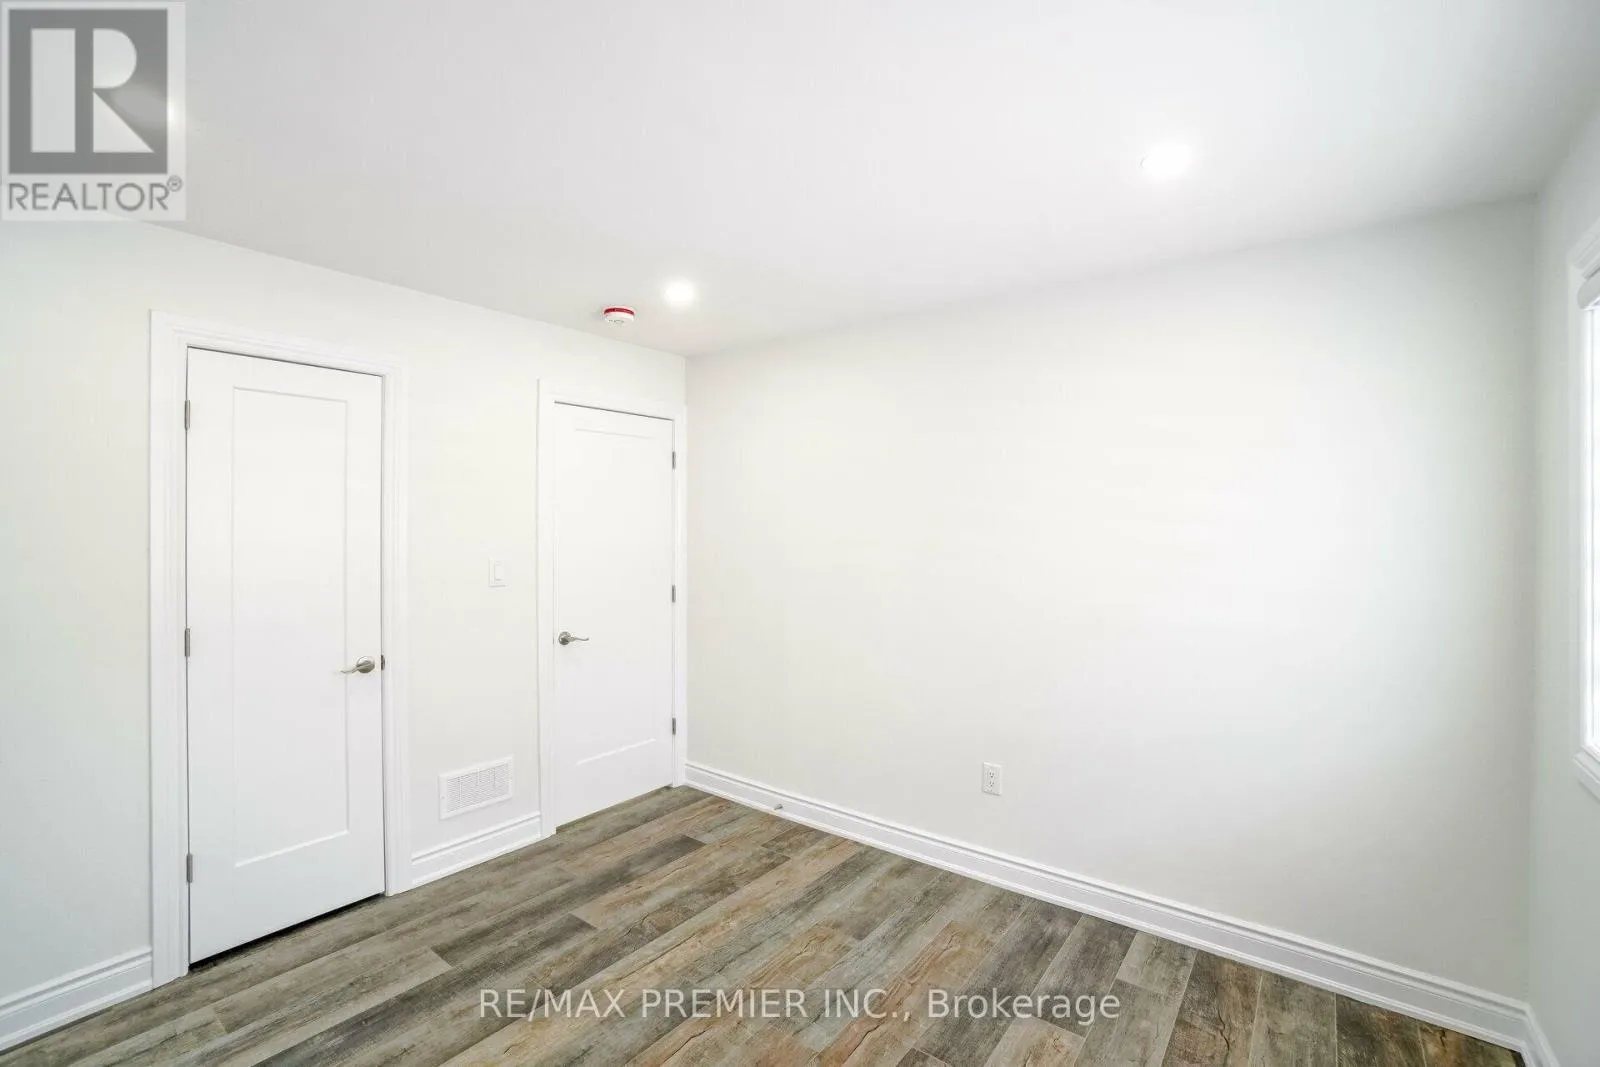
Bedroom 2
Main level
3.29 m x 2.68 m
Bedroom 3
Main level
2.6 m x 2.5 m

Location

Learn more about this property
Listing provided by:
RE/MAX PREMIER INC.
MLS® number:
X13626726
Agent:
Ali Zamani
*Indicates required field
Name is required
Email is required
Please enter a valid phone number (e.g., 416-111-1111).