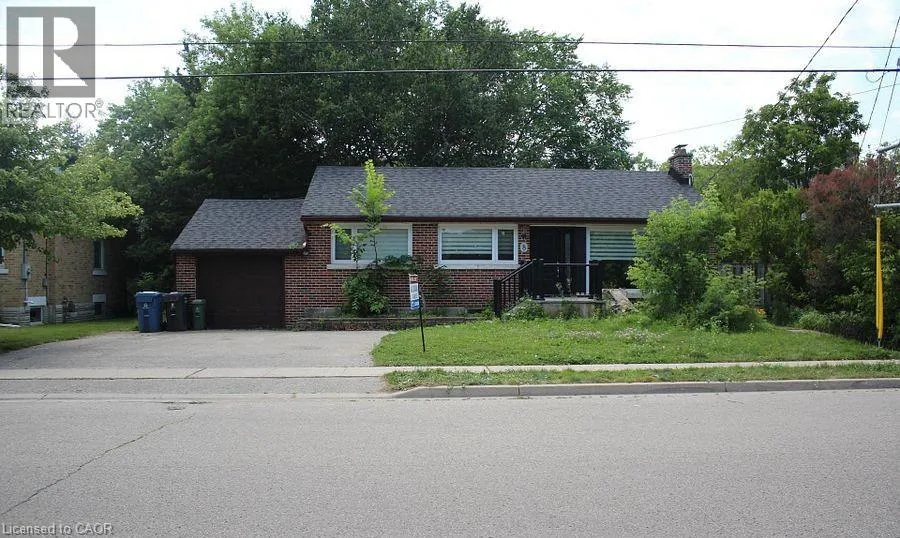
8 Marlborough Road, Guelph, Ontario N1E 3X2

Listed for:
$799,000
5 beds
3 baths
Listed 16 days ago
House for rent: 8 Marlborough Road, Guelph, Ontario N1E 3X2

View all 38 photos

About


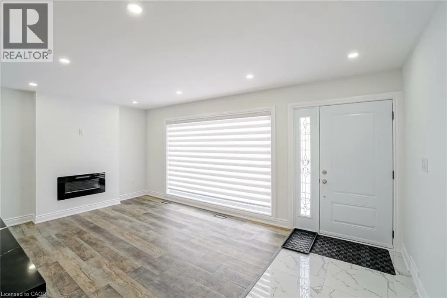
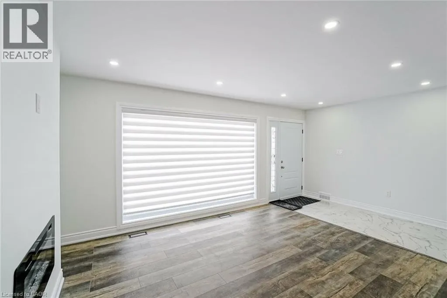
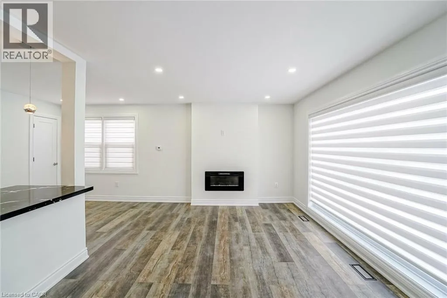
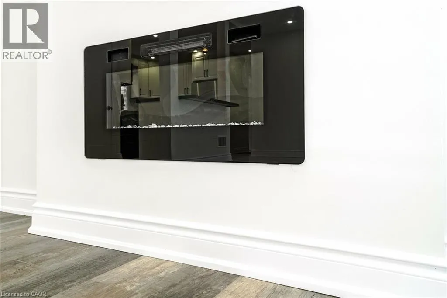
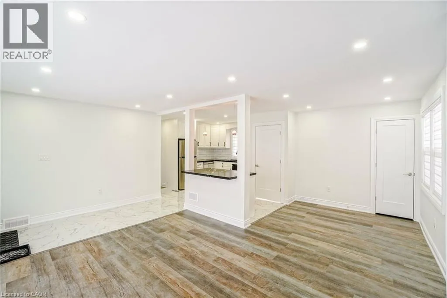
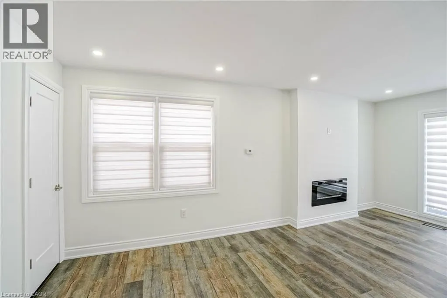
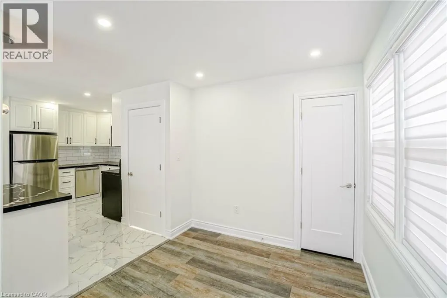
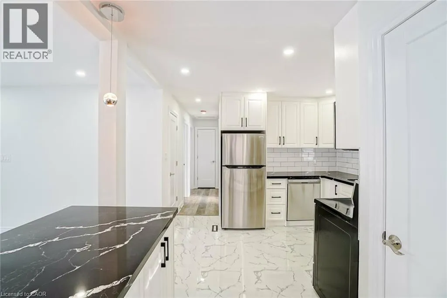
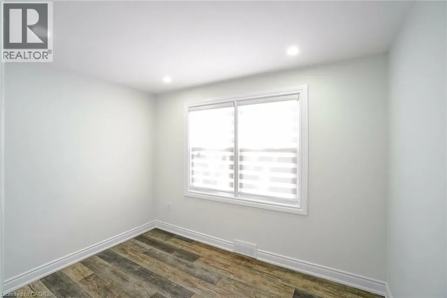
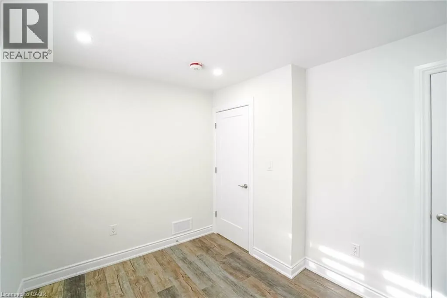
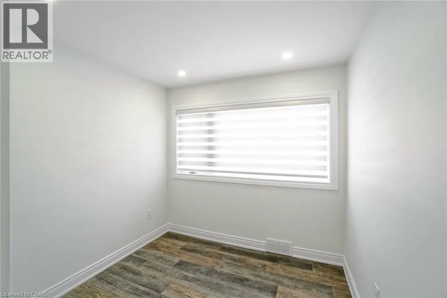
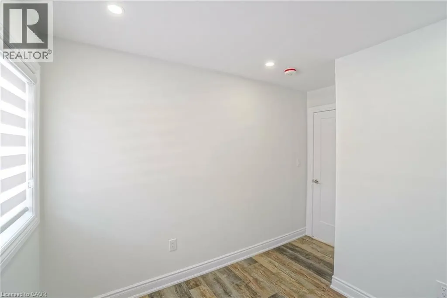
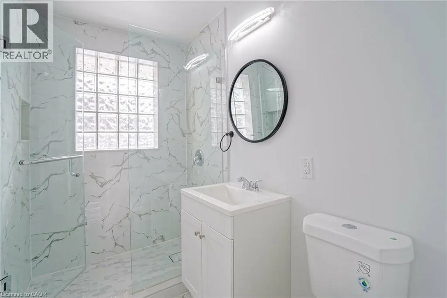
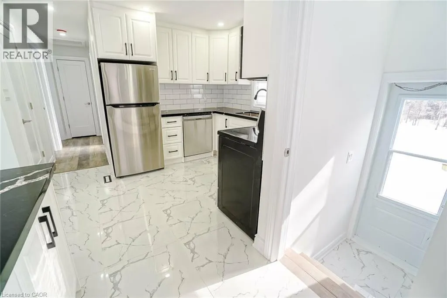
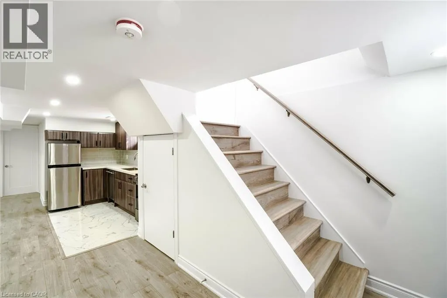
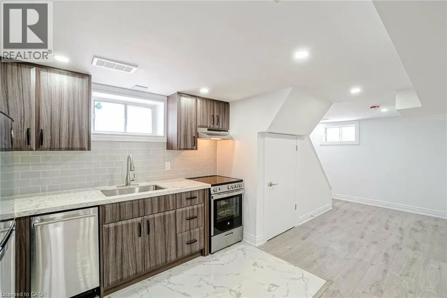
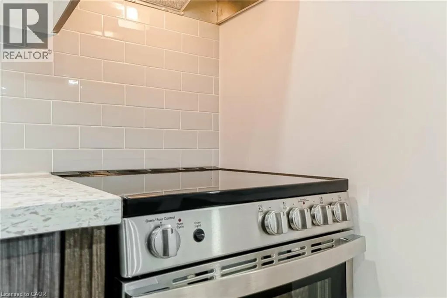
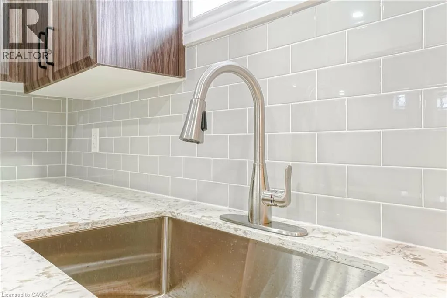
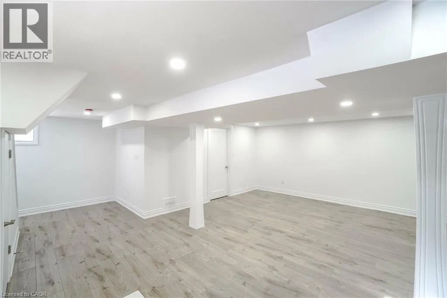
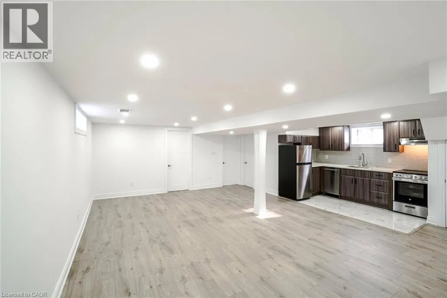
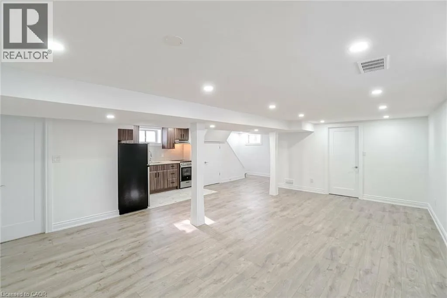
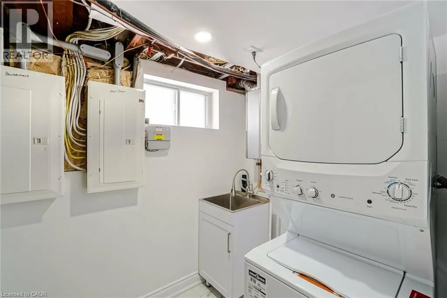
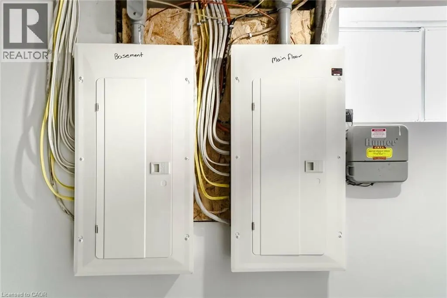
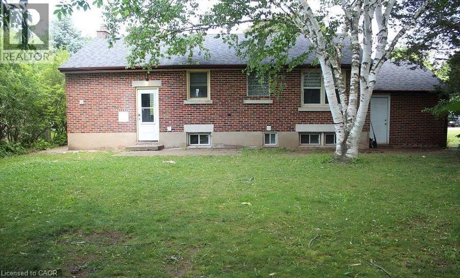
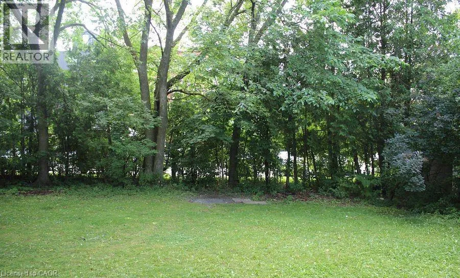
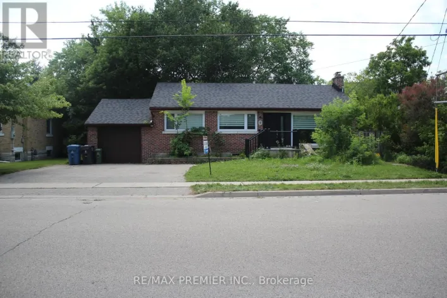
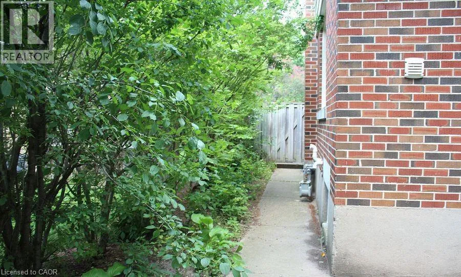
Speedvale Ave & Woolwich St Great Location a beautifully updated/Renovated home in one of Guelph most desirable neighbourhoods, just steps from the Speed River and the scenic Riverside Park. This spacious property features two hydro meters, two 100-amp electrical panels, and a separate basement entrance, offering excellent potential for an in-law suite or rental income. The private backyard is beautifully landscaped with mature trees, creating the perfect space for relaxing or entertaining. The home has been extensively updated with pot light throughout a new front entrance door (2022) and many additional upgrades. Conveniently located close to schools, clinics, hospitals, community centres, parks, public transit, and everyday amenities. You'll also be within miutes of FreshCo, Tim Hortons, LCBO, major banks, restaurants, and a local mosque/Church, making this an ideal home for families and investors alike. (id:27476)

Property Highlights

MLS® Number
40852481
Type
Single Family
Ownership Type
Freehold
Land Size
under 1/2 acre
Parking Space Total
5

Building

Building Type
House
Storeys
1.00
Square Footage
1900 sqft
Bathrooms Total
3
Bedrooms Above Ground
3
Bedrooms Total
5
Amenities
Golf Nearby, Hospital, Park, Place of Worship
Exterior Finish
Brick
Fireplace Present
Yes
Basement Type
Full (Finished)
Basement Features
Building Heating Type
Heating Fuel
Natural gas
Building Cooling Type
Central air conditioning

Utilities

Water
Municipal water
Utility Sewer
Municipal sewage system

Room Layout

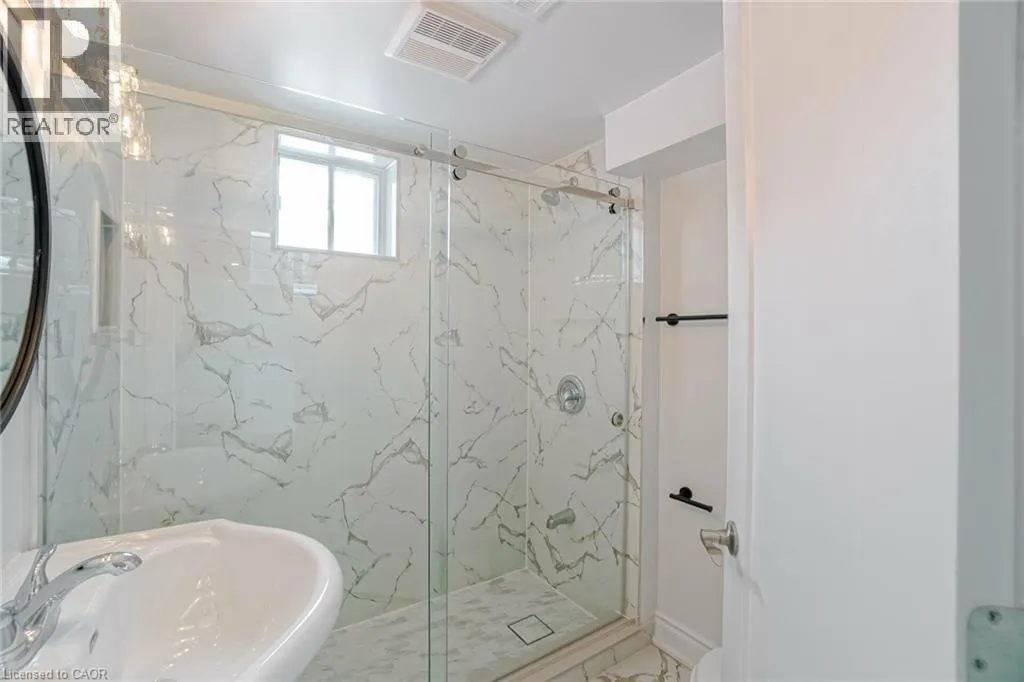
4pc Bathroom
Basement
Measurements not available
Storage
Basement
7'3'' x 2'10''
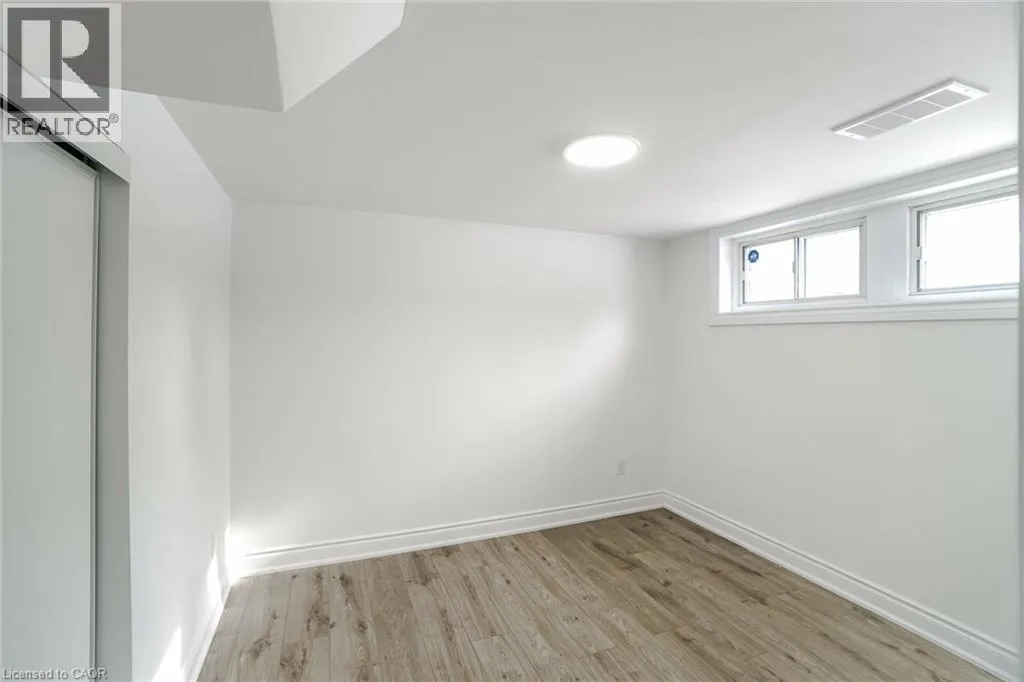
Bedroom
Basement
9'8'' x 8'9''
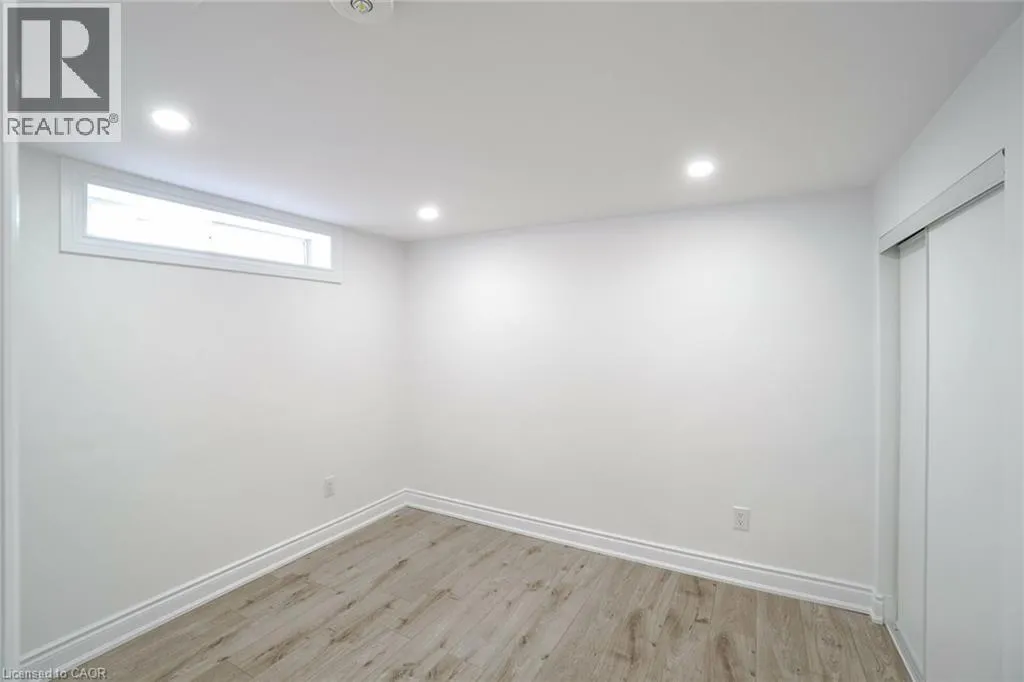
Bedroom
Basement
9'8'' x 8'9''
Kitchen
Basement
9'10'' x 6'1''
Great room
Basement
23'0'' x 18'11''
4pc Bathroom
Main level
Measurements not available
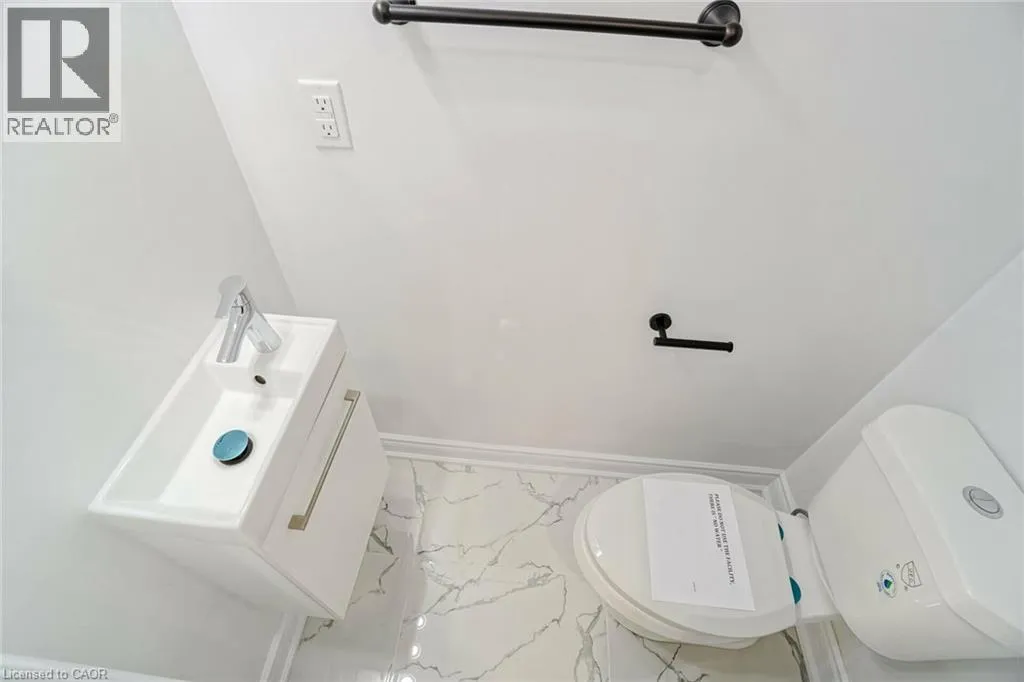
2pc Bathroom
Main level
Measurements not available
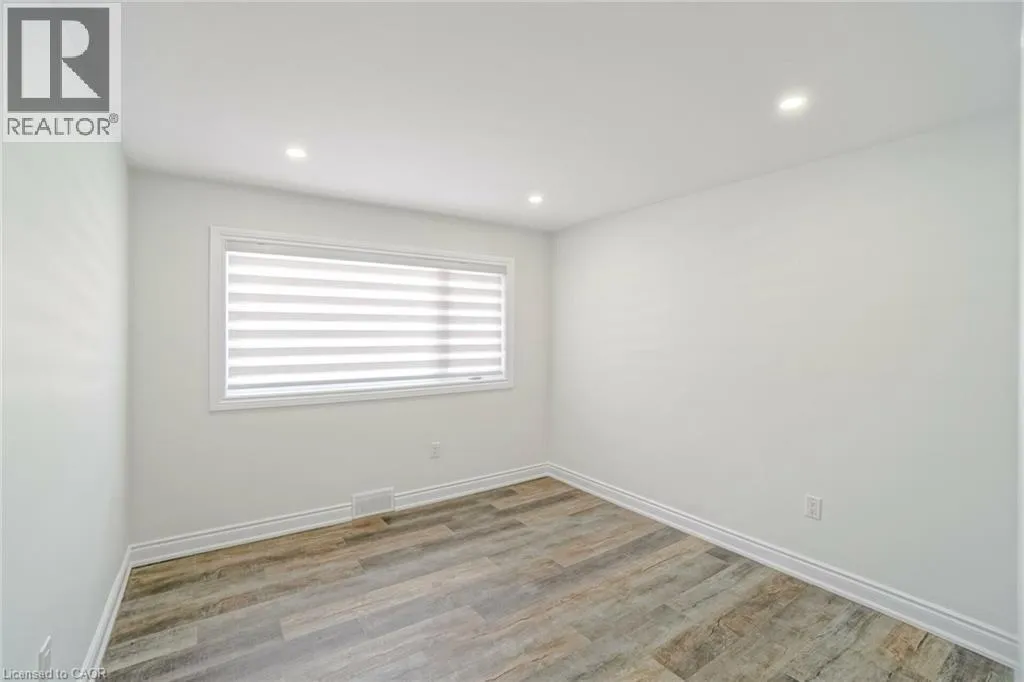
Bedroom
Main level
8'5'' x 8'2''
Bedroom
Main level
10'8'' x 8'2''
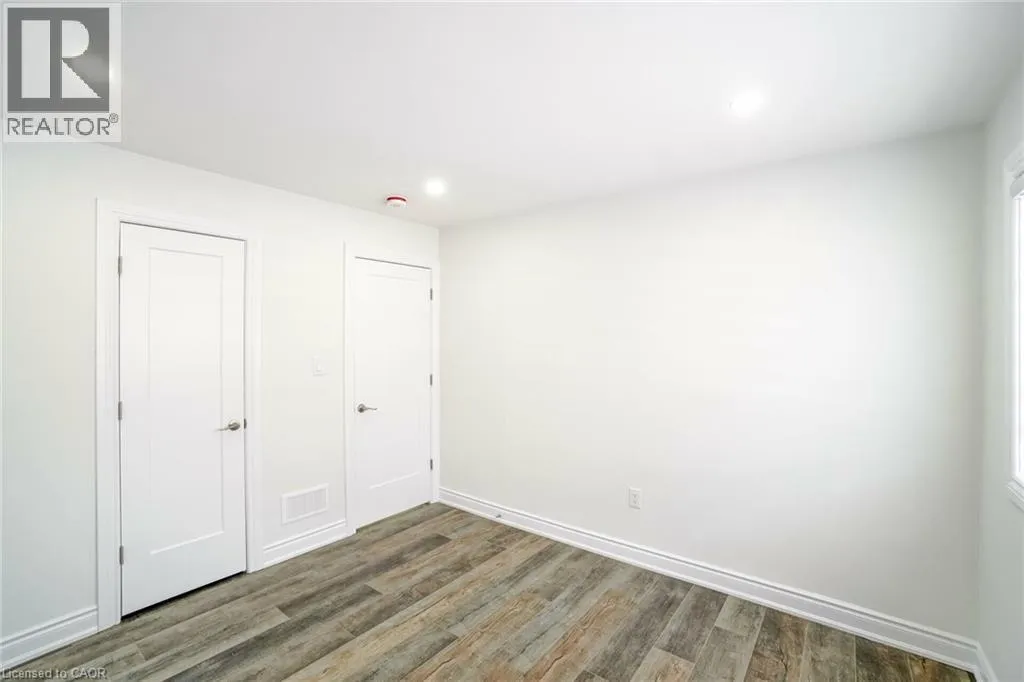
Primary Bedroom
Main level
11'1'' x 10'8''
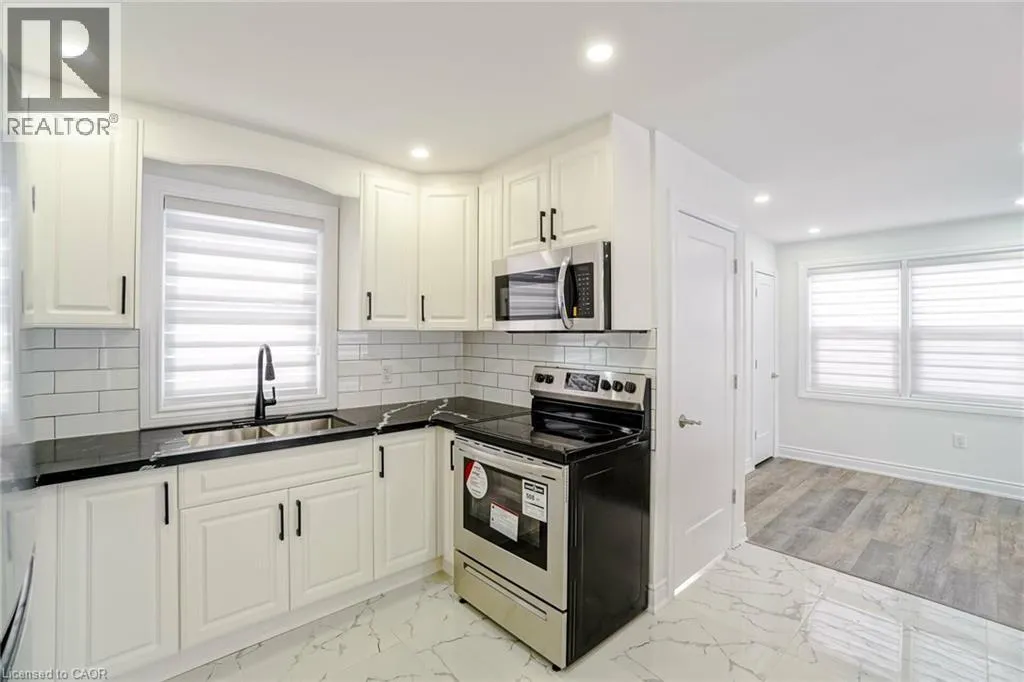
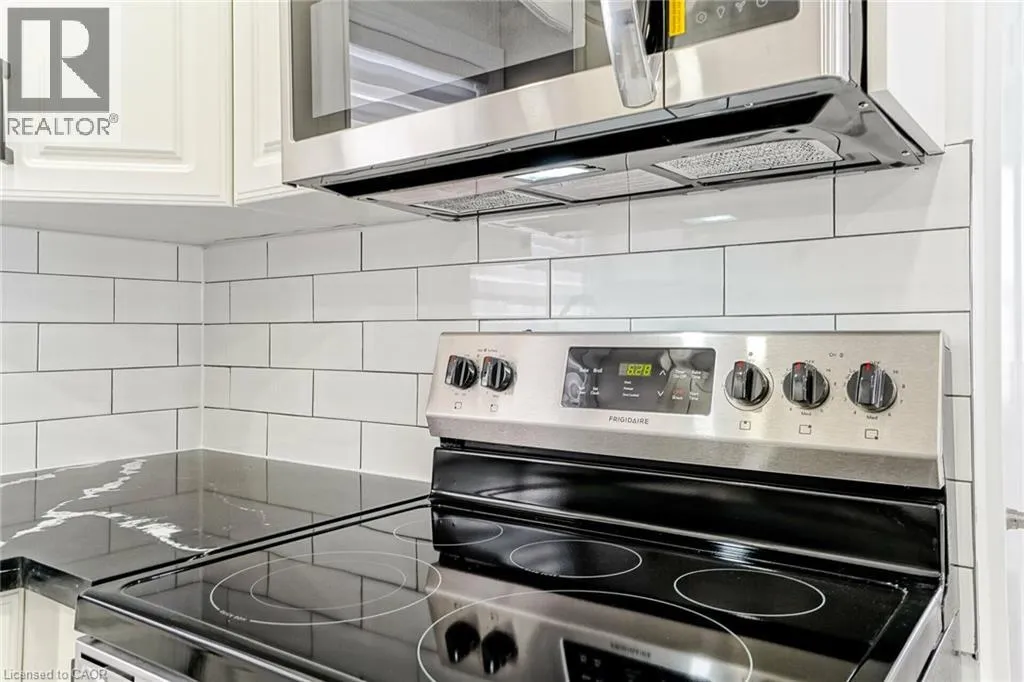
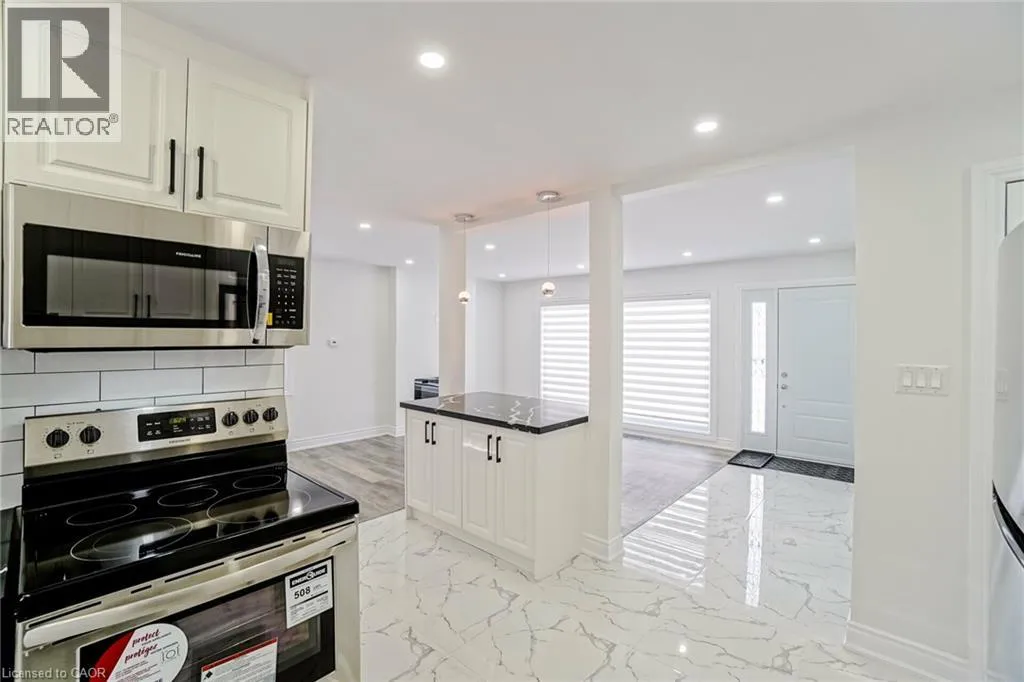
Kitchen
Main level
14'0'' x 11'0''
Dining room
Main level
8'4'' x 8'10''
Living room
Main level
19'8'' x 17'2''

Location

Learn more about this property
Listing provided by:
EXP REALTY
MLS® number:
40852481
Agent:
Ronny Singh
*Indicates required field
Name is required
Email is required
Please enter a valid phone number (e.g., 416-111-1111).