575 Victoria Road N, Guelph, Ontario N1E 7M1

Listed for:
$629,900
3 beds
3 baths
Listed Today
Row / Townhouse for rent: 575 Victoria Road N, Guelph, Ontario N1E 7M1

View all 18 photos

About

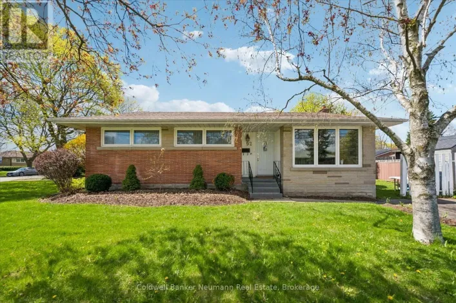
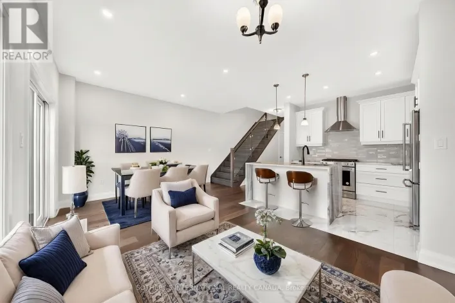
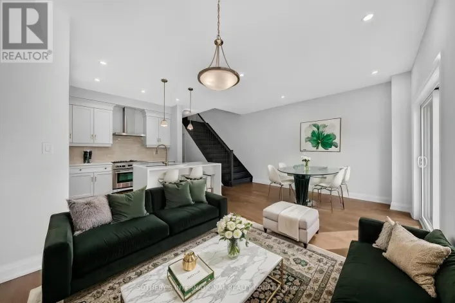
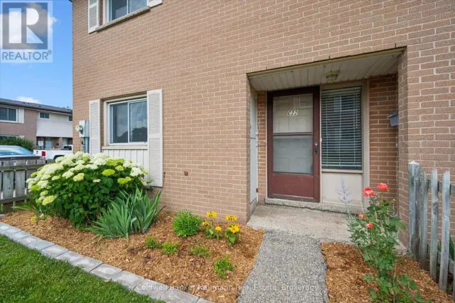
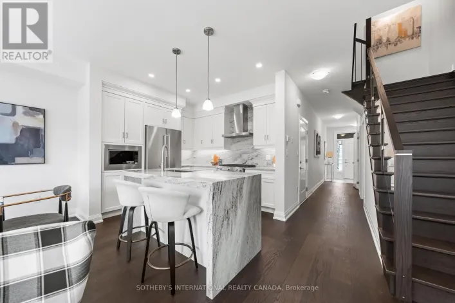
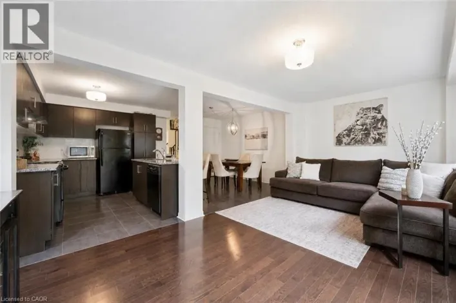
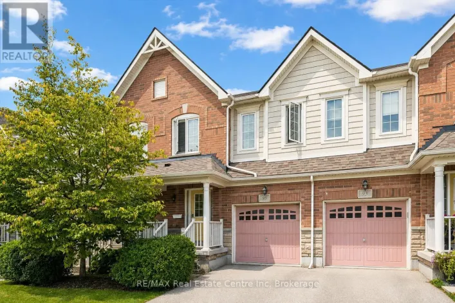
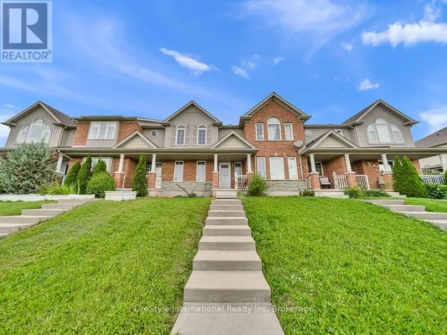
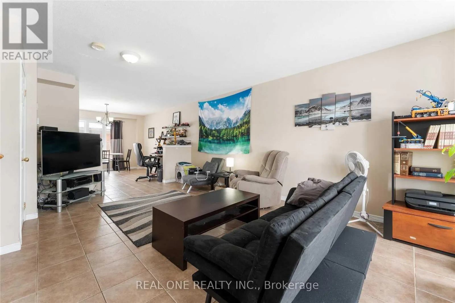
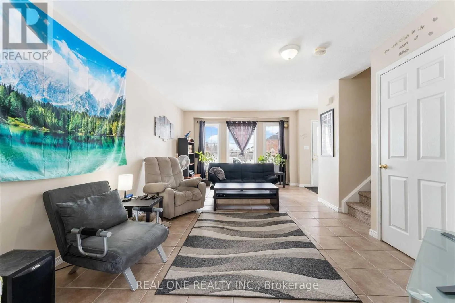
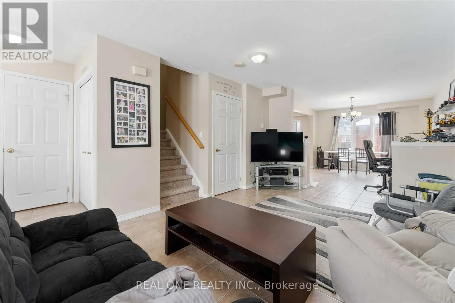
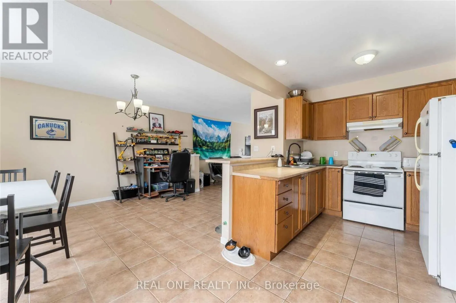
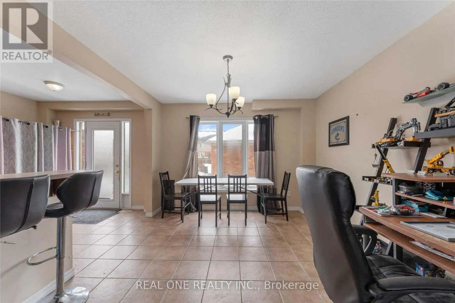
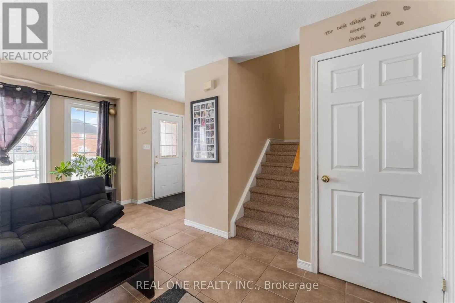
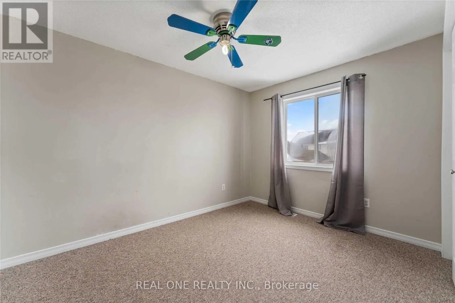
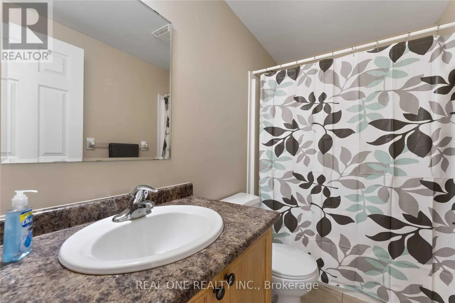
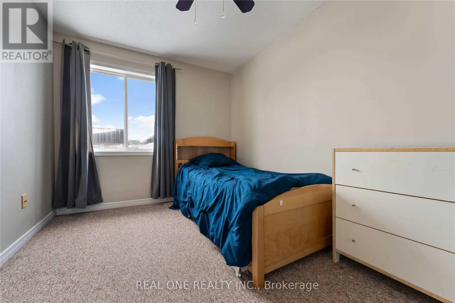
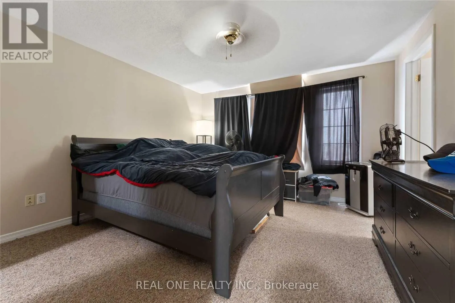
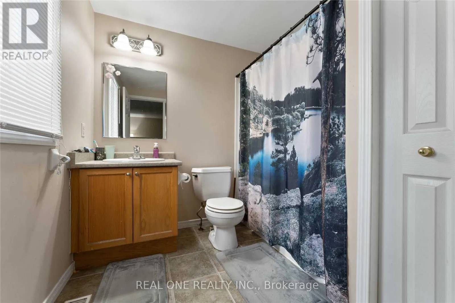
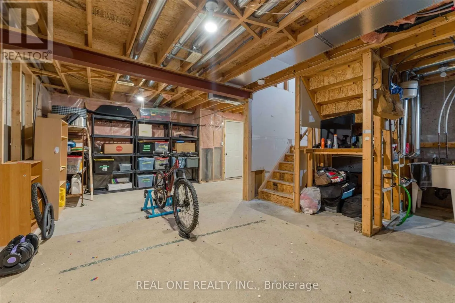
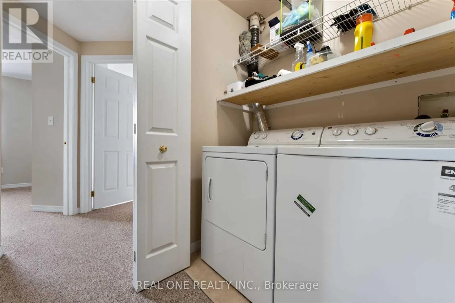
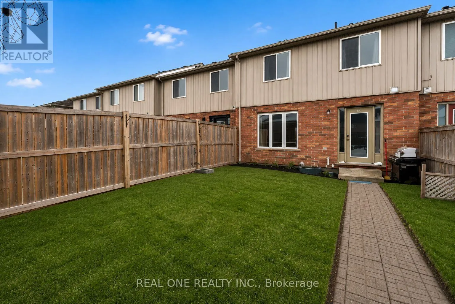
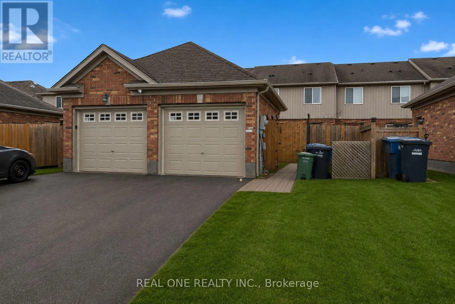
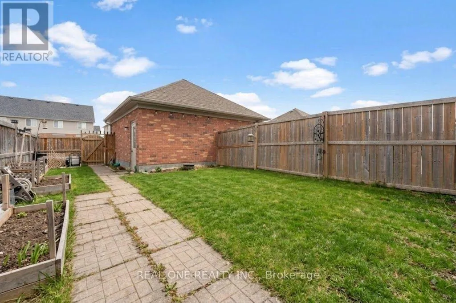
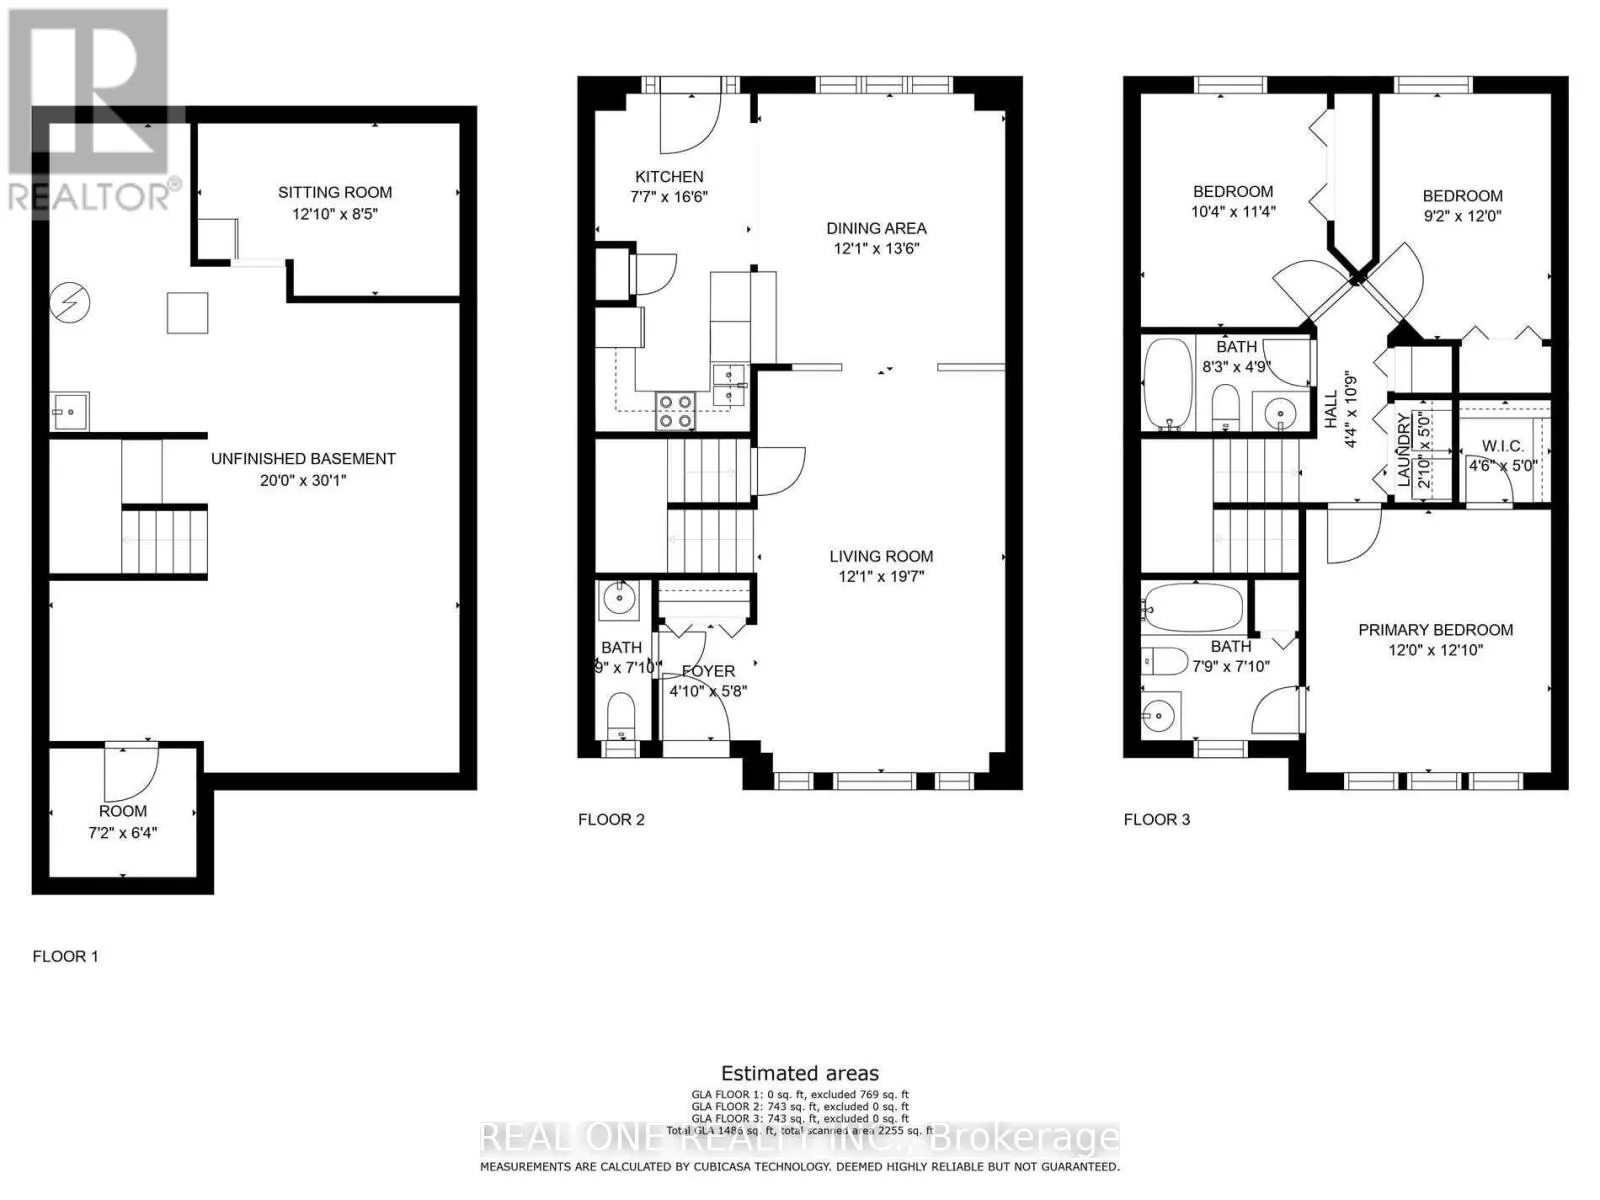
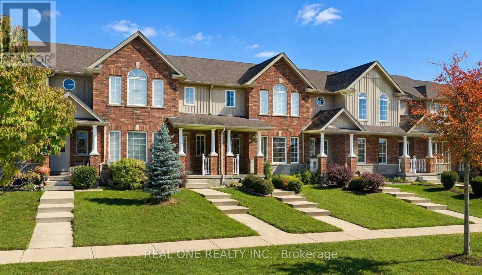
Woodlawn To Victoria Rd N Welcome to 575 Victoria Road N! This bright and spacious freehold 2-storey townhome is ideally located in Guelph's desirable north end, just minutes from Guelph Lake Conservation Area, parks, trails and a variety of amenities. The main floor features a welcoming open-concept layout with seamless flow between the living room, dining area and kitchen. Walk out through the kitchen door to a good-sized backyard, perfect for outdoor enjoyment. A detached single-car garage provides convenient parking and storage. Upstairs, the spacious primary bedroom features a walk-in closet and private 4-piece ensuite. Two additional generously sized bedrooms, a second 4-piece bathroom and convenient second-floor laundry complete this level. Enjoy the convenience of being steps from a playground, walking trails and everyday amenities, with easy access to everything Guelph has to offer. A wonderful opportunity for first-time buyers, families or investors! (id:27476)

Property Highlights

MLS® Number
X13685042
Type
Single Family
Community Name
Victoria North
Ownership Type
Freehold
Land Size
20.6 x 131.2 FT|under 1/2 acre
Parking Space Total
2

Building

Building Type
Row / Townhouse
Storeys
2.00
Square Footage
1100 - 1500 sqft
Bathrooms Total
3
Bedrooms Above Ground
3
Bedrooms Total
3
Amenities
Park, Place of Worship, Public Transit, Schools
Exterior Finish
Brick, Vinyl siding
Fireplace Present
No
Basement Type
N/A (Unfinished)
Basement Features
Building Heating Type
Forced air
Heating Fuel
Natural gas
Building Cooling Type
None

Utilities

Water
Municipal water
Utility Sewer
Sanitary sewer

Room Layout

Primary Bedroom
Second level
3.66 m x 3.91 m
Bedroom 3
Second level
3.15 m x 3.45 m
Bedroom 2
Second level
2.97 m x 3.66 m
Kitchen
Main level
2.31 m x 2.57 m
Foyer
Main level
1.47 m x 1.73 m
Living room
Main level
3.68 m x 5.97 m
Dining room
Main level
3.84 m x 4.11 m

Location

Learn more about this property
Listing provided by:
REAL ONE REALTY INC.
MLS® number:
X13685042
Agent:
David Lu
*Indicates required field
Name is required
Email is required
Please enter a valid phone number (e.g., 416-111-1111).

Street Spotlight - For sale