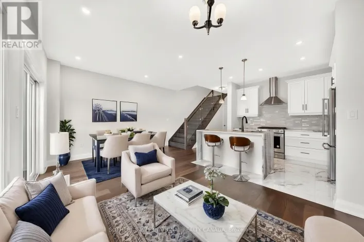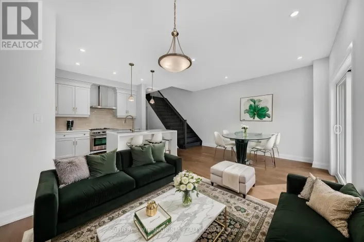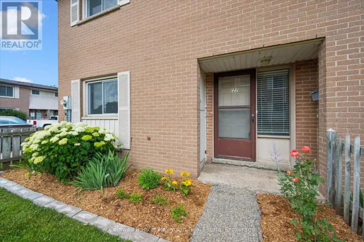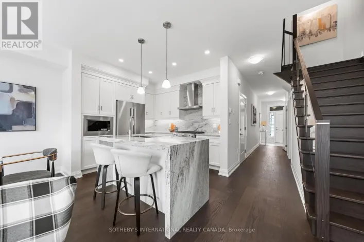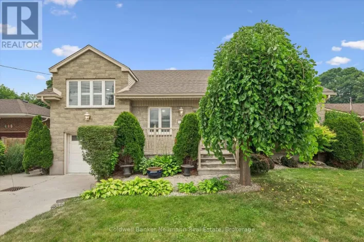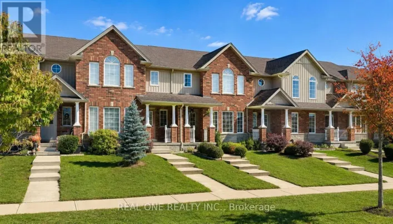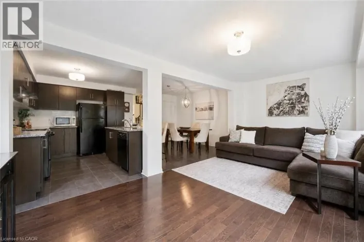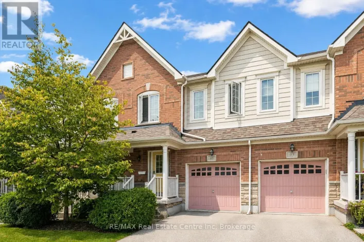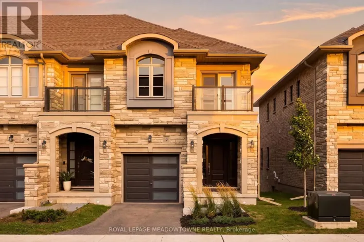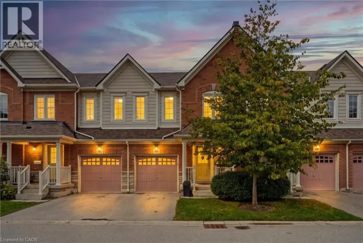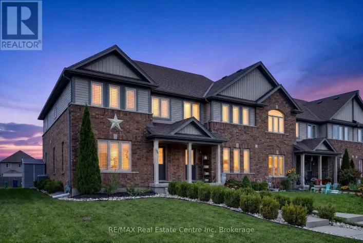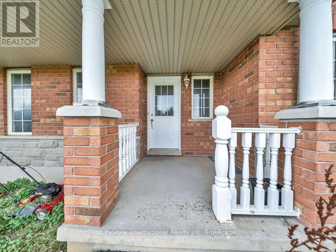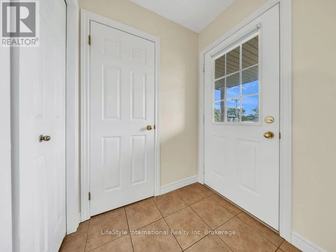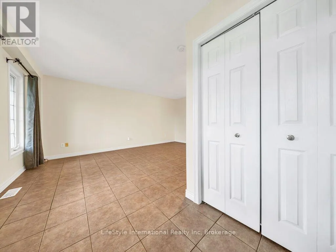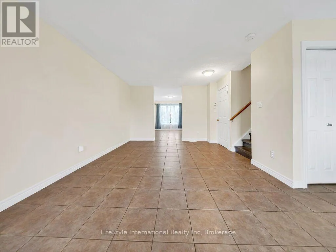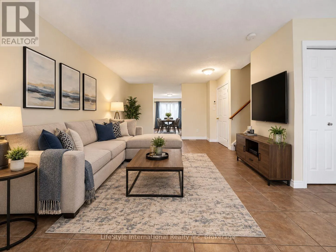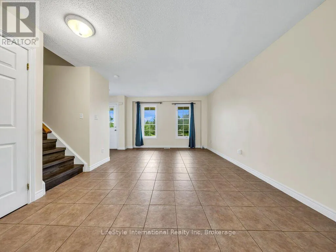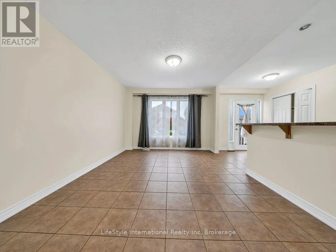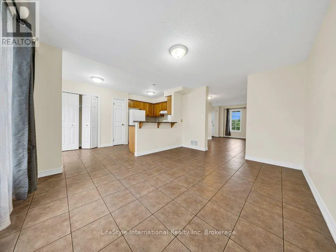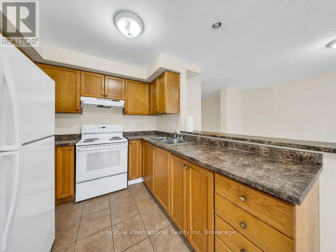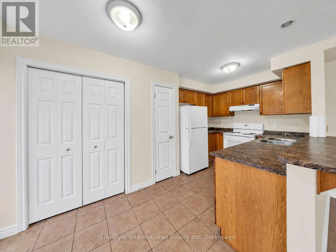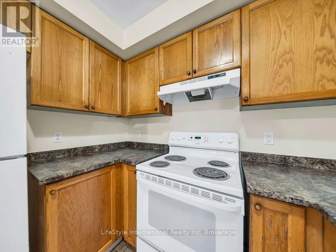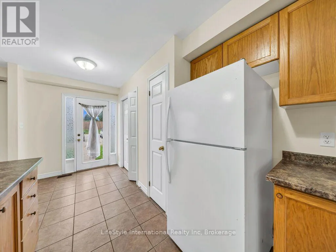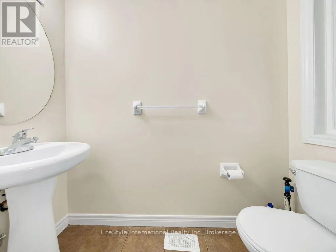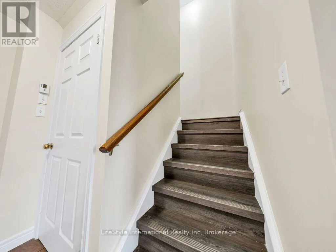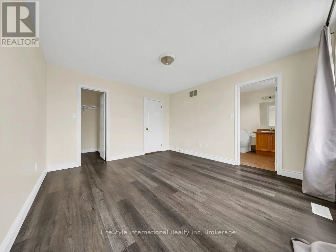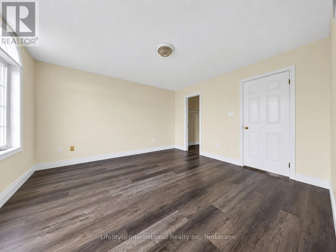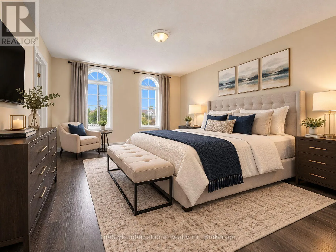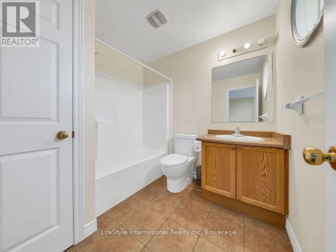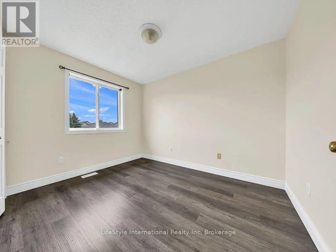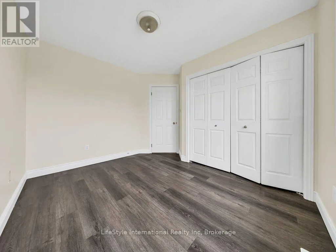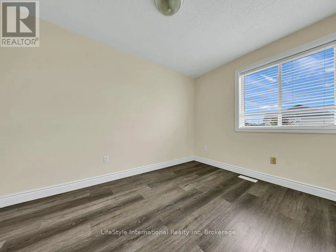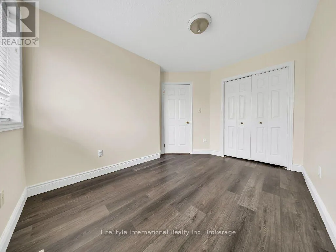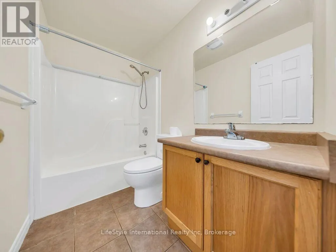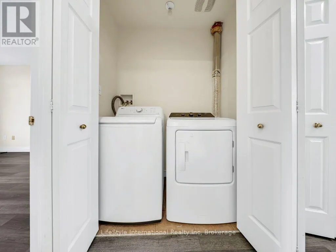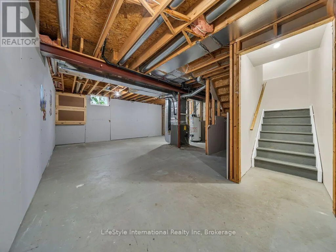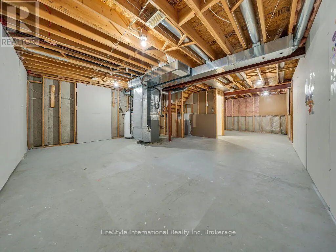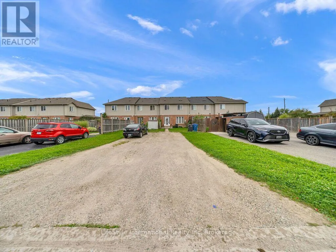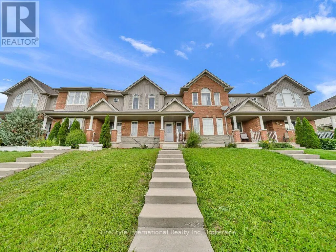
Cross Streets: Victoria / Woodlawn. ** Directions: Victoria to Bowen to Leader Ln. A fantastic opportunity in Guelph's desirable north end! This bright and spacious freehold 2-storey townhome offers the perfect combination of modern functionality, comfortable living and an exceptional location. Step inside to a welcoming open-concept main floor featuring a spacious living room, dining area and kitchen, creating an inviting setting for everyday living and entertaining. The kitchen offers a convenient walkout to the generously sized backyard, providing the perfect space for summer BBQs, outdoor entertaining or simply relaxing with family. Upstairs, the spacious primary retreat features a walk-in closet and private 4-piece ensuite, while two additional generously sized bedrooms provide plenty of room for family, guests or a home office. A second 4-piece bathroom and convenient second-floor laundry complete the upper level. Enjoy the best of north-end living with a playground and walking trails just steps away, while Guelph Lake Conservation Area, parks, recreation, shopping and everyday amenities are all just minutes from your doorstep. With its functional layout, private outdoor space and highly convenient location, this home is an ideal opportunity for first-time buyers, growing families, downsizers or investors. Some photos have been virtually staged. (id:27476)