1035 S Victoria Road S Unit# 58, Guelph, Ontario N1L 0H5

Listed for:
$649,900
3 beds
3 baths
Listed 7 days ago
Row / Townhouse for rent: 1035 S Victoria Road S Unit# 58, Guelph, Ontario N1L 0H5

View all 39 photos

About

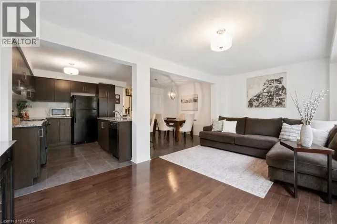
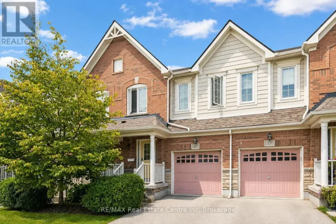
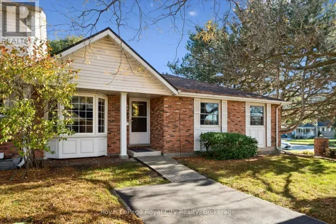
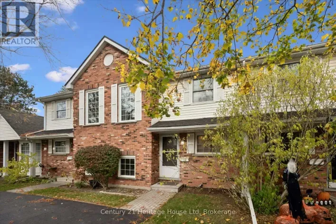
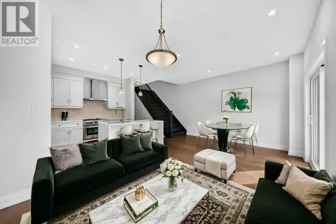
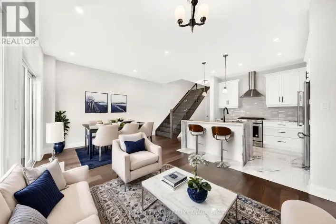
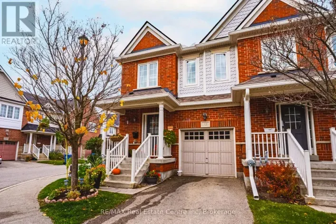
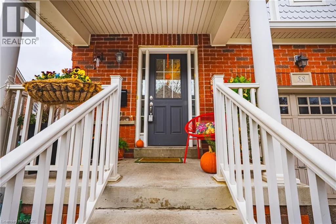
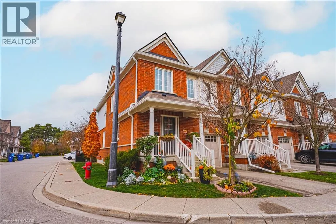
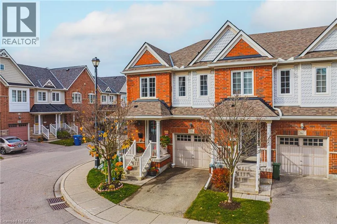
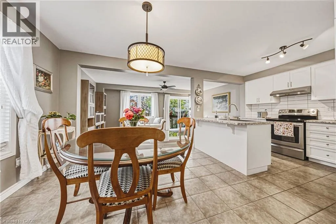
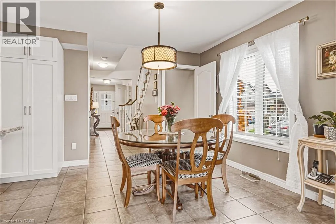
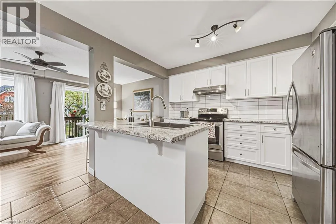
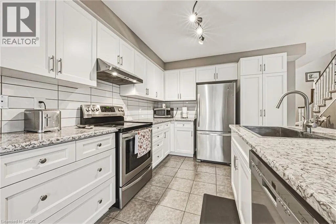
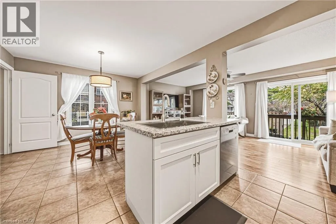
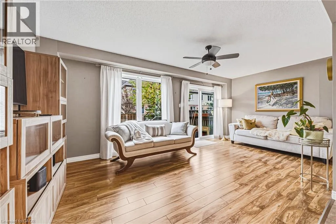
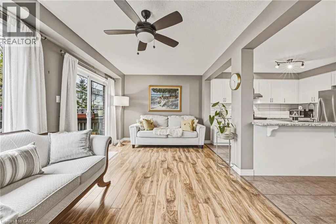
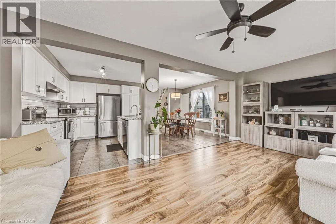
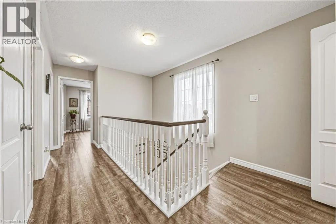
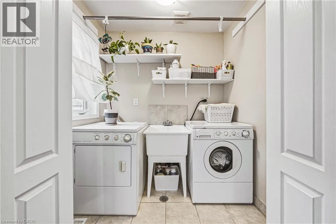
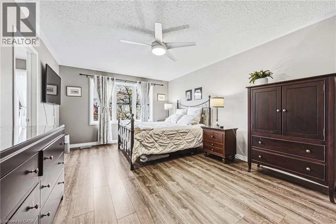
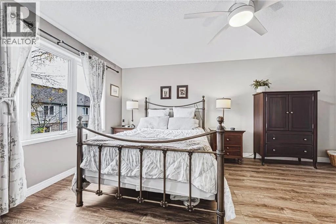
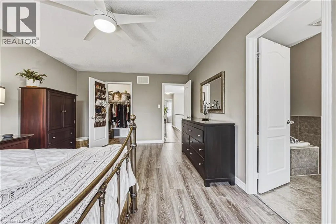
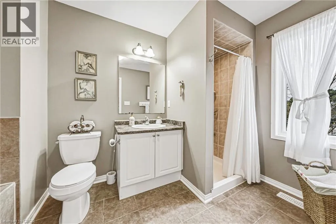
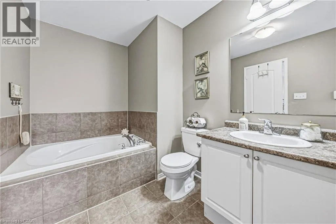
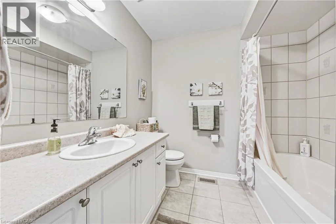
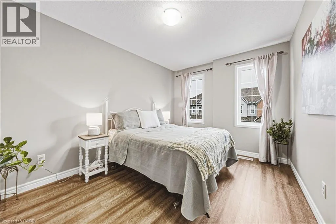
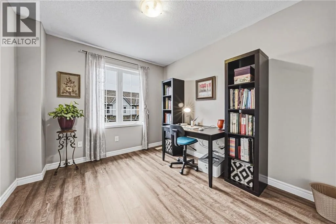
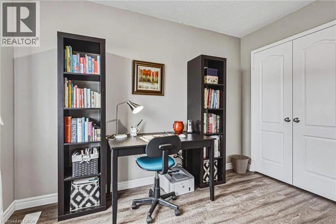
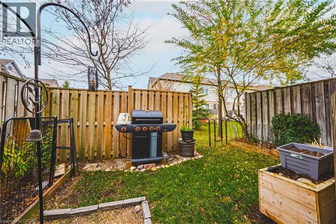
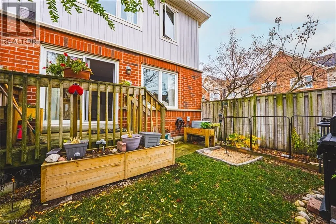
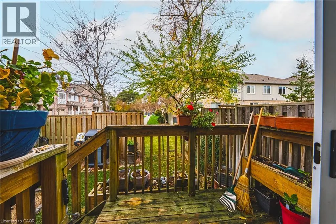
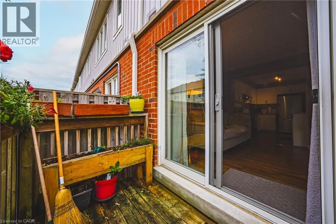
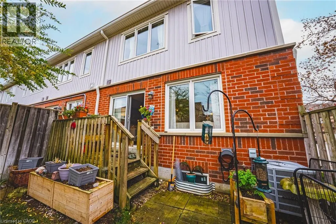
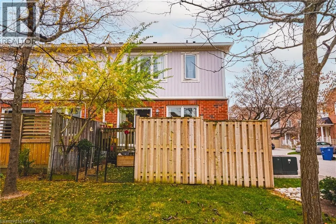
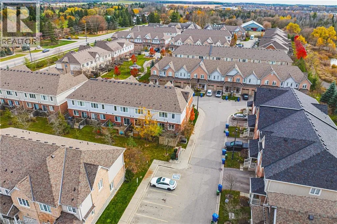
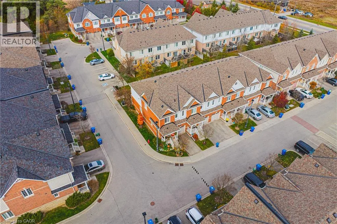
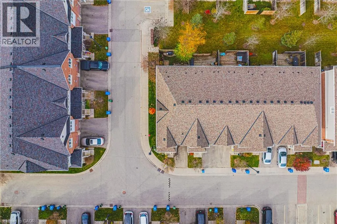
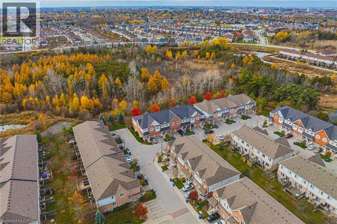
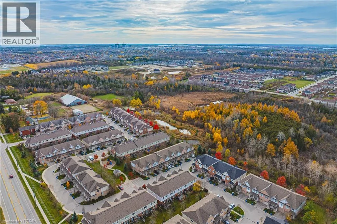
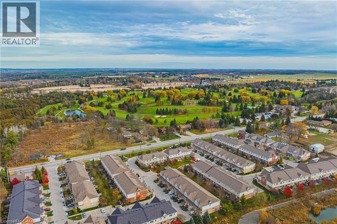
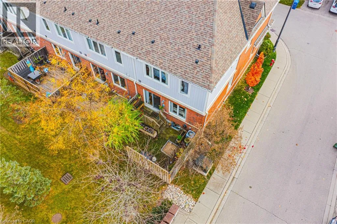
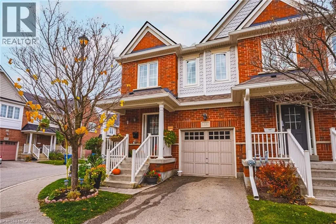
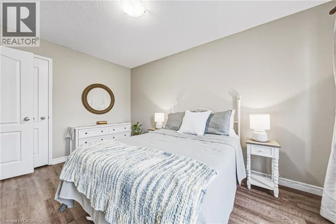
Welcome to this beautifully maintained townhouse in Guelph’s desirable south end! Offering 3 spacious bedrooms, this inviting home showcases true pride of ownership throughout. The bright, tidy and well-appointed kitchen flows nicely into the welcoming living room, complete with sliding doors leading to the backyard – perfect for enjoying the outdoor space. Upstairs the generous primary bedroom features a walk-in closet and private 4-piece ensuite while the rest of the second level is rounded out with 2 more bedrooms and another 4pc main bathroom as well as convenient upper floor laundry! The unfinished basement offers excellent potential here for additional living space – media room, home gym, guest suite or spacious rec room and even has a bathroom rough-in. Enjoy the benefits of a well-managed complex with reasonable condo fees that include snow removal and exterior maintenance, making for easy, worry-free living. Ideally situated close to south-end shopping, restaurants, grocery stores, parks, trails, schools and everyday amenities, with convenient access to major commuter routes. Lovely curb appeal and a welcoming feel, this home is an excellent opportunity for first-time buyers looking to enter the market or those ready to downsize without compromising on comfort or convenience. A wonderful place to call home! (id:27476)

Property Highlights

MLS® Number
40876089
Type
Single Family
Maintenance Fee
412.00
Ownership Type
Condominium
Land Size
under 1/2 acre
Parking Space Total
2

Building

Building Type
Row / Townhouse
Storeys
2.00
Square Footage
1600 sqft
Bathrooms Total
3
Bedrooms Above Ground
3
Bedrooms Total
3
Amenities
Park, Playground, Public Transit, Schools, Shopping
Exterior Finish
Brick, Vinyl siding
Fireplace Present
No
Basement Type
Full (Unfinished)
Basement Features
Building Heating Type
Forced air
Heating Fuel
Natural gas
Building Cooling Type
Central air conditioning

Utilities

Water
Municipal water
Utility Sewer
Municipal sewage system

Room Layout

4pc Bathroom
Second level
Measurements not available
4pc Ensuite bath
Second level
Measurements not available
Bedroom
Second level
11'4'' x 9'6''
Bedroom
Second level
13'0'' x 9'5''
Primary Bedroom
Second level
12'3'' x 17'9''
Living room
Main level
10'7'' x 19'2''
Kitchen
Main level
11'0'' x 11'9''
Dinette
Main level
11'0'' x 12'10''
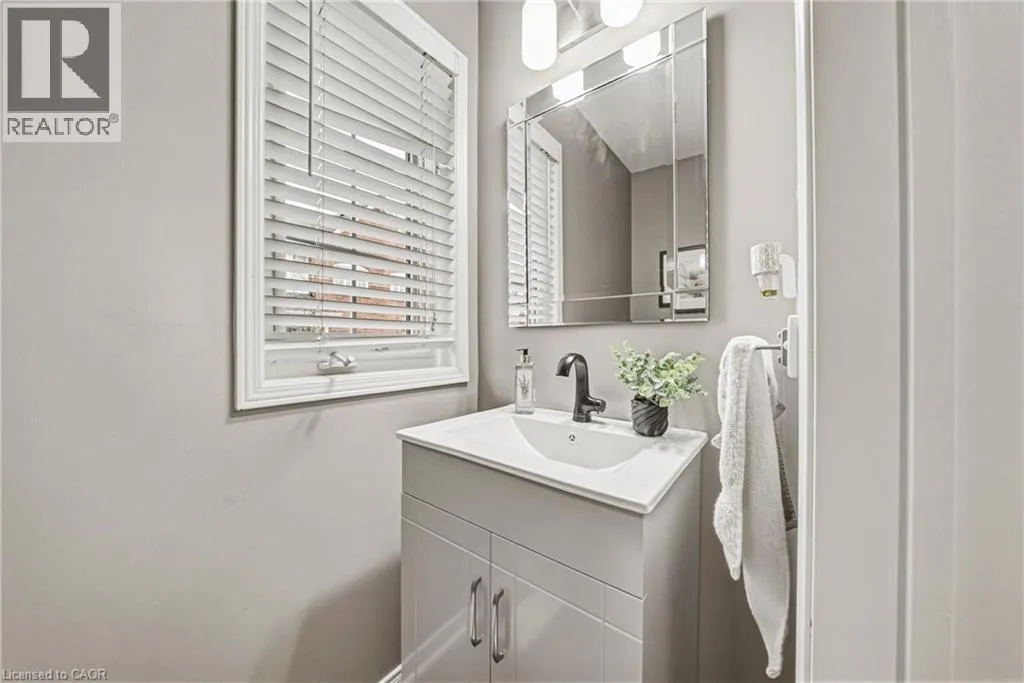
2pc Bathroom
Main level
Measurements not available
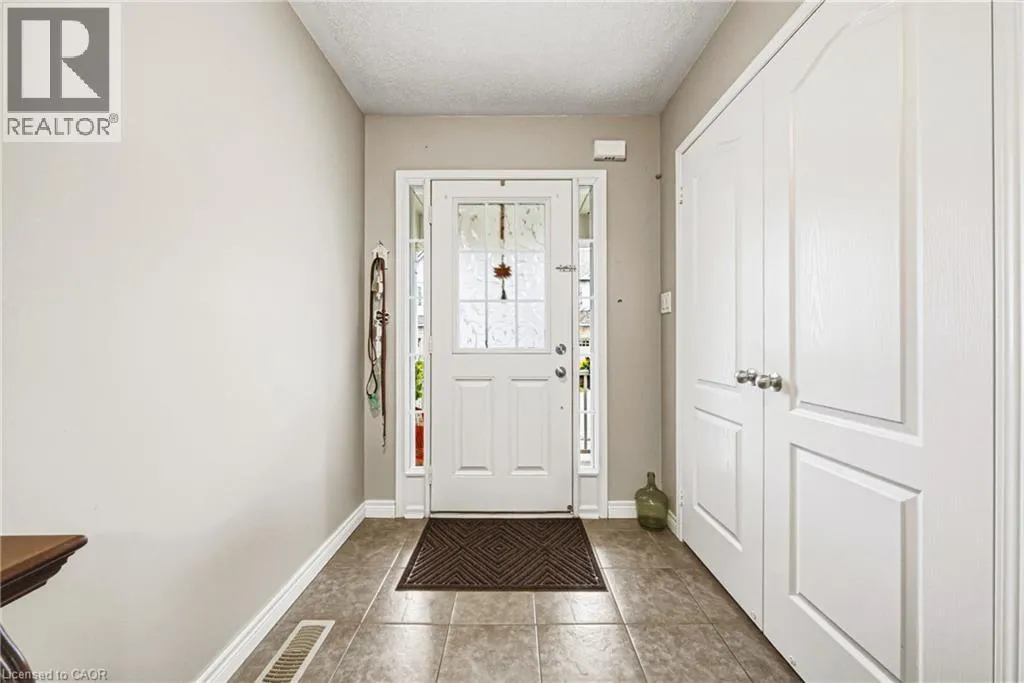
Foyer
Main level
16'9'' x 5'9''

Location

Learn more about this property
Listing provided by:
RE/MAX Real Estate Centre Inc., Brokerage
MLS® number:
40876089
Agent:
Joy Chhina
*Indicates required field
Name is required
Email is required
Please enter a valid phone number (e.g., 416-111-1111).

Street Spotlight - For sale