120 Country Club Drive Unit# 58, Guelph, Ontario N1E 3K7

Listed for:
$445,000
3 beds
2 baths
Listed 14 days ago
Row / Townhouse for rent: 120 Country Club Drive Unit# 58, Guelph, Ontario N1E 3K7

View all 30 photos

About

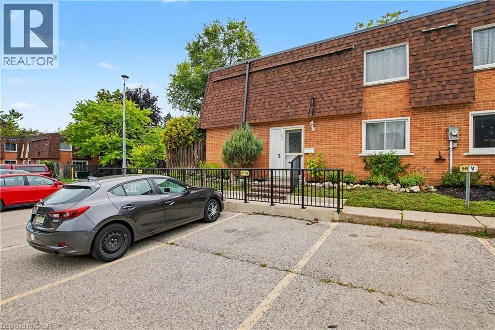
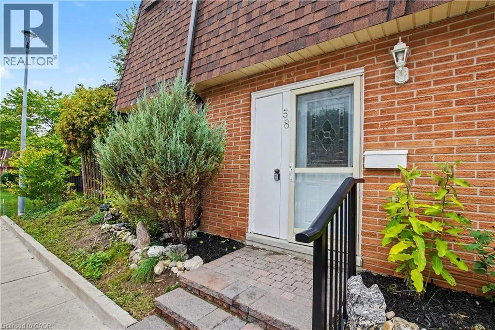
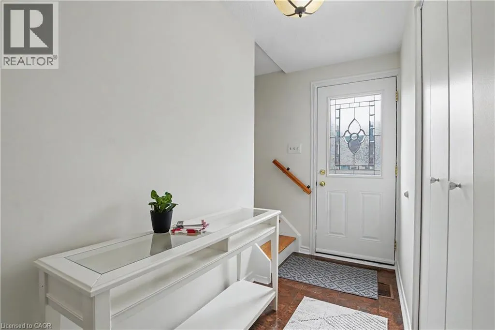
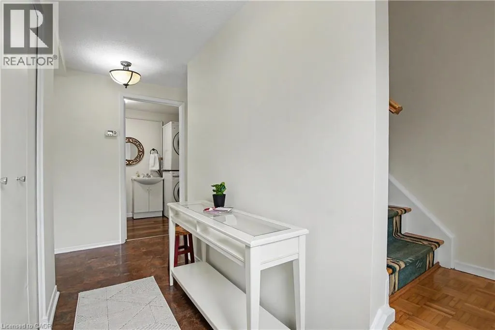
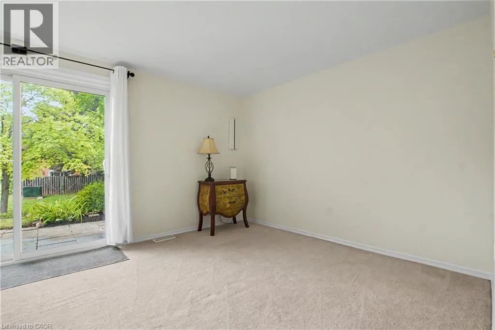
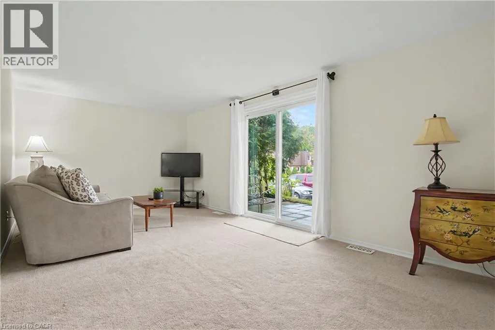
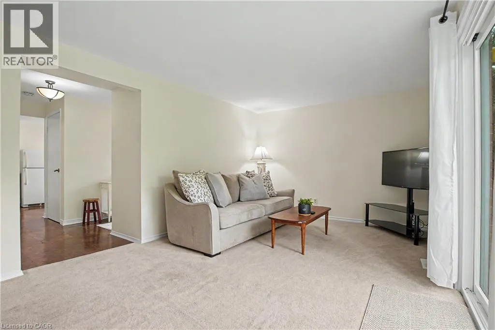
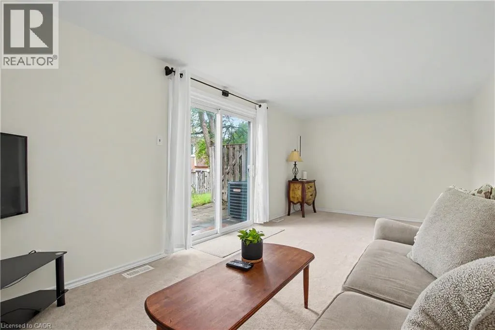
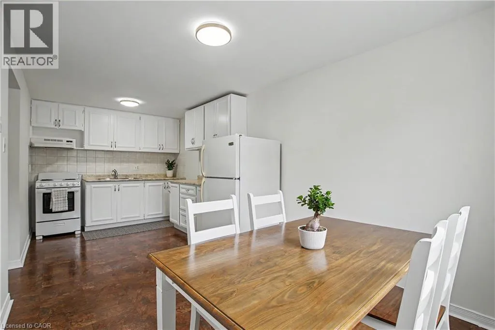
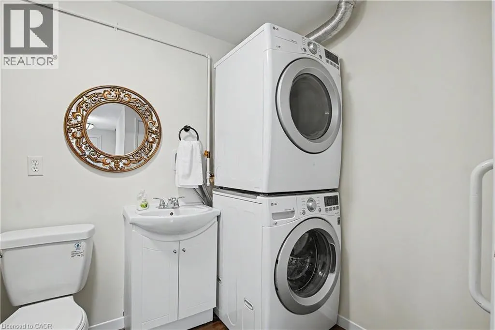
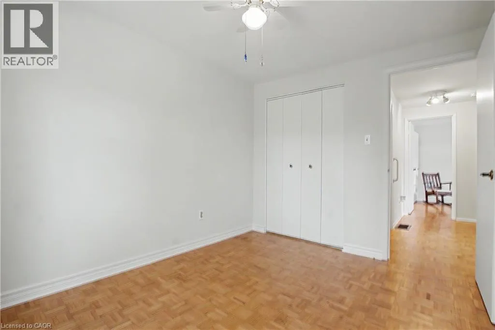
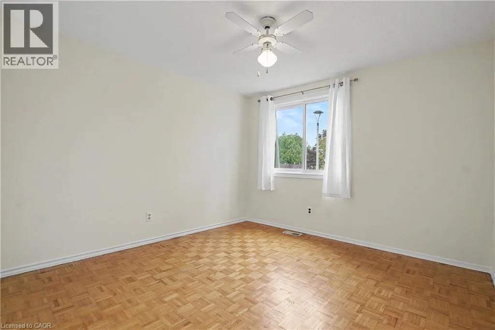
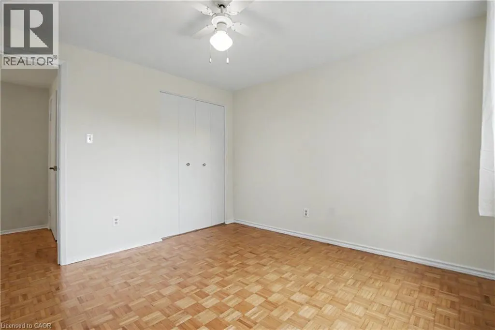
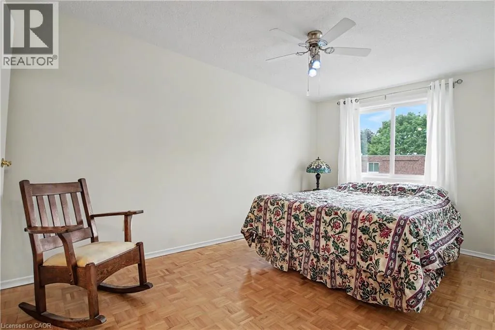
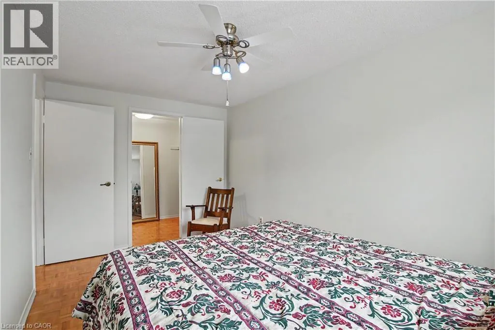
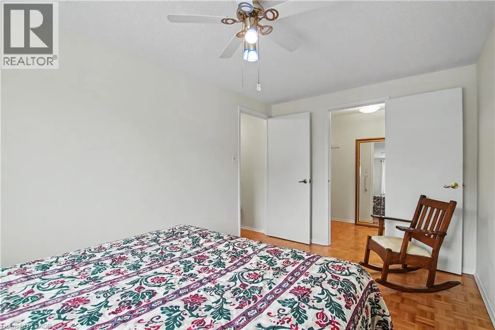
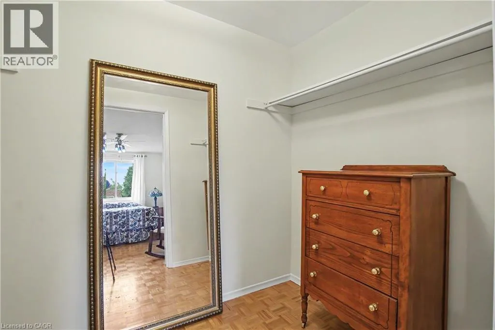
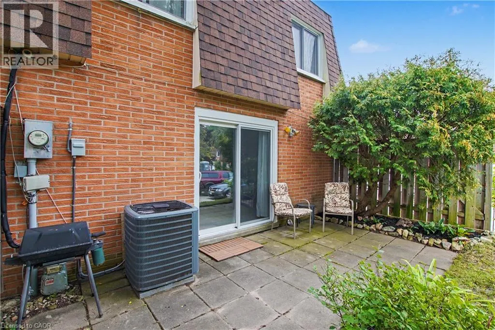
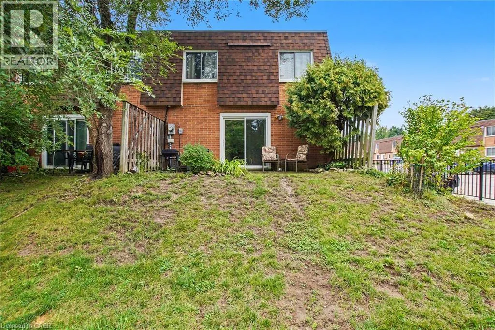
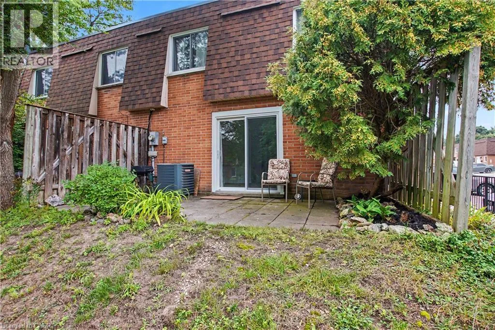
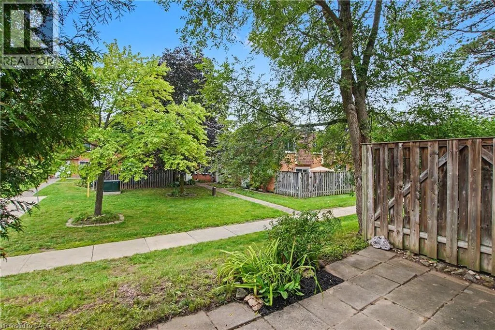
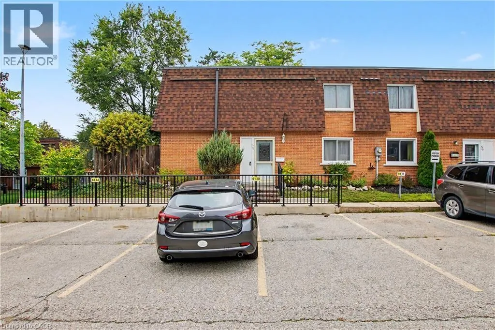
Welcome to this bright and spacious 3-bedroom corner condo, ideally located in a convenient and established Guelph neighbourhood. A wonderful opportunity for first-time buyers, downsizers or investors, this well-maintained home offers a comfortable layout, generous room sizes and plenty of storage. The desirable corner-unit location provides an abundance of natural light, while the carpet-free second level offers easy-care living. The main level features a convenient 2-piece bathroom with stackable laundry, including a gas dryer. The spacious primary bedroom includes a large walk-in closet, while an impressive bonus storage area on the second level provides exceptional flexibility and could easily serve as a home office, children's playroom, dressing area, hobby space or additional storage. Additional highlights include professional painting throughout in 2026, a private patio area, beautifully landscaped gardens and the convenience of parking directly outside the front door, along with ample visitor parking. The central location puts Riverside Park, shopping, transit, trails and everyday amenities close at hand. A fantastic opportunity to enjoy comfortable, low-maintenance living in a great Guelph location. Come see all this home has to offer! (id:27476)

Property Highlights

MLS® Number
40845217
Type
Single Family
Maintenance Fee
628.55
Ownership Type
Condominium
Land Size
under 1/2 acre
Parking Space Total
1

Building

Building Type
Row / Townhouse
Storeys
2.00
Square Footage
1357 sqft
Bathrooms Total
2
Bedrooms Above Ground
3
Bedrooms Total
3
Amenities
Park, Place of Worship, Public Transit, Schools, Shopping
Exterior Finish
Brick
Fireplace Present
No
Basement Type
None
Basement Features
Building Heating Type
Forced air
Heating Fuel
Natural gas
Building Cooling Type
Central air conditioning

Utilities

Water
Municipal water
Utility Sewer
Municipal sewage system

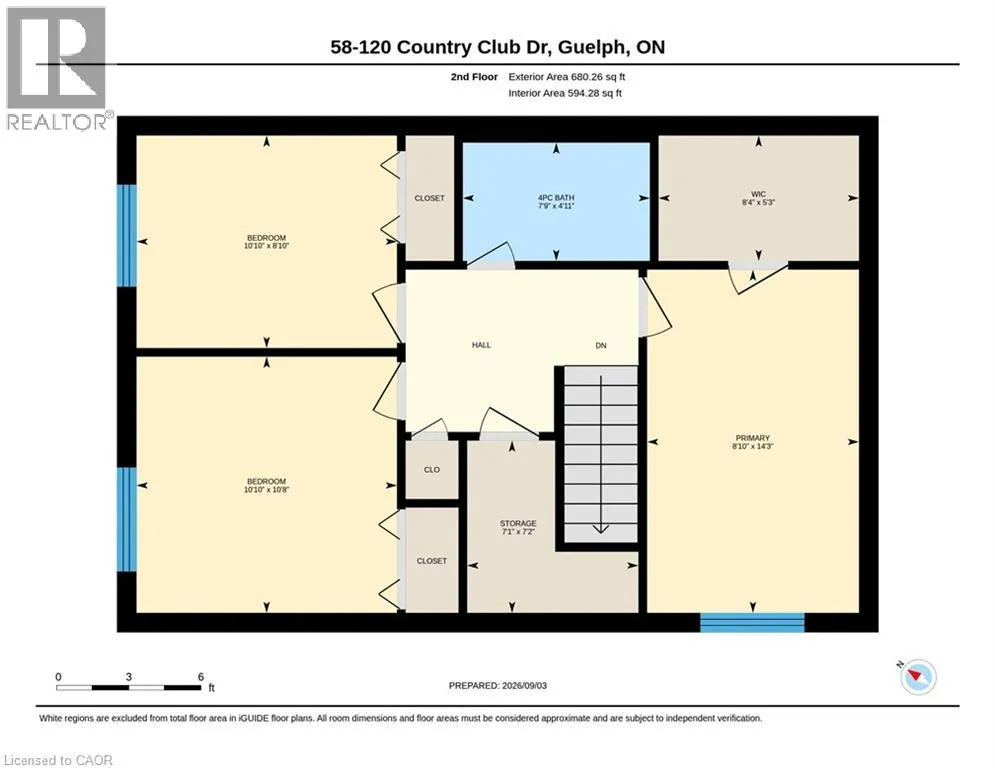
Room Layout

Storage
Second level
7'2'' x 7'1''
Other
Second level
5'3'' x 8'4''
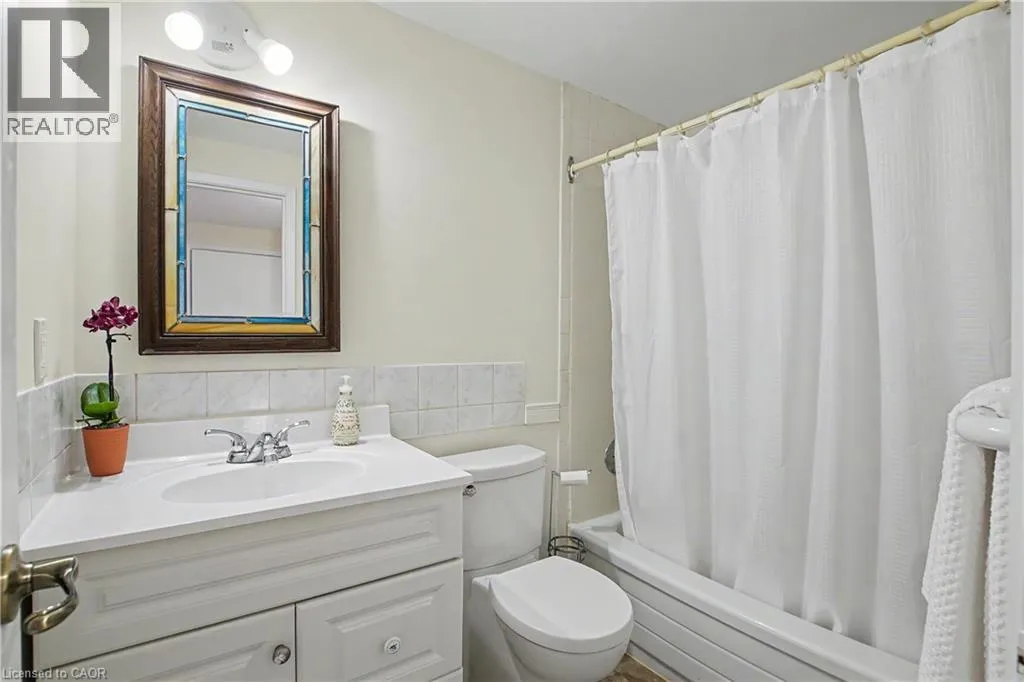
4pc Bathroom
Second level
4'11'' x 7'9''
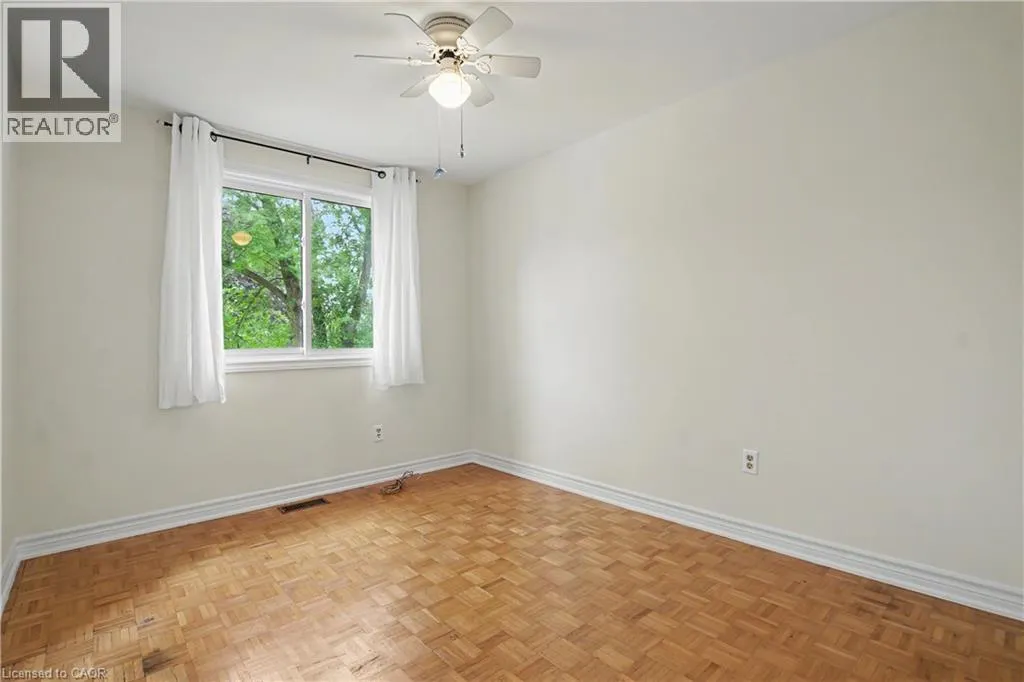
Bedroom
Second level
10'8'' x 10'10''
Bedroom
Second level
8'10'' x 10'10''
Primary Bedroom
Second level
14'3'' x 8'10''
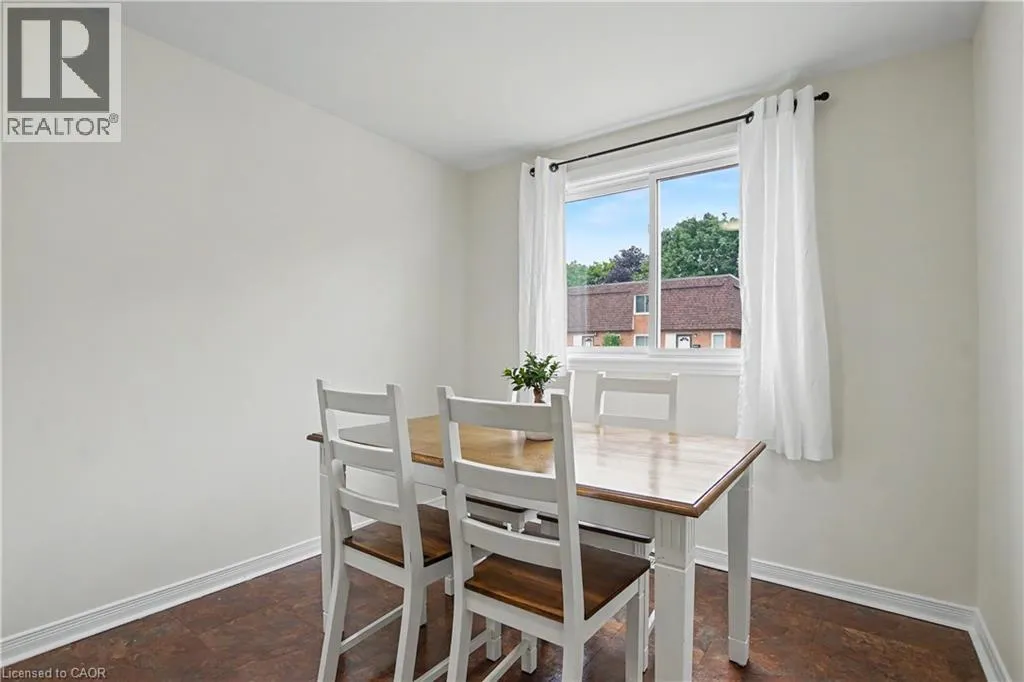
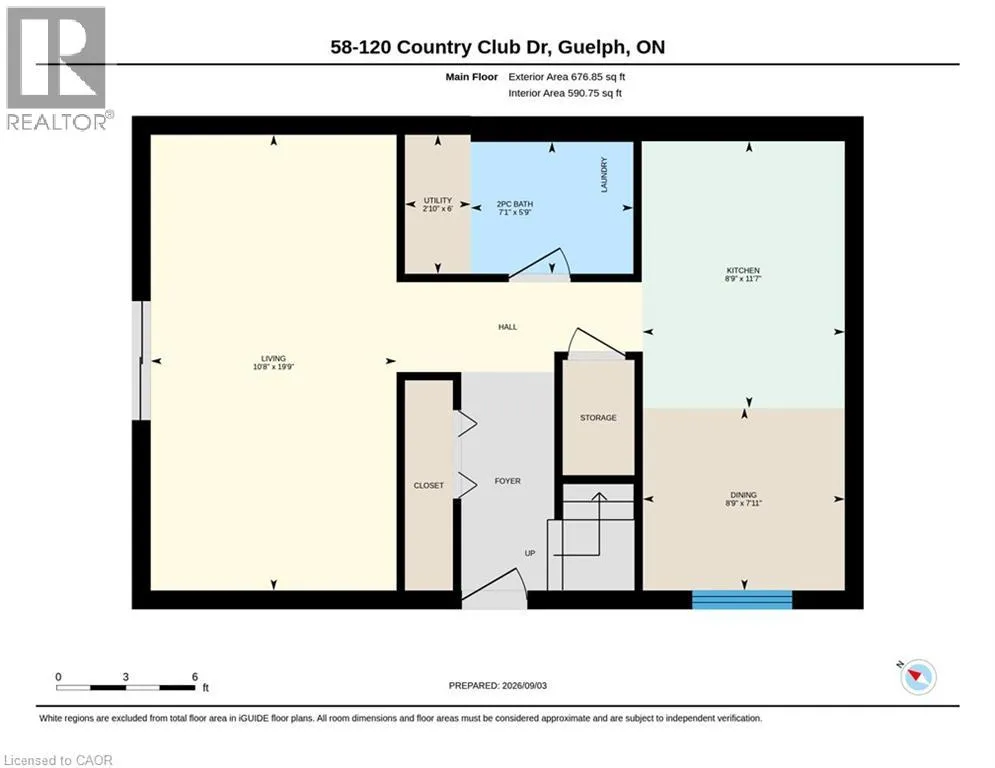
Dining room
Main level
7'11'' x 8'9''
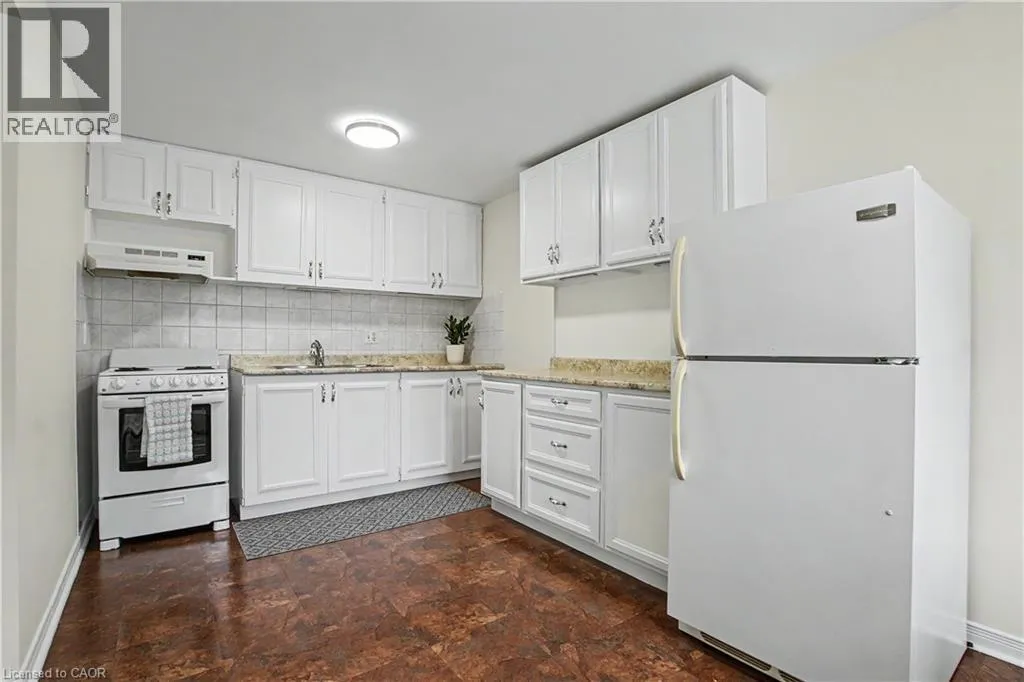
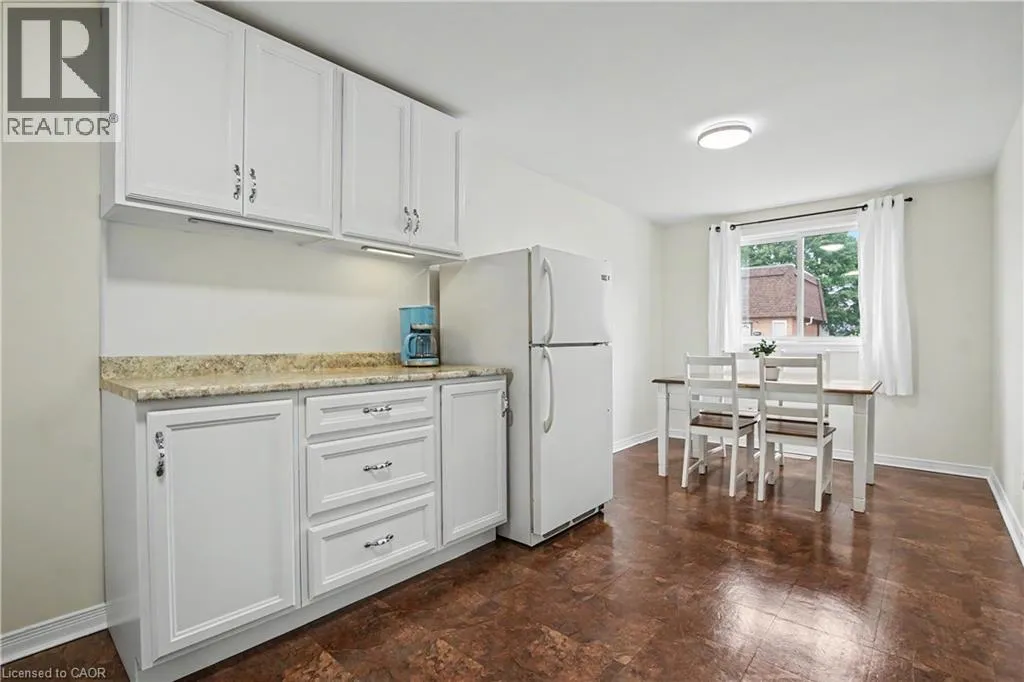
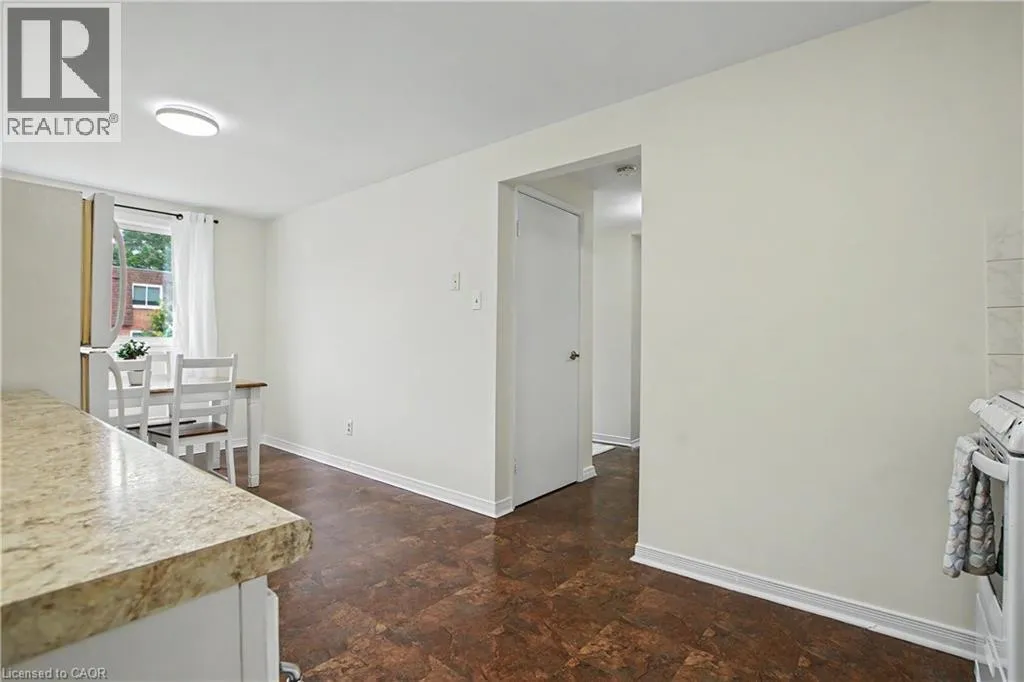
Kitchen
Main level
11'7'' x 8'9''
2pc Bathroom
Main level
5'9'' x 7'1''
Living room
Main level
19'9'' x 10'8''

Location

Learn more about this property
Listing provided by:
PEAK REALTY LTD.
MLS® number:
40845217
Agent:
Dimi Velikov
*Indicates required field
Name is required
Email is required
Please enter a valid phone number (e.g., 416-111-1111).