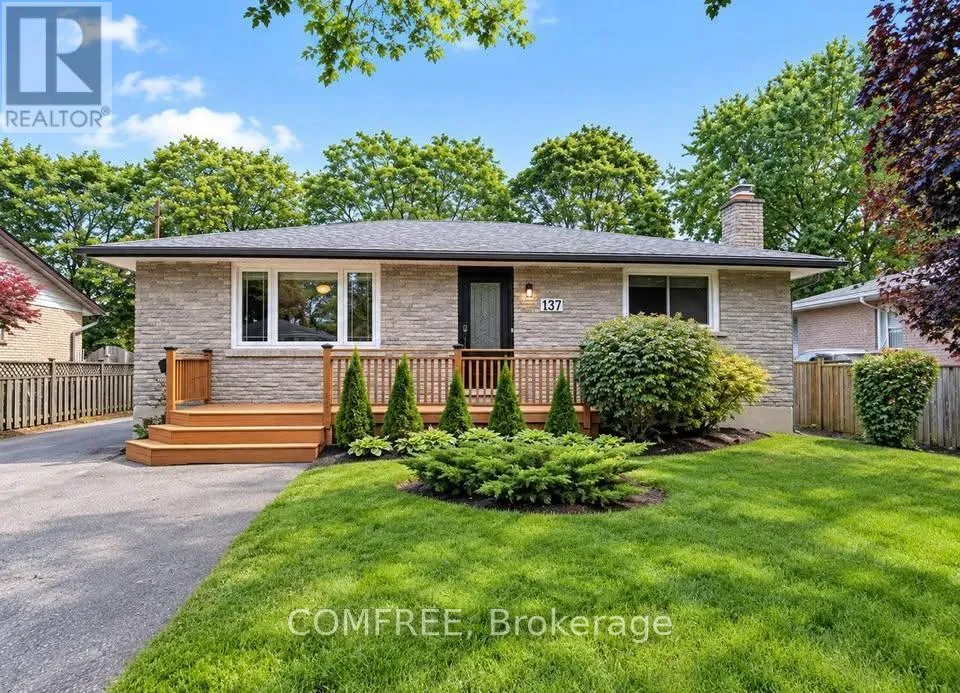
137 Country Club Drive, Guelph, Ontario N1E 3K8

Listed for:
$685,000
3 beds
2 baths
Listed 18 days ago
House for rent: 137 Country Club Drive, Guelph, Ontario N1E 3K8

View all 16 photos

About

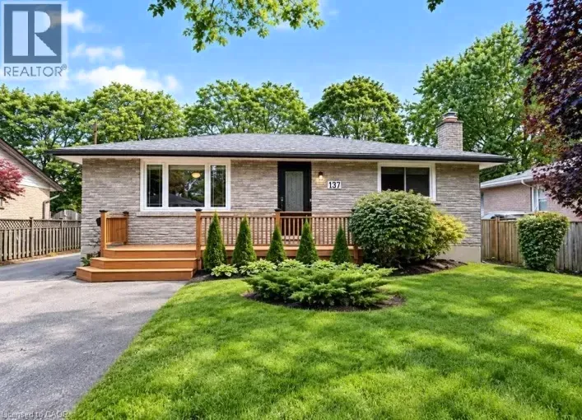
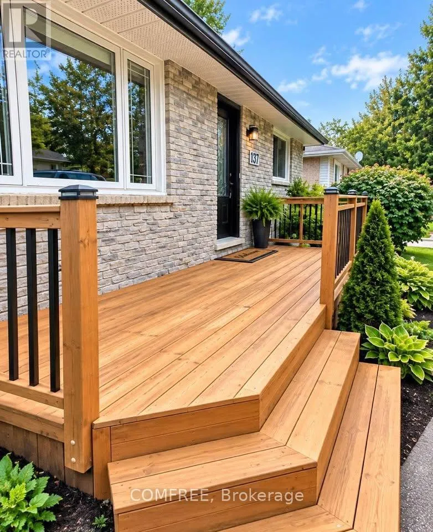
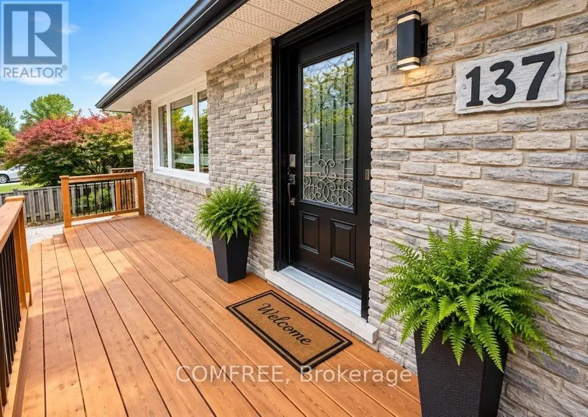
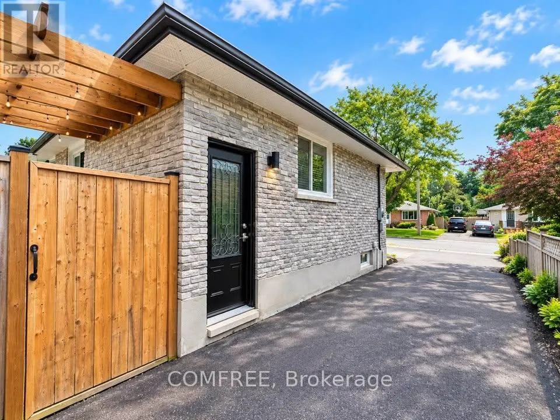
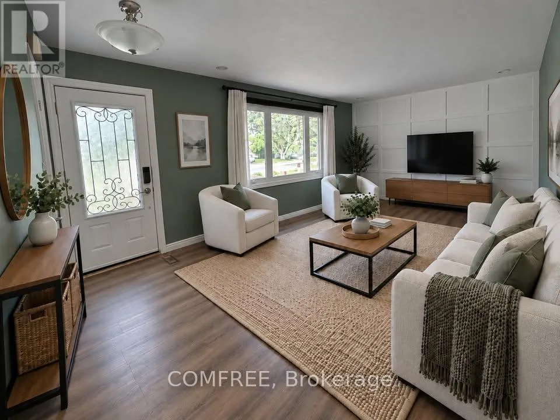
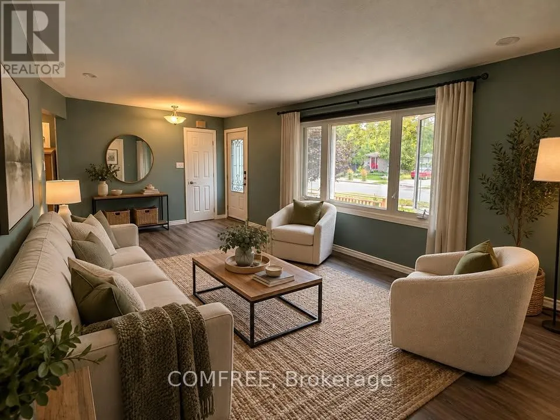
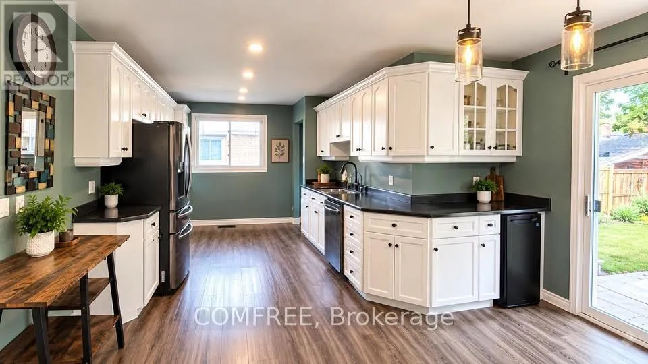
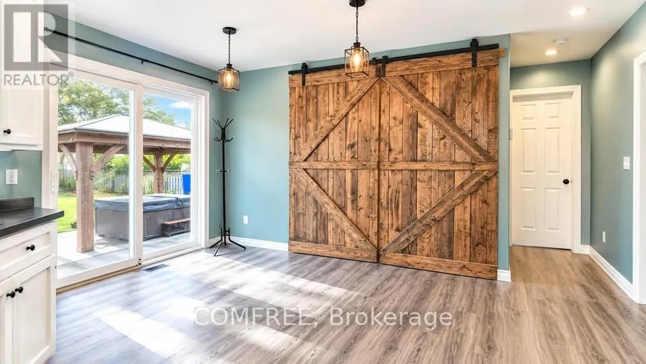
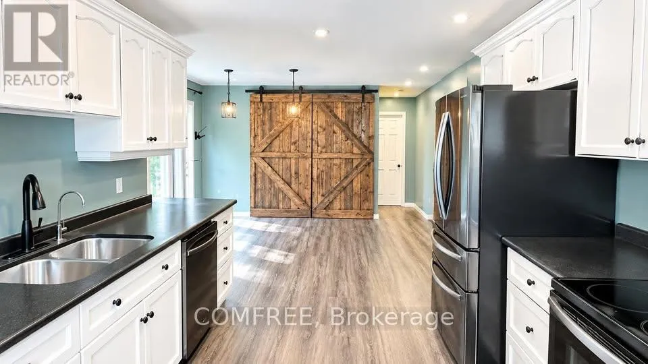
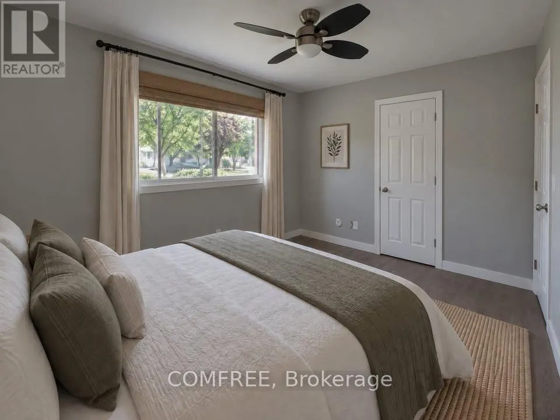
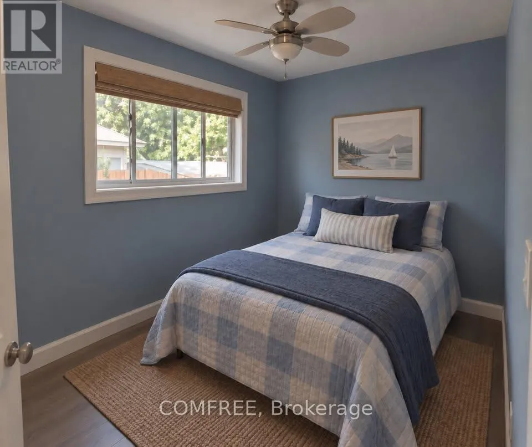
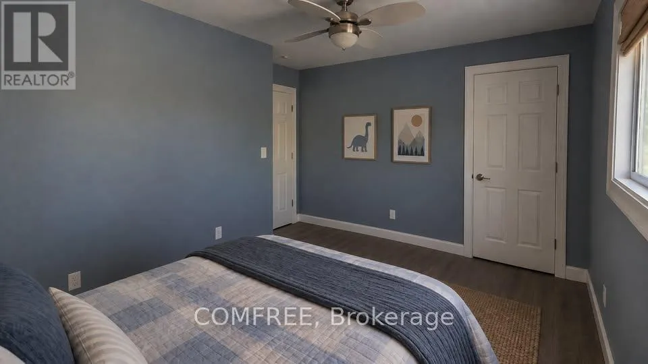
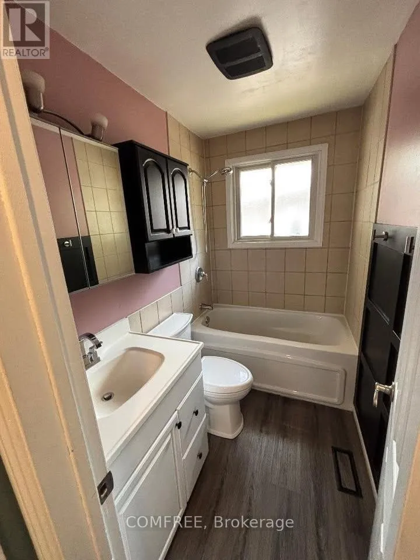
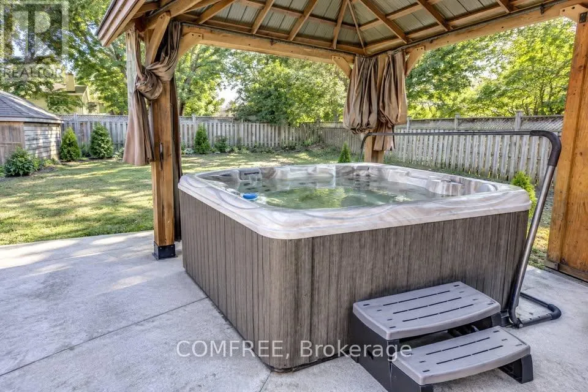
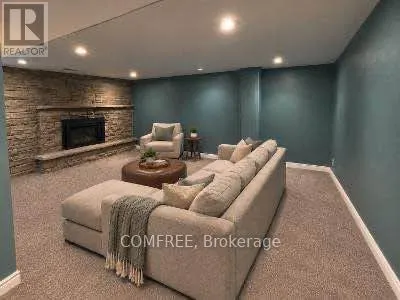
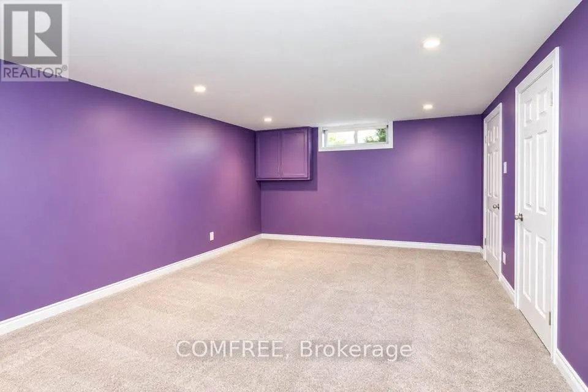
Cross Streets: Country Club dr & Golfview Rd. ** Directions: See map. Situated on a spacious lot in a riverside neighbourhood of Guelph, this all-brick bungalow offers a functional layout and generous outdoor space. Located near the Royal Recreation Trail, Speed River, and local amenities, the home features an updated kitchen with ample cabinetry, storage, a pantry with barn doors, and a reverse osmosis (RO) water filtration system. The main level offers two spacious bedrooms, while the finished basement includes a third bedroom, a full bathroom with shower, and a recreation room featuring a gas fireplace. A separate side entrance provides additional accessibility. Outside, enjoy a concrete patio, pergola, hot tub, and powered workshop shed. The extended driveway provides parking for up to seven vehicles. Conveniently located near parks, trails, shopping, and everyday amenities. Property is being sold under Power of Sale on an "as is, where is" basis. Home inspections are permitted. Some photos were staged. (id:27476)

Property Highlights

MLS® Number
X14122646
Type
Single Family
Community Name
Victoria North
Ownership Type
Freehold
Land Size
54.7 x 115 FT
Parking Space Total
7

Building

Building Type
House
Storeys
1.00
Square Footage
700 - 1100 sqft
Bathrooms Total
2
Bedrooms Above Ground
3
Bedrooms Total
3
Amenities
Fireplace(s) Hospital, Park, Public Transit, Schools
Exterior Finish
Brick
Fireplace Present
Yes
Basement Type
Full (Finished)
Basement Features
Building Heating Type
Forced air
Heating Fuel
Natural gas
Building Cooling Type
Central air conditioning

Utilities

Water
Municipal water
Utility Sewer
Sanitary sewer

Room Layout

Bedroom
Basement
5.49 m x 3.38 m
Family room
Basement
6.1 m x 3.35 m
Laundry room
Basement
3.56 m x 2.44 m
Recreational, Games room
Basement
6.1 m x 3.8 m
Kitchen
Main level
4.48 m x 3.05 m
Living room
Main level
5.12 m x 3.35 m
Dining room
Main level
4.15 m x 2.5 m
Primary Bedroom
Main level
3.66 m x 3.05 m
Bedroom
Main level
3.41 m x 2.8 m

Location

Learn more about this property
Listing provided by:
COMFREE
MLS® number:
X14122646
Agent:
Tatum Fitton
*Indicates required field
Name is required
Email is required
Please enter a valid phone number (e.g., 416-111-1111).