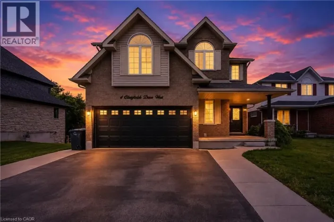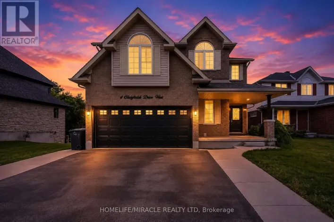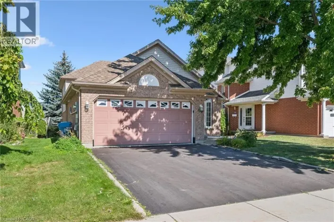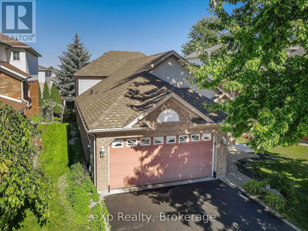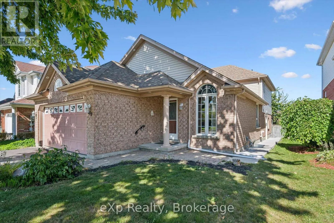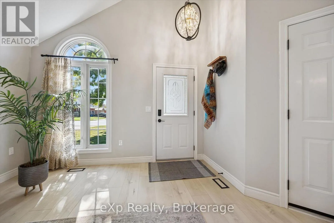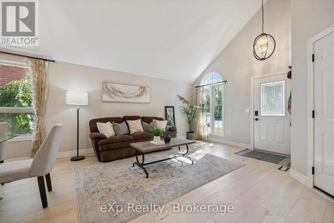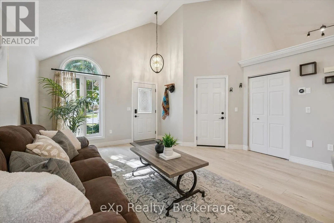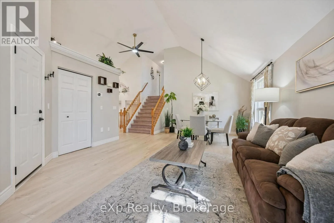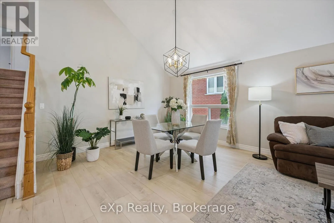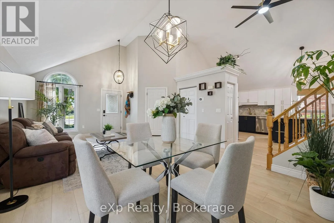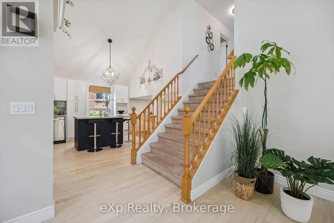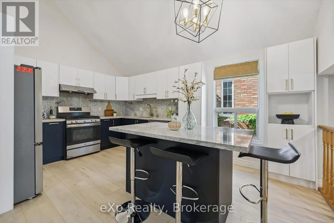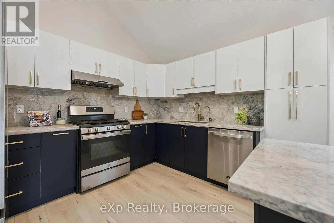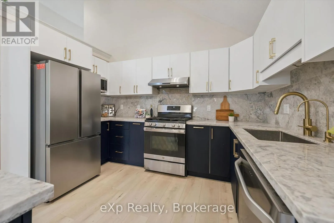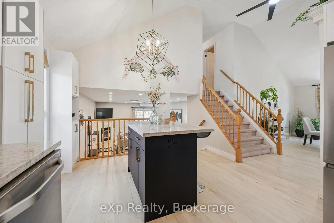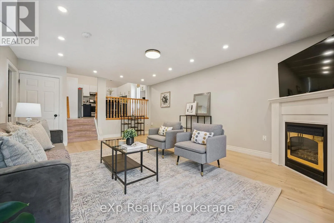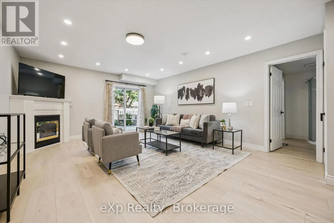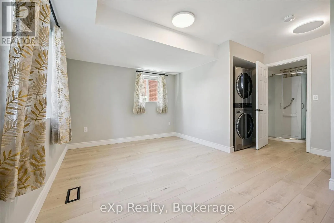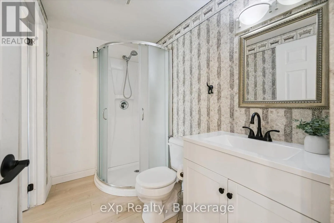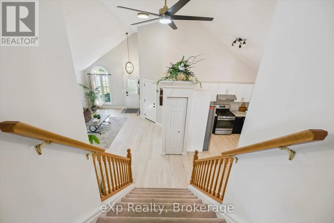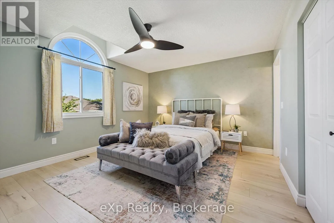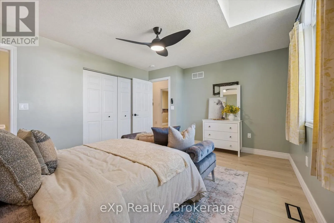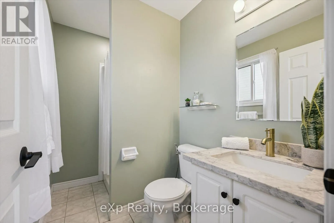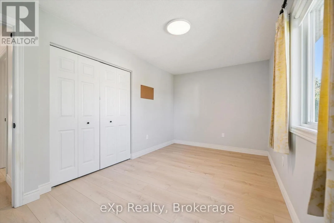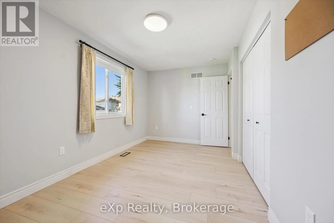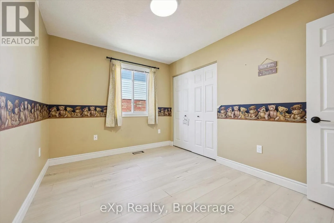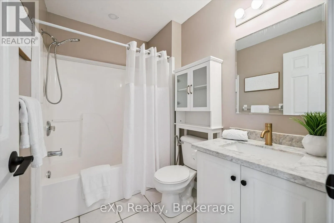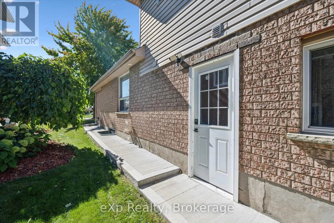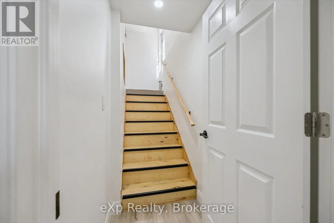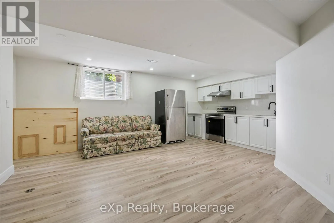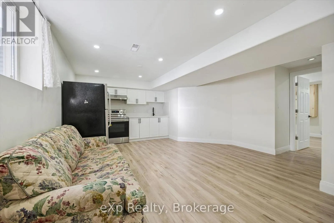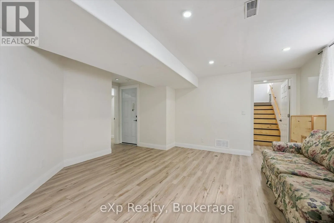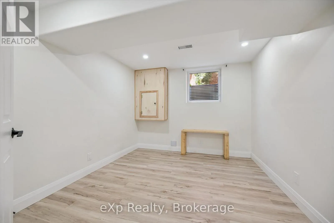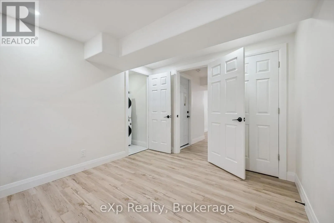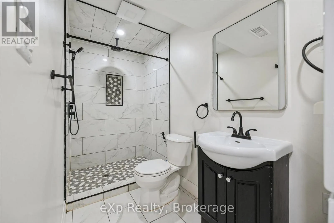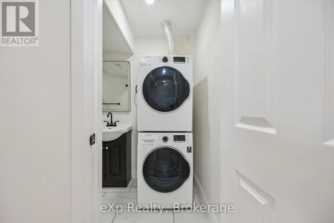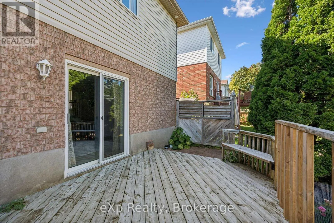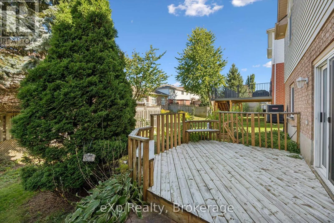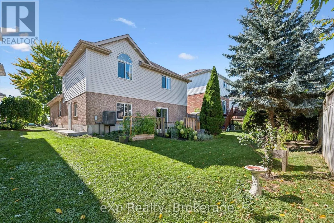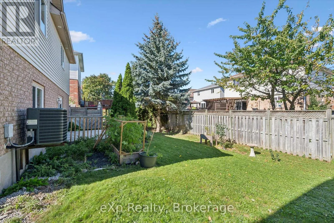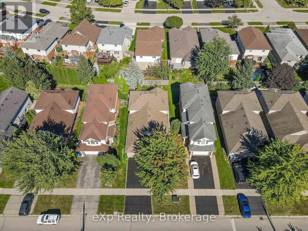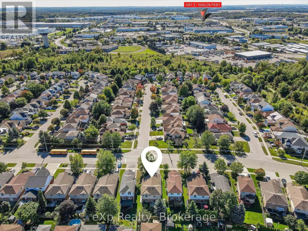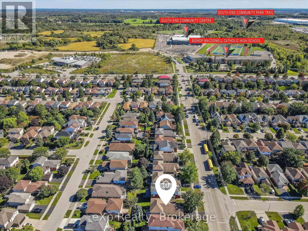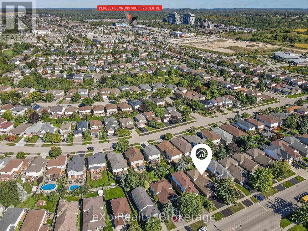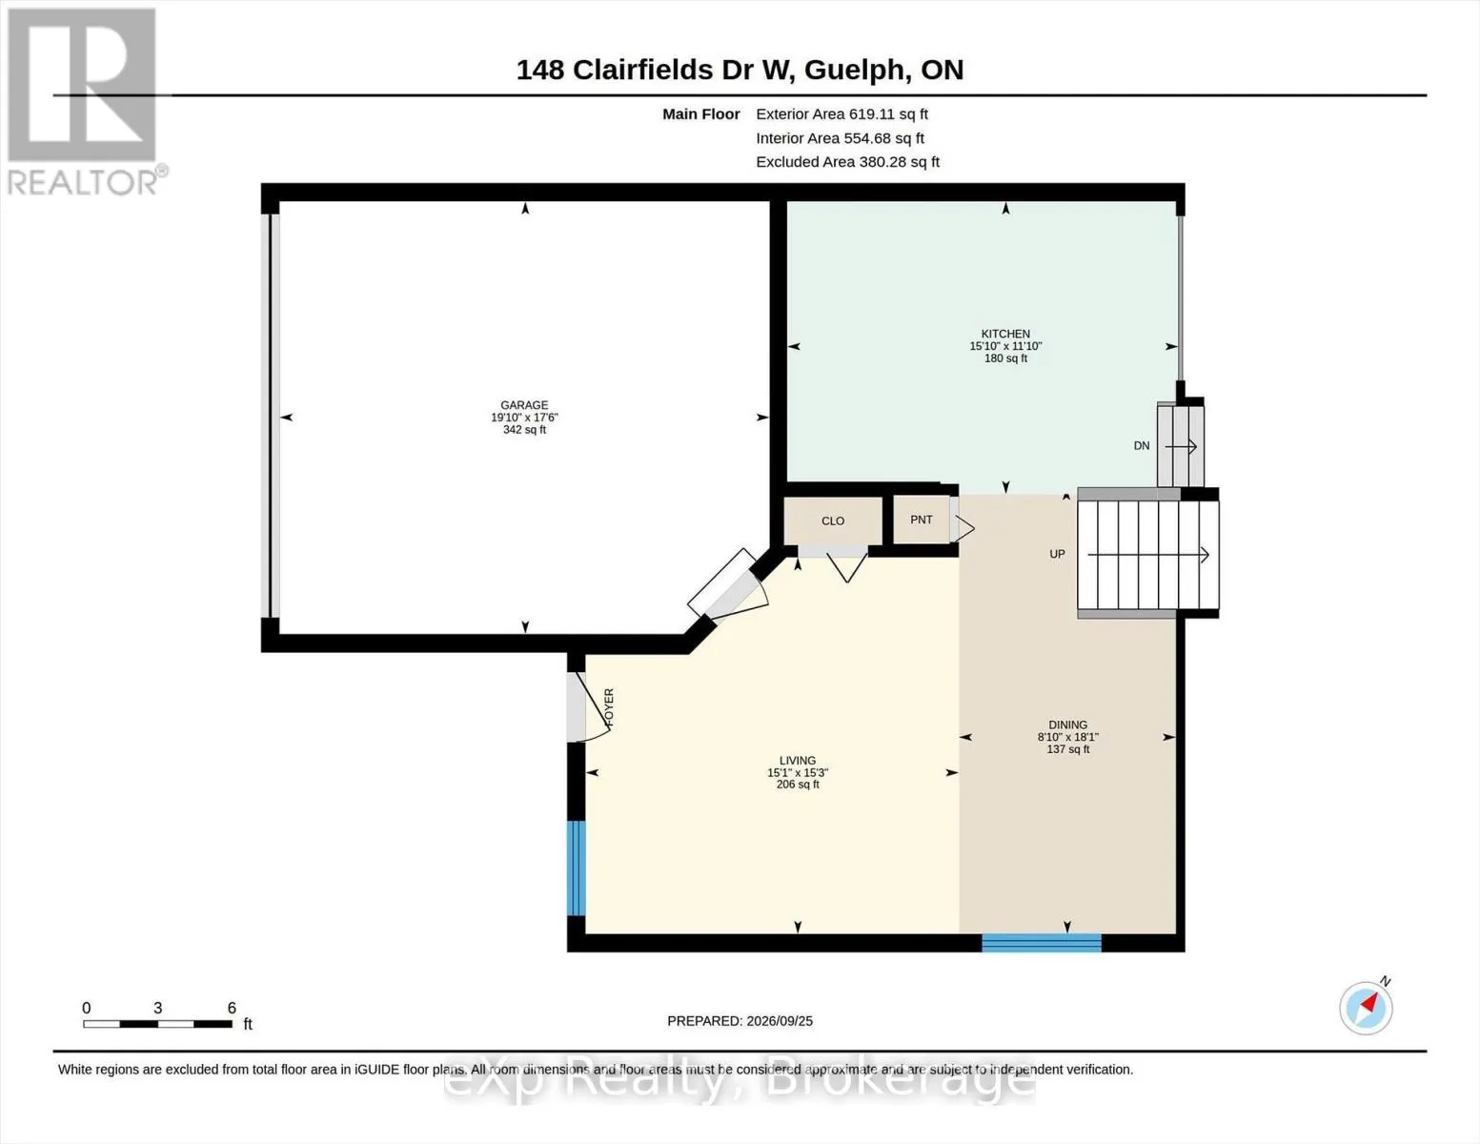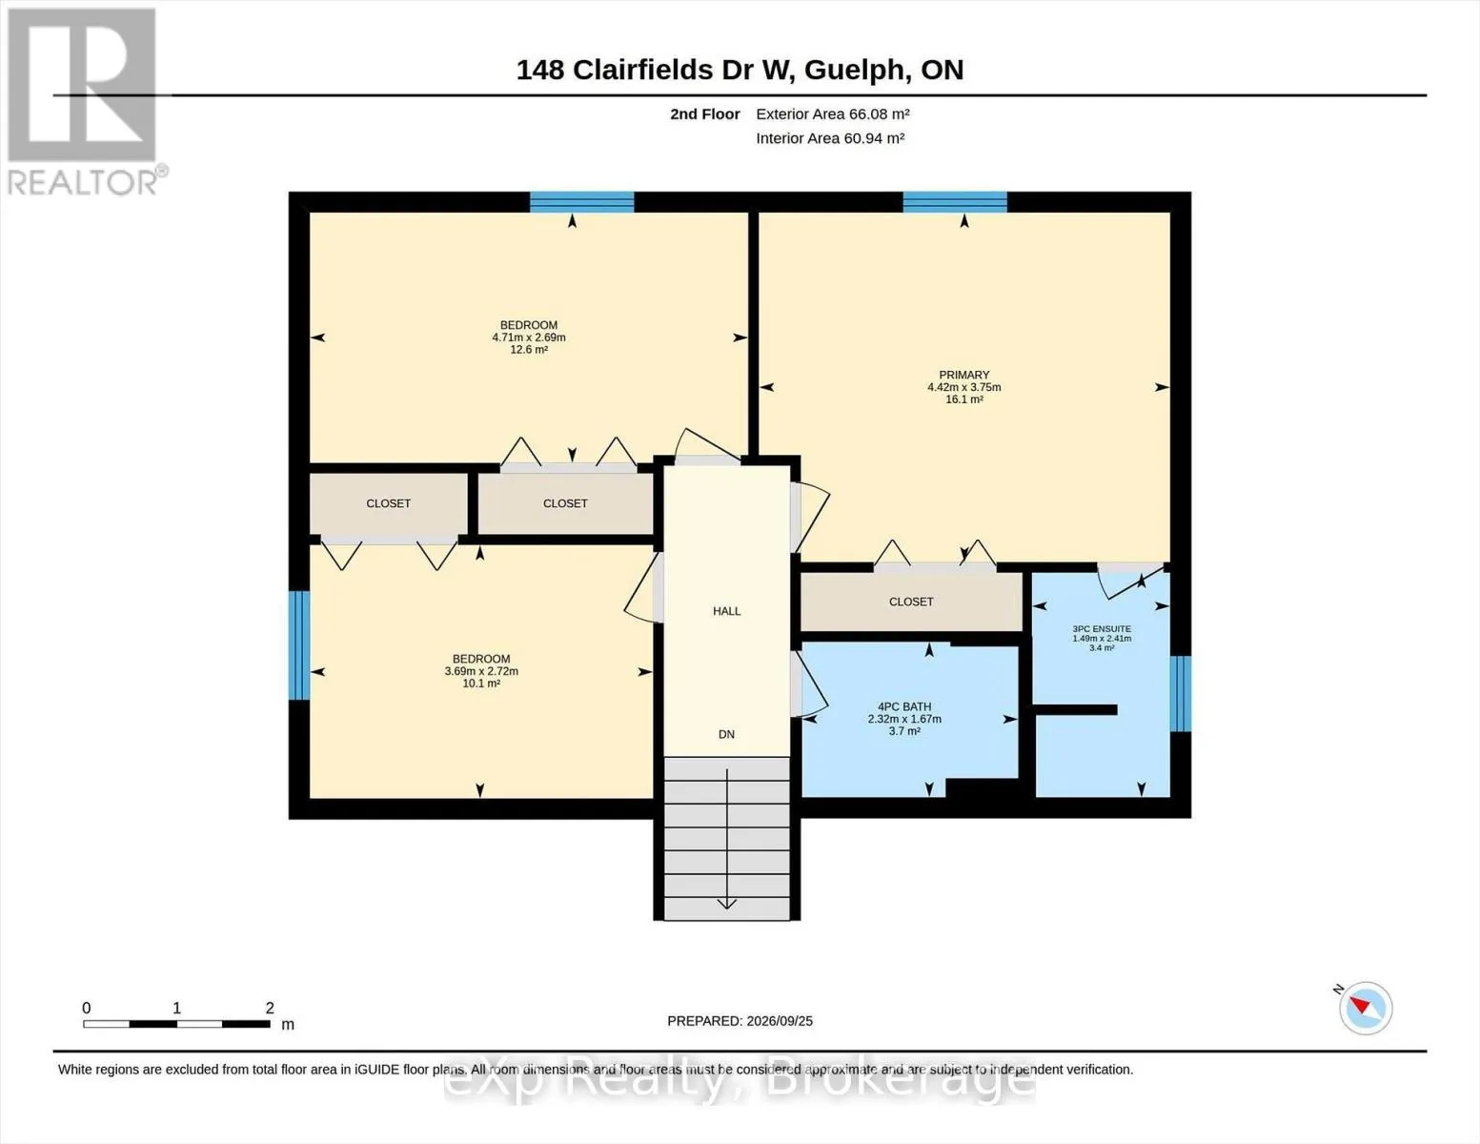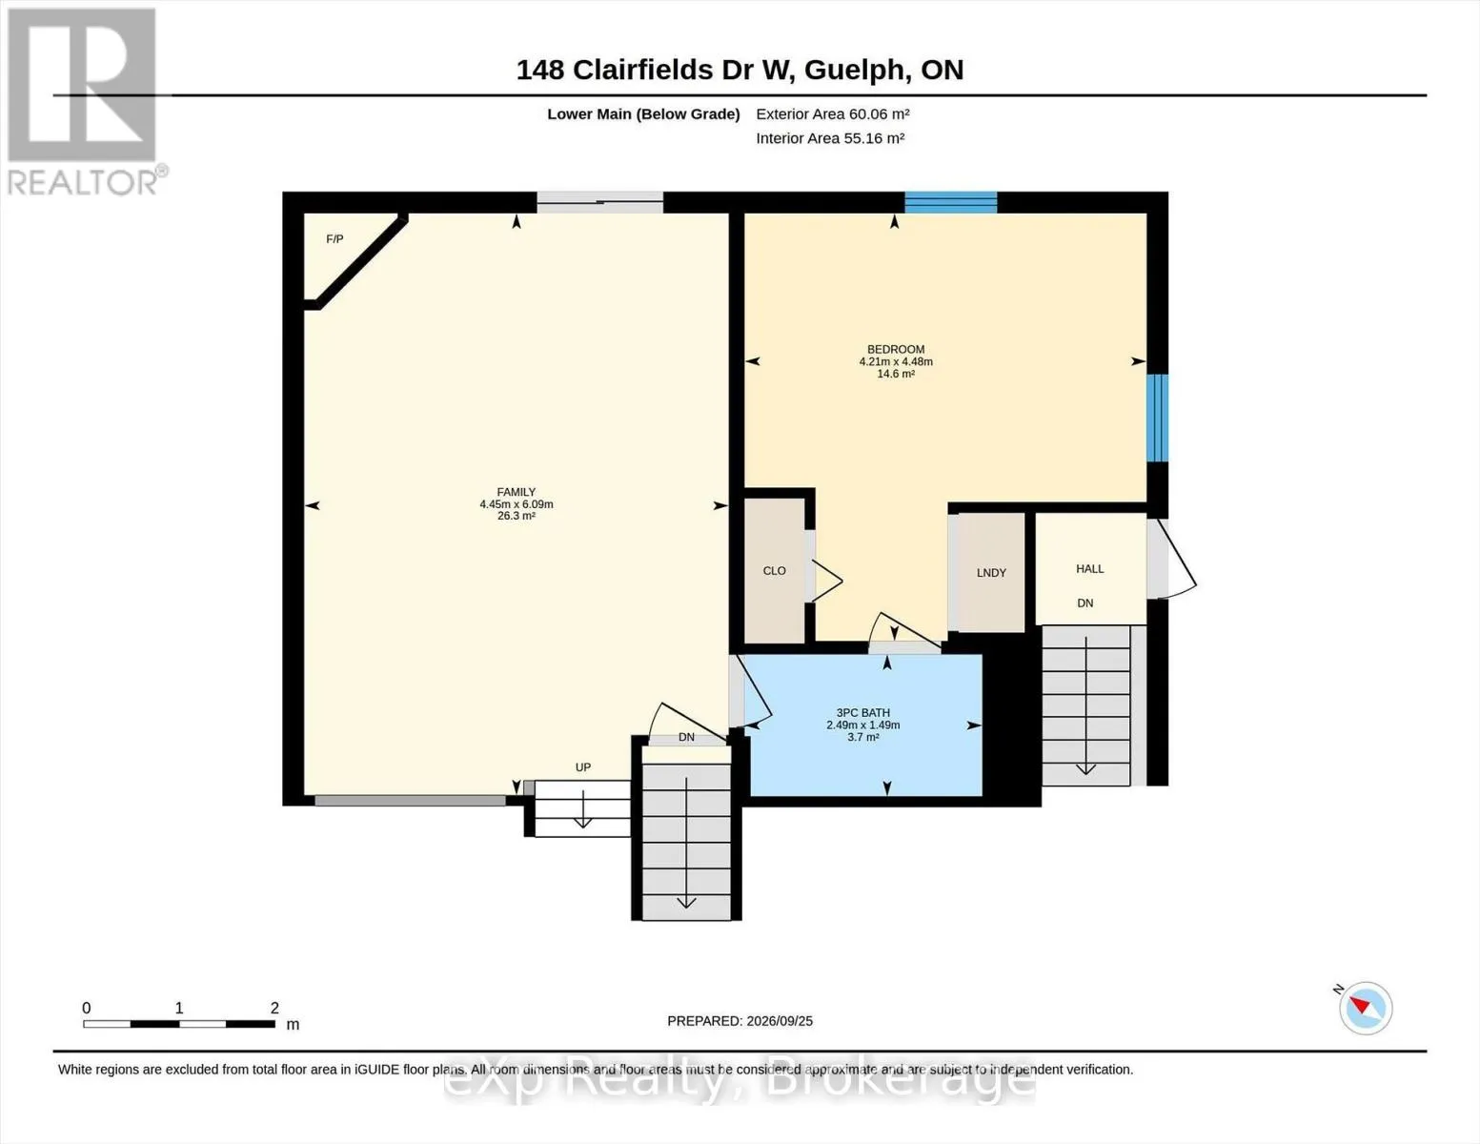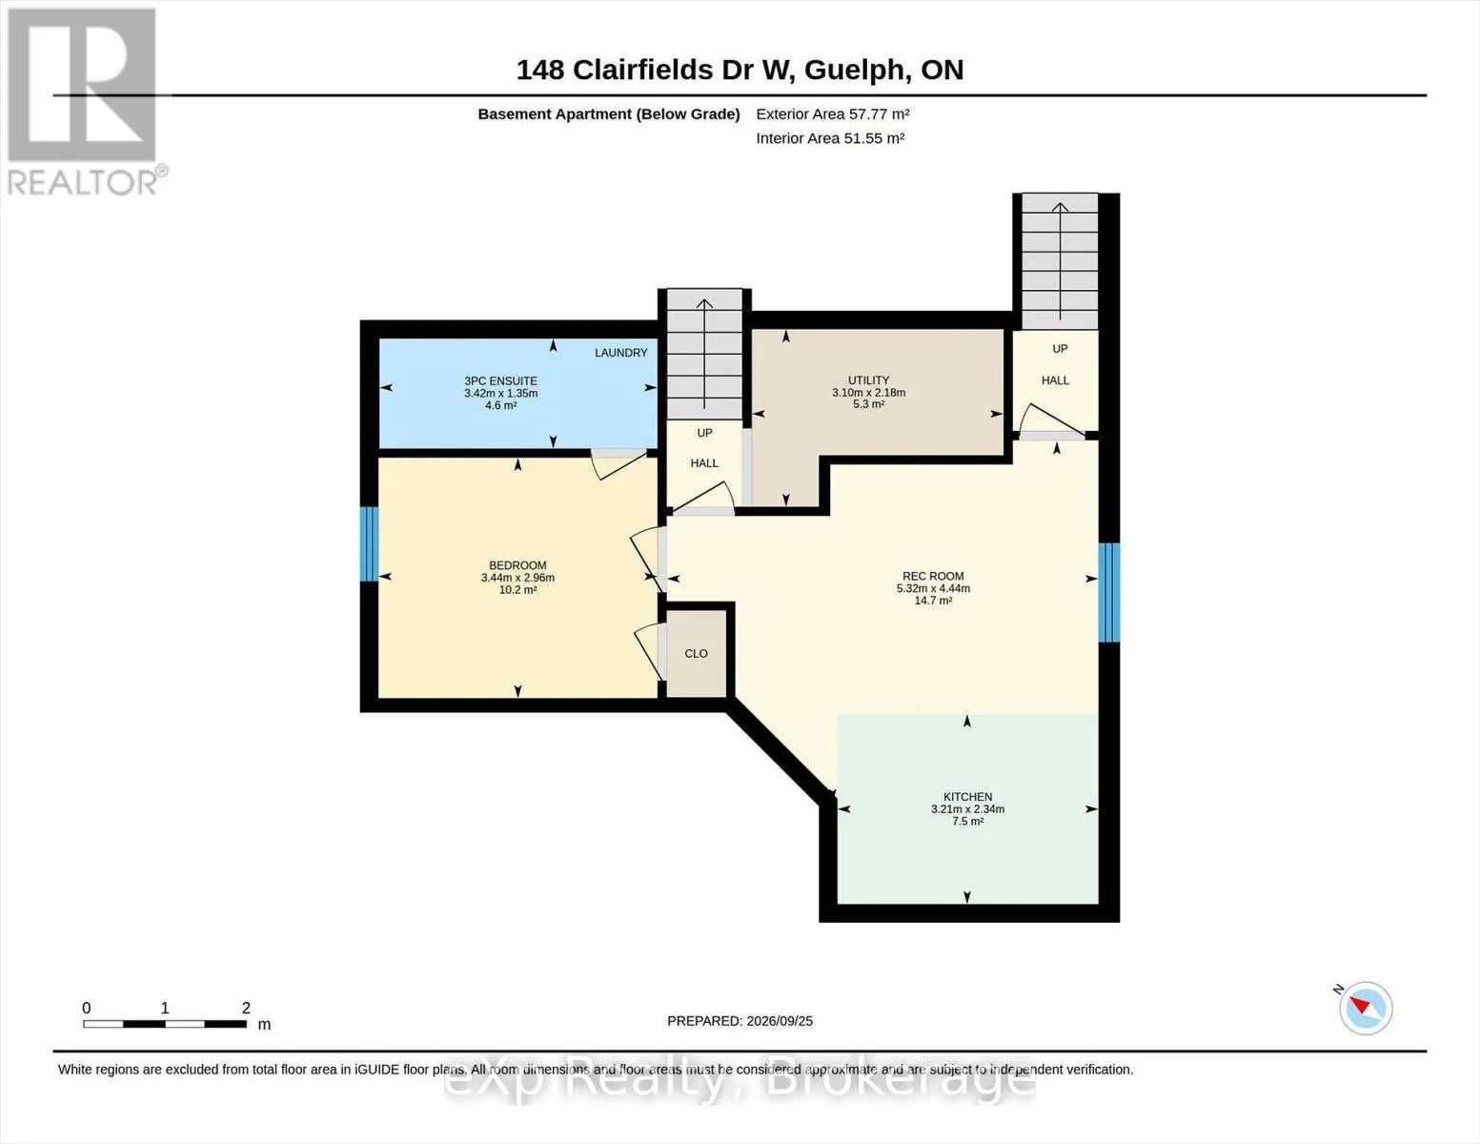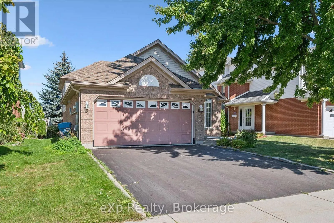
Cross Streets: Clair Rd W and Clairfields Dr W. ** Directions: Gordon St to Clair Rd W to Clairfields Dr W. Four-bedroom detached home with double car garage and legal basement apartment! This updated home is in a sought-after south-end location with proximity to the highway and all of Guelph's best amenities. You enter into a living room/dining room combination with a soaring vaulted ceiling, luxury vinyl flooring and upgraded lighting. The stunning kitchen was renovated in 2025 with marble counters and backsplash, a custom island, and stainless-steel appliances. There is also a lower main level completely above grade boasting a family room with a gas fireplace, primary bedroom, 3-piece bathroom, laundry and glass sliders to the back deck and nice-sized yard. Upstairs has three bedrooms with luxury vinyl flooring and another full bathroom. Downstairs has a separate entrance to a fully contained, one-bedroom apartment completed in 2024. It features an updated kitchen, private laundry, and a beautiful tiled, walk-in shower with quartz counters on the vanity. A concrete walkway along the side of the house accesses the apartment, or you can open the door to the basement from the main house and use the kitchen as a wet bar if you aren't looking for rental income. Notable updates: Water softener & RO (2022), Smart thermostat (2022), Owned Water heater (2023), AC (2023), Outdoor Pot lights (2022), Panel update to 200 amps (2023), Legal Basement (2024), Main floor flooring (2024), Kitchen (2025), Indoor lights (2025), Dishwasher (2022), Gas stove (2022), Fridge (2024), Washer/Dryer (2024), Roof Shingles (2013) (id:27476)