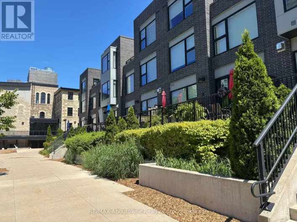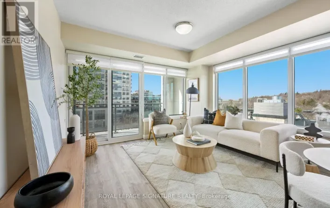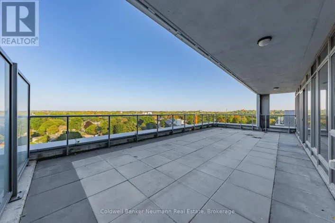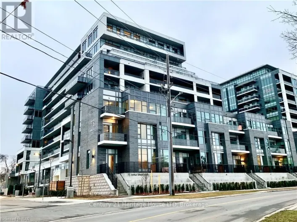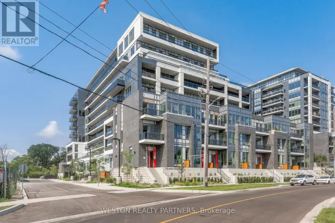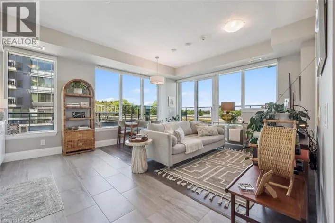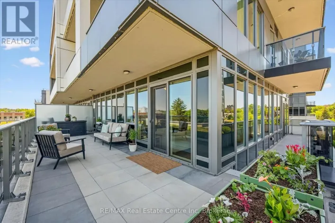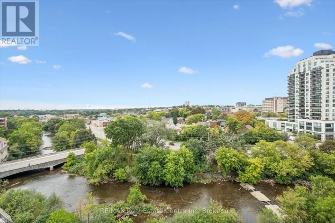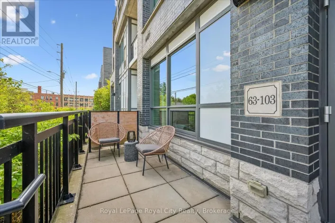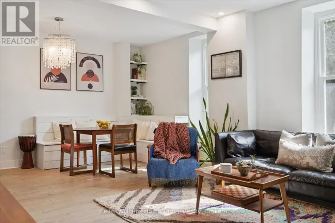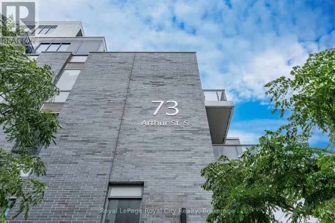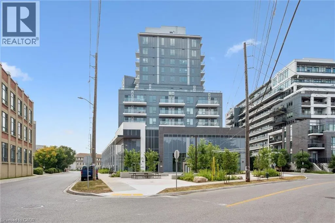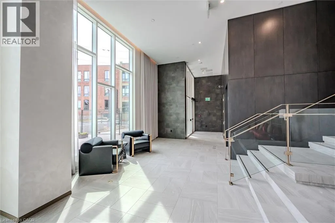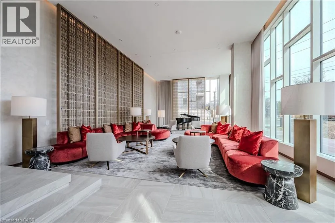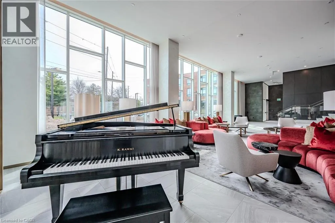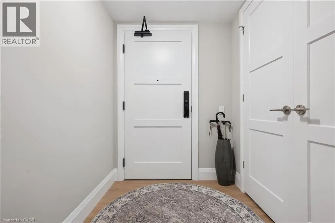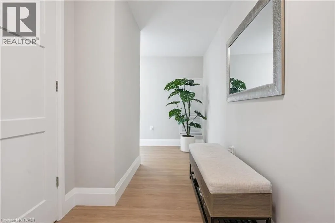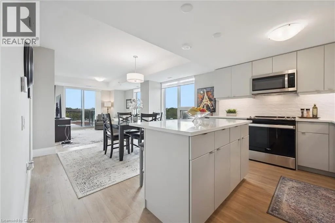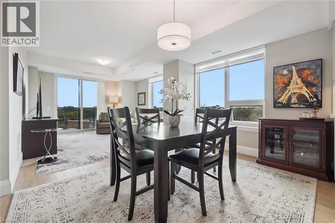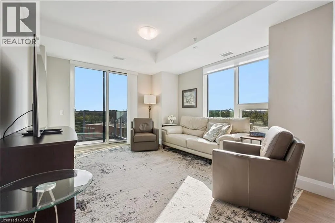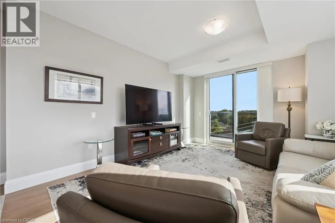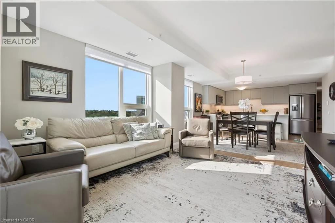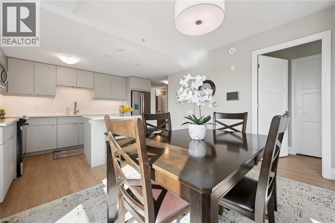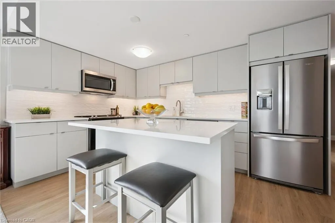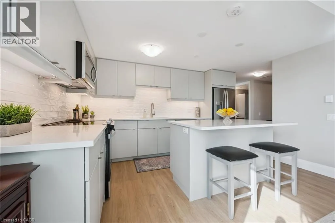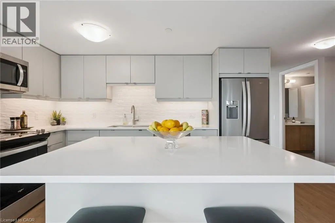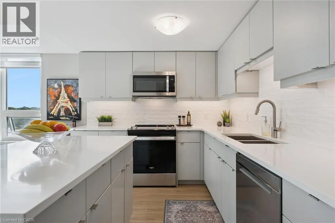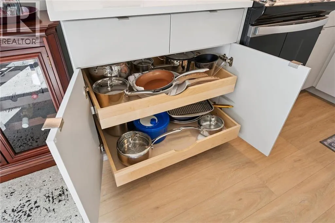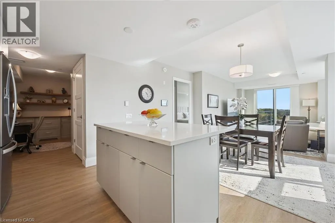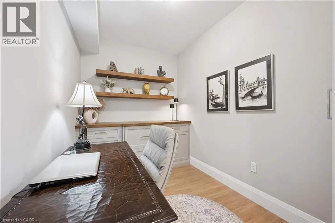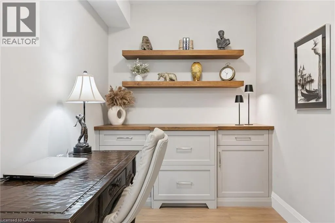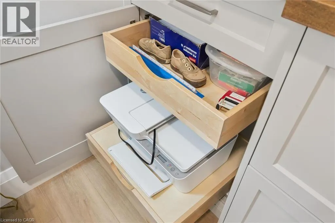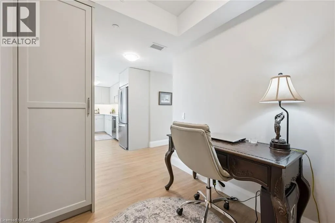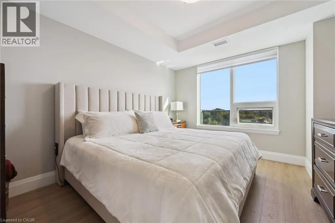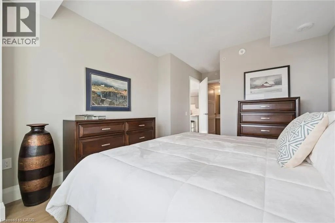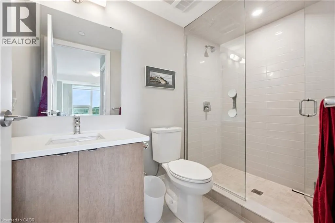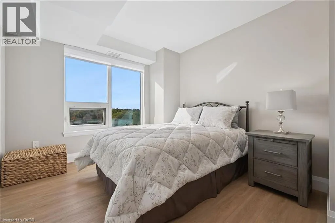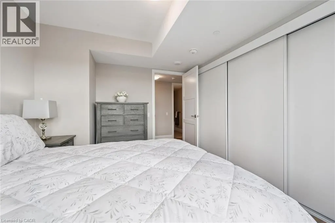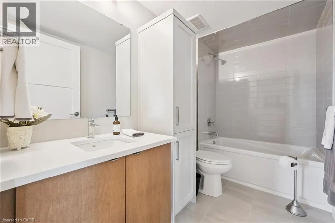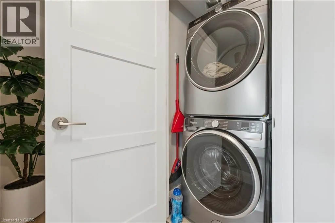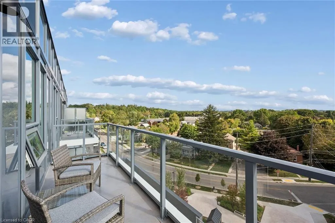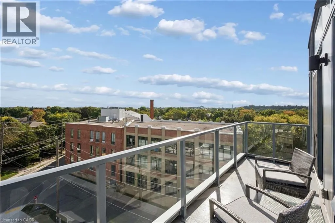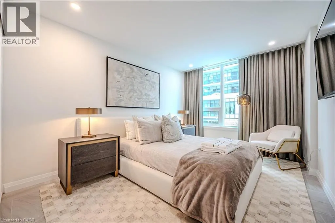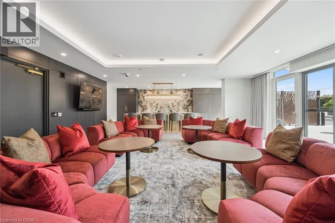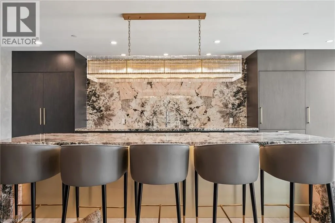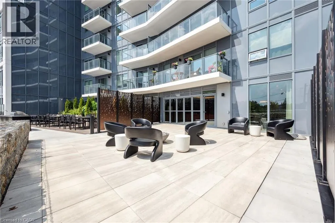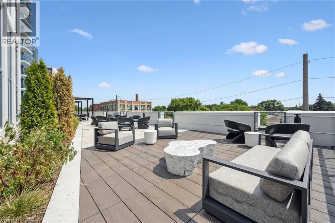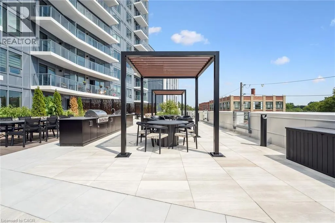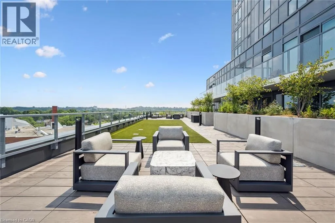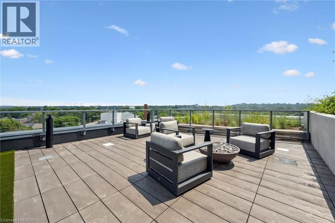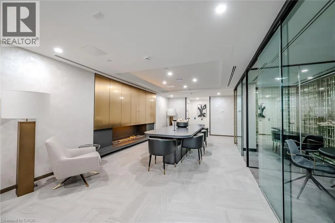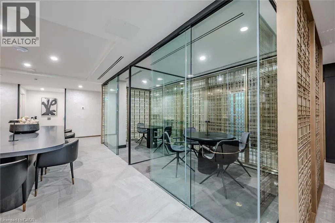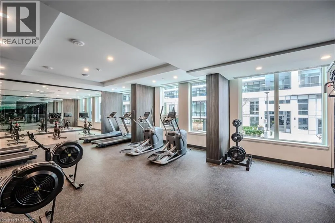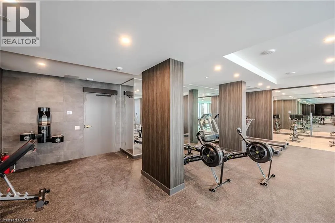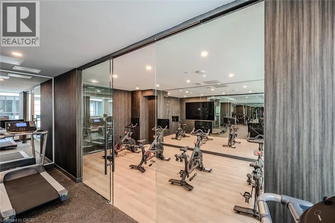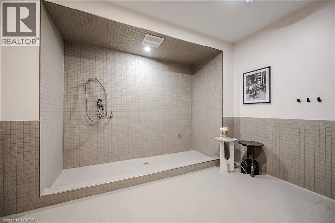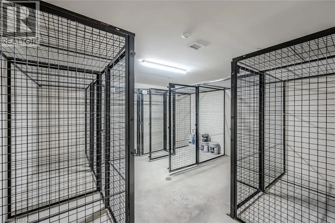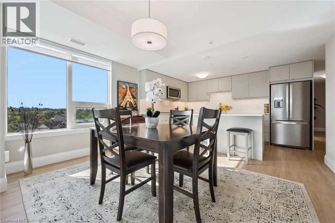
Welcome to Suite 618 at Anthem, Fusion Homes' newest building at The Metalworks in downtown Guelph. Built in 2025, this 2 bed plus den, 2 bath suite offers 1,226 sq ft of open-concept living, with a south-east exposure that fills the living and dining space with morning light. The kitchen is set up for people who actually cook, with a large centre island and pull-out inserts added to every lower cabinet, so pots and pans come to you instead of the other way around. The den features custom built-in cabinetry with pull-out drawers, making it a proper home office or hobby space. The primary bedroom has its own ensuite with a glass walk-in shower, and a second full bathroom serves the second bedroom and visitors. The suite also comes with in-suite laundry, a private balcony, one underground parking space and an owned storage locker. Residents enjoy premium building amenities, including a fitness centre with a Peloton room, a co-working lounge, a guest suite, a pet spa, a piano lounge, and a social club with an outdoor terrace and BBQs, plus a sunrise terrace on the 7th floor. Step outside to the Speed River and its trails, downtown Guelph's shops and cafes, and GO Transit for an easy commute. It's an ideal fit for downsizers ready to trade yard work for walkability, or professionals who want downtown living without giving up space. (id:27476)