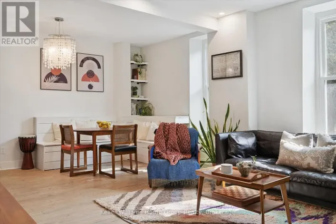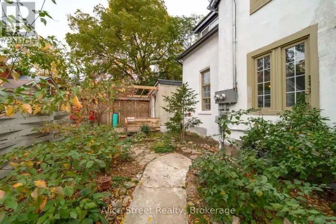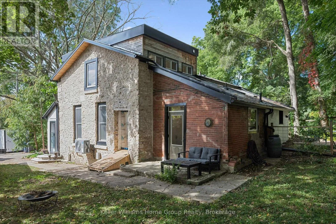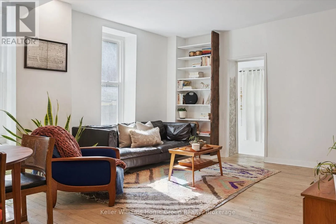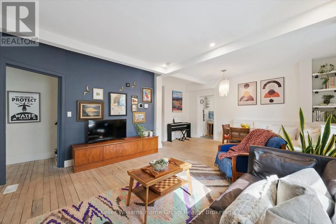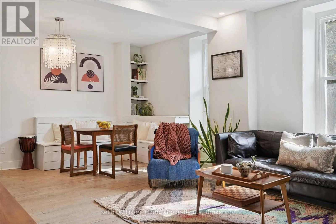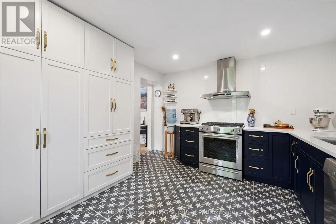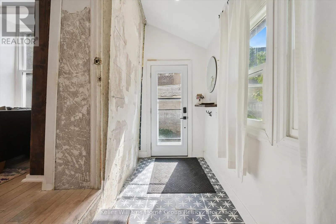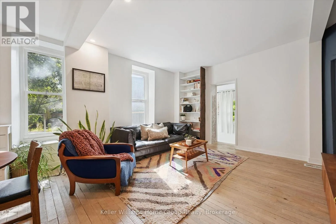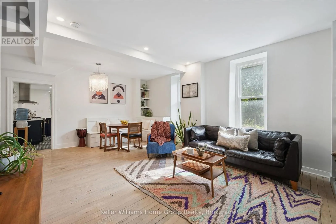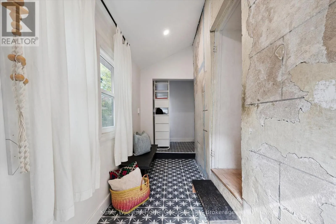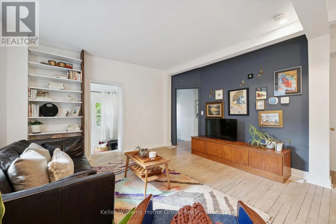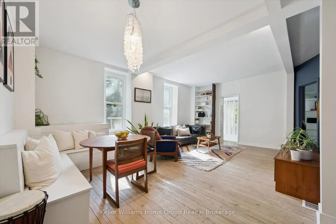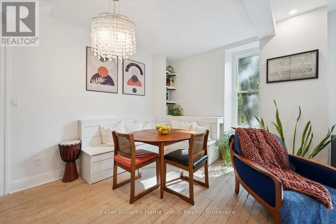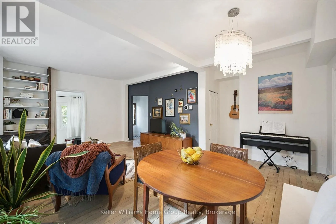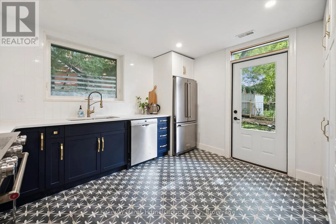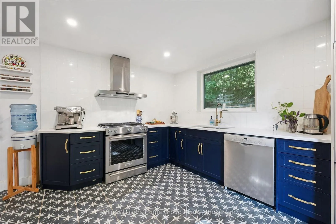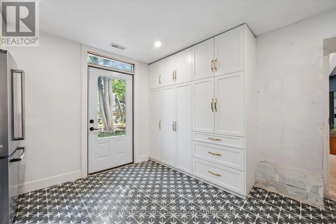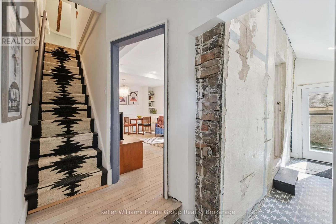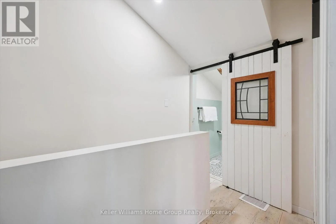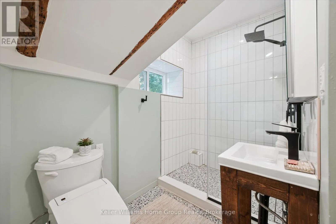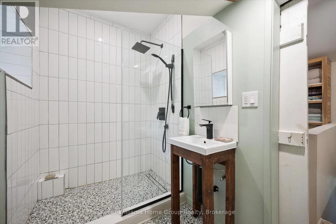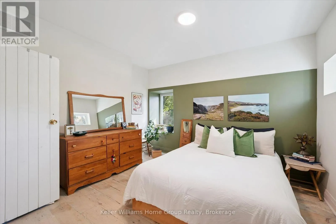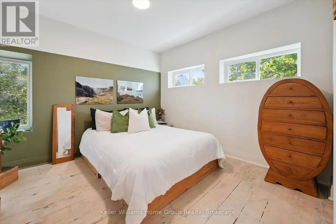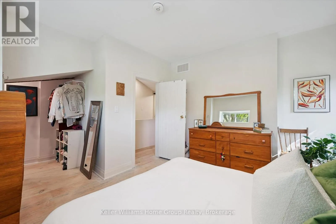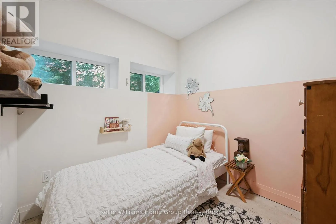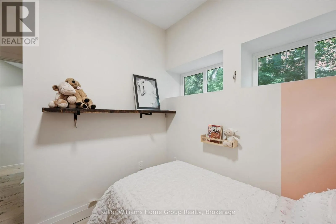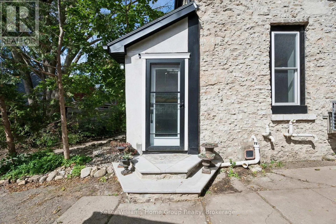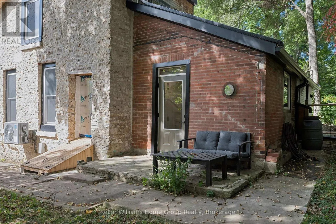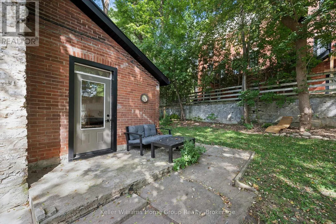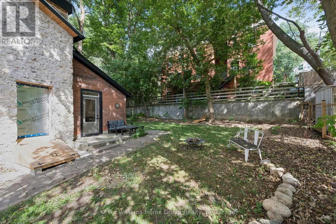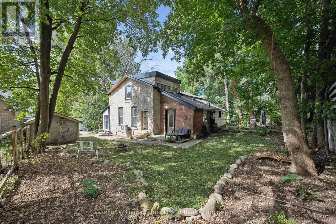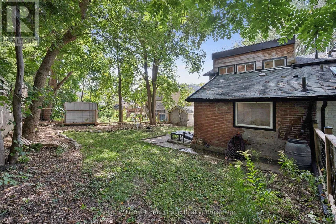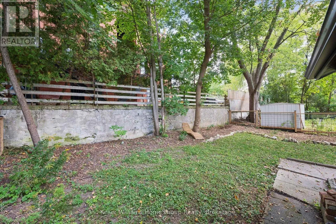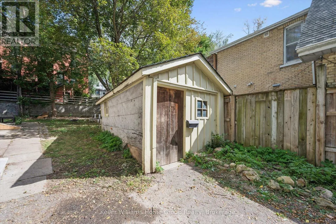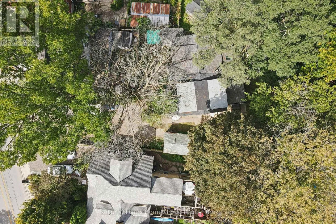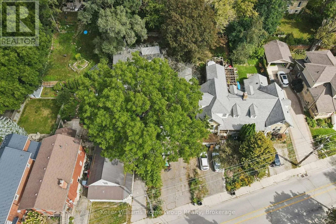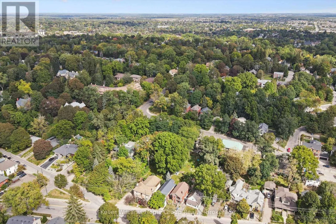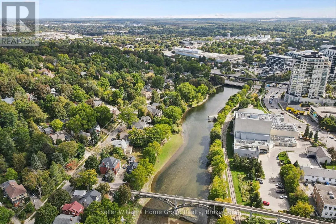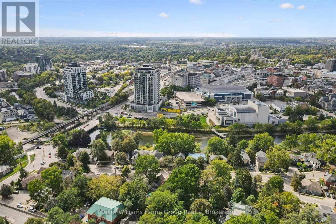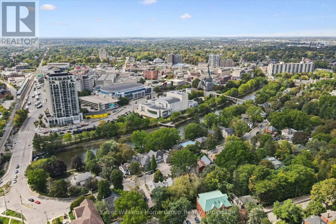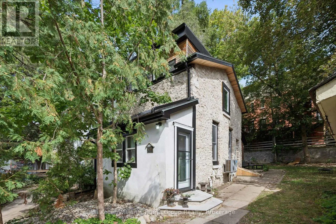
Cross Streets: Arthur St North & Rose St. ** Directions: Arthur Street from Rose you will see it on the right. Tucked away in Guelph's sought after St. George's Park neighbourhood, 37 Arthur St North is a charming 2 bedroom, 1 bathroom semi-detached home offering plenty of character, a beautiful spacious backyard and a fantastic location within walking distance of downtown Guelph!Set well back from the road, this home offers added privacy, plenty of parking and a generous backyard with room to garden, entertain or simply relax. The powered shed provides additional space for storage, hobbies or a workshop.Extensively renovated in 2021, this home is truly move-in ready! Updates included new windows and doors, electrical panel, HRV system, furnace, on-demand hot water heater, water softener, appliances, light fixtures, high-efficiency insulation and extensive air sealing. In 2022, the basement was waterproofed with a new sump pump, the beautiful limestone exterior was restored and custom stone front steps were added. A new heat pump followed in 2025, along with new soffits, fascia and eavestroughs in 2026.Located just a short walk from downtown Guelph, you'll enjoy easy access to restaurants, cafes, shops, parks and trails while living in a quiet, established neighbourhood.With its original charm, extensive updates, spacious backyard and freehold ownership with no condo fees, 37 Arthur Street North is ready for you to move in and enjoy! (id:27476)