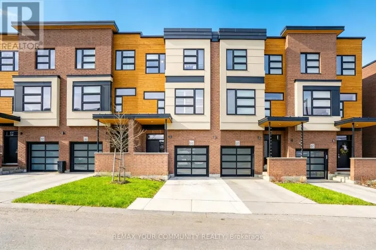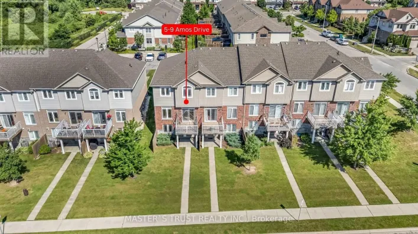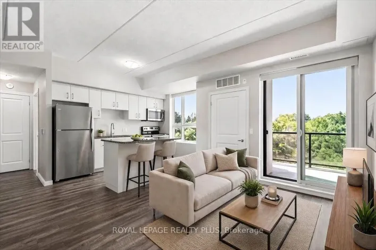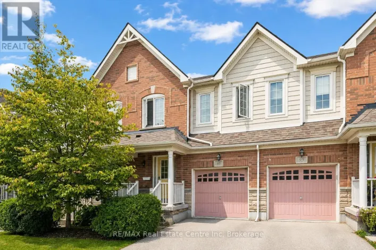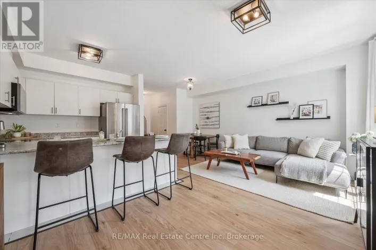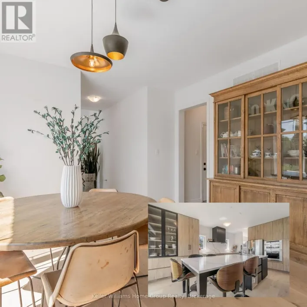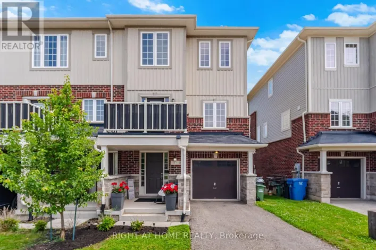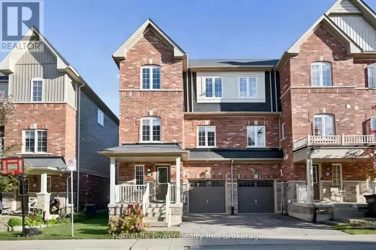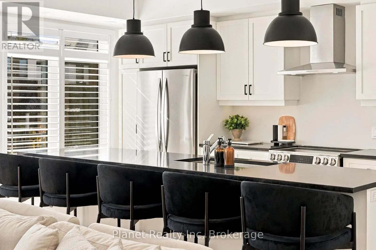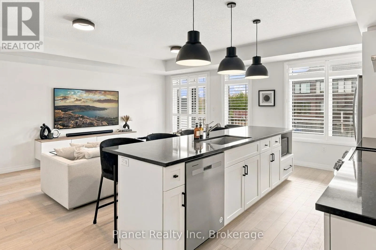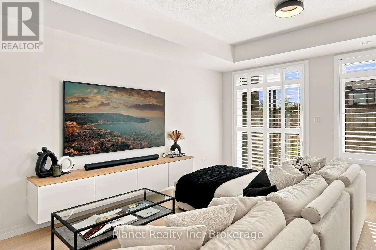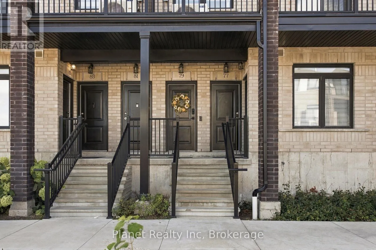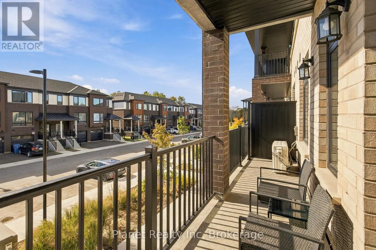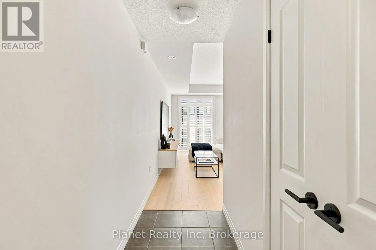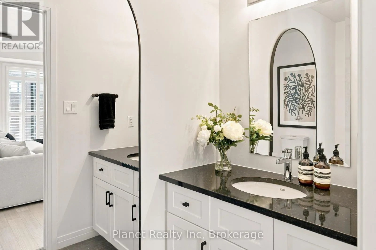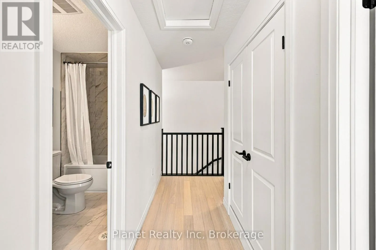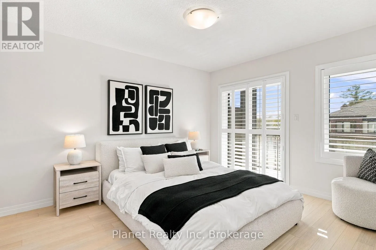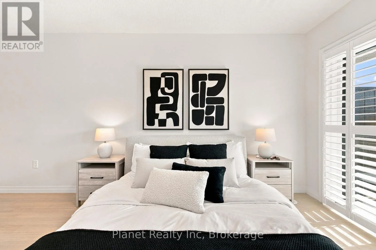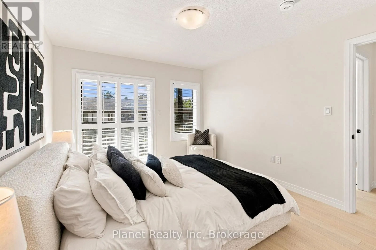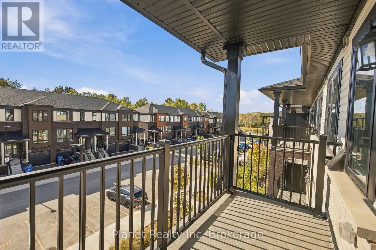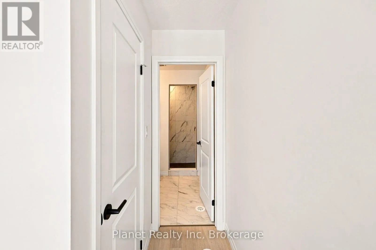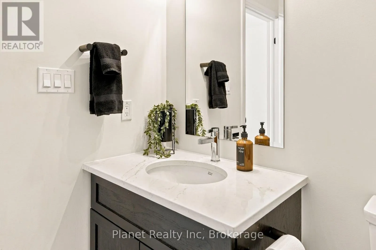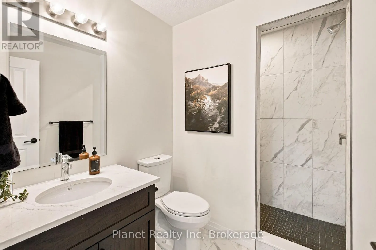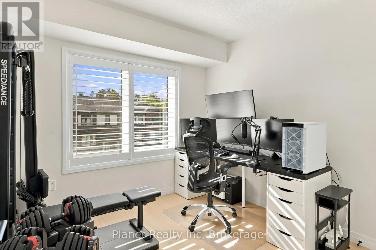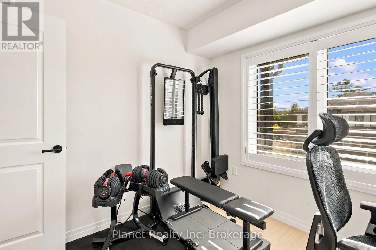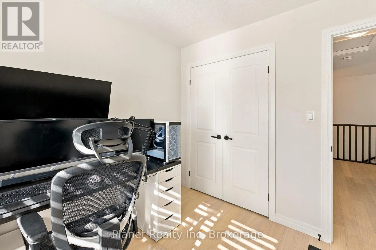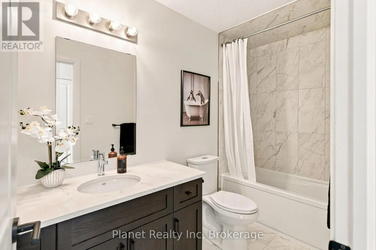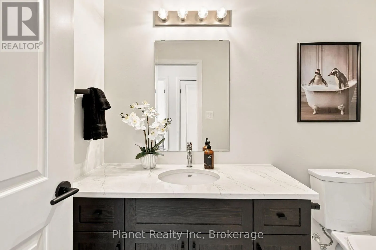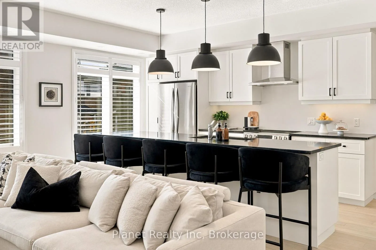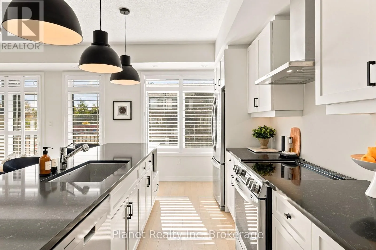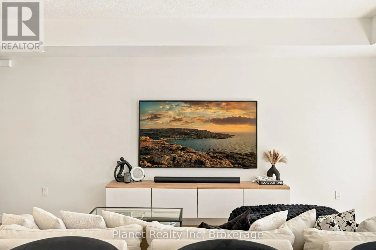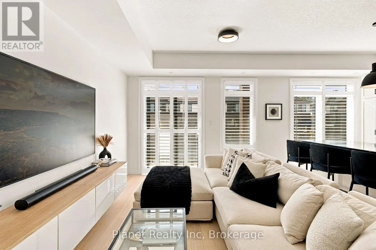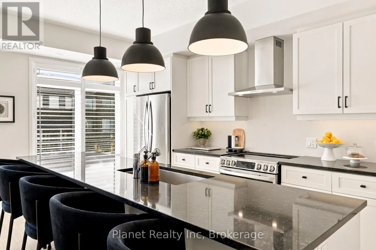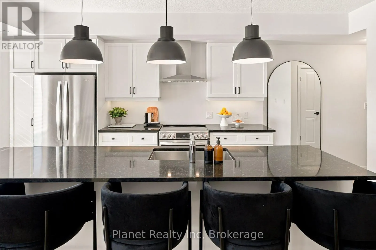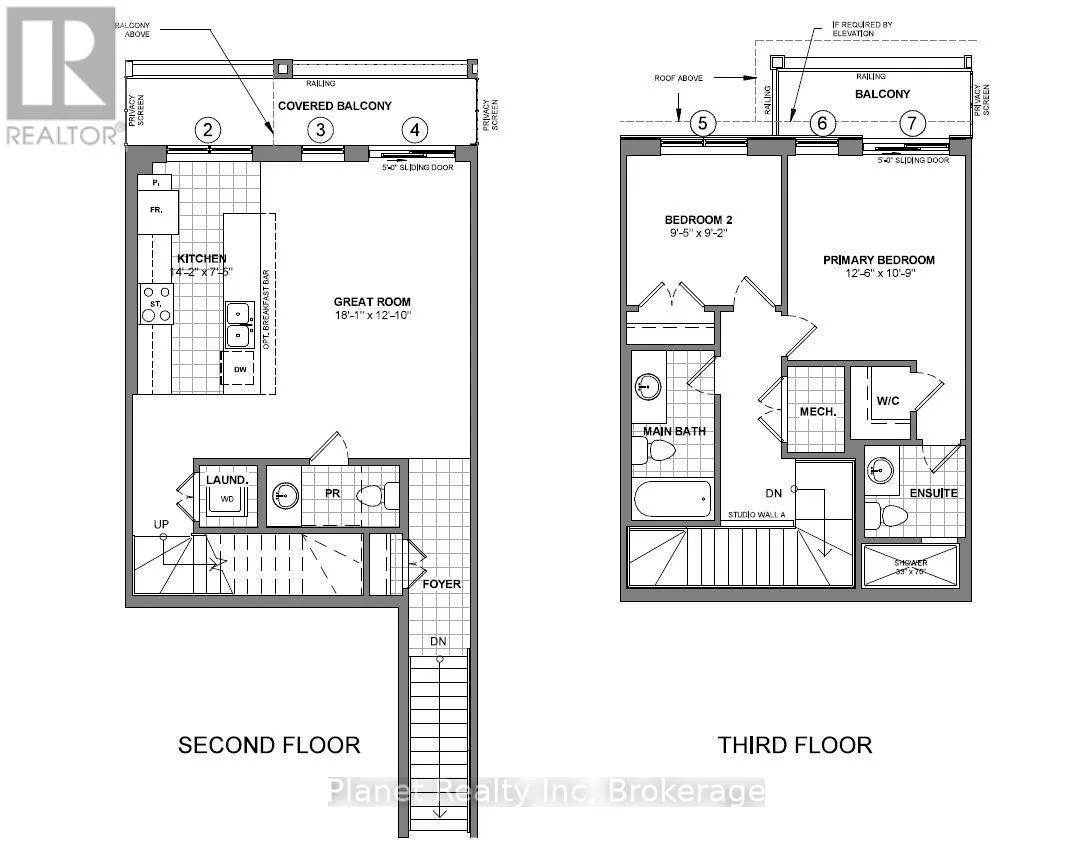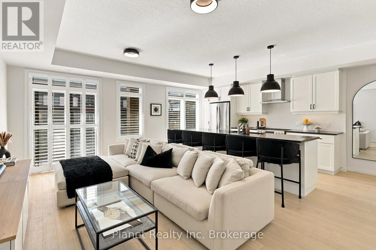
Cross Streets: Victoria Rd S. x Stone Rd. ** Directions: Victoria Rd S to Arabella Dr. North of MacAlister Blvd. Refined, sun-filled and effortlessly modern, welcome to Alister at Solterra by Fusion Homes in South Guelph. This move-in-ready Topaz model townhome pairs thoughtful architecture with over $50k in carefully selected upgrades, creating a home that feels elevated from the moment you step inside. Set against a southwest exposure, natural light moves beautifully through both levels of this open-concept floorplan. Hardwood flooring spans the main and second floors, while two private balconies invite you to step outside and take in the evening light and spectacular sunsets. At the heart of the home, the kitchen is designed to be both beautiful and functional, with soft-close cabinetry, stone countertops, a stainless-steel appliance suite and a generous island finished with striking new pendant lighting. The open-concept living and dining areas extend seamlessly from the kitchen, creating an inviting space for everyday living or entertaining. Upstairs, the spacious primary bedroom offers a walk-in closet with custom built-ins and direct access to its own private balcony. The ensuite features a sleek, step-in tiled shower, while the second four-piece bath is finished with upgraded shower tile and stone countertops. A second bedroom provides flexibility for guests, a home office or workout space. With two bedrooms, two-and-a-half baths, a main-floor powder room and conveniently located stacked laundry, every detail has been considered for modern, low-maintenance living. Tucked into South Guelph's highly desirable Solterra community, Alister places you minutes from the University of Guelph, shopping, restaurants, 401, public transit, parks, trails and some of the area's finest golf courses. Contemporary design, exceptional upgrades, sunset views and a polished, turn-key home - what more could you need? (id:27476)