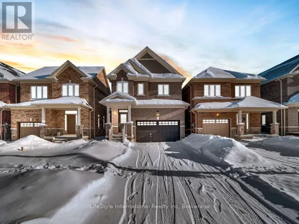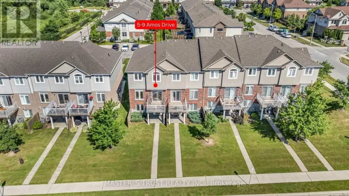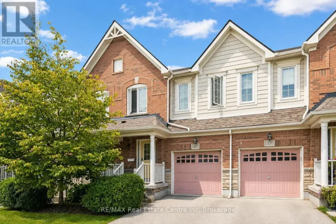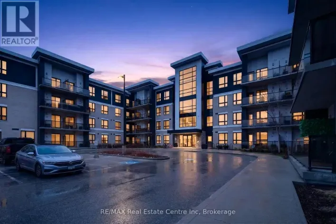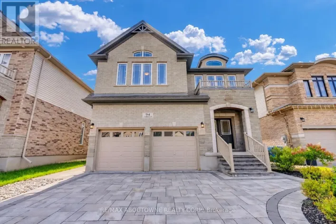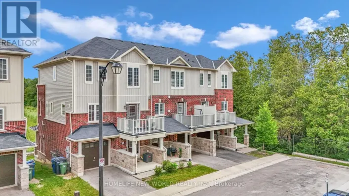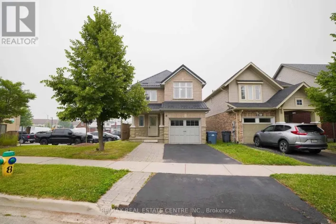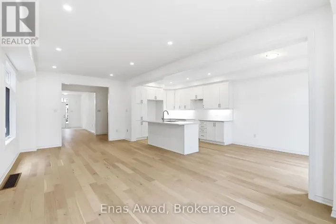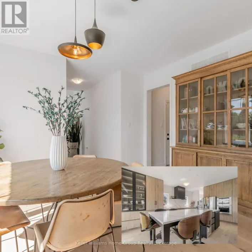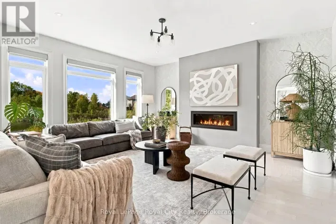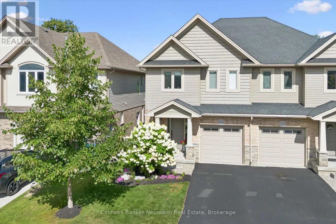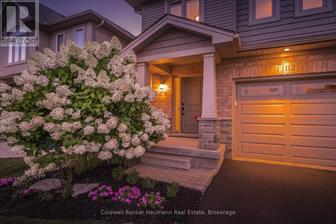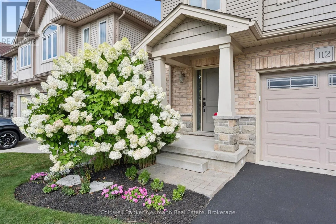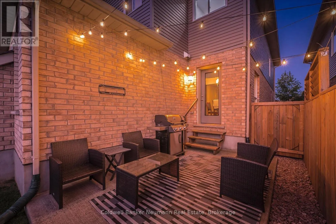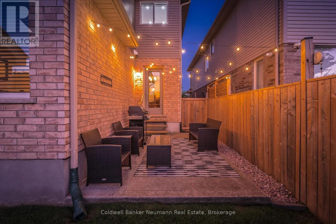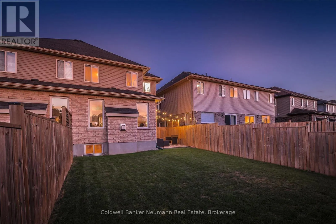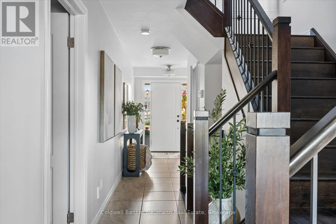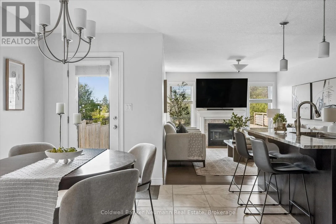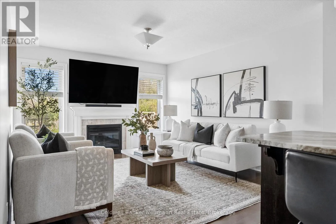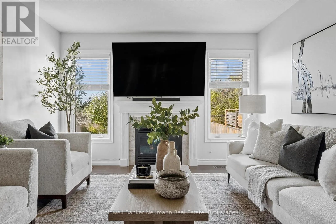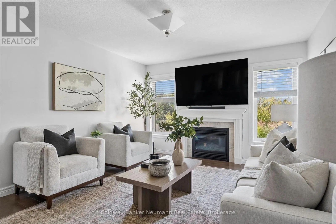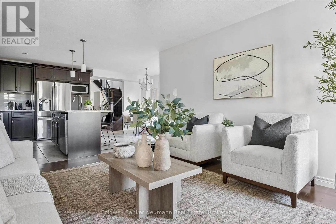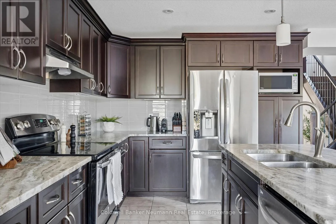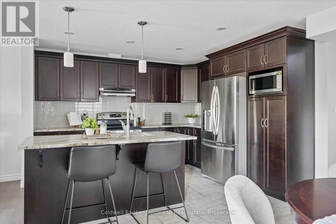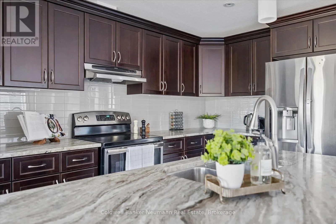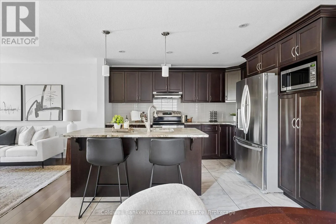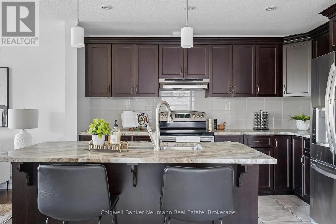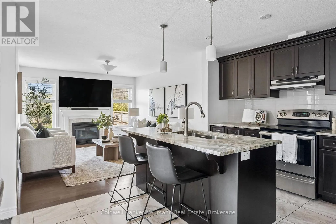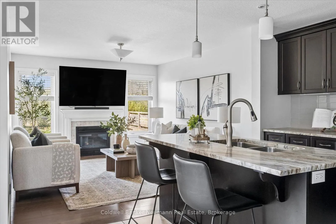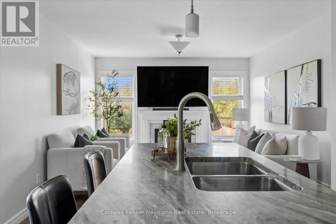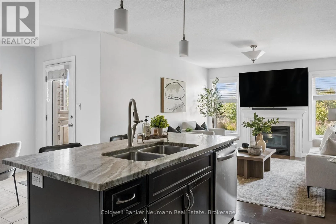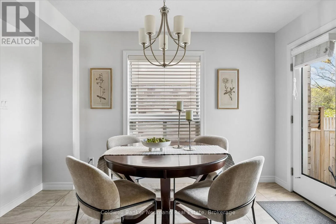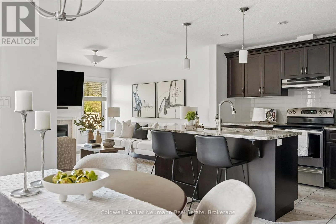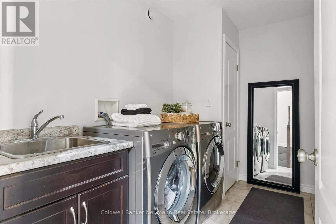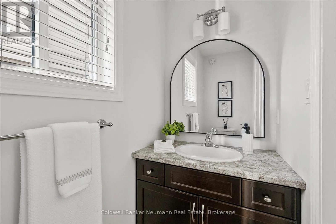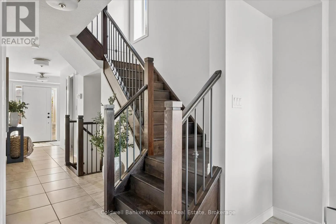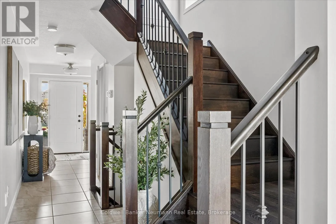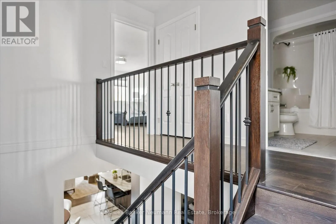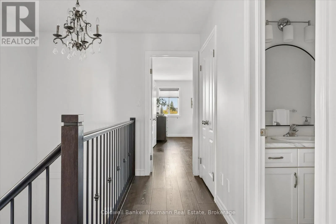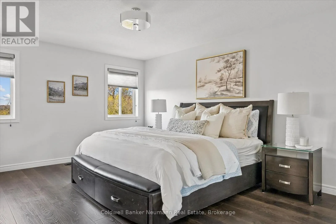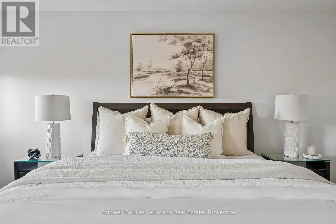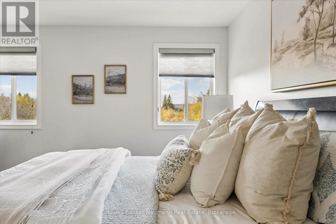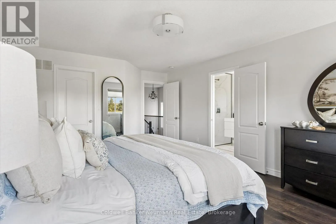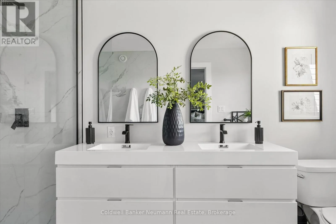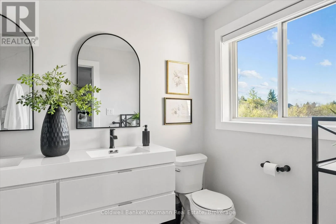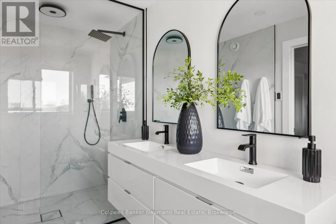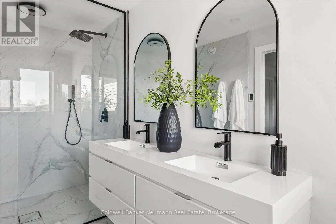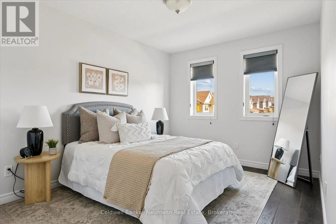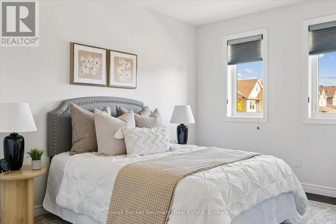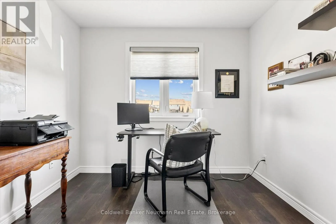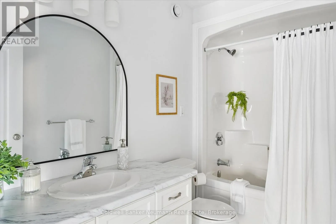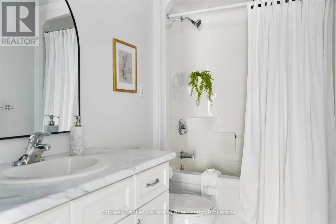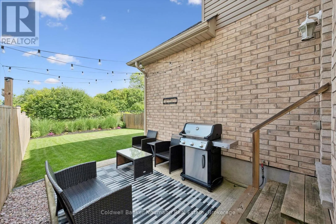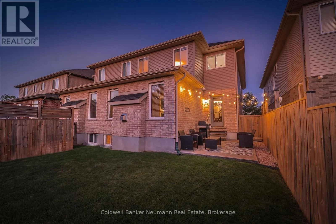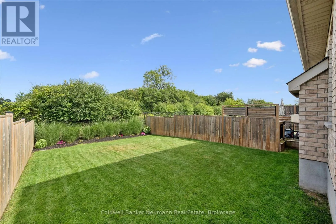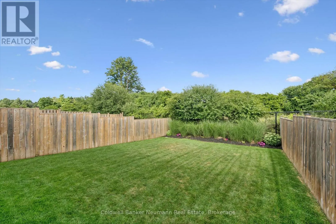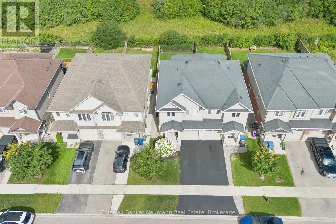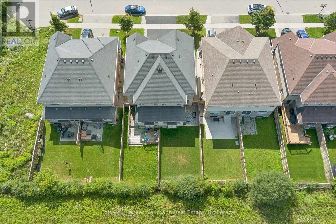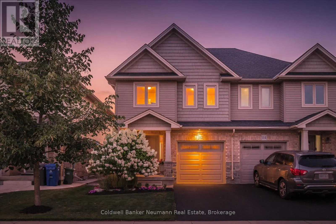
Cross Streets: Arkell and Amos. ** Directions: Arkell Rd. to Amos Dr. to Dawes Ave. Welcome to 112 Dawes Avenue, a meticulously maintained freehold semi in Guelph's sought-after south end. No condo fees. Custom built by Gatto Homes with extensive builder upgrades, this is one of the first Net Zero Ready semis built in Canada, featuring Owens Corning's CodeBord air barrier system, R34 walls, R60 attic, insulated basement walls, 2" under-slab foam with radon protection, and an HRV, all tested to meet Net Zero Ready standards. Approx. 1,750 sq ft above grade with 3 beds and 2.5 baths. The main floor features hardwood and upgraded Ceramic Decor tile, a living room anchored by a gas fireplace, a powder room, and a separate mudroom/laundry room. The Barzotti kitchen offers crown moulding, a built-in pantry, granite counters, subway tile backsplash, a built-in microwave shelf, an island with bar seating, and space for a kitchen table. Walk out to a fully fenced yard with a poured concrete patio, overhead string lighting, and a gas BBQ hookup. Upstairs is completely carpet-free. The enlarged primary bedroom offers a walk-in closet and a professionally renovated and Guelph Today award-winning ensuite with heated floors, a glass walk-in shower, and a floating vanity. Two well-sized bedrooms and a second full bath complete the level. The unfinished basement has good ceiling height, a bathroom rough-in, and much of the framing done, ready for a bedroom, rec room, and bath with plenty of storage to spare. Exterior upgrades include brick, stone columns, shingle siding, an Owens Corning roof system with 30-year shingles, and a one-car garage with finished drywall and opener. Mechanicals are serviced every two years, the home is freshly painted, and the landscaping front and back is immaculate. Central vac, A/C, and water softener. Close to schools, Guelph's new south-end high school, Pergola Commons, the University of Guelph, parks, trails, and quick Hanlon access to the 401. (id:27476)