88 Sunnylea Crescent, Guelph, Ontario N1E 1W4

Listed for:
$730,000
4 beds
2 baths
Listed 18 days ago
House for rent: 88 Sunnylea Crescent, Guelph, Ontario N1E 1W4

View all 22 photos

About

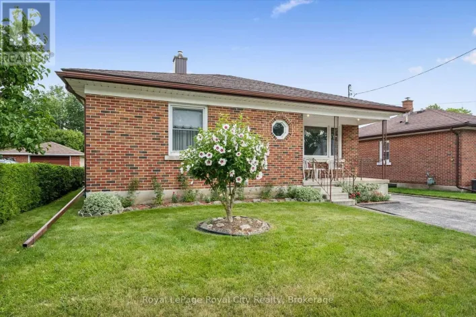
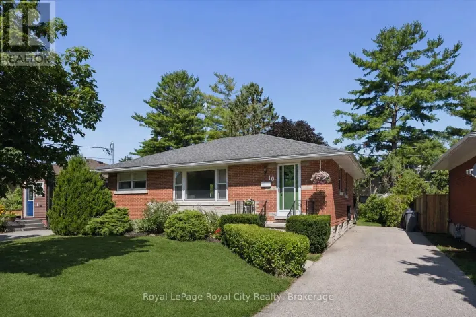
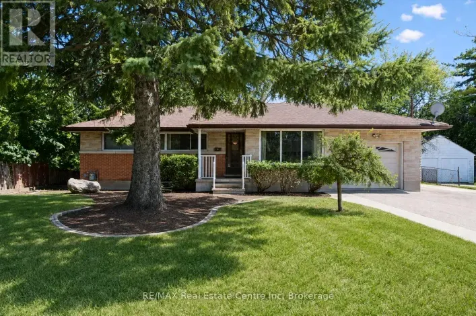
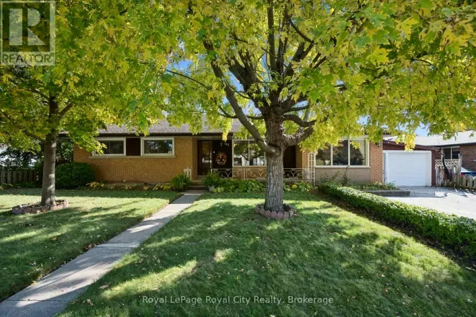
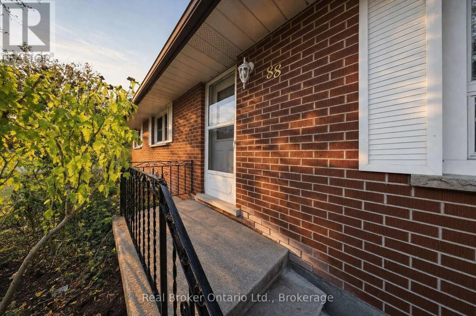
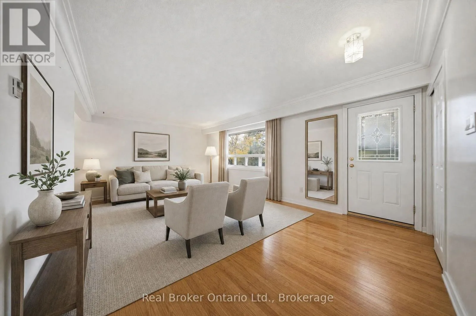
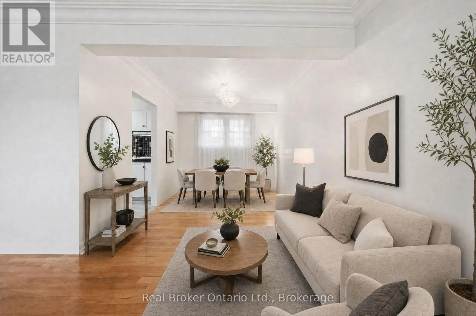
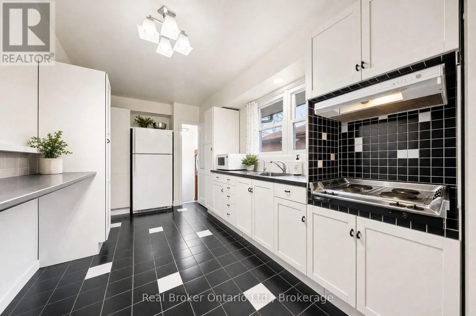
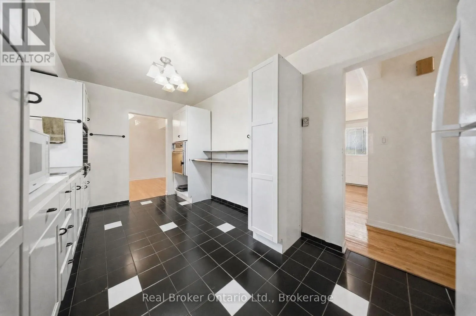
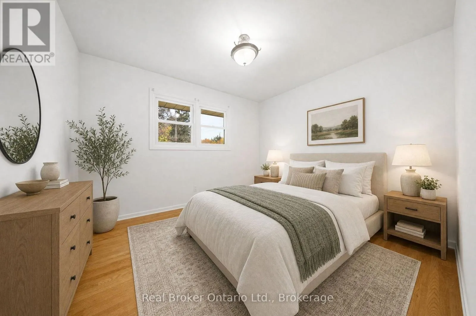
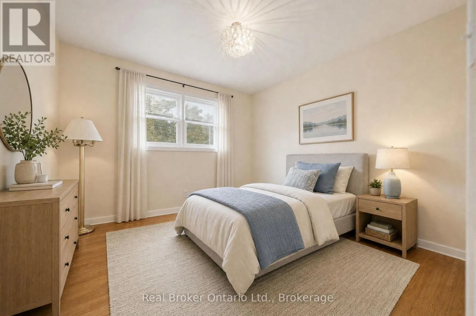
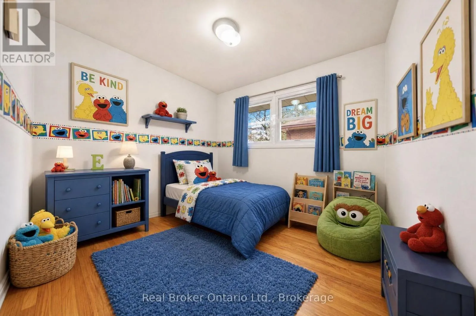
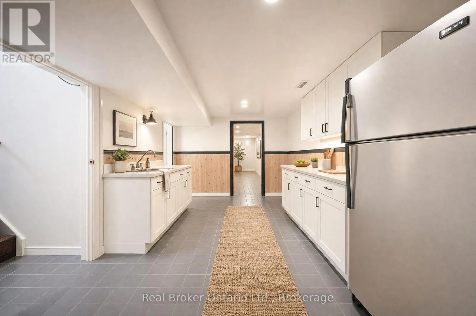
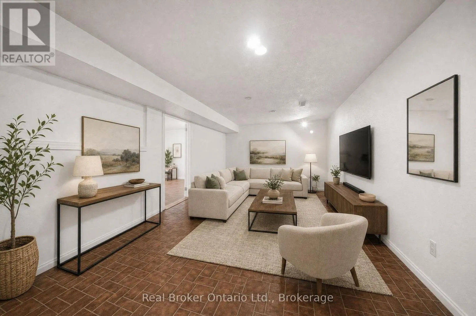
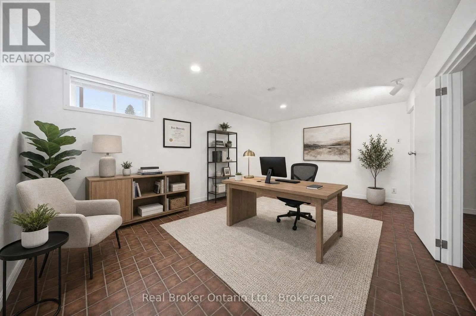
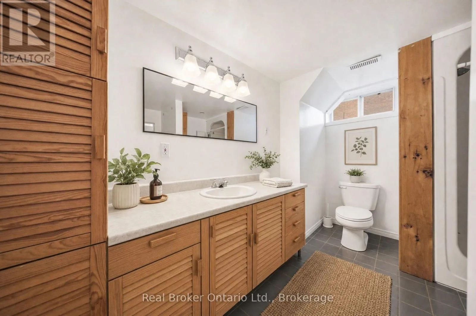
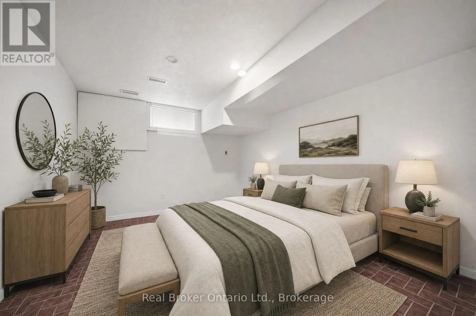
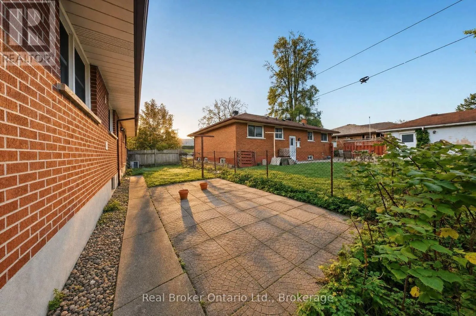
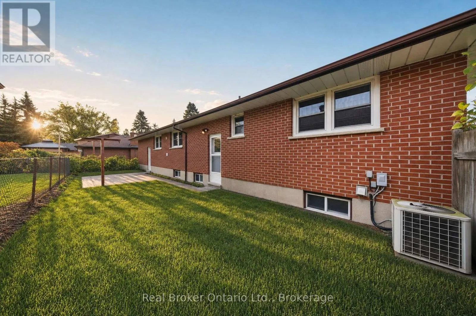
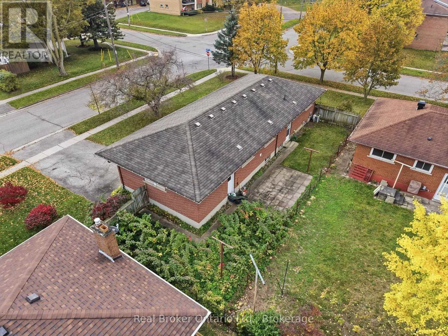
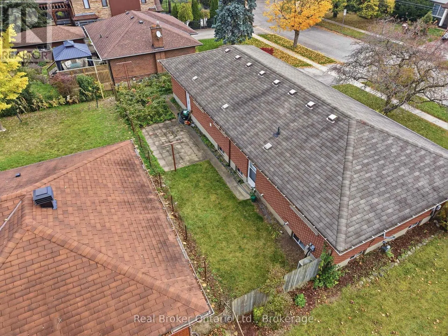
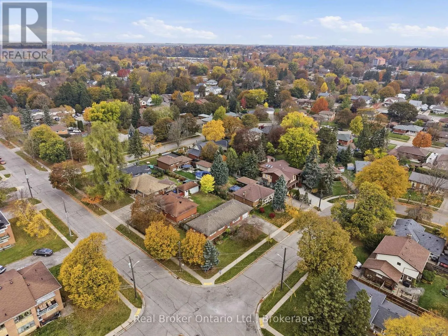
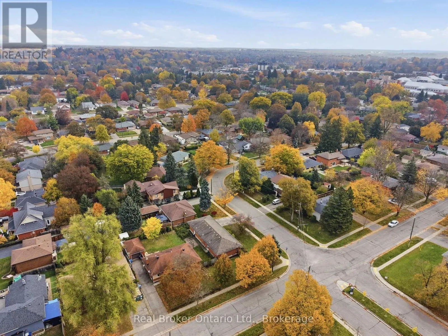
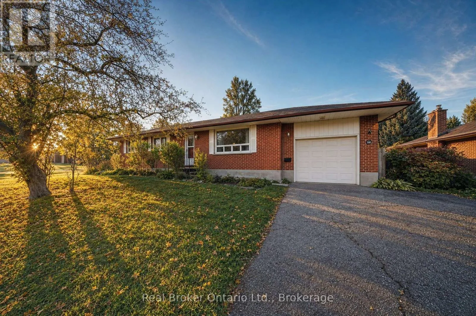
Pleasant Rd & Sunnylea Cres Set on a large corner lot in Guelph's Waverley area, this brick bungalow pairs one-level living with a fully finished basement that provides a second living space. It sits on a quiet crescent just north of Guelph General Hospital, among detached homes under mature trees. Riverside Park and the Speed River trails are close by, and the University of Guelph is not far. Three bedrooms share the main floor with an open living and dining space, hardwood floors, and a galley kitchen, so sleeping, cooking, and relaxing all happen on one level. The fully finished basement with a walk-up adds a rec room and a kitchenette, plus a fourth bedroom, with room for guests, a home office, or family. Outside, there is a single garage, a long driveway, and a patio under the trees at the back of the house. A pre-listing home inspection has been completed, so you can have confidence in the quality of the property. (id:27476)

Property Highlights

MLS® Number
X14122022
Type
Single Family
Community Name
General Hospital
Ownership Type
Freehold
Land Size
100 x 65 FT
Parking Space Total
3

Building

Building Type
House
Storeys
1.00
Square Footage
1100 - 1500 sqft
Bathrooms Total
2
Bedrooms Above Ground
4
Bedrooms Total
4
Amenities
Hospital, Park, Place of Worship
Exterior Finish
Brick, Concrete
Fireplace Present
No
Basement Type
N/A (Finished), N/A, N/A
Basement Features
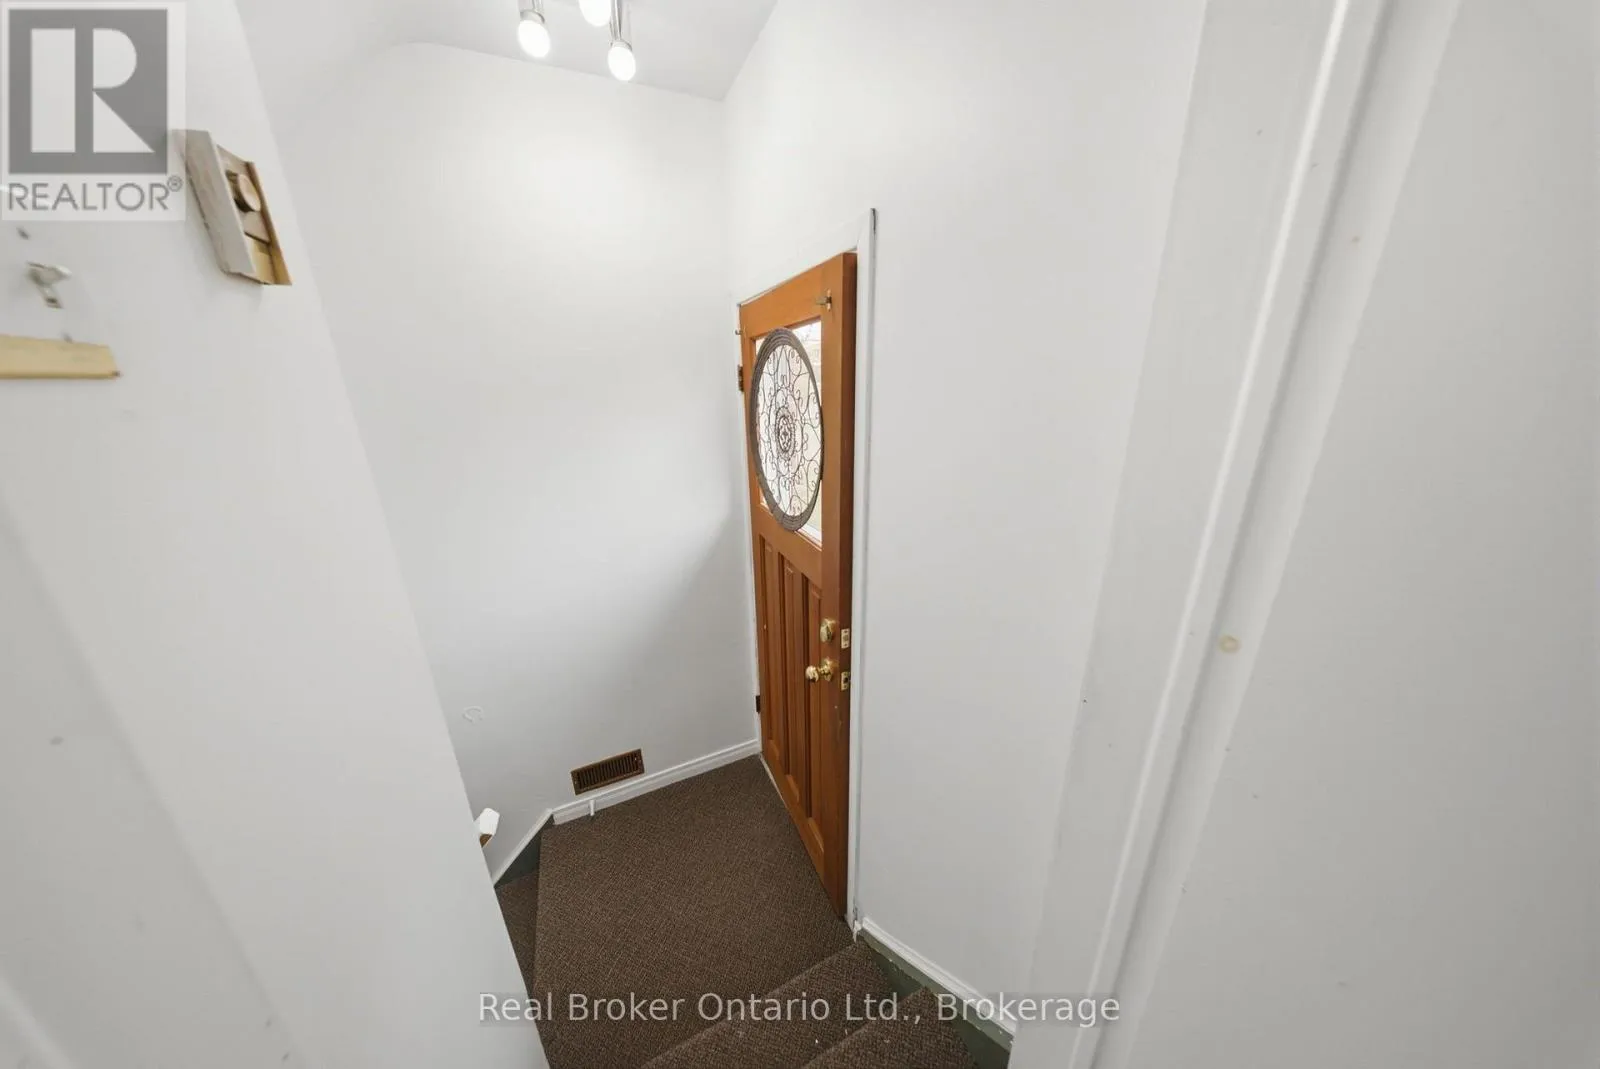
Separate entrance, Walk-up
Building Heating Type
Forced air
Heating Fuel
Natural gas
Building Cooling Type
Central air conditioning

Utilities

Water
Municipal water
Utility Sewer
Sanitary sewer

Room Layout

Other
Basement
3.71 m x 3.43 m
Other
Basement
4.85 m x 3.43 m
Other
Basement
5.23 m x 3.43 m
Bedroom
Basement
5.23 m x 3.35 m
Utility room
Basement
5.03 m x 3.38 m
Bathroom
Basement
2.44 m x 3.38 m
Living room
Main level
6.66 m x 4.06 m
Dining room
Main level
2.87 m x 2.85 m
Kitchen
Main level
4.8 m x 2.74 m
Bedroom
Main level
3.02 m x 2.74 m
Bedroom
Main level
3.25 m x 3.25 m
Bedroom
Main level
3.43 m x 3.05 m
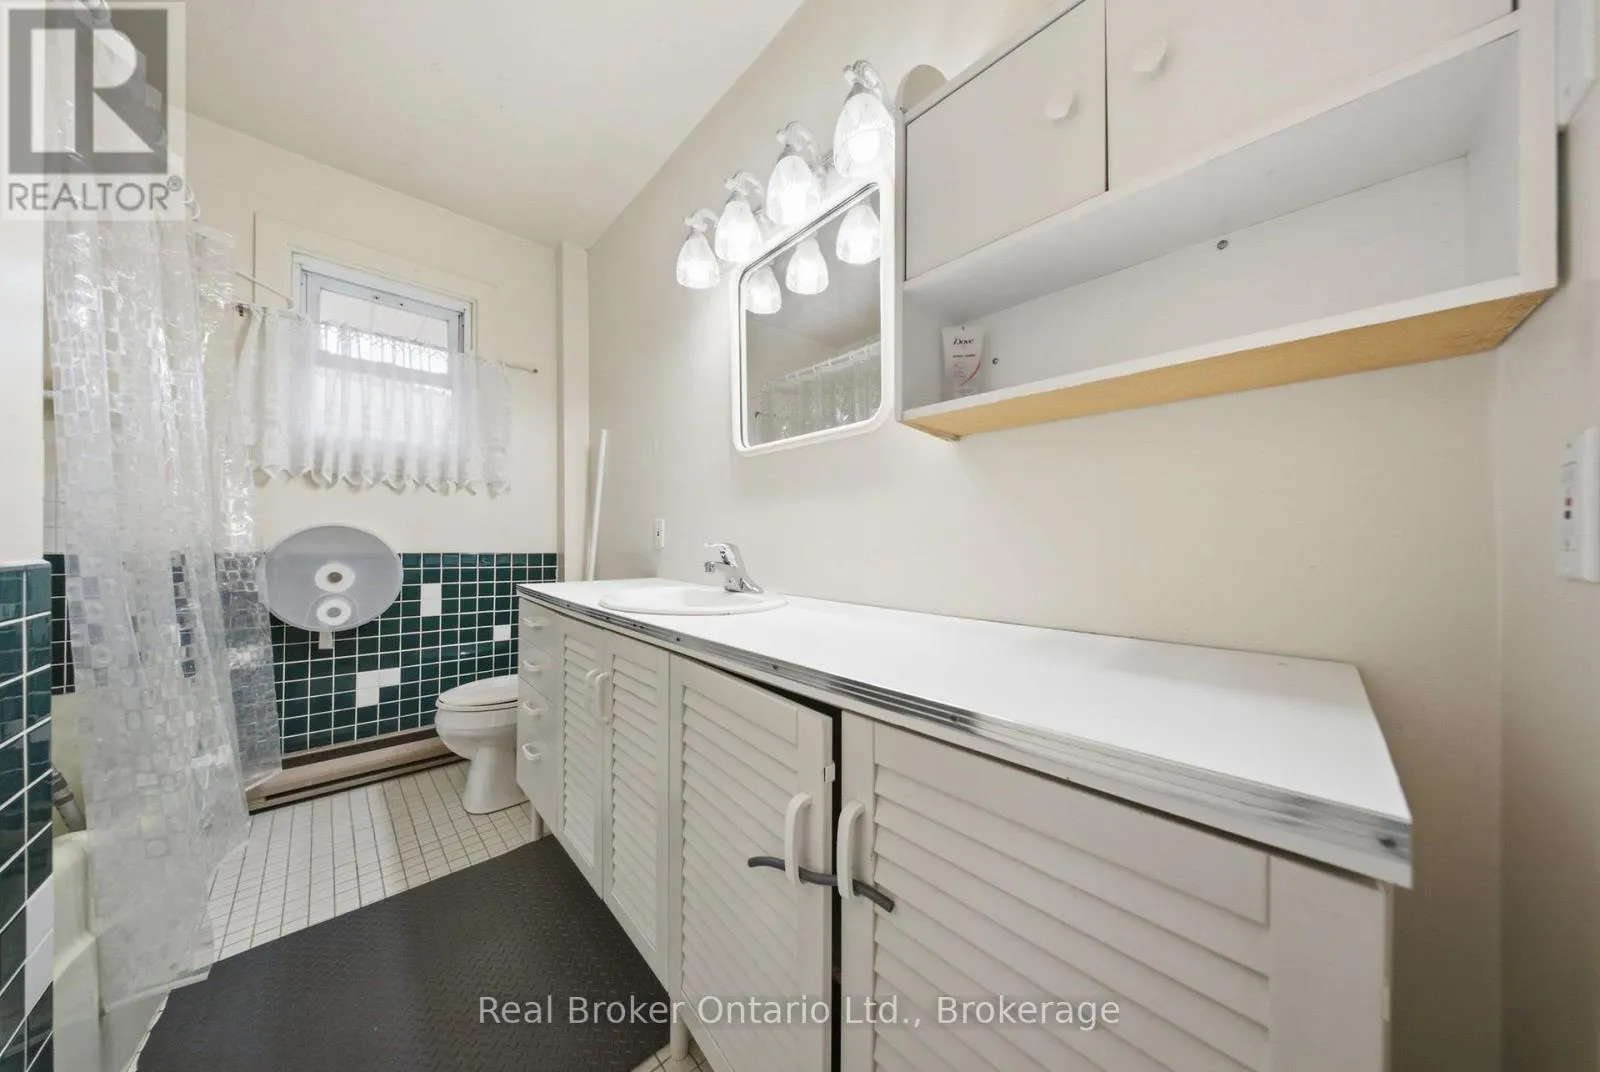
Bathroom
Main level
2.16 m x 2.74 m

Location

Learn more about this property
Listing provided by:
Real Broker Ontario Ltd.
MLS® number:
X14122022
Agent:
Andrew Courson
*Indicates required field
Name is required
Email is required
Please enter a valid phone number (e.g., 416-111-1111).

Community Spotlight: Homes For sale in Your Neighborhood