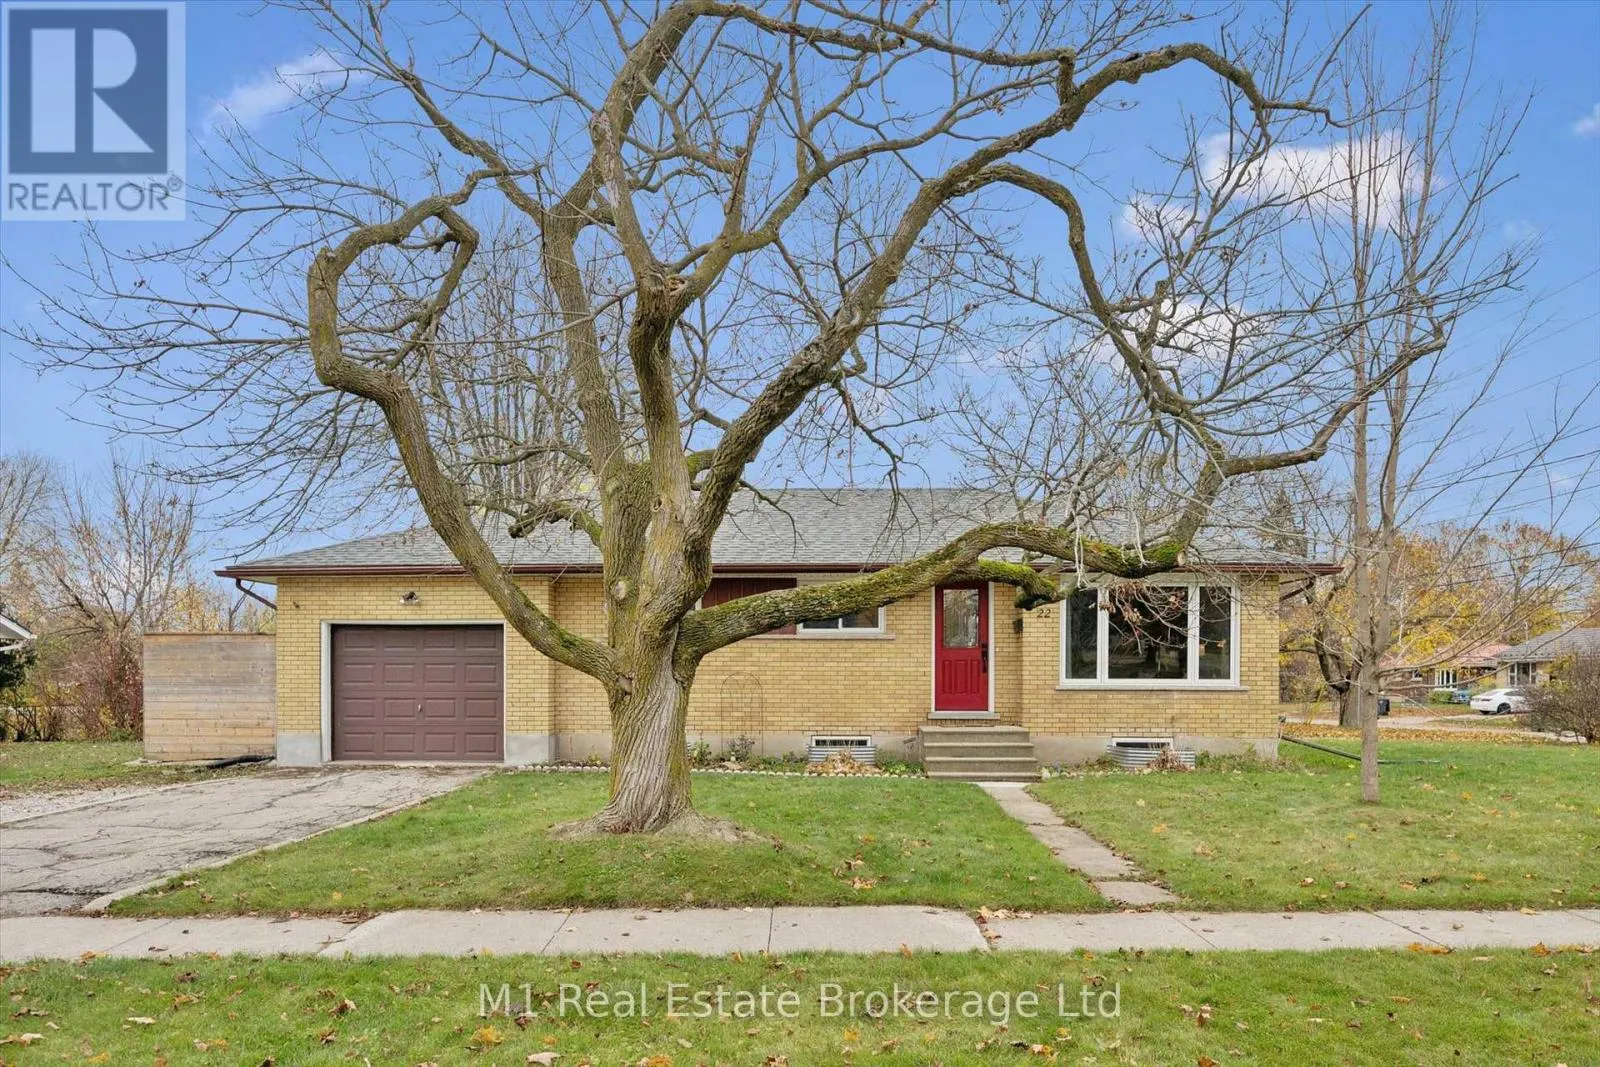
22 Pine Drive, Guelph, Ontario N1E 3Y4

Listed for:
$790,000
5 beds
2 baths
Listed 7 days ago
House for rent: 22 Pine Drive, Guelph, Ontario N1E 3Y4

View all 43 photos

About

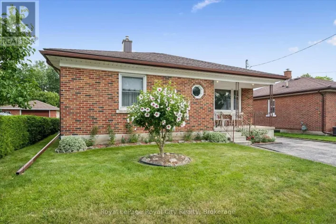
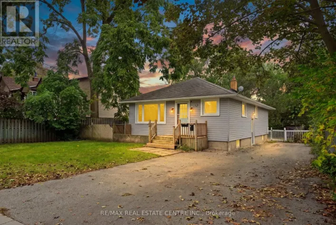
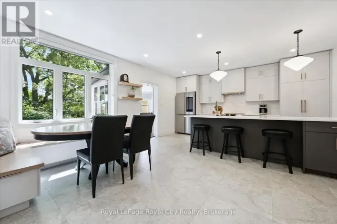
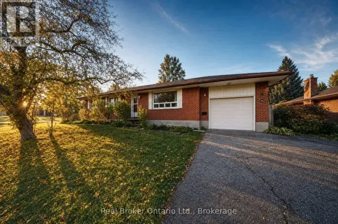
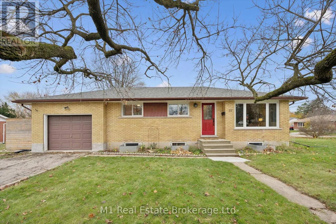
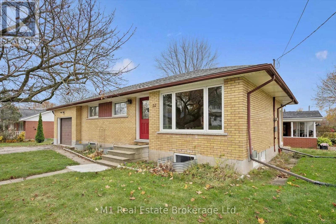
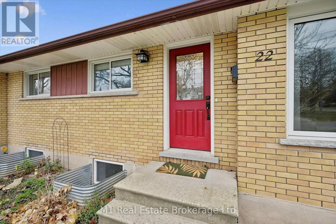
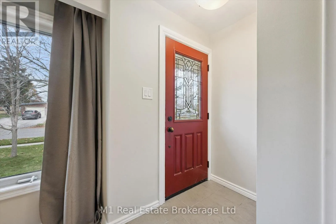
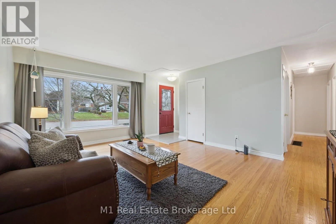
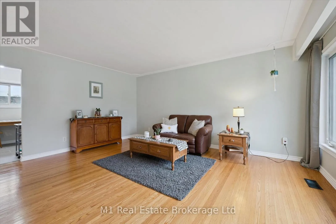
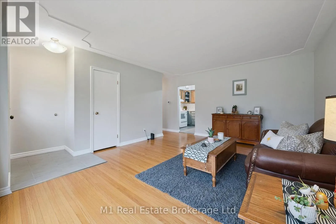
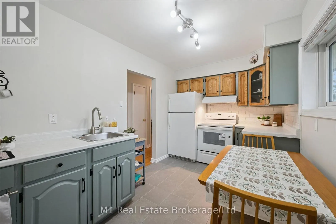
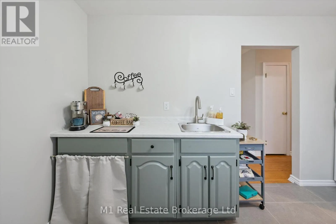
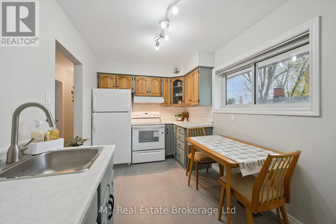
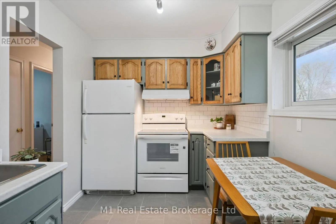
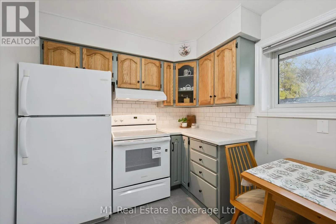
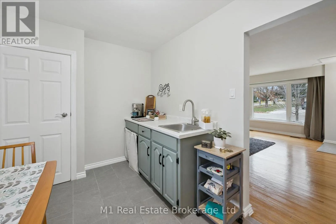
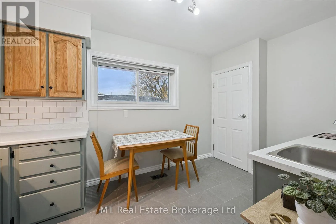
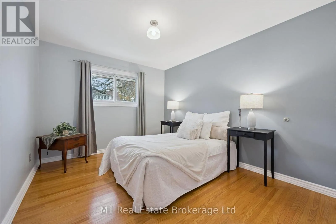
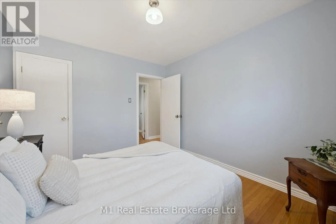
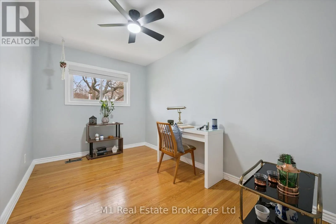
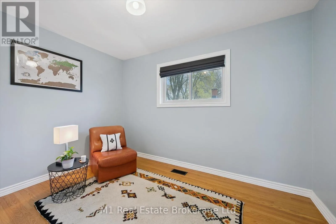
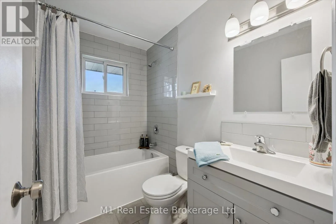
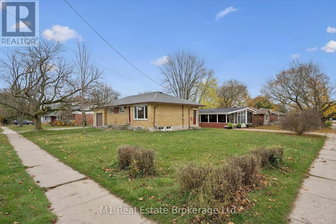
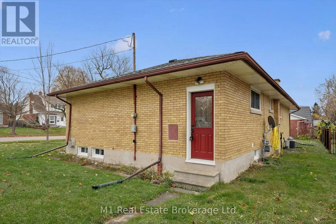
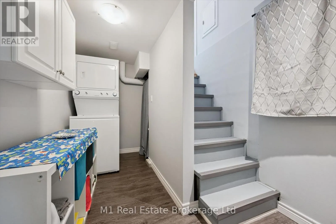
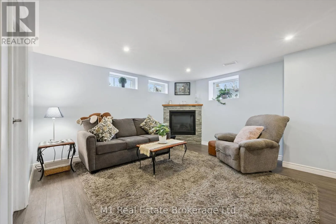
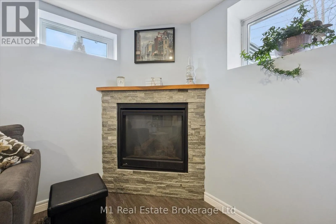
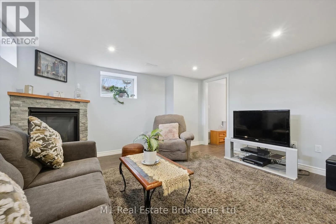
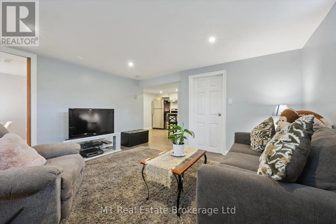
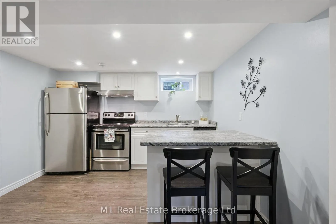
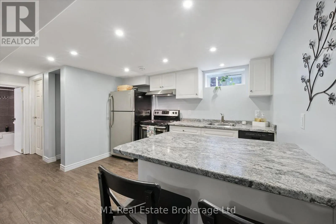
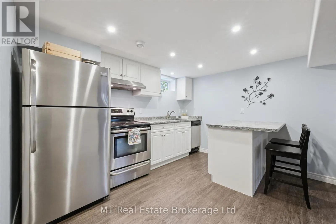
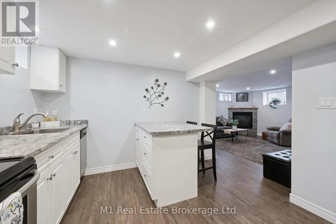
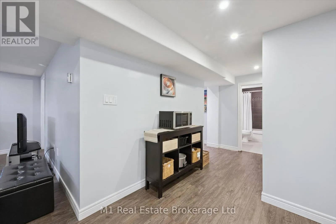
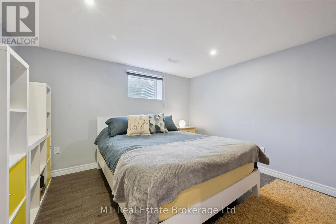
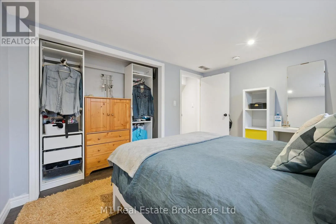
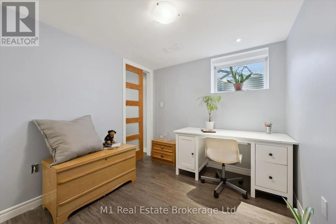
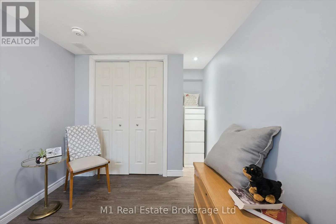
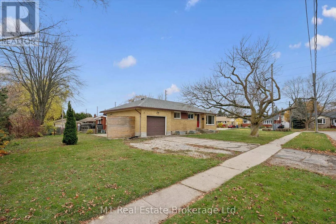
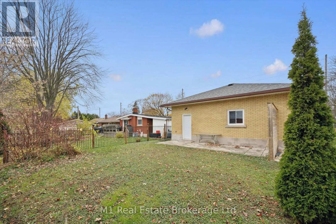
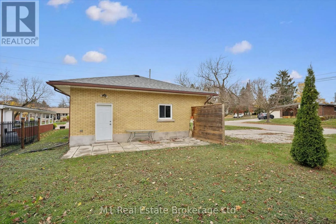
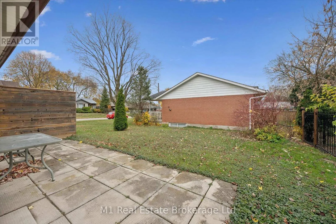
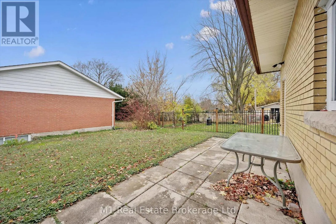
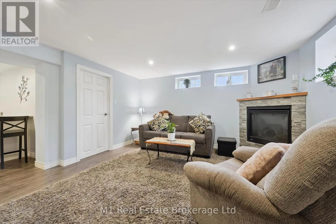
Cross Streets: Stevenson/Balsam. ** Directions: From Stevenson St N, turn onto Balsam Drive and first left on Pine Drive. TWO UNITS. FIVE BEDROOMS. ENDLESS POSSIBILITIES! Welcome to 22 Pine Drive, an incredible opportunity for homeowners, multi-generational families and investors alike. This well maintained 3-bedroom bungalow features a LEGAL 2-bedroom basement apartment, offering the perfect combination of comfortable living and income potential. Step inside to a bright and inviting main floor, where the spacious living room is highlighted by a large picture window that welcomes in plenty of natural light. The updated kitchen brings a fresh new feel with stylish new countertops, sink, stove and flooring. Fresh paint and new trim throughout both levels add to the home's clean, move-in-ready appeal. With five bedrooms across two separate living spaces, the possibilities are endless! Live upstairs and enjoy the added benefit of rental income, accommodate extended family, or take advantage of an excellent investment opportunity. Located in Guelph's desirable General Hospital neighbourhood, you're just minutes from downtown, shopping, parks, schools, transit and the hospital. Whether you're looking to get into the market, expand your investment portfolio or find a home that offers a little more flexibility, 22 Pine Drive is definitely one to put on your list! (id:27476)

Property Highlights

MLS® Number
X14156244
Type
Single Family
Community Name
General Hospital
Ownership Type
Freehold
Land Size
58.4 x 116.1 FT
Parking Space Total
4

Building

Building Type
House
Storeys
1.00
Square Footage
700 - 1100 sqft
Bathrooms Total
2
Bedrooms Above Ground
3
Bedrooms Total
5
Amenities
Fireplace(s) Public Transit, Schools, Hospital
Exterior Finish
Brick
Fireplace Present
Yes
Basement Type
N/A, N/A
Basement Features
Apartment in basement, Separate entrance
Building Heating Type
Forced air
Heating Fuel
Natural gas
Building Cooling Type
Central air conditioning

Utilities

Water
Municipal water
Utility Sewer
Sanitary sewer

Room Layout

Kitchen
Basement
3.38 m x 3.26 m
Utility room
Basement
4.51 m x 1.95 m
Bedroom
Basement
3.78 m x 2.47 m
Bedroom 2
Basement
3.57 m x 2.99 m
Family room
Basement
4.24 m x 4.21 m
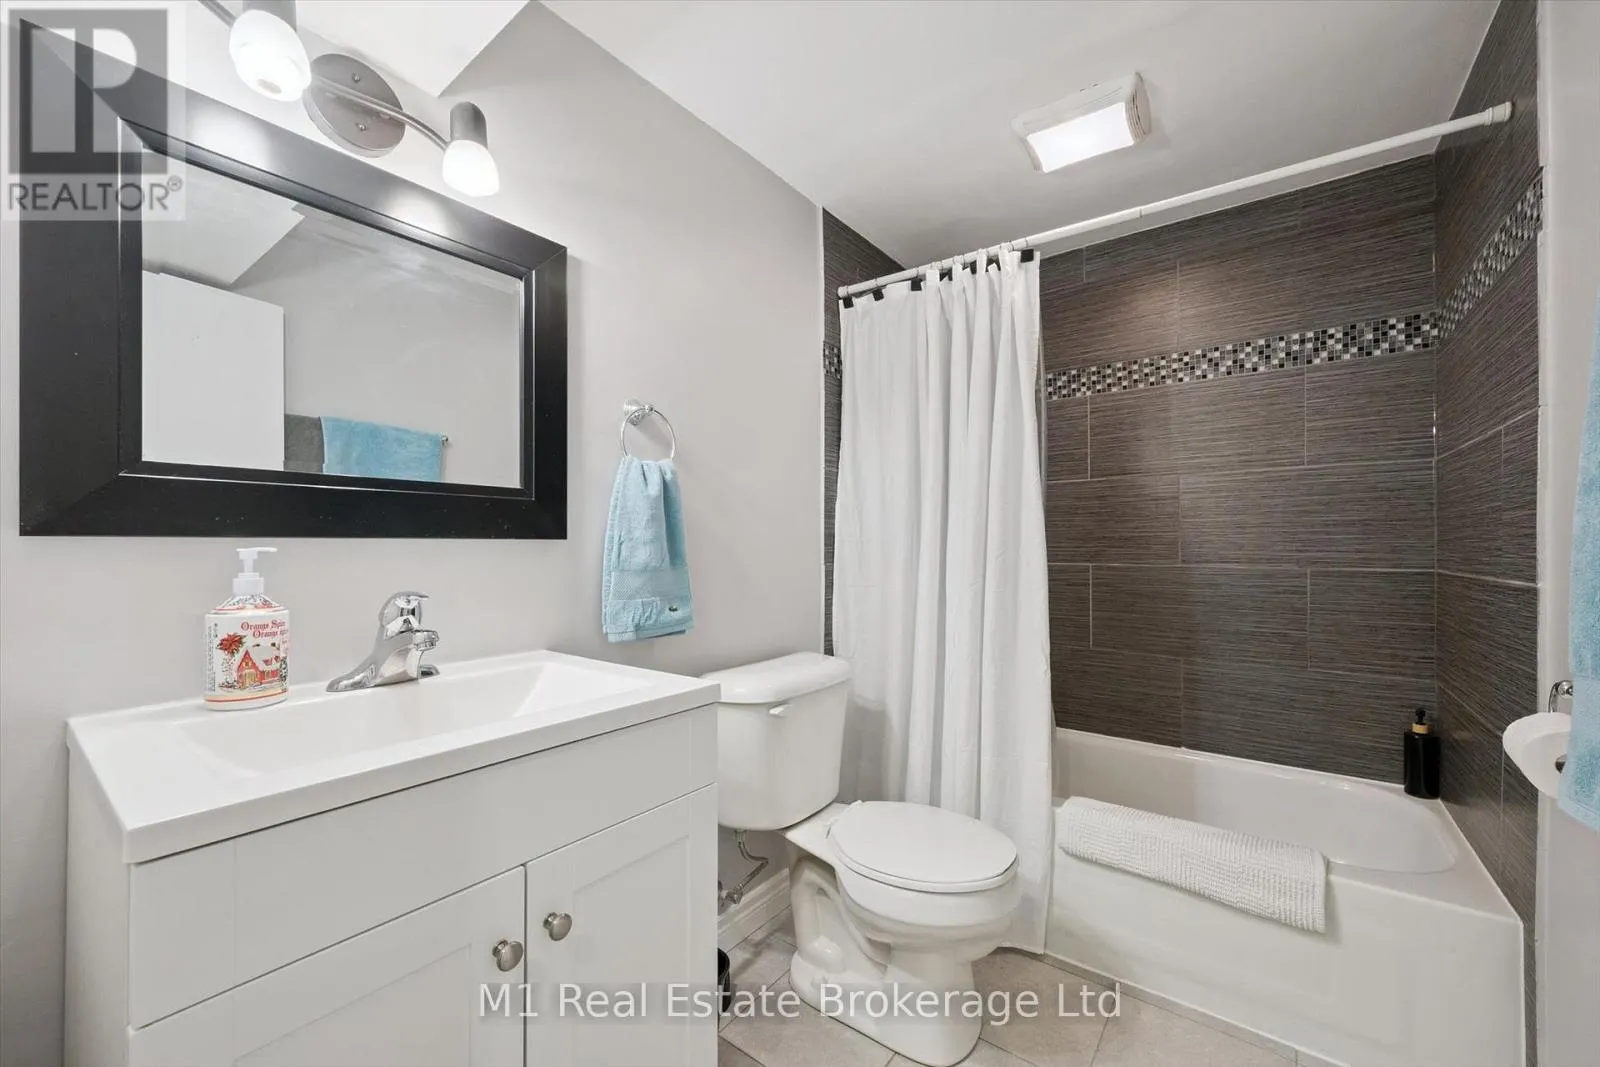
Bathroom
Basement
2.47 m x 1.25 m
Bedroom
Main level
3.69 m x 3.08 m
Bedroom 2
Main level
3.57 m x 2.74 m
Bedroom 3
Main level
3.69 m x 2.44 m
Bathroom
Main level
2.44 m x 1.25 m
Kitchen
Main level
4.27 m x 2.44 m
Living room
Main level
4.91 m x 4.15 m

Location

Learn more about this property
Listing provided by:
M1 Real Estate Brokerage Ltd
MLS® number:
X14156244
Agent:
Mary Mceachern
*Indicates required field
Name is required
Email is required
Please enter a valid phone number (e.g., 416-111-1111).

Community Spotlight: Homes For sale in Your Neighborhood