3 Truesdale Crescent, Guelph, Ontario N1G 5K2

Listed for:
$1,380,000
5 beds
4 baths
Listed 18 days ago
Other for rent: 3 Truesdale Crescent, Guelph, Ontario N1G 5K2

View all 50 photos

About

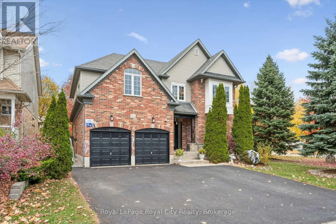
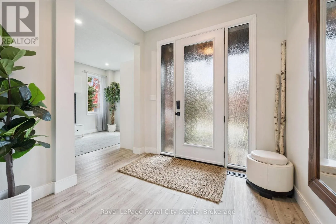
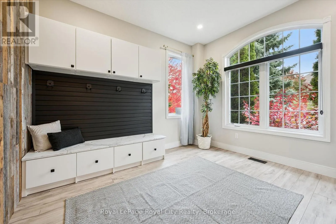
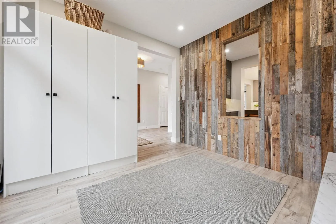
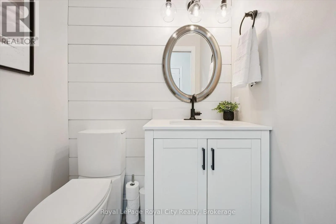
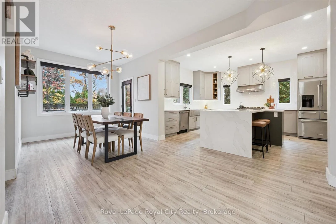
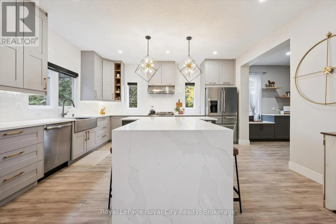
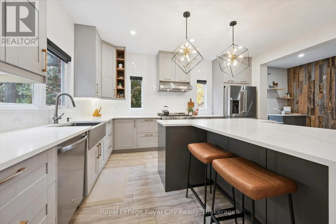
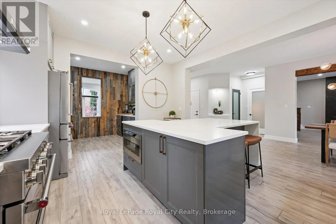
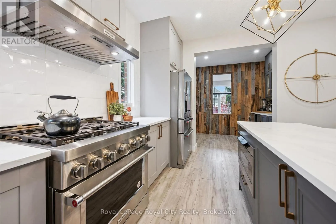
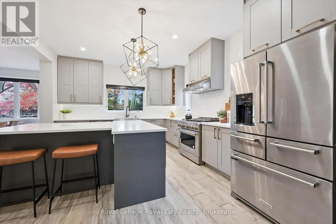
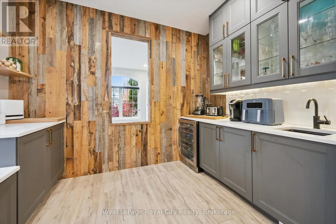
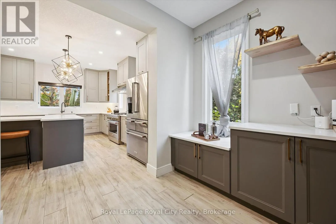
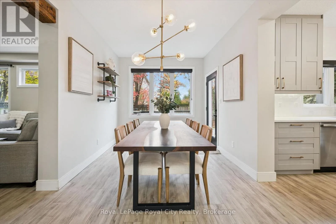
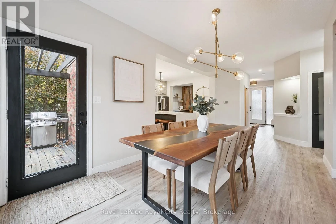
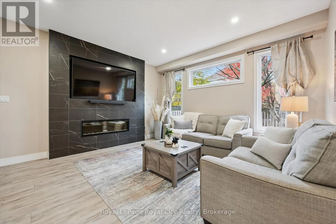
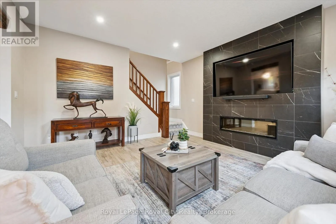
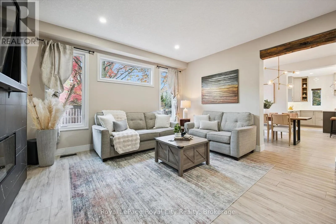
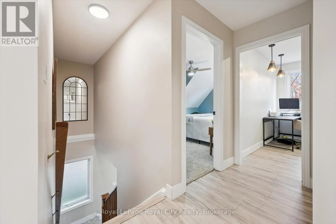
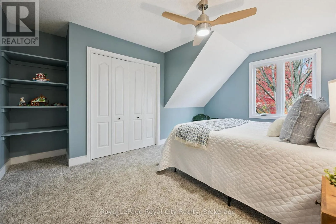
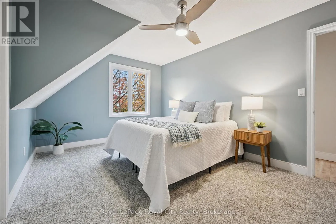
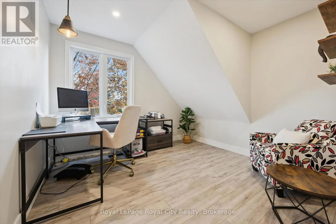
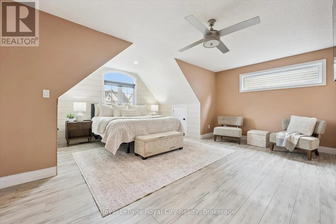
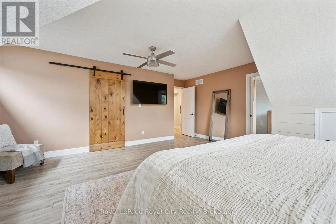
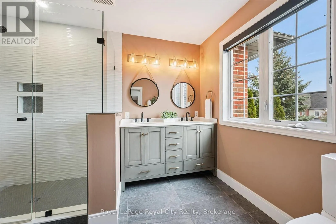
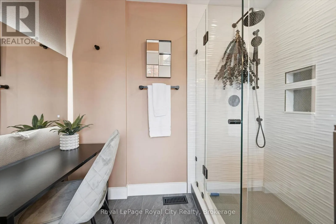
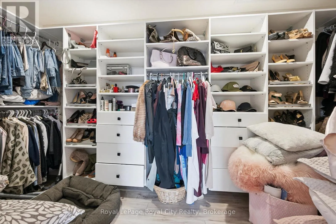
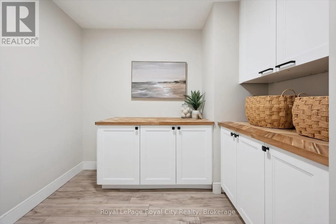
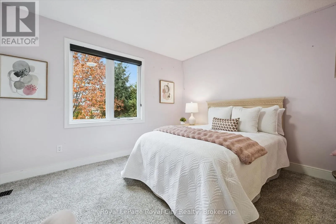
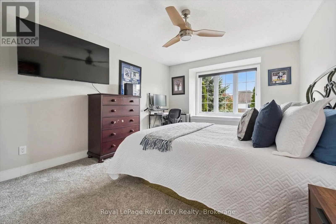
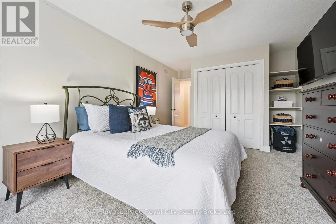
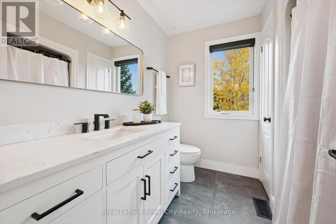
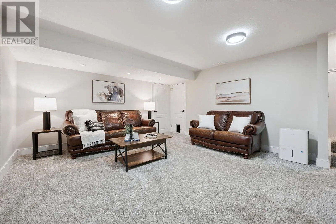
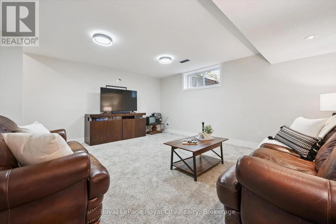
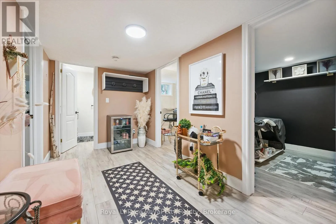
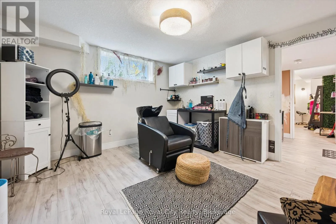
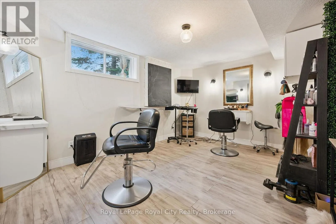
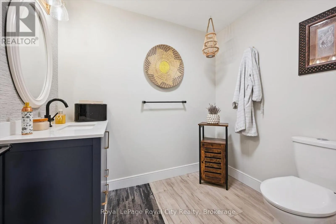
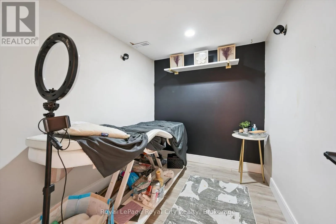
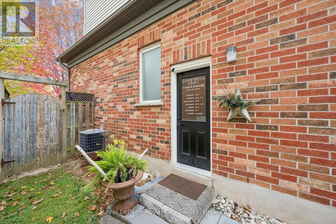
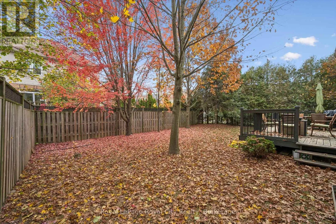
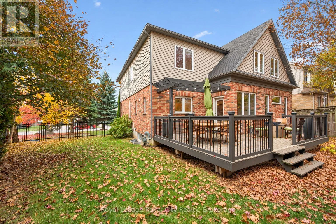
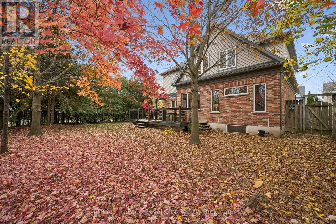
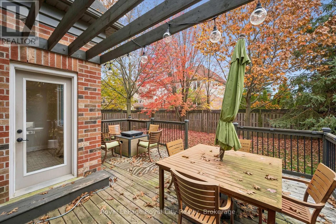
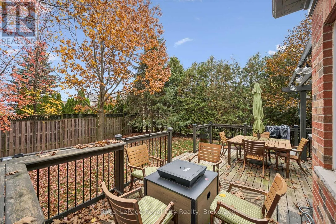
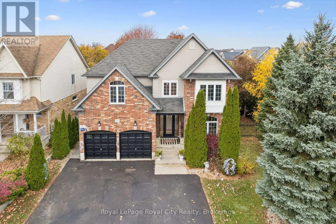
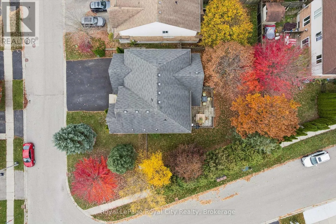
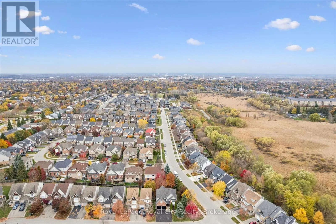
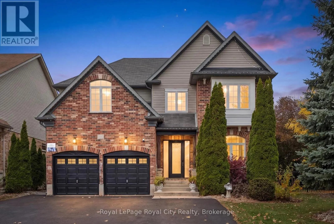
Cross Streets: Carrington Dr to Truesdale Crescent. ** Directions: Edinburgh Rd S to Carrington Drive to Truesdale Crescent. A rare find in sought-after Hanlon Creek, 3 Truesdale Crescent offers five bedrooms, a professionally finished basement with licensed hair and beauty studio, an oversized double garage and a six-car driveway. Thoughtfully renovated, this exceptional home blends modern elegance with rustic charm. The bright, open-concept main floor features a stunning built-in fireplace, a beautifully appointed island kitchen, spacious butler's pantry and a dedicated coffee, cocktail and wine room designed for effortless entertaining. A well-designed mudroom provides practical everyday storage. Upstairs, five versatile bedrooms include a spacious primary retreat with walk-in closet and private ensuite. The finished basement offers flexibility for a home-based business, recreation space or potential in-law suite, subject to approvals. Outside, the fully fenced, private backyard is surrounded by mature trees and features a generous deck for relaxing or hosting family and friends. Ideally located near Hanlon Creek, Preservation Park, Hartsland Market Square, Stone Road Mall, the University of Guelph and major commuter routes, this outstanding home delivers space, functionality and versatility in one of Guelph's most desirable neighbourhoods. (id:27476)

Property Highlights

MLS® Number
X14131620
Type
Single Family
Community Name
Kortright West
Land Size
55.4 x 103.8 FT
Parking Space Total
6

Building

Building Type
Other
Storeys
2.00
Square Footage
2500 - 3000 sqft
Bathrooms Total
4
Bedrooms Above Ground
5
Bedrooms Total
5
Amenities
Park, Public Transit, Schools
Exterior Finish
Aluminum siding, Brick
Fireplace Present
No
Basement Type
Basement Features
Building Heating Type
Heating Fuel
Natural gas
Building Cooling Type
Central air conditioning

Utilities

Utility Sewer
Sanitary sewer

Room Layout

Bedroom
Second level
3.94 m x 4.69 m
Bedroom
Second level
3.45 m x 5.32 m
Bedroom
Second level
3.25 m x 3.12 m
Primary Bedroom
Second level
5.59 m x 5.83 m
Other
Second level
2.78 m x 2.57 m
Bathroom
Second level
2.37 m x 2.32 m
Bathroom
Second level
2.52 m x 3.28 m
Bedroom
Second level
3.72 m x 3.89 m
Bathroom
Basement
1.8 m x 2.19 m
Other
Basement
3.65 m x 4.36 m
Den
Basement
1.96 m x 2.54 m
Recreational, Games room
Basement
5.19 m x 4.48 m
Utility room
Basement
2.24 m x 5.55 m
Bathroom
Main level
1.26 m x 1.56 m
Den
Main level
3.33 m x 3.48 m
Dining room
Main level
2.86 m x 6.6 m
Foyer
Main level
2.49 m x 2.37 m
Kitchen
Main level
3.86 m x 4.72 m
Living room
Main level
4.33 m x 2.15 m
Other
Main level
3.33 m x 2.15 m

Location

Learn more about this property
Listing provided by:
Royal LePage Royal City Realty
MLS® number:
X14131620
Agent:
Andra Arnold
*Indicates required field
Name is required
Email is required
Please enter a valid phone number (e.g., 416-111-1111).