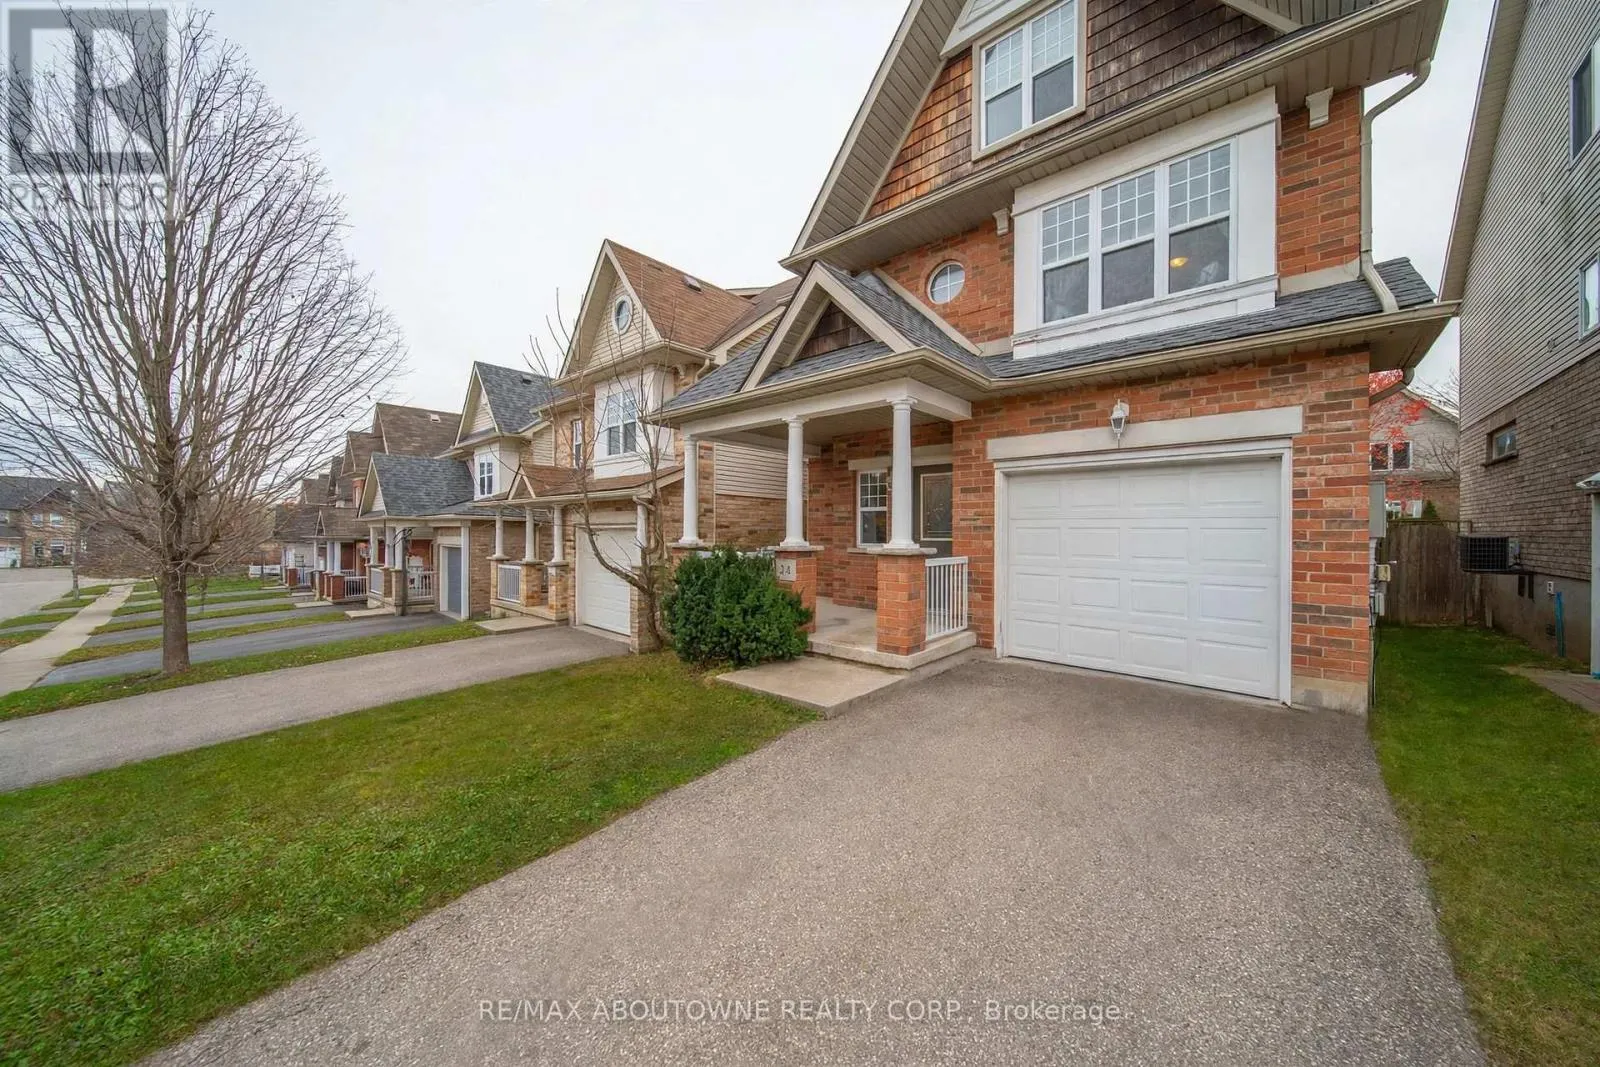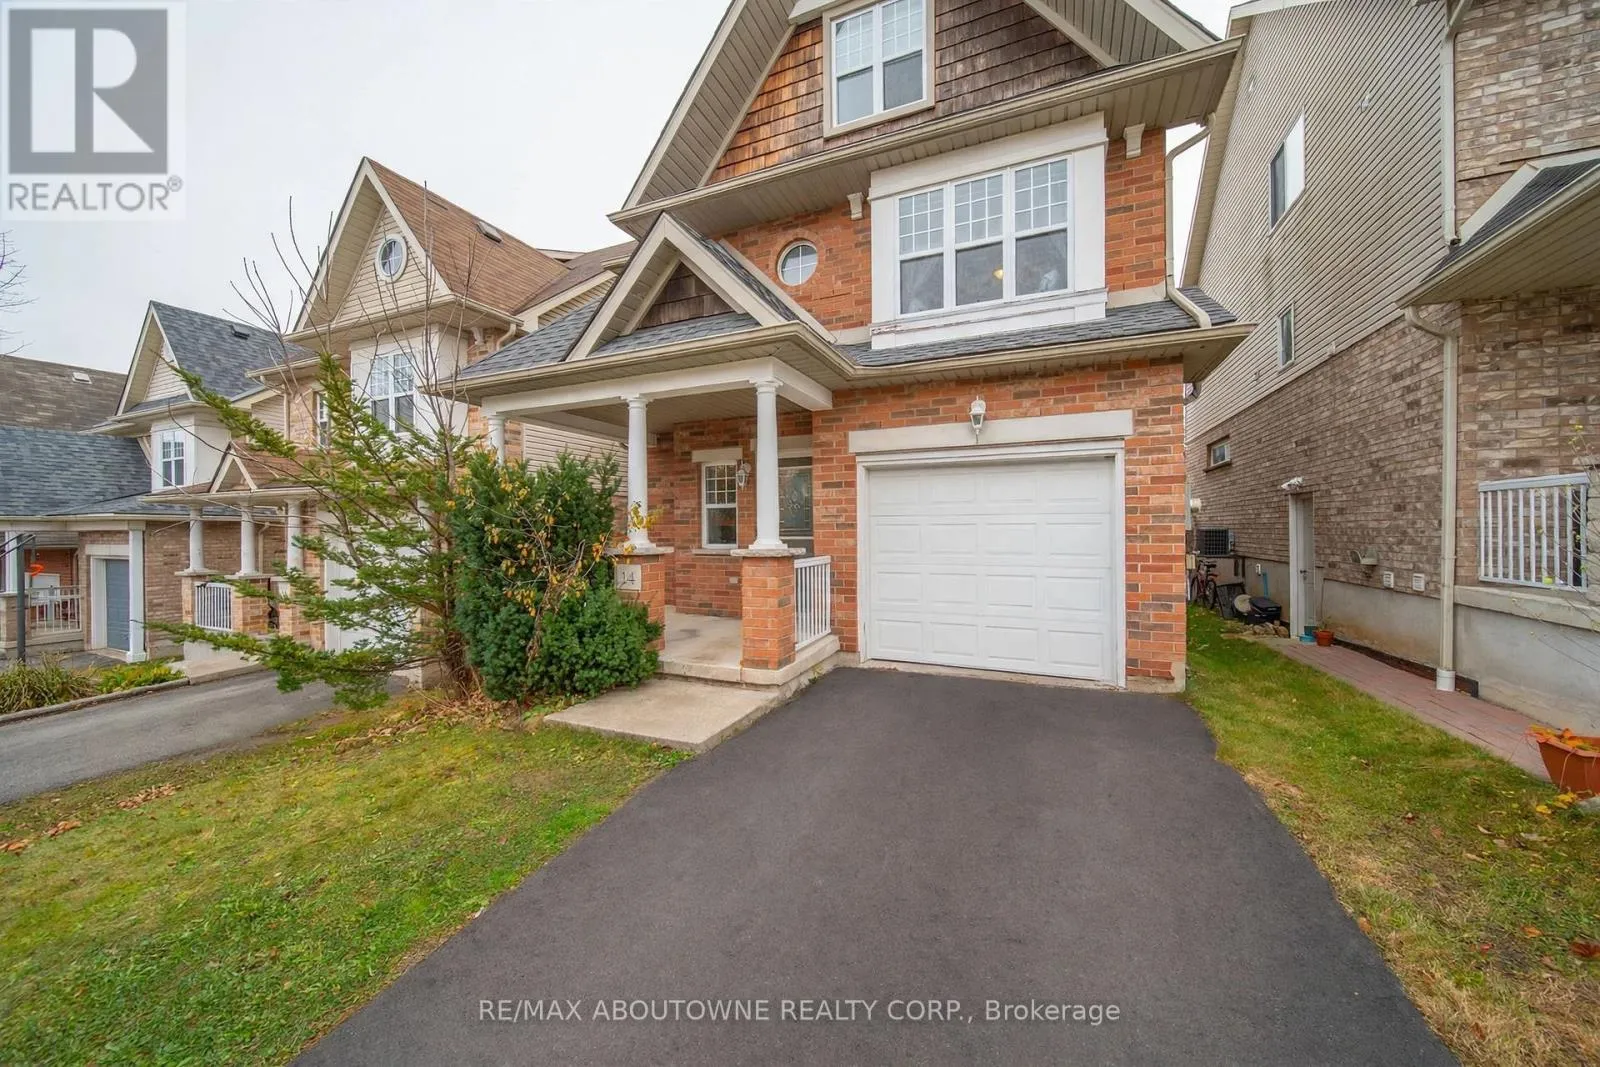
14 Truesdale Crescent, Guelph, Ontario N1G 5K2

Listed for:
$839,000
7 beds
4 baths
Listed 1 day ago
House for rent: 14 Truesdale Crescent, Guelph, Ontario N1G 5K2

View all 47 photos

About

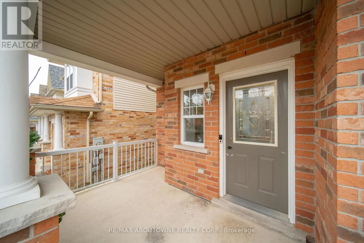
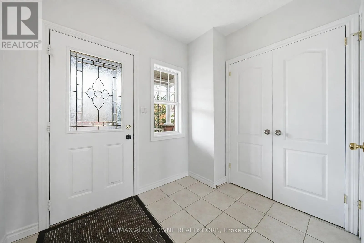
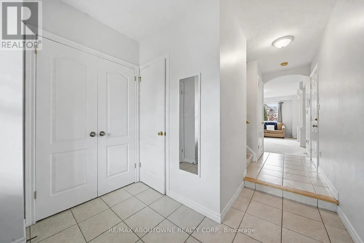
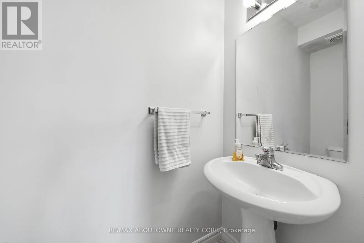
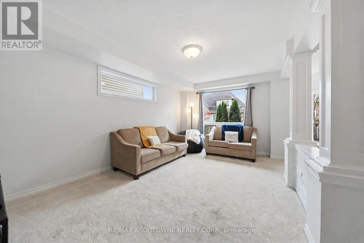
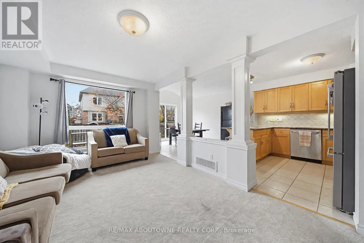
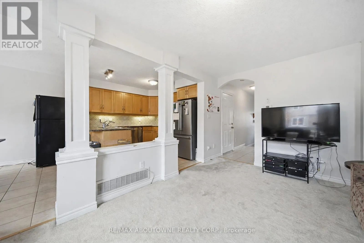
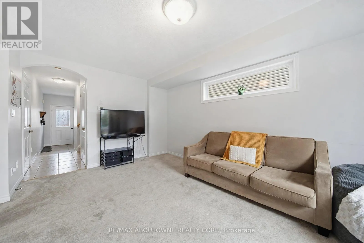
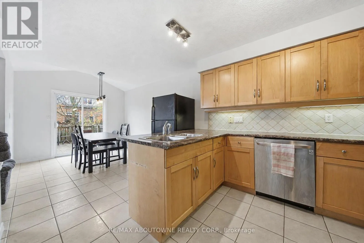
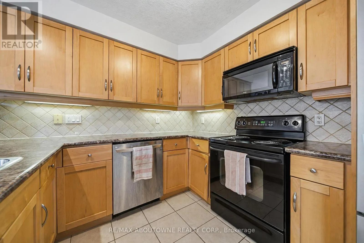
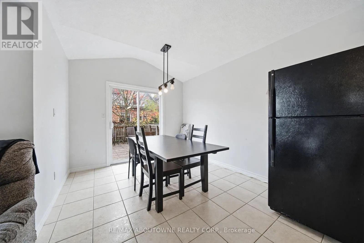
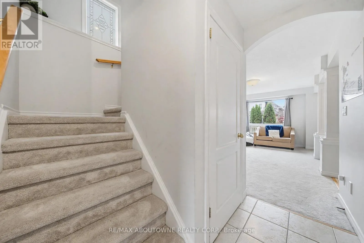
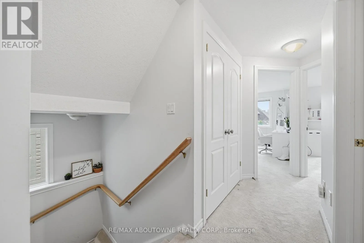
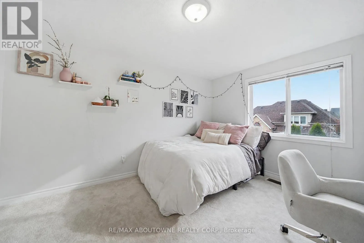
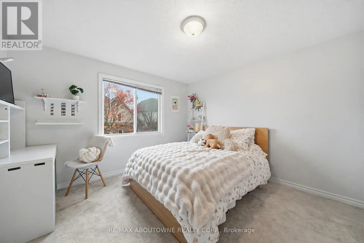
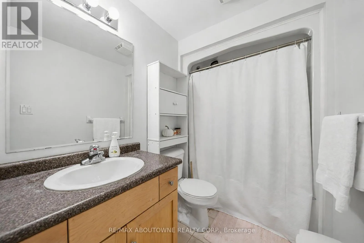
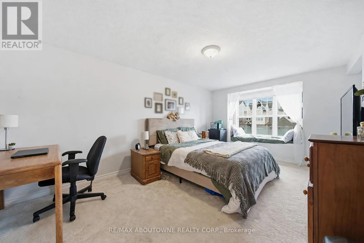
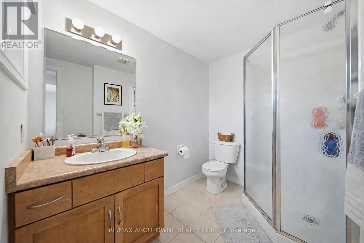
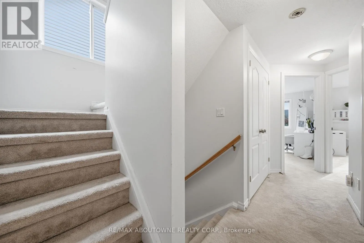
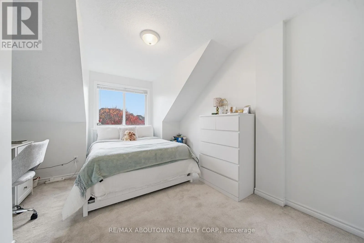
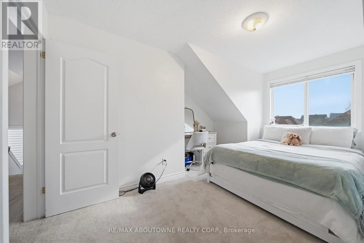
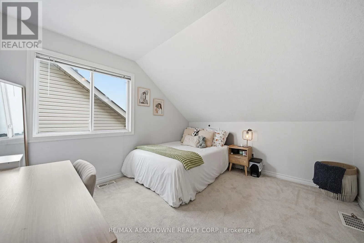
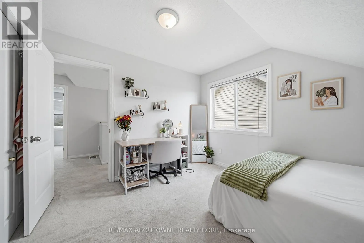
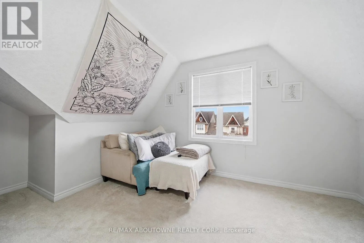
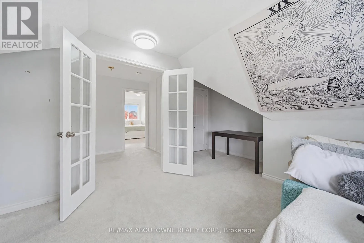
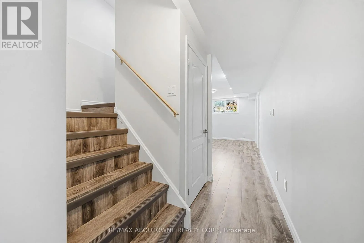
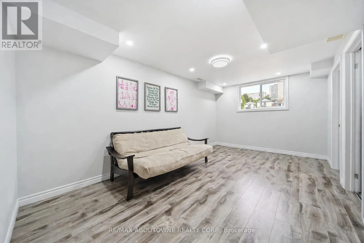
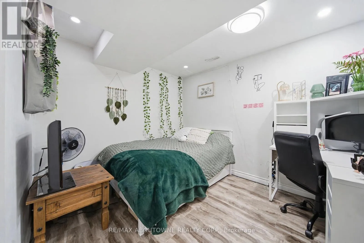
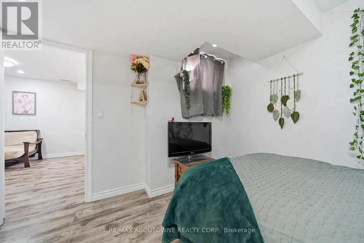
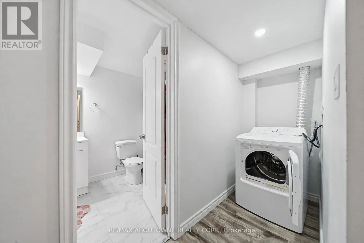
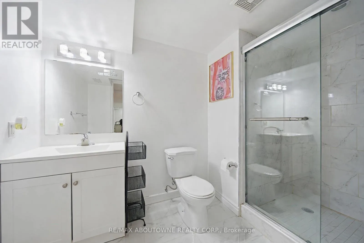
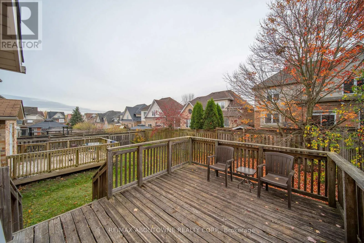
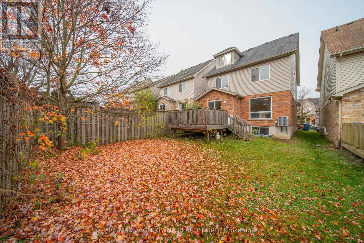
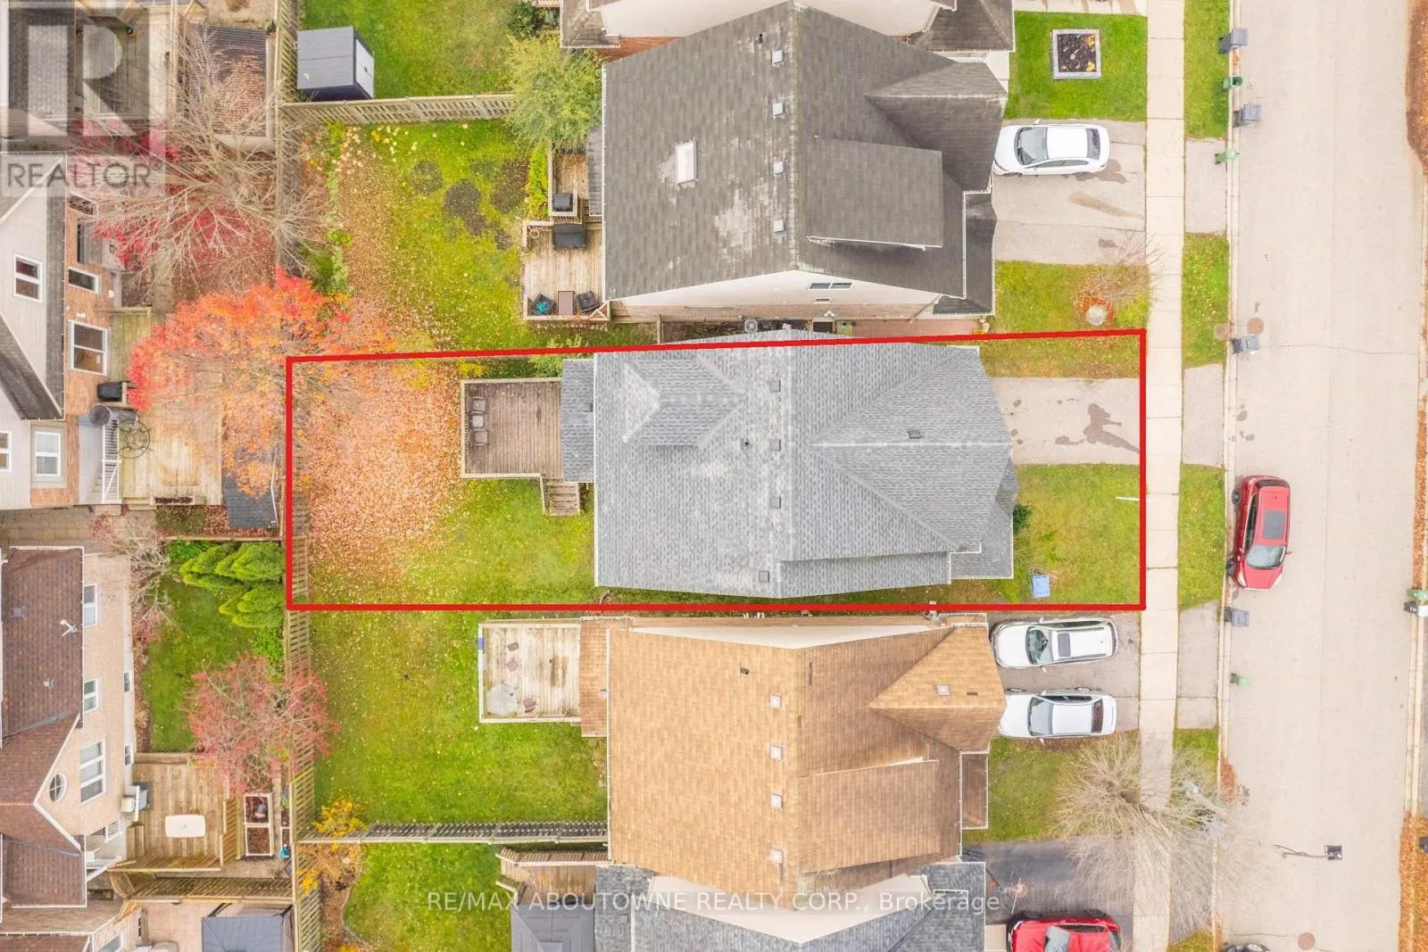
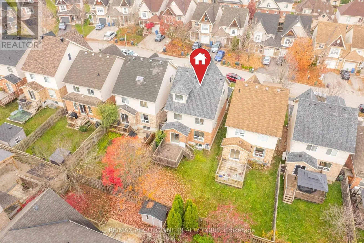
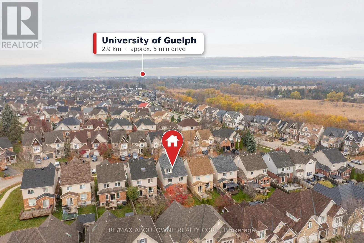
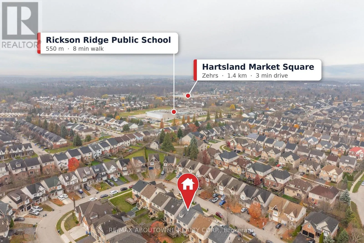
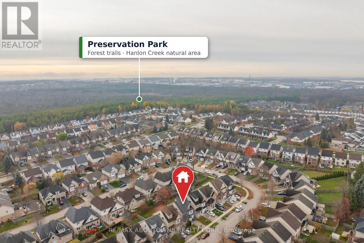
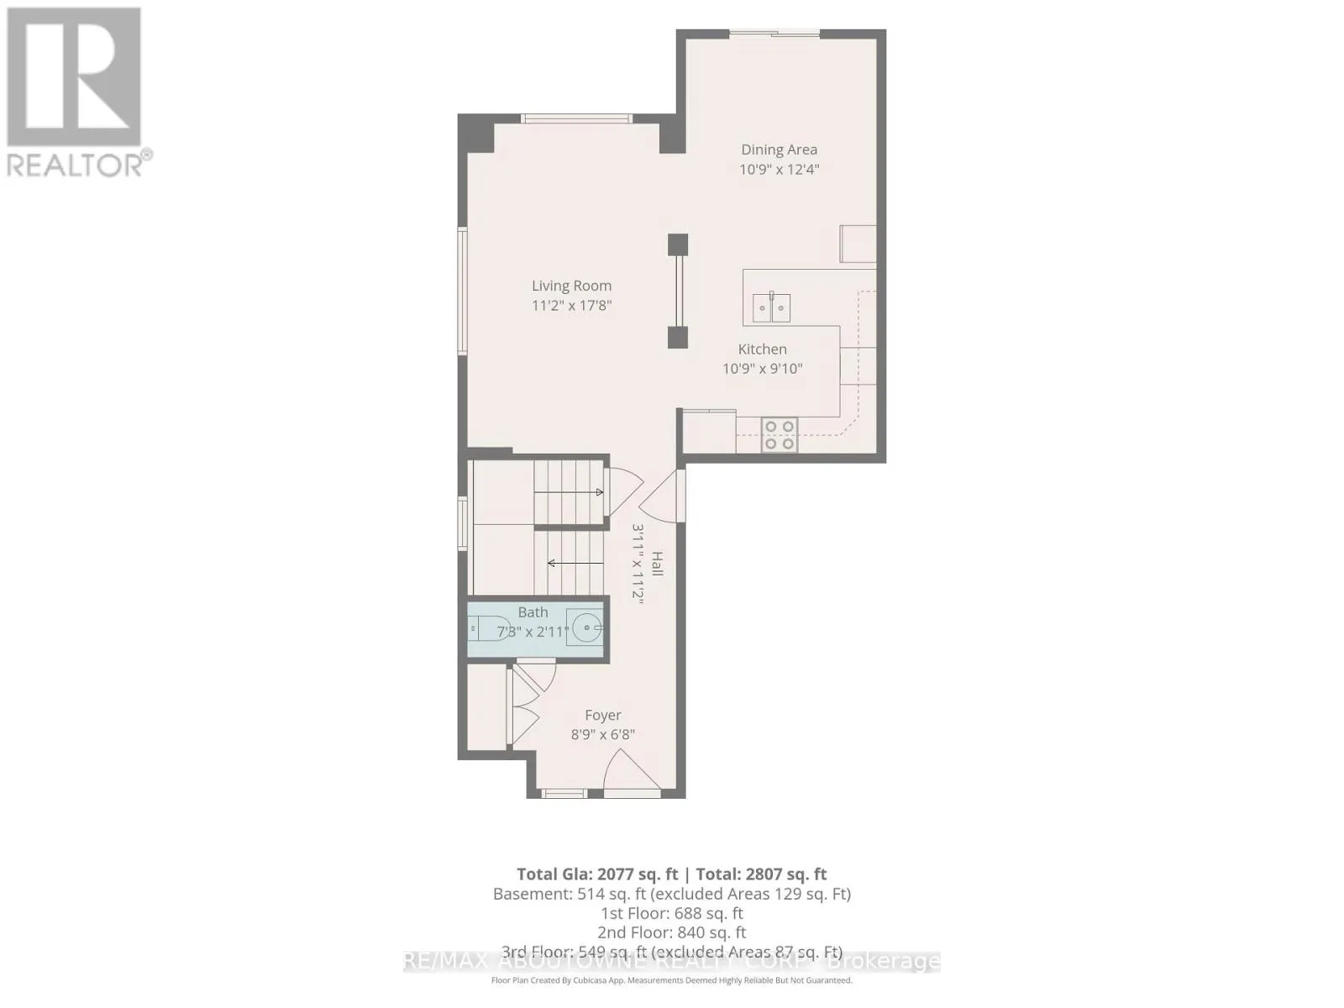
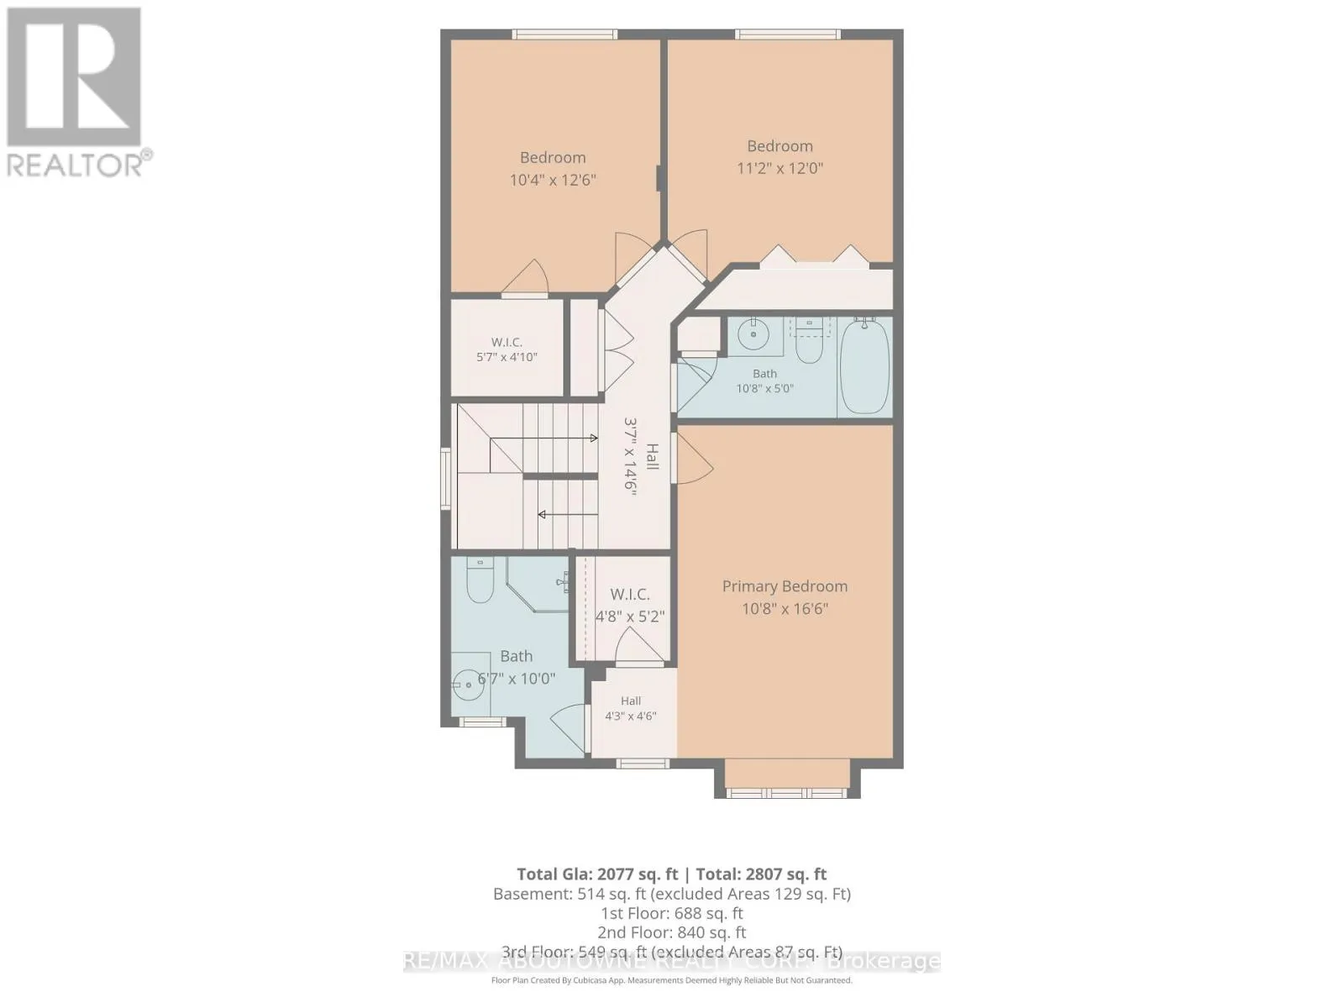
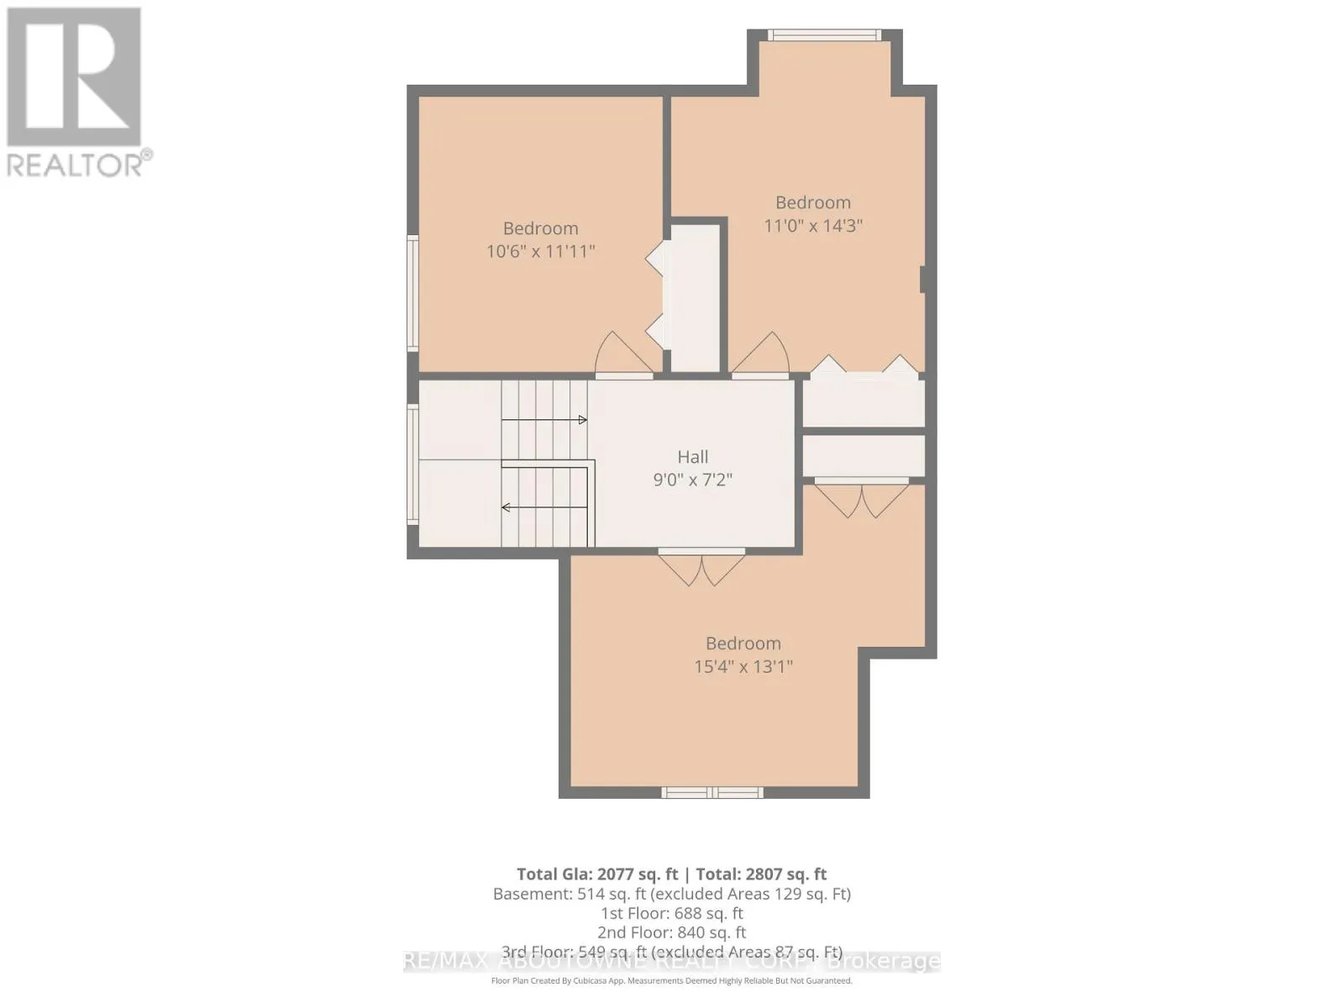
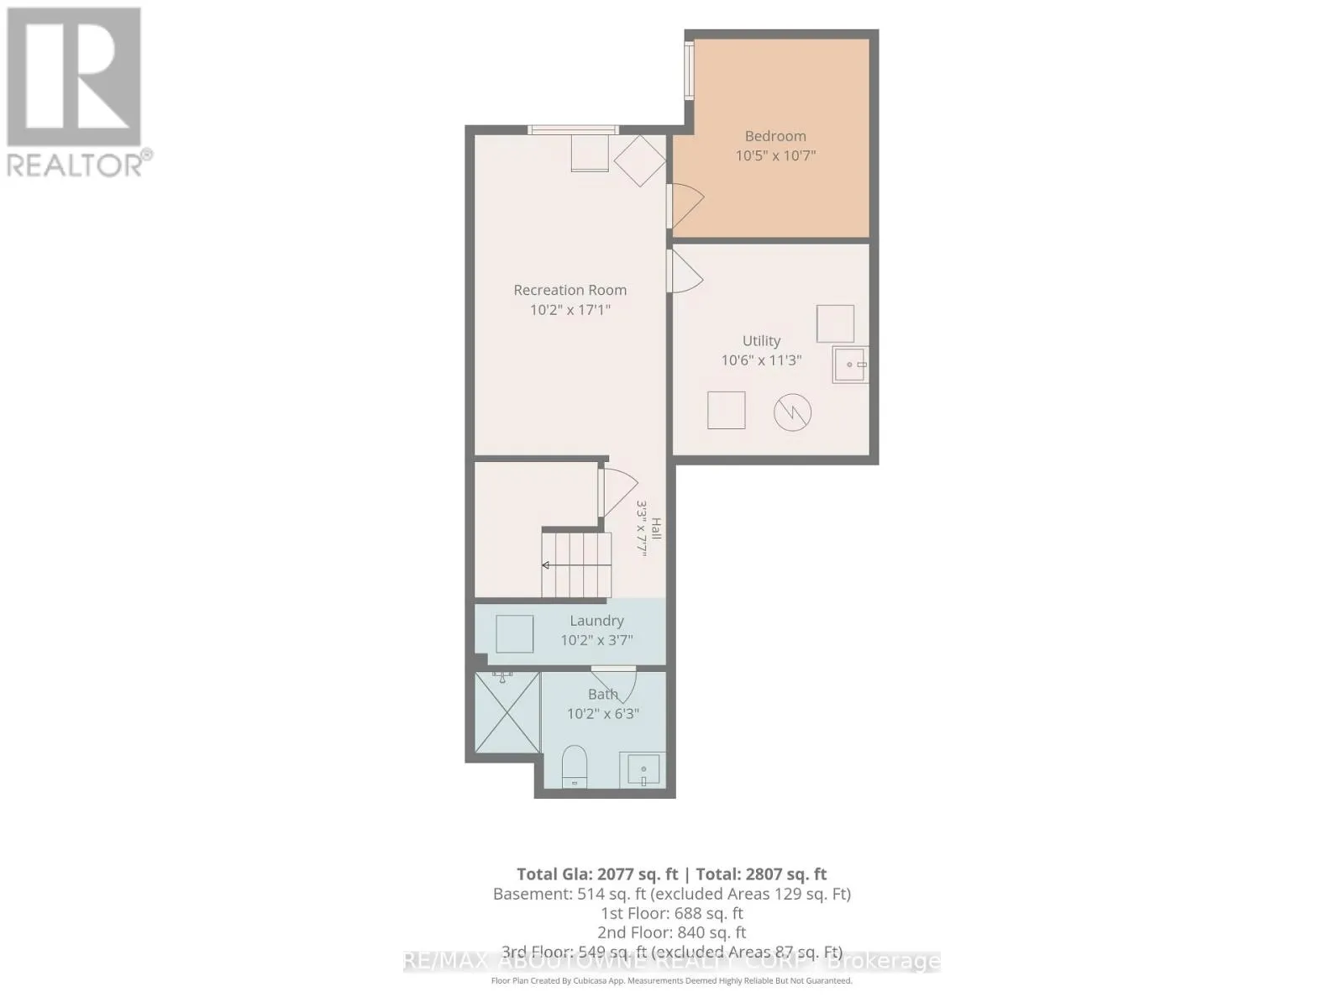
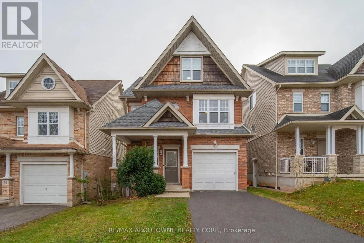
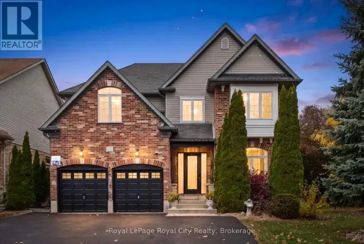
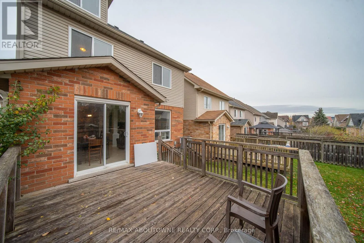
Cross Streets: Carrington Dr & Edinburgh Rd S. ** Directions: Edinburgh Rd S to Carrington Dr to Truesdale Cres. Investors and growing families, take note! This 2 1/2-storey detached home in Guelph's sought-after Kortright West offers 6 bedrooms above grade plus a finished basement with an additional bedroom, living room and 3-piece bath - 7 bedrooms and 4 bathrooms in total. The main floor features a large eat-in kitchen with walkout to a big deck, an open-concept kitchen and living room, and a 2-piece powder room with inside entry to the attached garage. The second level has 3 bedrooms and 2 full baths, including a primary bedroom with 3-piece ensuite. The third level offers vaulted ceilings and 3 more bedrooms. Walk to Rickson Ridge Public School, parks and transit, minutes to the University of Guelph, Stone Road Mall and the Hanlon Expressway. Ideal student rental - estimated potential rent of $6,000+/month (buyer to verify). Currently tenanted; vacant possession after May 1, 2027 - set your own rents in time for the next school year. Opportunities like this is rare - book your private showing today! (id:27476)

Property Highlights

MLS® Number
X14182824
Type
Single Family
Community Name
Kortright West
Ownership Type
Freehold
Land Size
30.2 x 103.8 FT|under 1/2 acre
Parking Space Total
3

Building

Building Type
House
Storeys
2.50
Square Footage
2000 - 2500 sqft
Bathrooms Total
4
Bedrooms Above Ground
6
Bedrooms Total
7
Amenities
Park, Schools
Exterior Finish
Vinyl siding, Brick
Fireplace Present
No
Basement Type
N/A (Finished)
Basement Features
Building Heating Type
Forced air
Heating Fuel
Natural gas
Building Cooling Type
Central air conditioning

Utilities

Water
Municipal water
Utility Sewer
Sanitary sewer

Room Layout

Primary Bedroom
Second level
3.25 m x 5.03 m
Bathroom
Second level
2.01 m x 3.05 m
Bedroom 2
Second level
3.15 m x 3.81 m
Bedroom 3
Second level
3.4 m x 3.66 m
Bathroom
Second level
3.25 m x 1.52 m
Bedroom 4
Third level
3.2 m x 3.63 m
Bedroom 5
Third level
3.35 m x 4.34 m
Bedroom
Third level
4.67 m x 3.99 m
Recreational, Games room
Basement
3.1 m x 5.21 m
Bedroom
Basement
3.18 m x 3.23 m
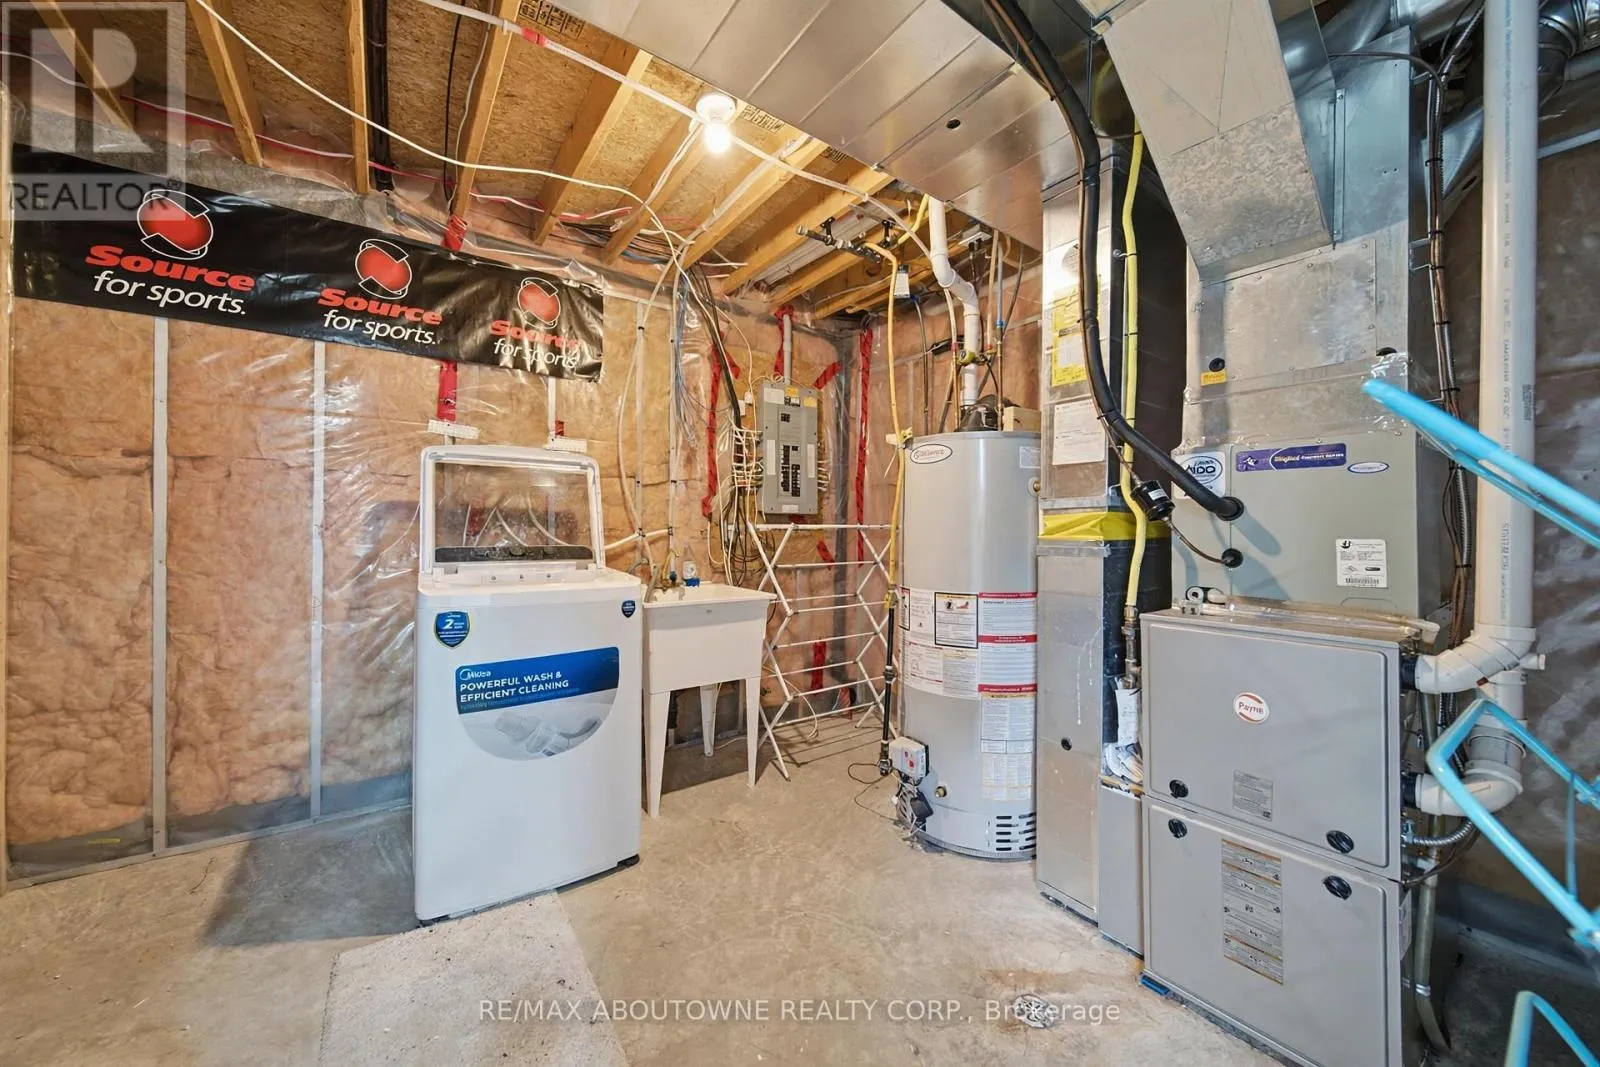
Utility room
Basement
3.2 m x 3.43 m
Laundry room
Basement
3.1 m x 1.09 m
Bathroom
Basement
3.1 m x 1.91 m
Foyer
Main level
2.67 m x 2.03 m
Living room
Main level
3.4 m x 5.39 m
Dining room
Main level
3.28 m x 3.76 m
Kitchen
Main level
3.28 m x 3 m
Partial bathroom
Main level
2.21 m x 0.89 m

Location

Learn more about this property
Listing provided by:
RE/MAX ABOUTOWNE REALTY CORP.
MLS® number:
X14182824
Agent:
Esther Huang
*Indicates required field
Name is required
Email is required
Please enter a valid phone number (e.g., 416-111-1111).