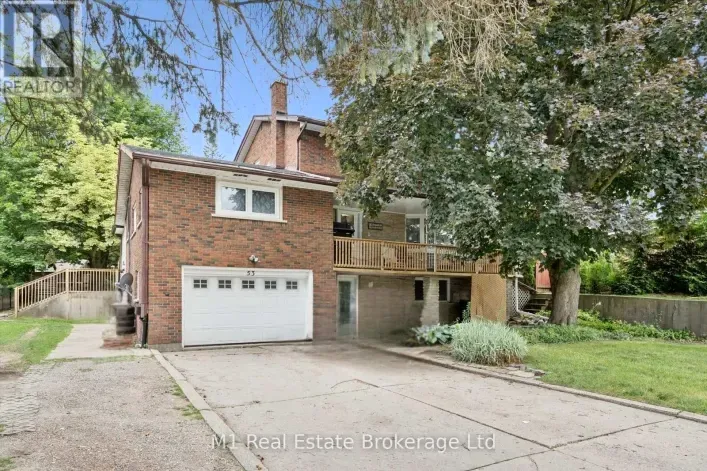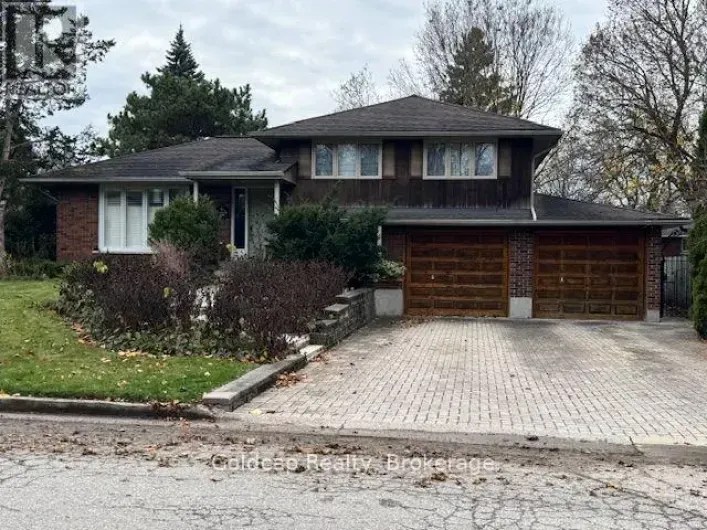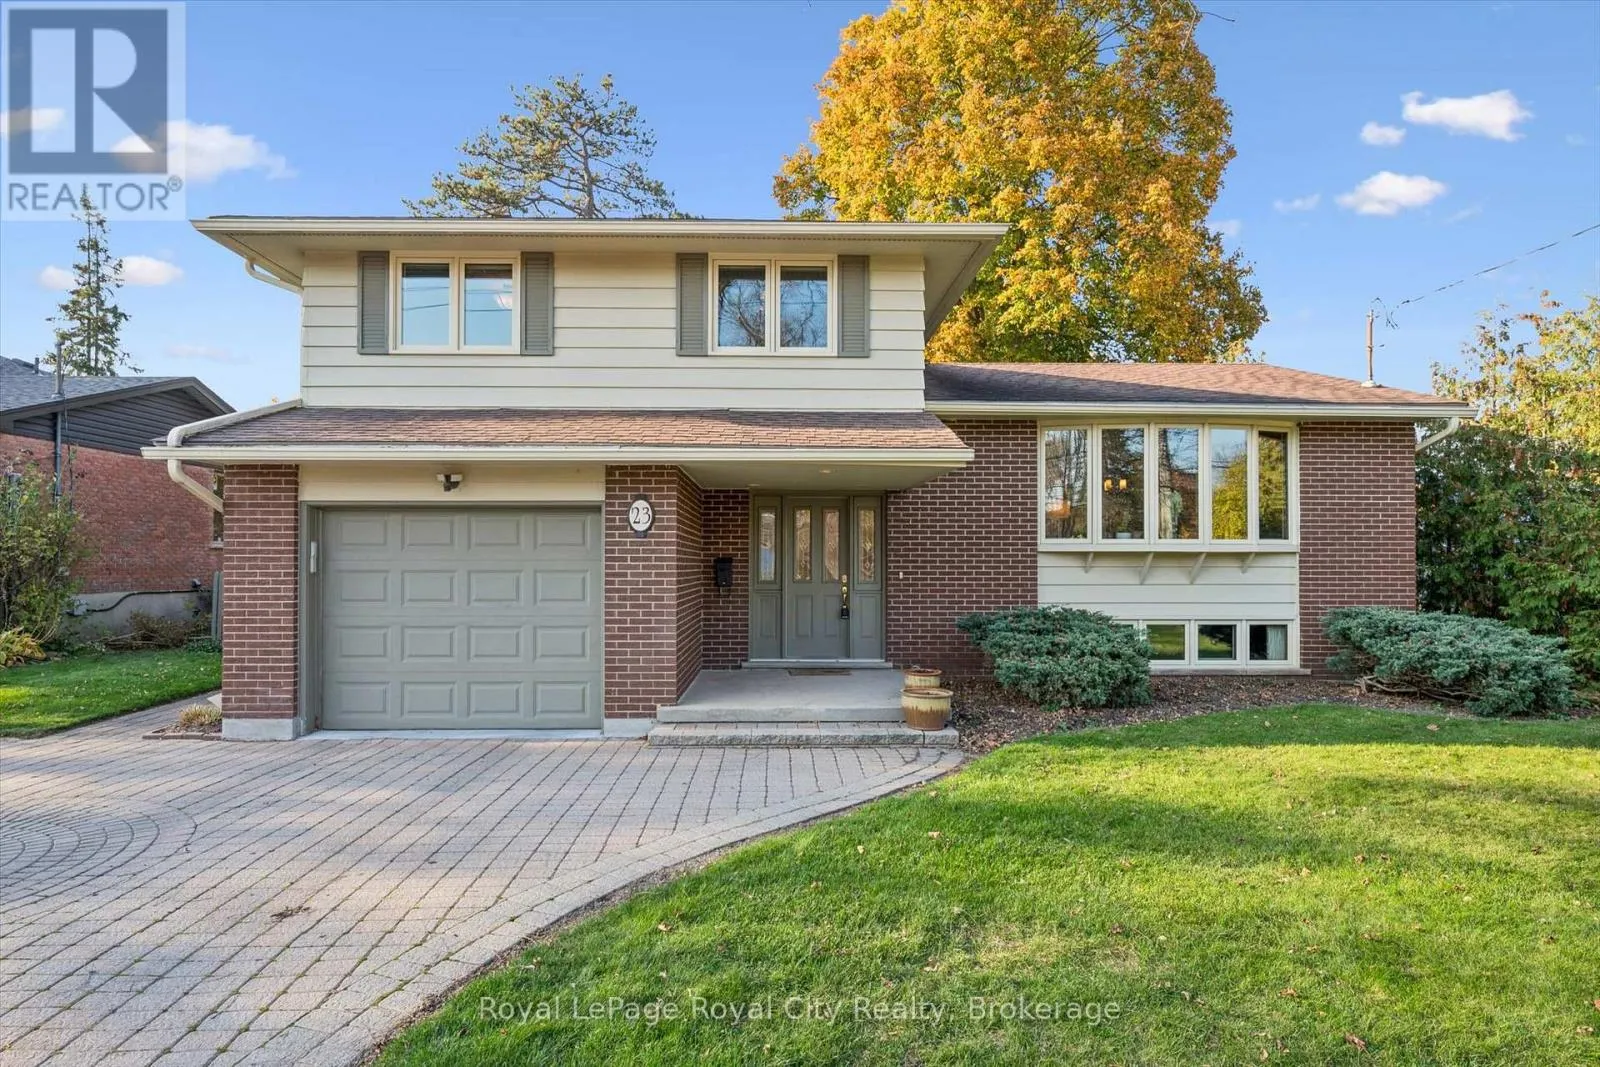
23 Bellevue Street, Guelph, Ontario N1G 1E9

Listed for:
$1,299,900
3 beds
3 baths
Listed 15 days ago
House for rent: 23 Bellevue Street, Guelph, Ontario N1G 1E9

View all 44 photos

About

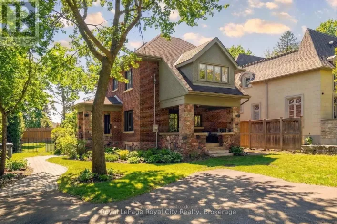
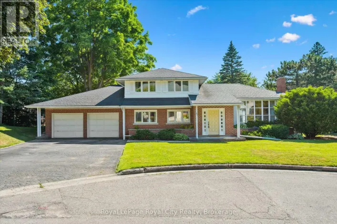
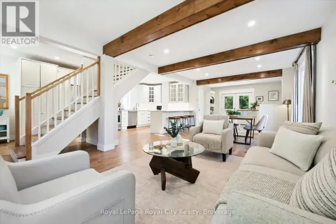
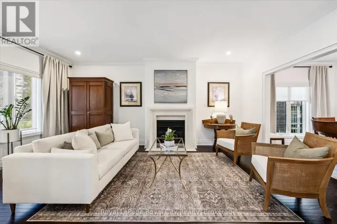
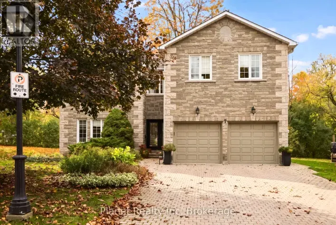
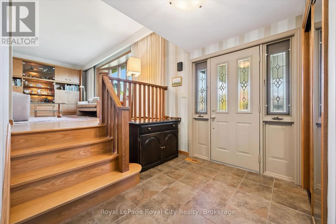
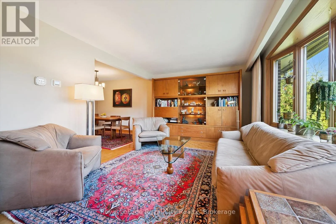
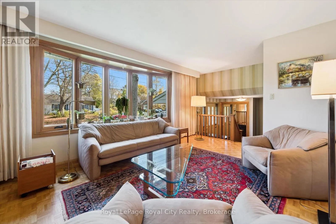
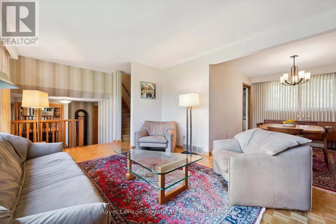
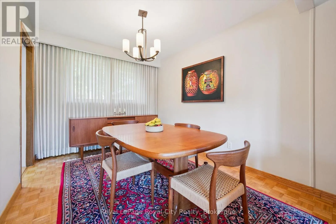
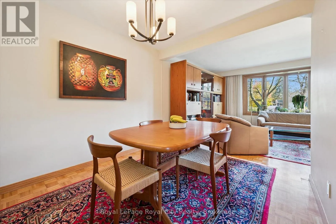
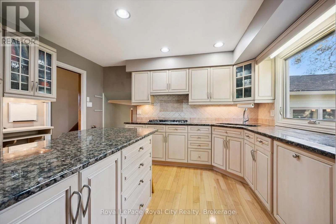
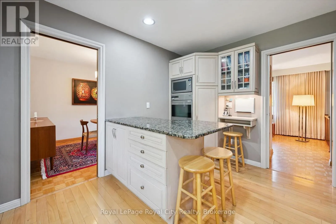
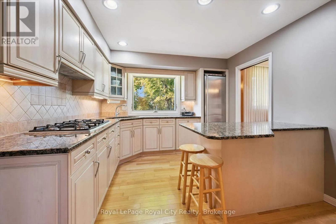
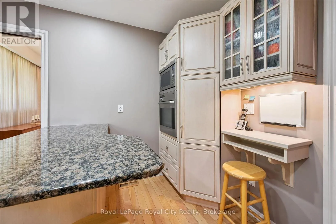
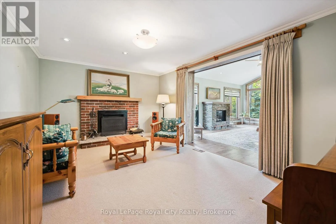
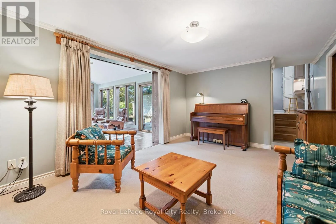
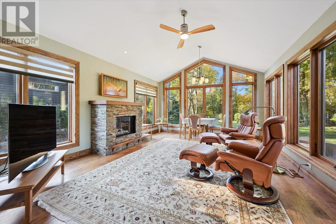
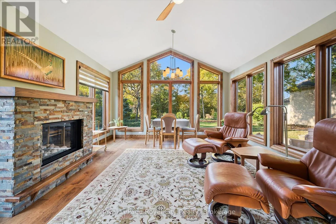
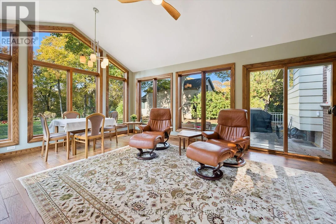
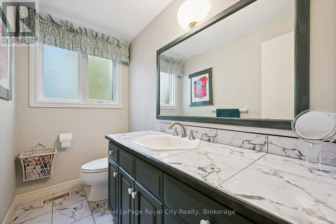
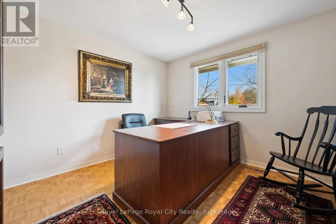
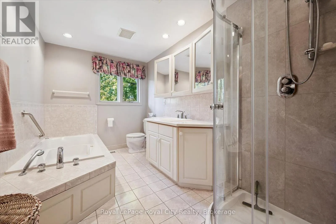
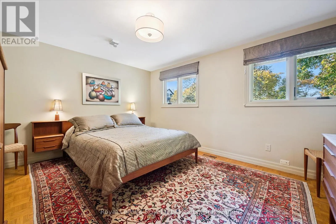
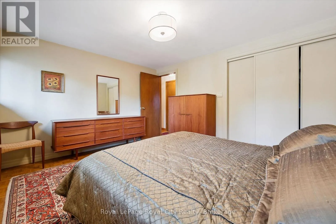
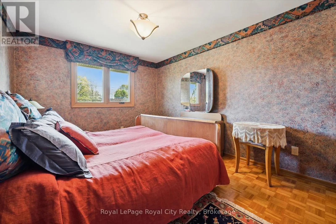
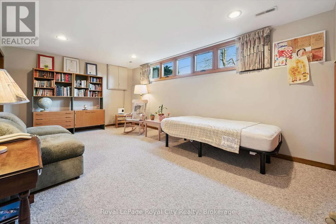
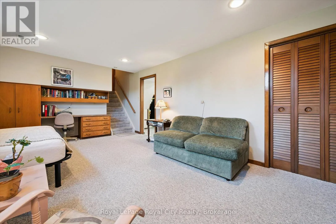
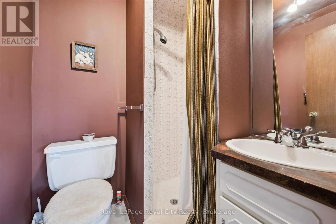
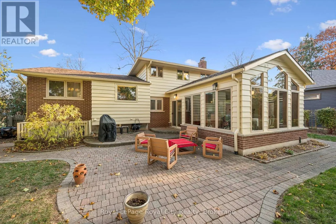
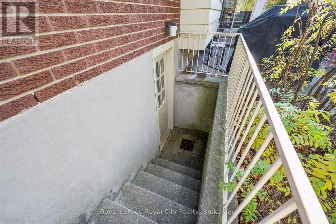
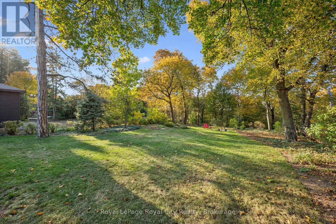
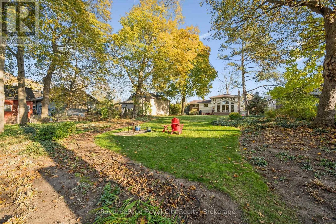
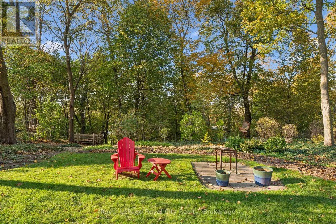
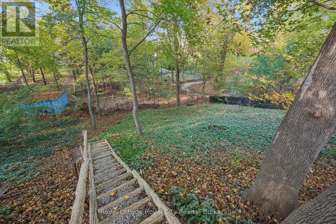
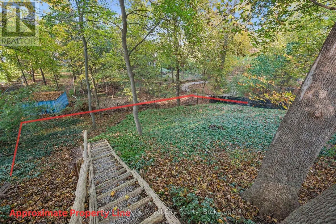
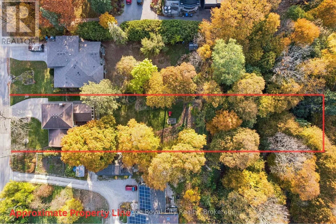
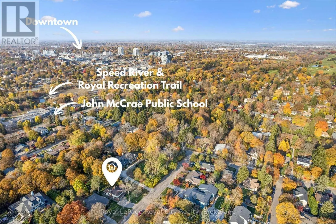
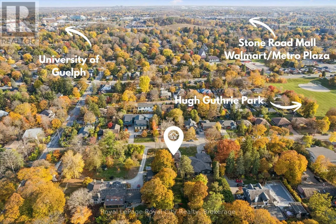
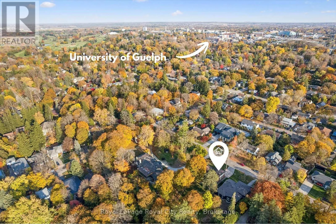
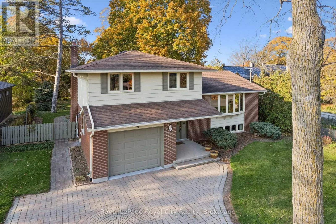
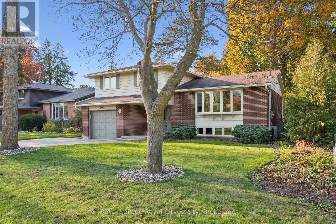
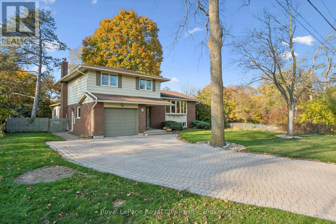
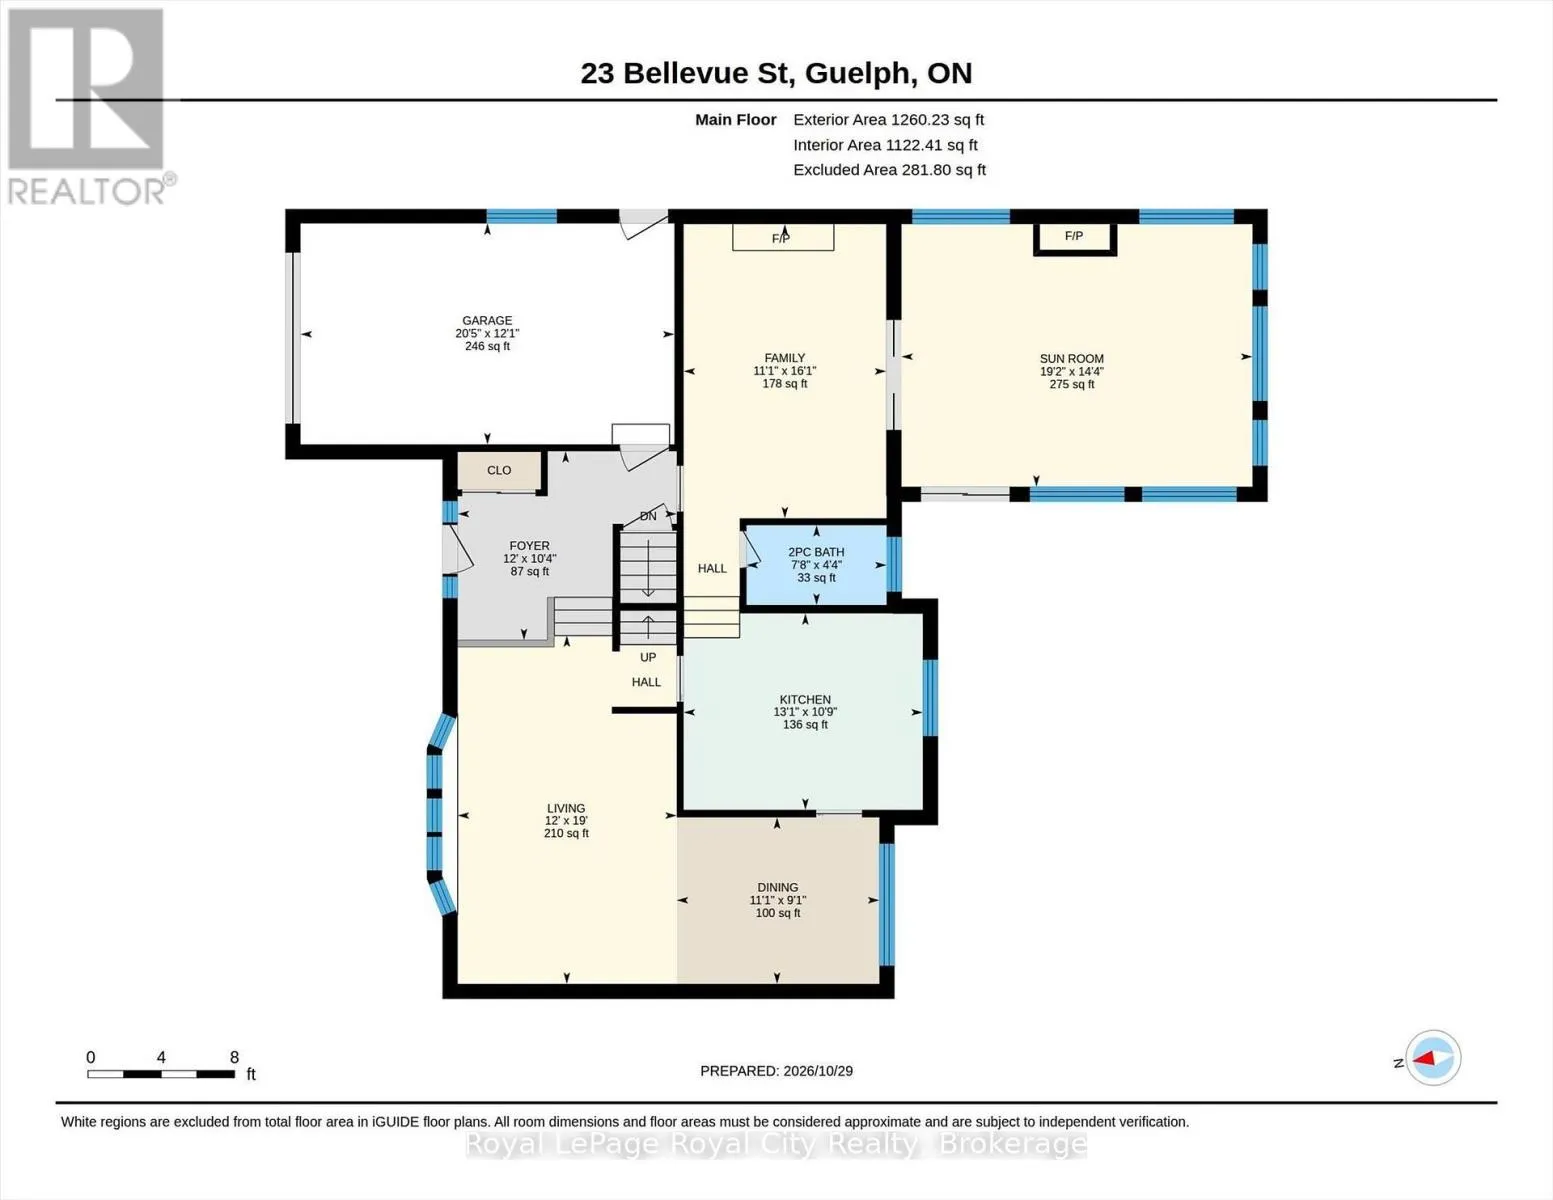
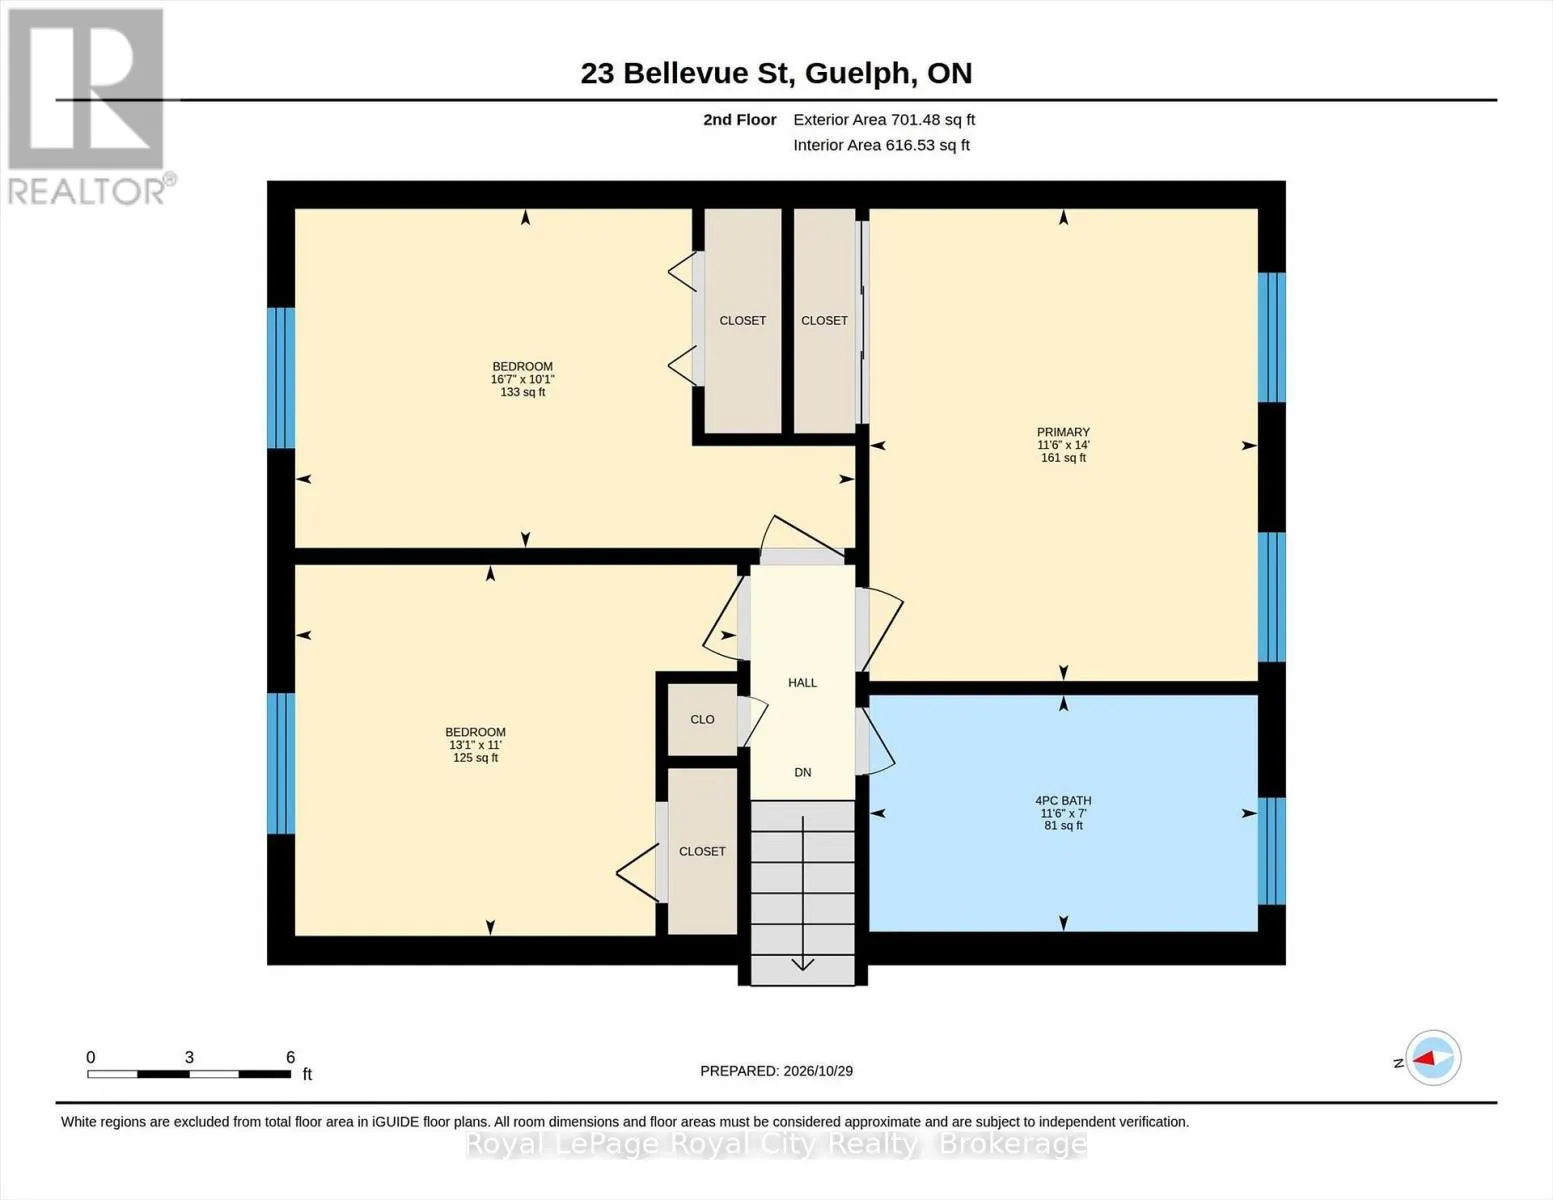
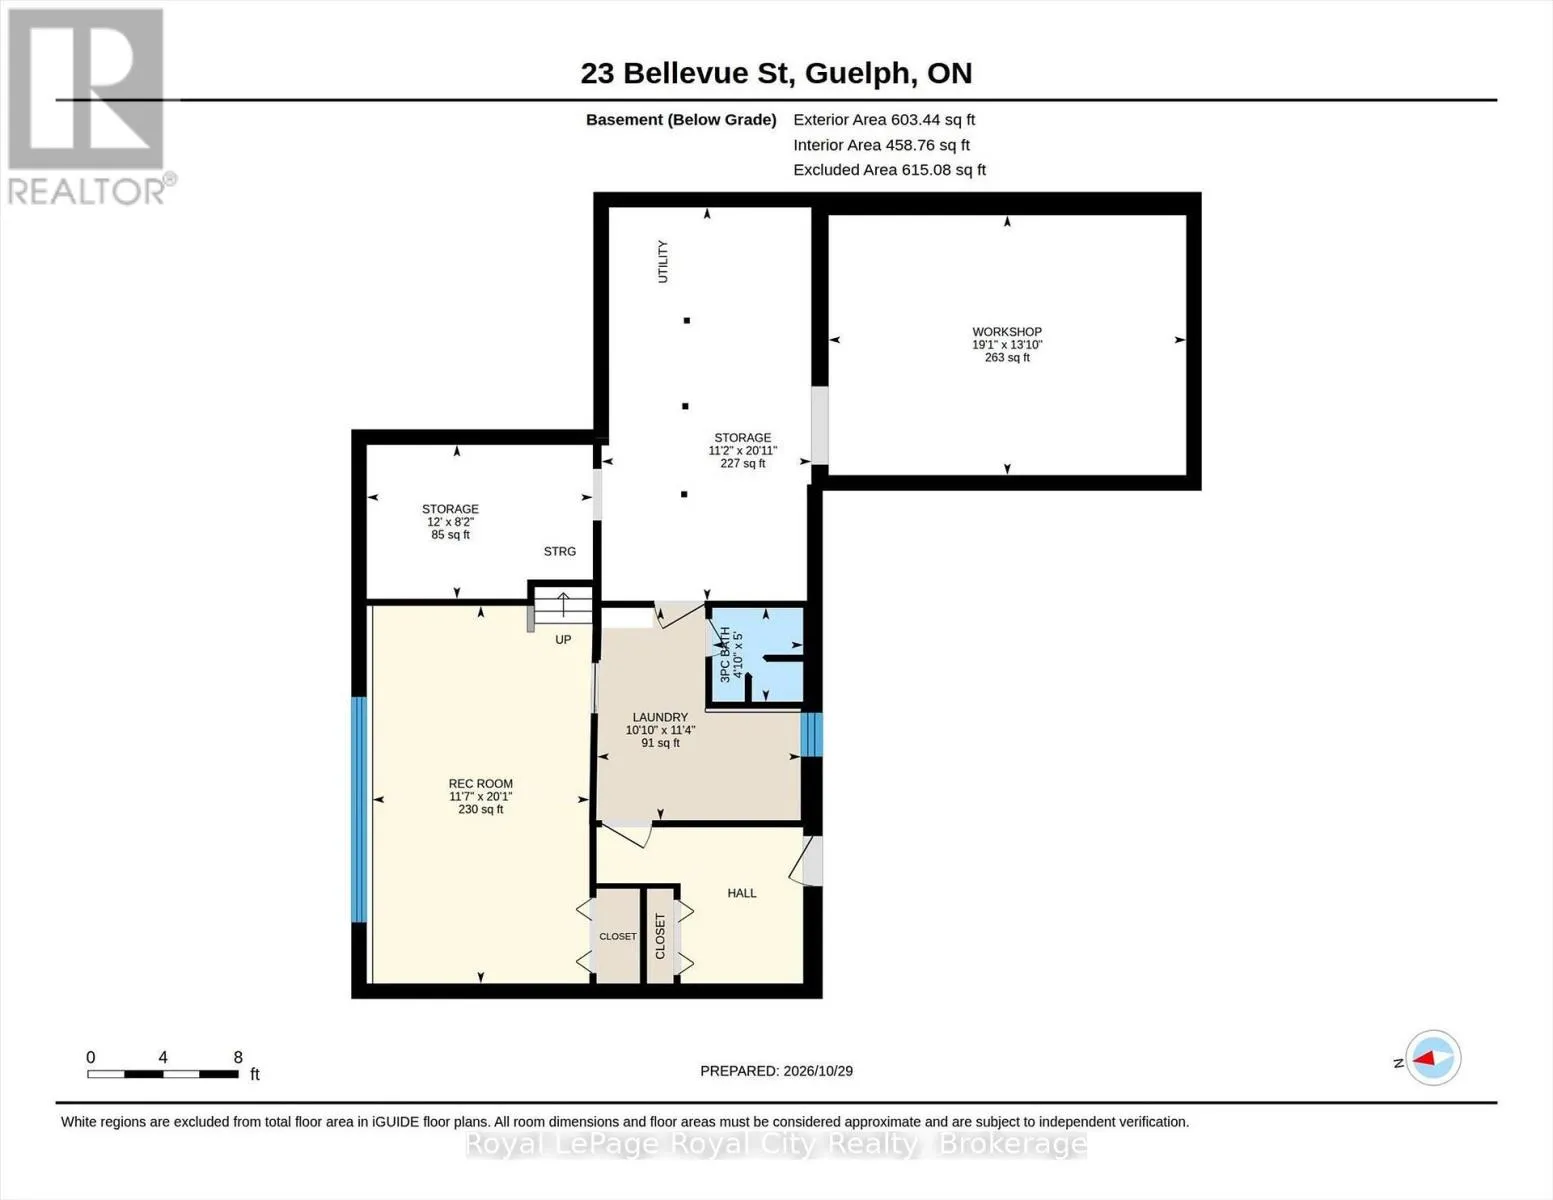
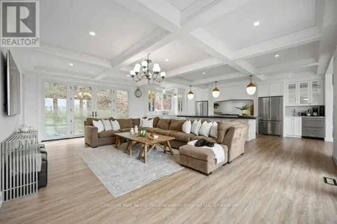
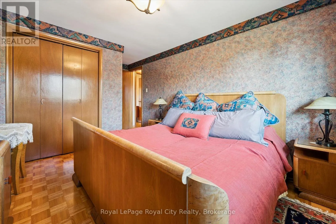
Cross Streets: Edinburgh Rd S & Bellevue St. ** Directions: Edinburgh Rd S to Bellevue St. Meticulously maintained by its original owners, this well-built Old University side split is a wonderful opportunity in a sought-after neighbourhood. Set on an impressive 63 x 278 ft lot, the property features beautiful gardens and towering mature trees that provide shade and privacy. The upper level offers over 1,900 sq. ft. of living space, including a custom kitchen with granite countertops and built-in A.E.G. appliances, a separate dining room and three spacious bedrooms. A standout feature is the beautiful rear sunroom addition, complete with a cathedral ceiling, hand-scraped hardwood floors, gas fireplace and custom ash trim milled in Elora. A full bathroom serves the upper level, while a convenient powder room is located just off the family room. The separate rear entrance provides excellent potential for an in-law suite, leading to a finished basement with a bright recreation room, full laundry area and three-piece bathroom. Notable updates include the windows, furnace and roof shingles. Surrounded by beautiful homes and just steps from Guthrie Park, the location is hard to beat, with great schools, shopping and the University of Guelph nearby, plus downtown Guelph within easy walking distance. A property with character, space and plenty of potential in one of Guelph's established neighbourhoods. (id:27476)

Property Highlights

MLS® Number
X14132408
Type
Single Family
Community Name
Dovercliffe Park/Old University
Ownership Type
Freehold
Land Size
63.6 x 278.5 FT|under 1/2 acre
Parking Space Total
7

Building

Building Type
House
Square Footage
1500 - 2000 sqft
Bathrooms Total
3
Bedrooms Above Ground
3
Bedrooms Total
3
Amenities
Fireplace(s) Golf Nearby, Park, Place of Worship, Schools, Public Transit
Exterior Finish
Brick, Wood
Fireplace Present
Yes
Basement Type
Full, N/A (Finished), N/A, N/A
Basement Features
Separate entrance, Walk-up
Building Heating Type
Forced air
Heating Fuel
Natural gas
Building Cooling Type
Central air conditioning

Utilities

Water
Municipal water
Utility Sewer
Sanitary sewer

Room Layout

Primary Bedroom
Second level
4.26 m x 3.51 m
Bathroom
Second level
2.13 m x 3.51 m
Bedroom
Second level
3.06 m x 5.06 m
Bedroom
Second level
3.35 m x 3.99 m
Bathroom
Basement
1.52 m x 1.47 m
Laundry room
Basement
3.45 m x 3.3 m
Recreational, Games room
Basement
6.13 m x 3.52 m
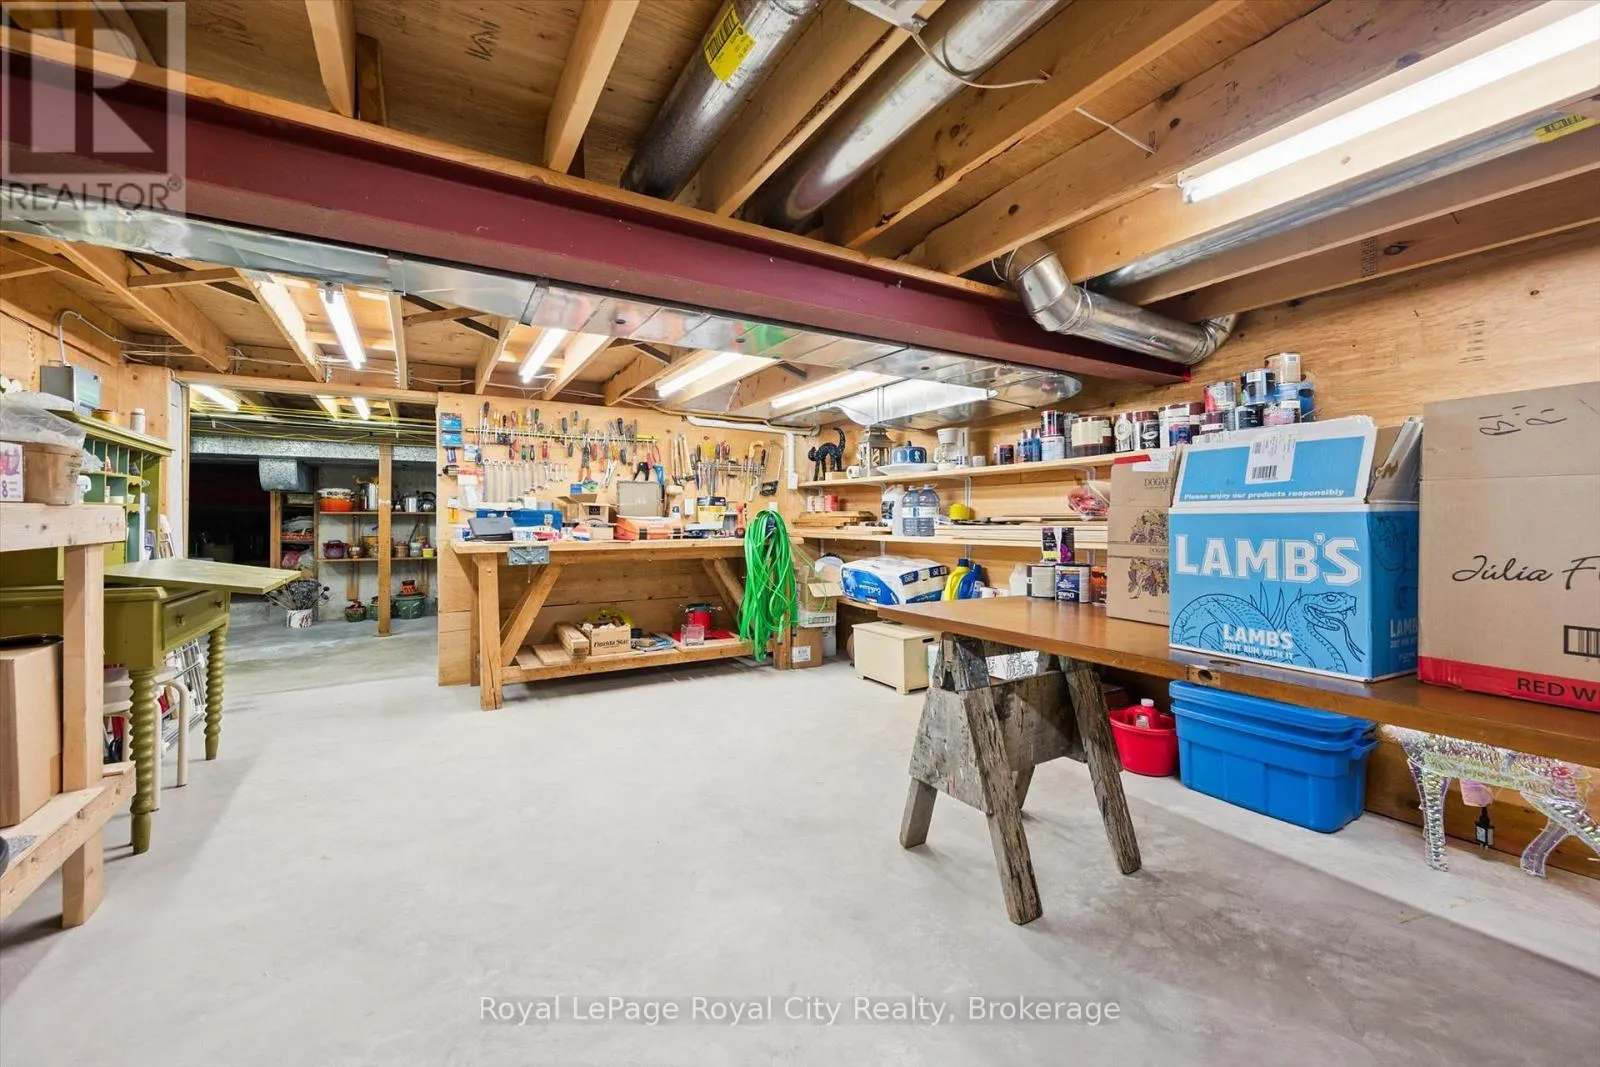
Workshop
Basement
4.22 m x 5.8 m
Other
Basement
2.5 m x 3.67 m
Other
Basement
6.38 m x 3.4 m
Bathroom
Main level
1.33 m x 2.33 m
Foyer
Main level
3.14 m x 3.65 m
Dining room
Main level
2.77 m x 3.37 m
Kitchen
Main level
3.27 m x 3.98 m
Family room
Main level
4.9 m x 3.37 m
Living room
Main level
5.8 m x 3.65 m
Sunroom
Main level
4.37 m x 5.84 m

Location

Learn more about this property
Listing provided by:
Royal LePage Royal City Realty
MLS® number:
X14132408
Agent:
Rob Garrick
*Indicates required field
Name is required
Email is required
Please enter a valid phone number (e.g., 416-111-1111).

Community Spotlight: Homes For sale in Your Neighborhood