65 Jell Street, Guelph, Ontario N1L 0R6

Listed for:
$899,900
3 beds
3 baths
Listed 17 days ago
Row / Townhouse for rent: 65 Jell Street, Guelph, Ontario N1L 0R6

View all 18 photos

About

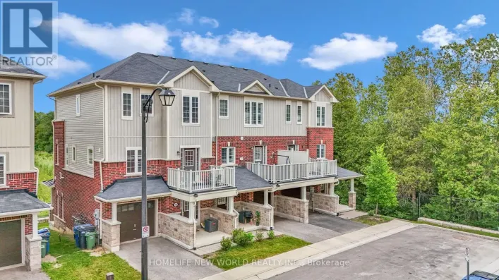
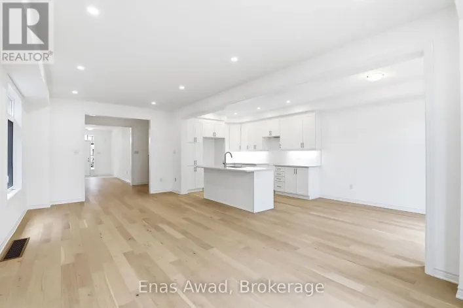
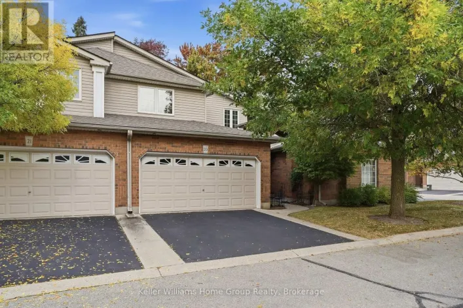
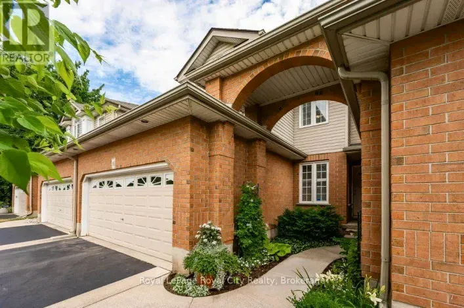
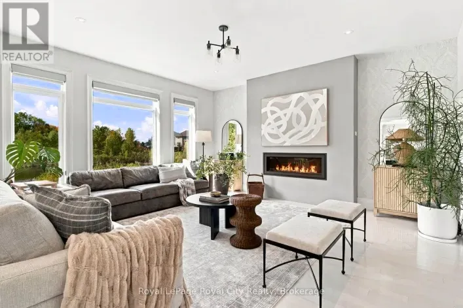
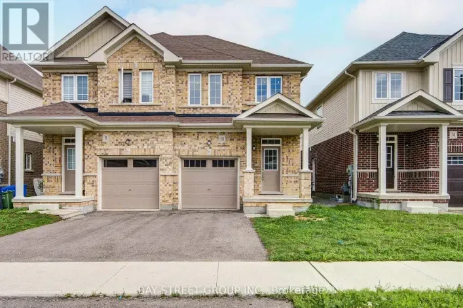
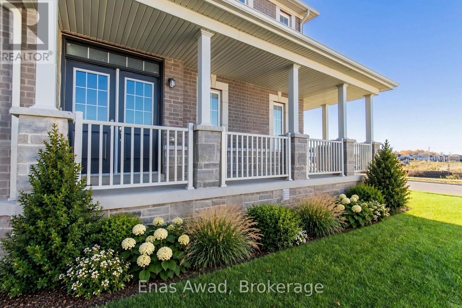
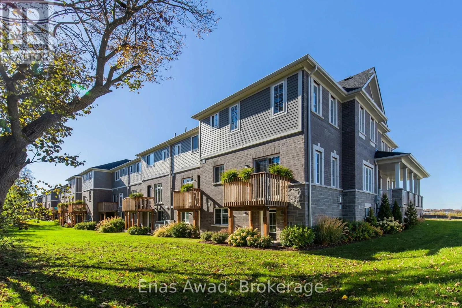
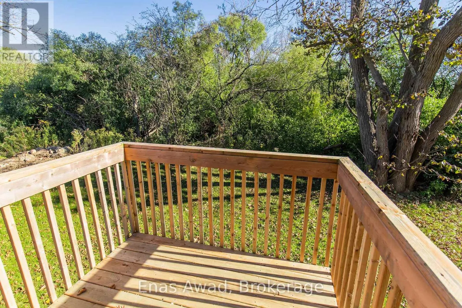
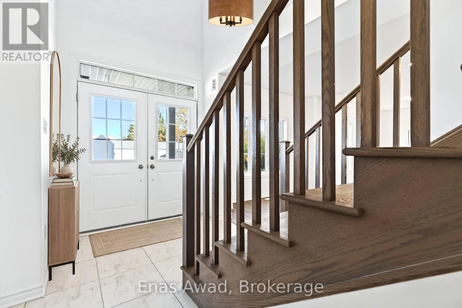
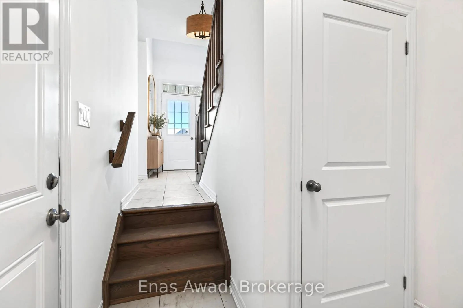
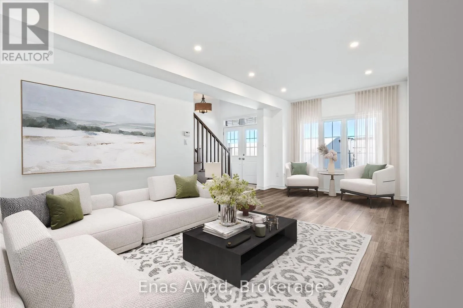
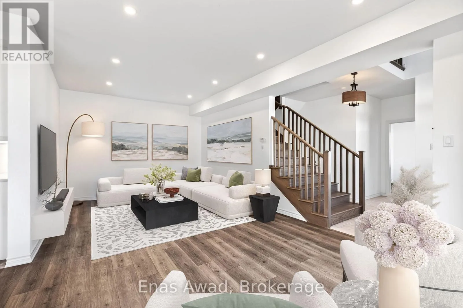
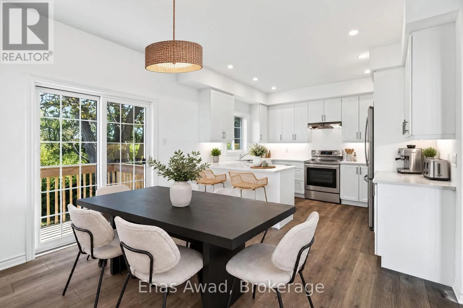
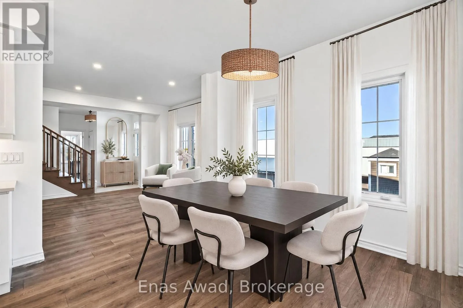
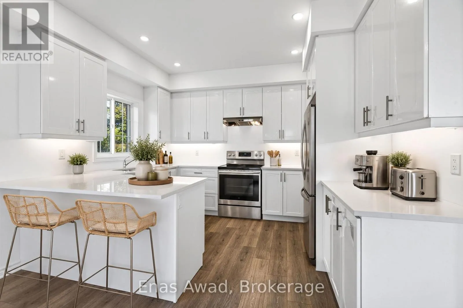
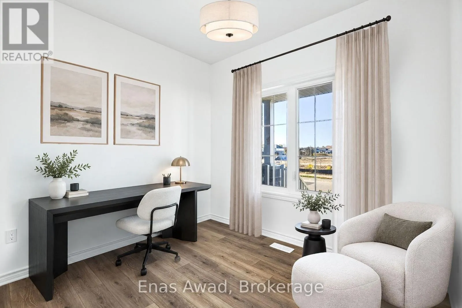
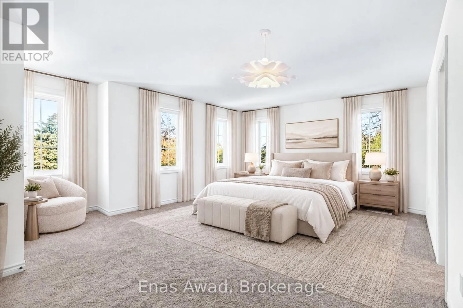
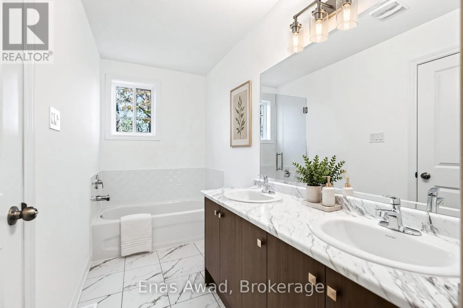
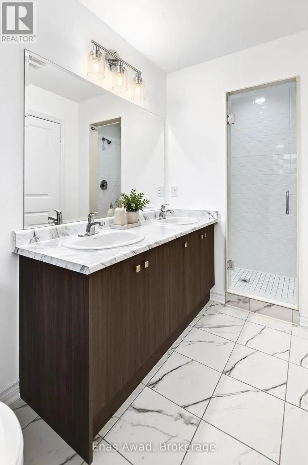
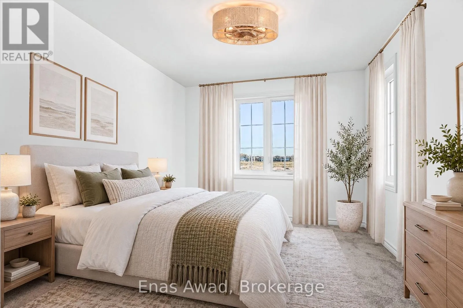
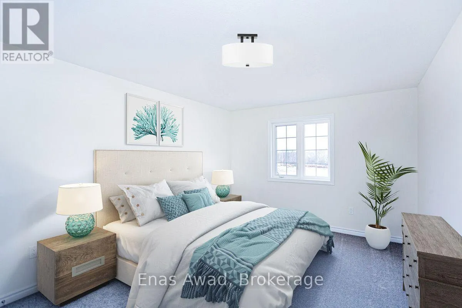
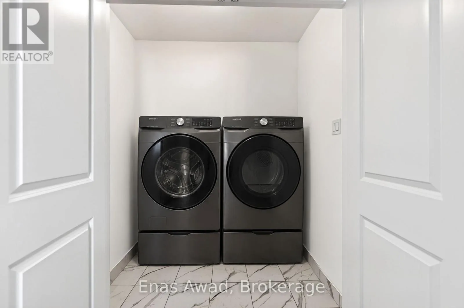
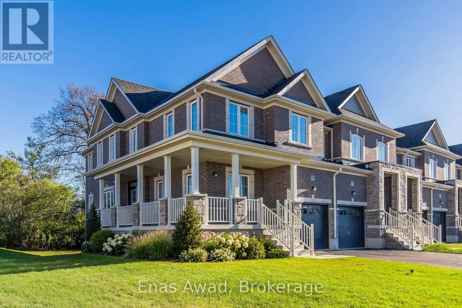
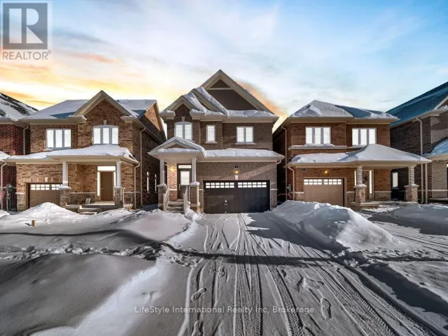
Cross Streets: DeCorso Dr & Poole Street. ** Directions: From Arkell Rd, North on Victoria Rd S, Left on DeCorso Dr, Left on Poole St, Right on Jell St. For Sale by Owner. Sought after south end of Guelph, you'll find this stylish brand new corner townhome with welcoming wrap-around porch siding a park. Walk-out basement to backyard backing onto greenspace. Be the first to live in this chic large townhome. Contemporary kitchen with plenty of storage and prep space. Eat-in kitchen and large great room off kitchen for relaxing. Bonus separate den on main floor. Laminate flooring throughout main floor with gorgeous oak staircase and plush, warm carpet on 2nd floor. Laundry conveniently located on 2nd floor. Spacious walk-in closet in primary bedroom leading to convenient ensuite. 2 additional bedrooms and main bath complete the 2nd floor. Attached single car garage with entry door to mudroom and driveway parking for 2 mid-size vehicles. Enjoy easy access to the community walking trails, parks, shopping, transit and all amenities. Immediate possession. Room sizes approximate. *Images are virtually staged. HST rebate included in listing price for qualifying purchasers. (id:27476)

Property Highlights

MLS® Number
X14133888
Type
Single Family
Community Name
Kortright East
Ownership Type
Freehold
Land Size
34.2 x 106.4 FT|under 1/2 acre
Parking Space Total
3

Building

Building Type
Row / Townhouse
Storeys
2.00
Square Footage
2000 - 2500 sqft
Bathrooms Total
3
Bedrooms Above Ground
3
Bedrooms Total
3
Amenities
Separate Heating Controls Park, Schools, Golf Nearby
Exterior Finish
Brick, Vinyl siding
Fireplace Present
No
Basement Type
N/A (Unfinished), N/A, Full
Basement Features
Walk out
Building Heating Type
Forced air
Heating Fuel
Natural gas
Building Cooling Type
Central air conditioning

Utilities

Water
Municipal water
Utility Sewer
Sanitary sewer

Room Layout

Bathroom
Second level
Measurements not available
Laundry room
Second level
Measurements not available
Primary Bedroom
Second level
5.18 m x 4.3 m
Bedroom 2
Second level
3.51 m x 3.1 m
Bedroom 3
Second level
4.27 m x 2.92 m
Bathroom
Second level
Measurements not available
Utility room
Basement
Measurements not available
Kitchen
Main level
3.07 m x 3.66 m
Eating area
Main level
3.05 m x 3.66 m
Great room
Main level
3.66 m x 6.74 m
Den
Main level
2.97 m x 3.15 m
Partial bathroom
Main level
Measurements not available

Location

Learn more about this property
Listing provided by:
Enas Awad
MLS® number:
X14133888
Agent:
Enas Awad
*Indicates required field
Name is required
Email is required
Please enter a valid phone number (e.g., 416-111-1111).

Community Spotlight: Homes For sale in Your Neighborhood