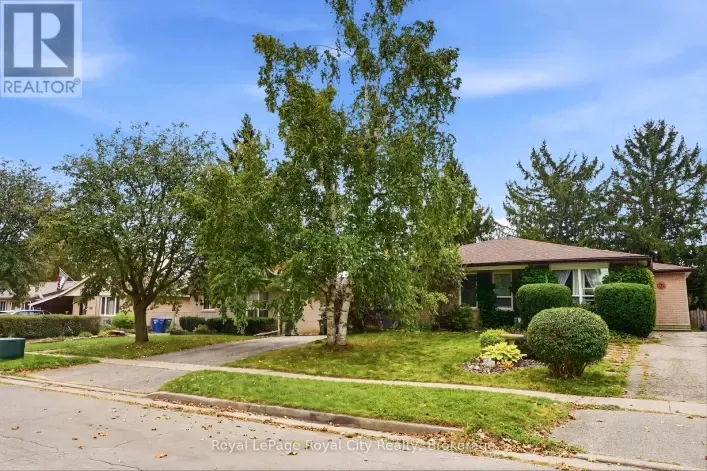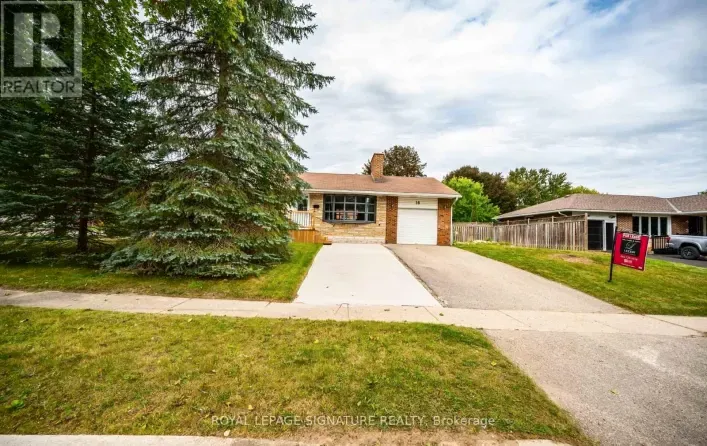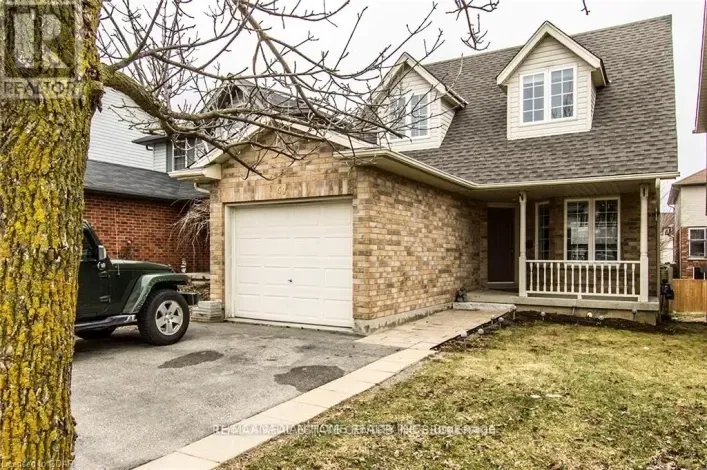
Upper - 367 Eastview Road, Guelph, Ontario N1E 0J1

Listed for:
$3,700
4 beds
3 baths
Listed 14 days ago
House for rent: Upper - 367 Eastview Road, Guelph, Ontario N1E 0J1

View all 38 photos

About

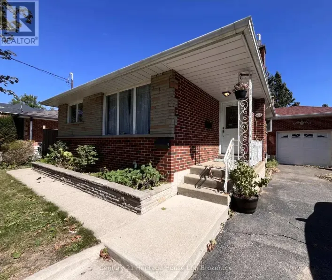
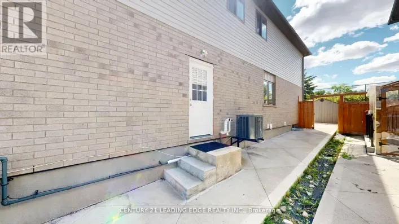
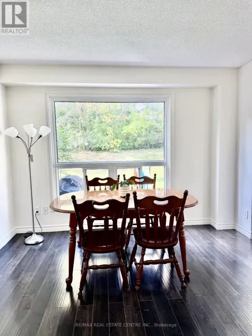
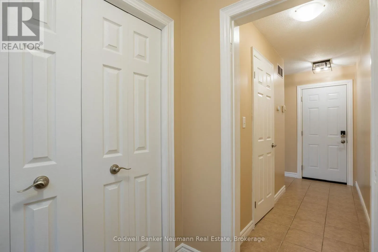
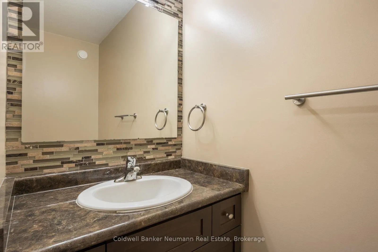
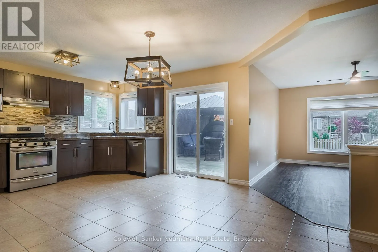
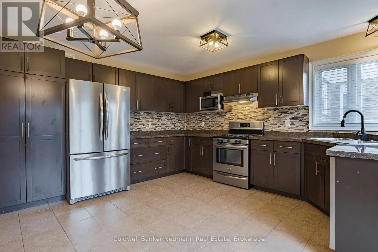
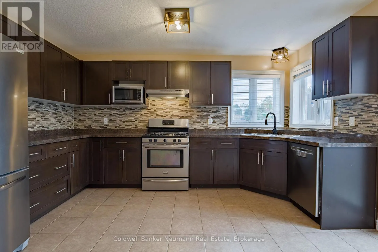
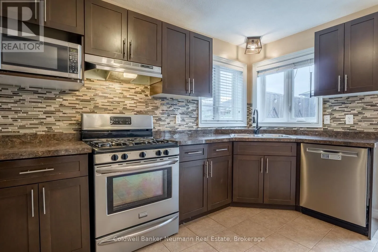
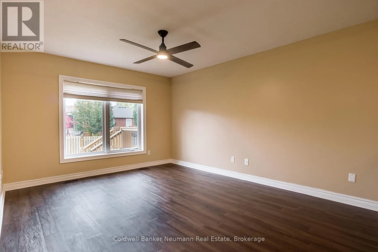
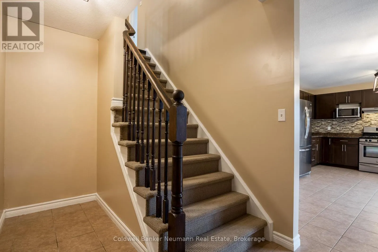
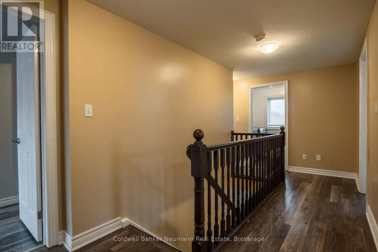
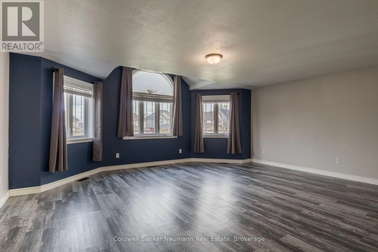
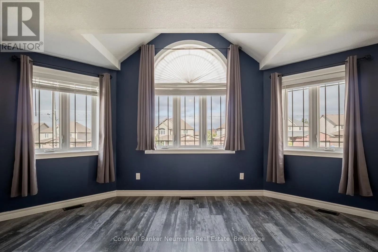
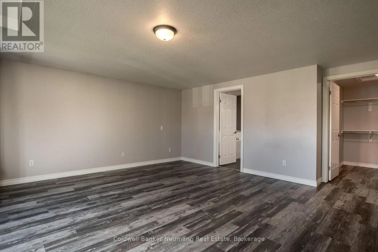
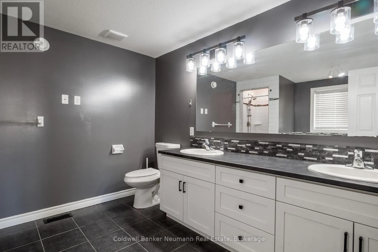
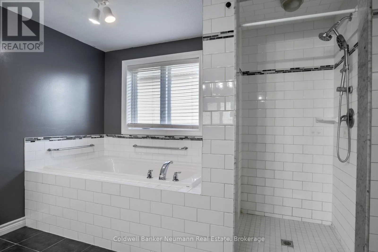
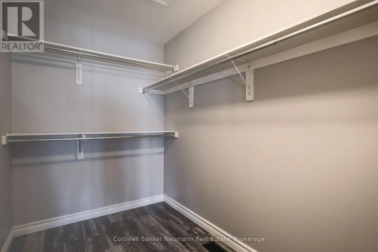
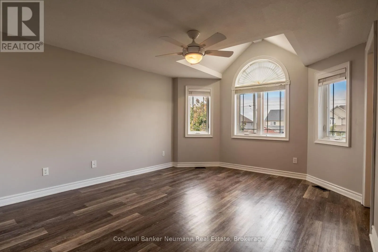
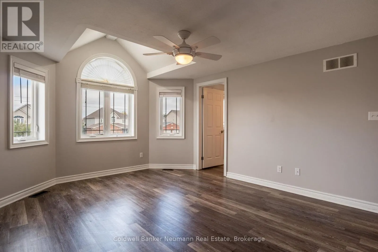
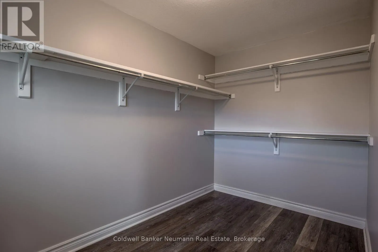
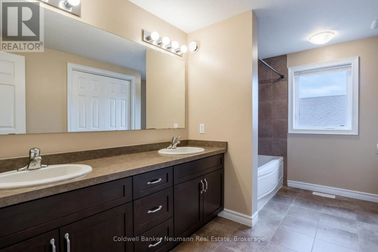
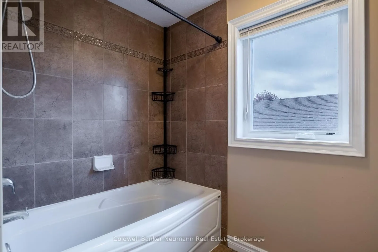
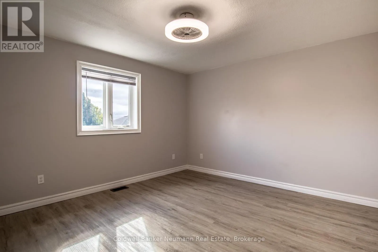
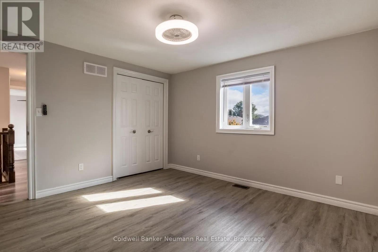
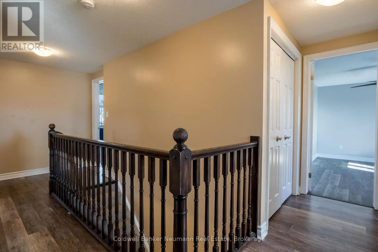
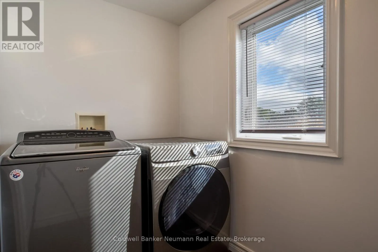
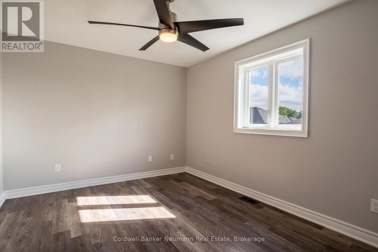
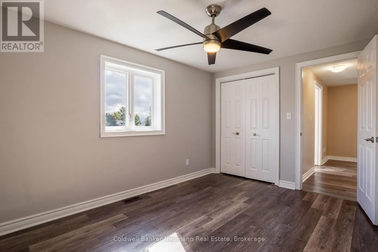
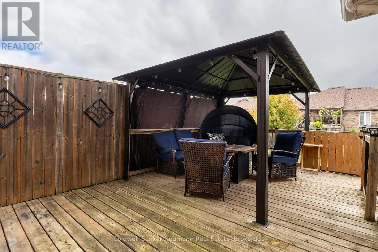
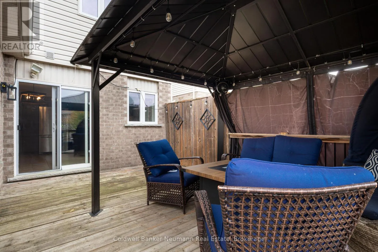
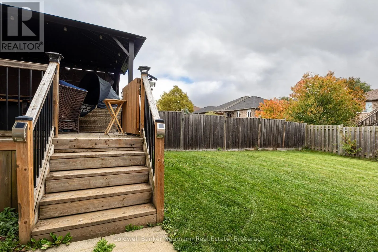
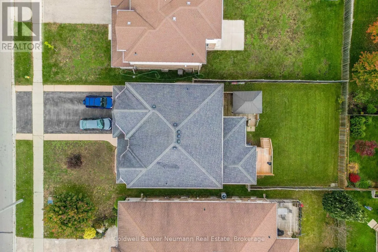
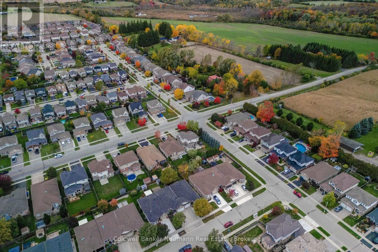
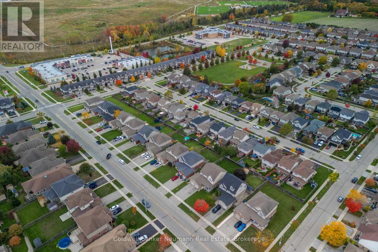
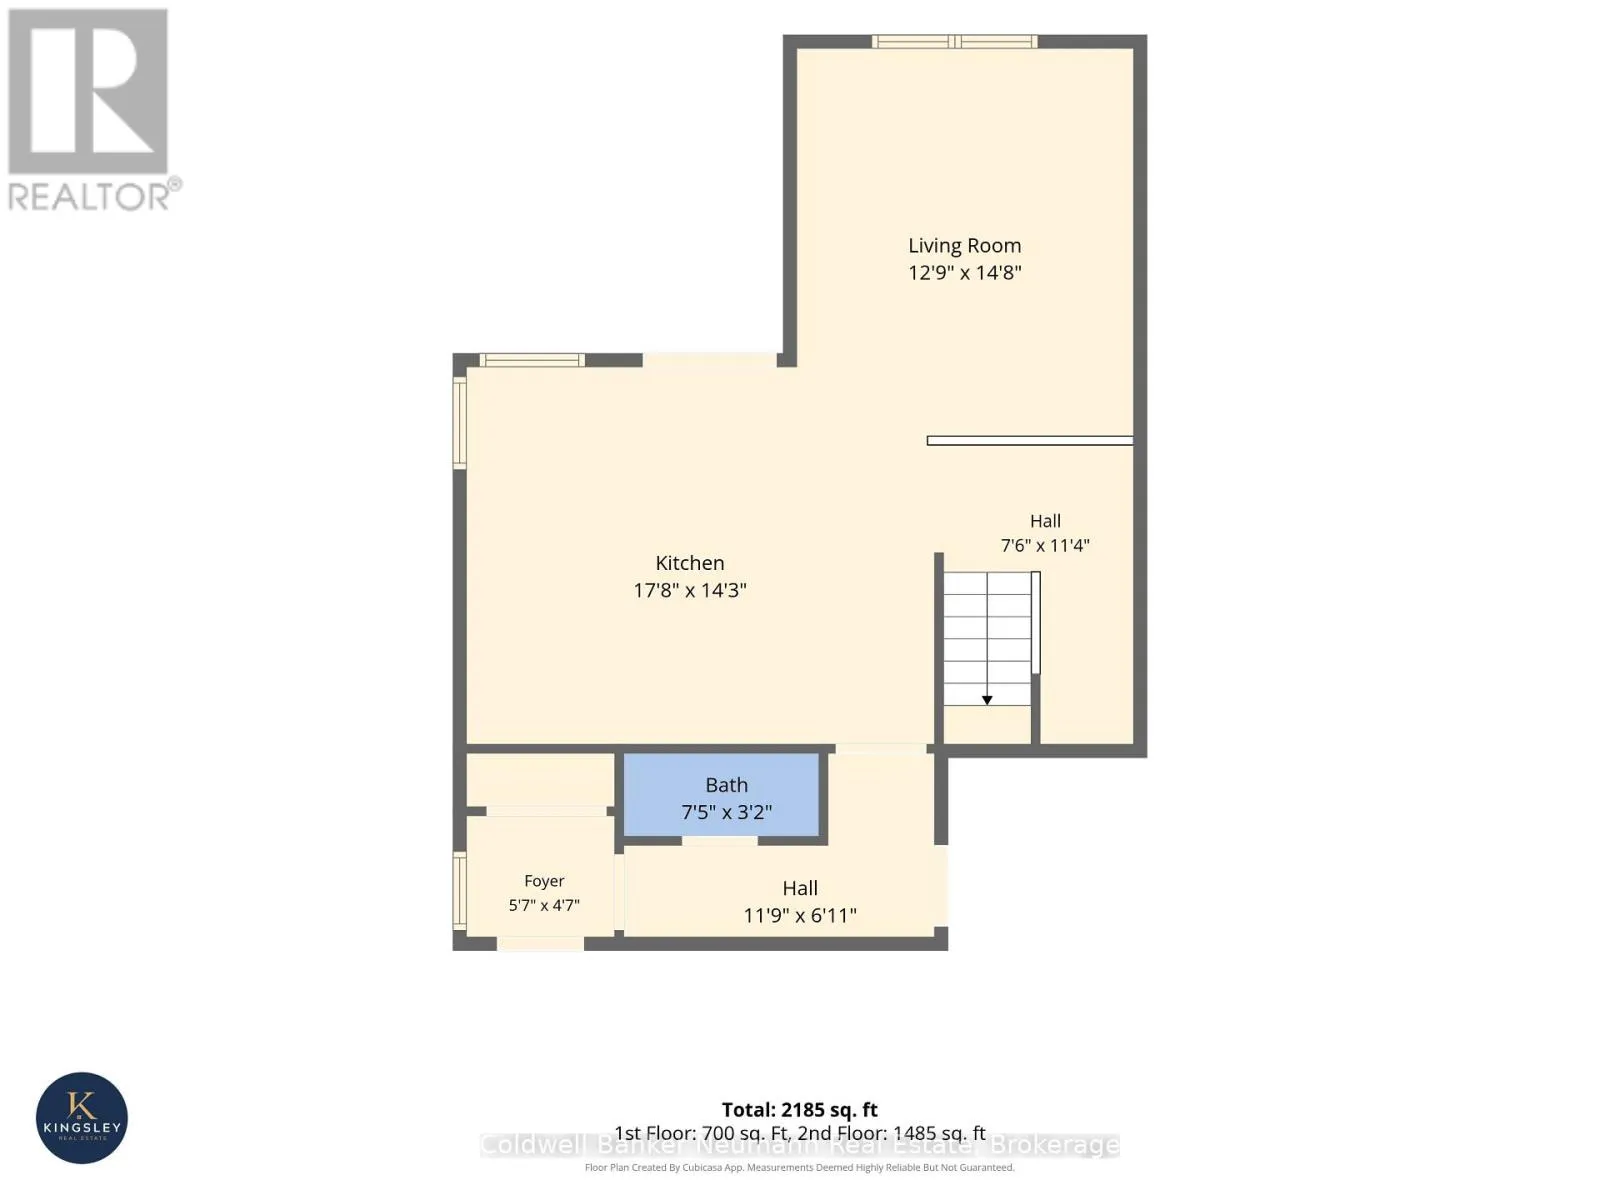
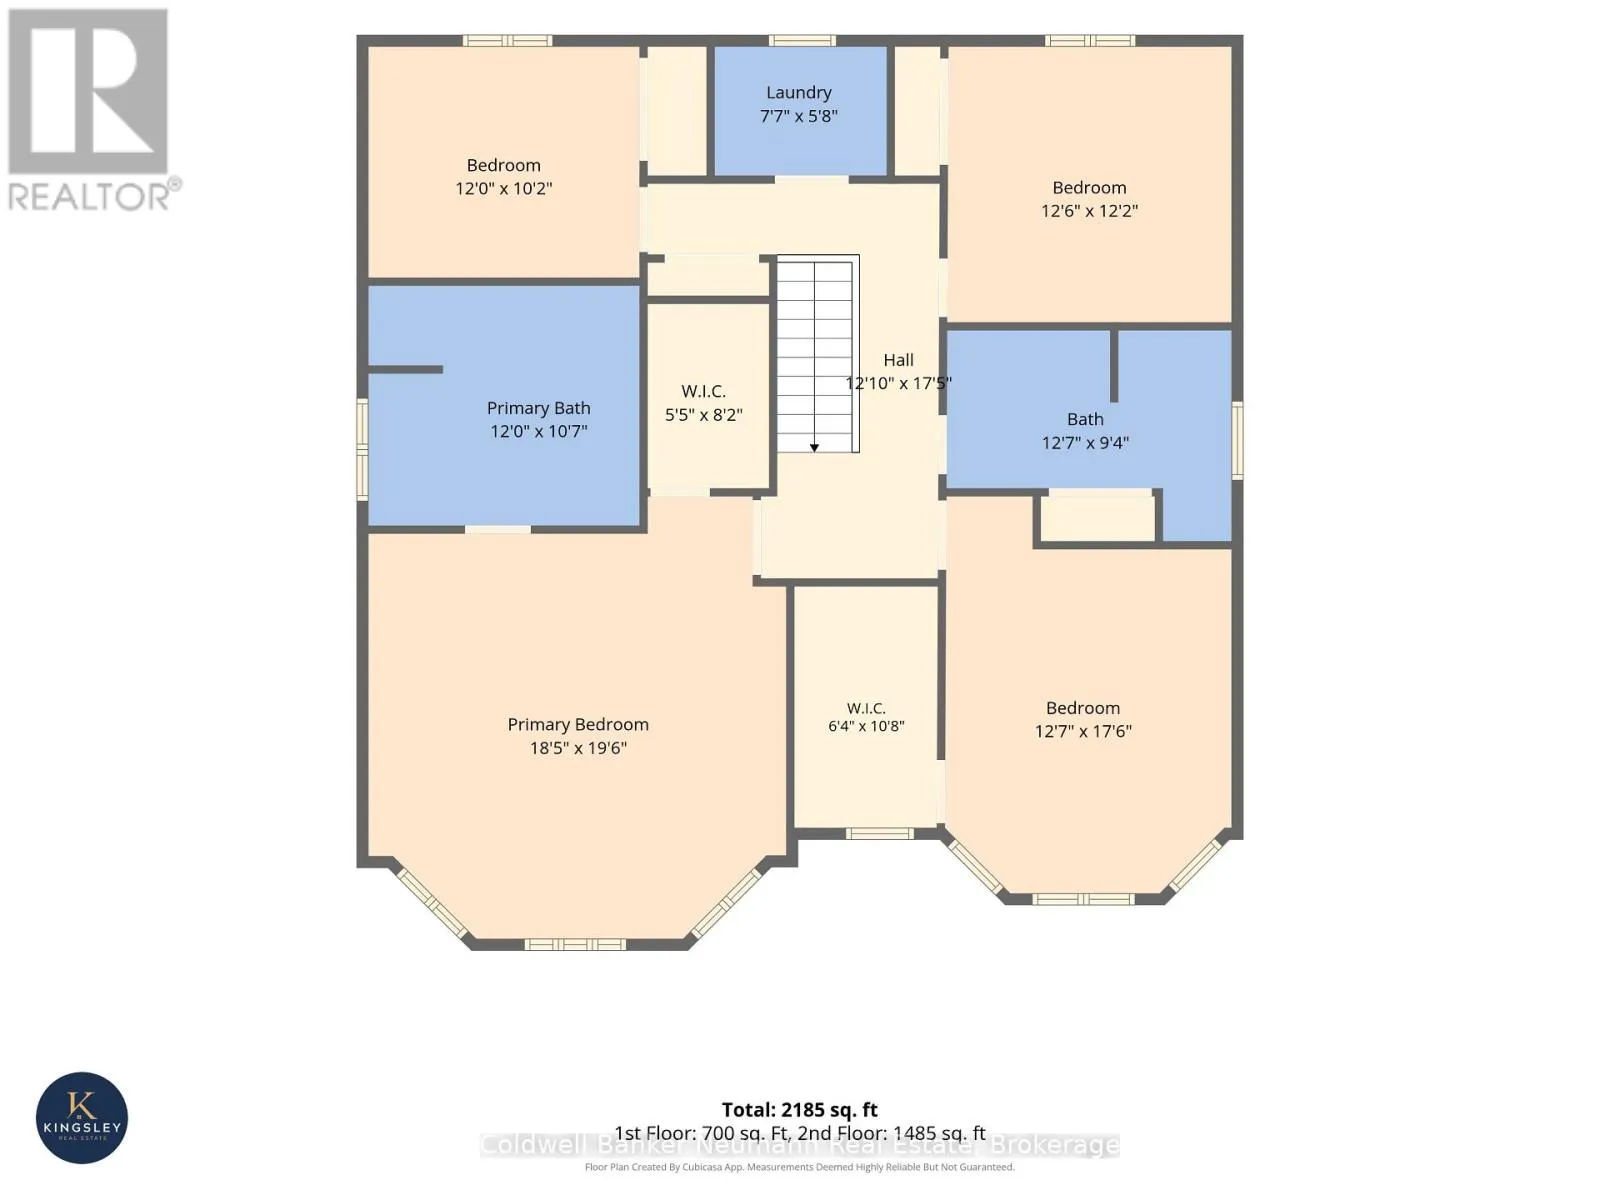
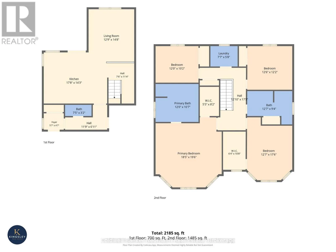
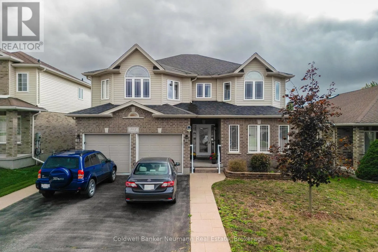
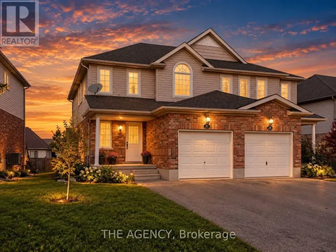
Cross Streets: Eastview Rd and Watson Rd. ** Directions: Turn onto Eastview Road from Victoria Road, drive straight until house on right side. Welcome to 367 Eastview Road, a spacious 2,185 sq ft upper unit just steps from the trails and sports fields of Eastview Community Park. The main floor offers a bright living room and a huge eat-in kitchen. Upstairs, the oversized primary bedroom features large windows, a walk-in closet and a 5-piece ensuite. Short on closet space? The second bedroom has its own walk-in closet too! Two more generously sized bedrooms and a full double vanity bathroom complete the upper level, along with a dedicated laundry room, so there's no hauling baskets up and down the stairs. And when you need some fresh air, step out to your private deck and gazebo - perfect for barbecues and enjoying the sunshine! Available immediately at $3,700/month with utilities included and 3 parking spaces, this is one you'll want to see! (id:27476)

Property Highlights

MLS® Number
X14134970
Type
Single Family
Community Name
Grange Road
Ownership Type
Freehold
Land Size
50.4 x 119.4 FT ; 50.7 x 119.38 x 50.67 x 119.11 ft
Parking Space Total
3

Building

Building Type
House
Storeys
2.00
Square Footage
2000 - 2500 sqft
Bathrooms Total
3
Bedrooms Above Ground
4
Bedrooms Total
4
Exterior Finish
Vinyl siding, Brick
Fireplace Present
No
Basement Type
None
Basement Features
Building Heating Type
Forced air
Heating Fuel
Natural gas
Building Cooling Type
Central air conditioning

Utilities

Water
Municipal water
Utility Sewer
Sanitary sewer

Room Layout

Laundry room
Second level
2.31 m x 1.73 m
Primary Bedroom
Second level
5.61 m x 5.94 m
Bedroom 2
Second level
3.66 m x 3.1 m
Bedroom 3
Second level
3.81 m x 3.71 m
Bedroom 4
Second level
3.84 m x 5.33 m
Bathroom
Second level
3.66 m x 3.23 m
Bathroom
Second level
3.84 m x 2.85 m
Kitchen
Main level
5.39 m x 4.34 m
Foyer
Main level
1.7 m x 1.4 m
Partial bathroom
Main level
2.26 m x 0.97 m

Location

Learn more about this property
Listing provided by:
Coldwell Banker Neumann Real Estate
MLS® number:
X14134970
Agent:
Collin Clark
*Indicates required field
Name is required
Email is required
Please enter a valid phone number (e.g., 416-111-1111).

Community Spotlight: Homes For rent in Your Neighborhood