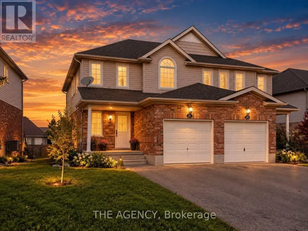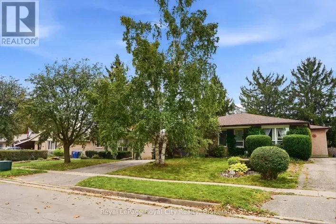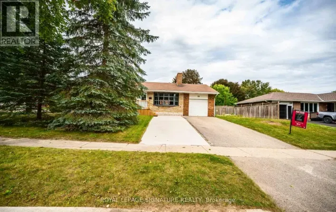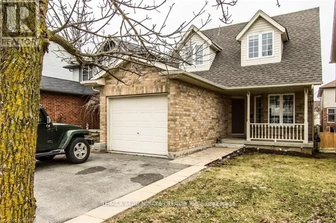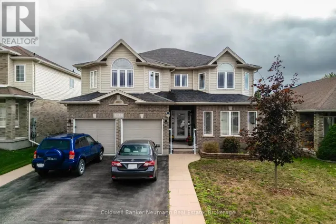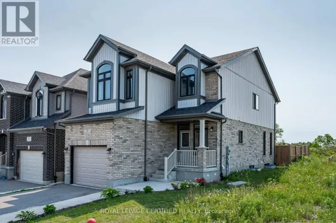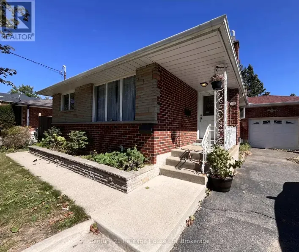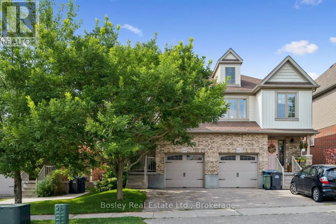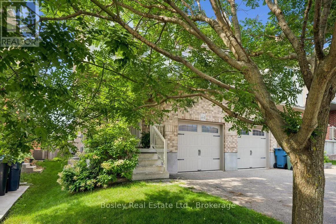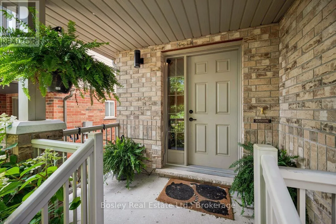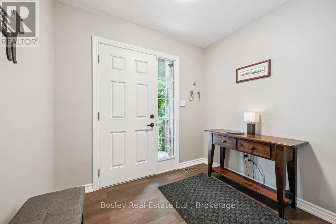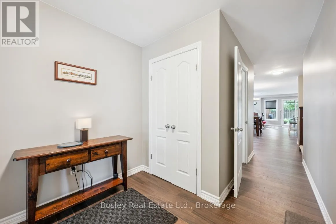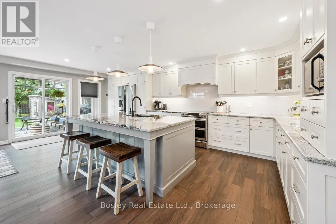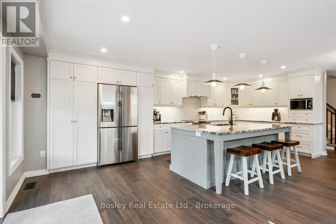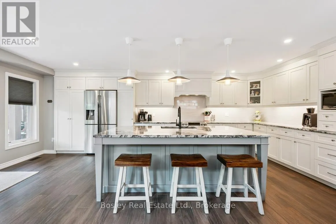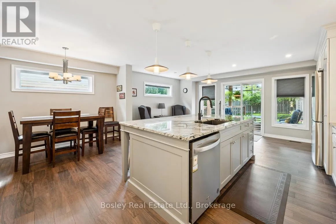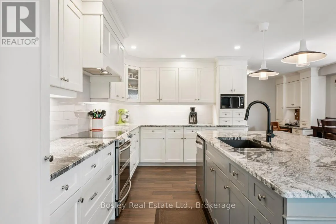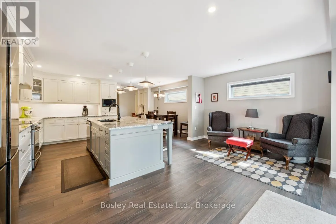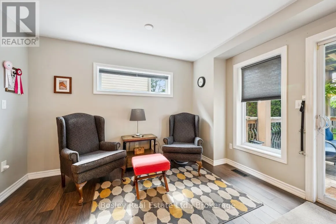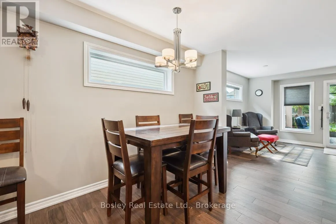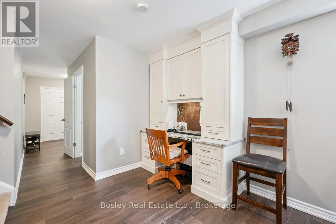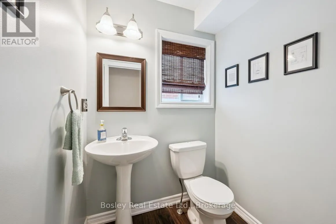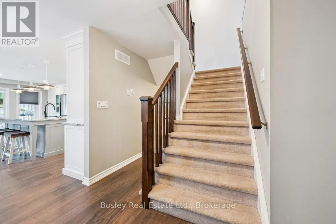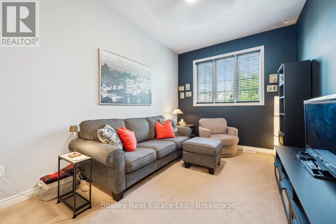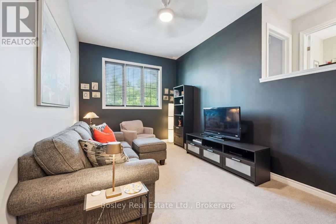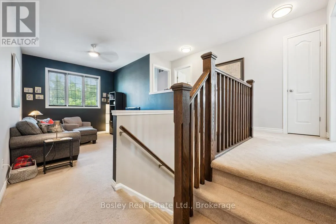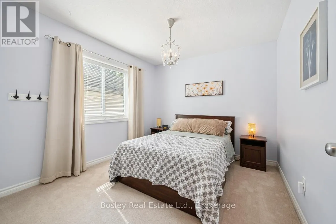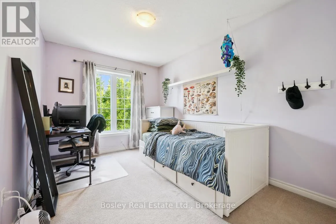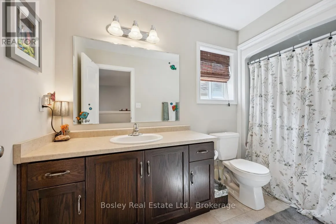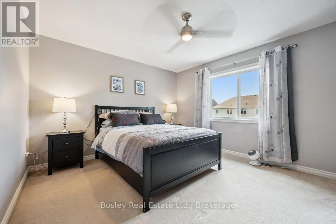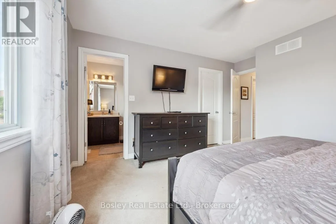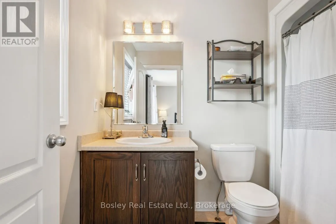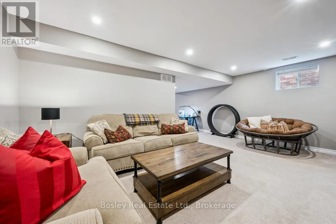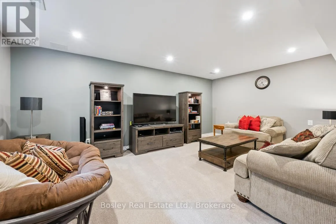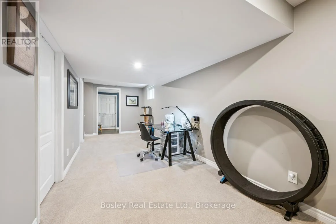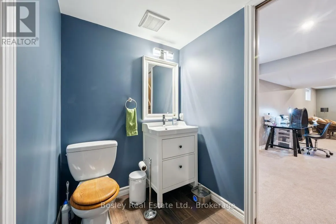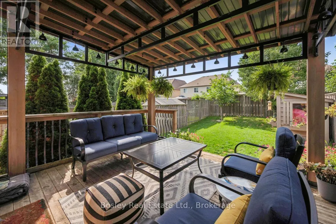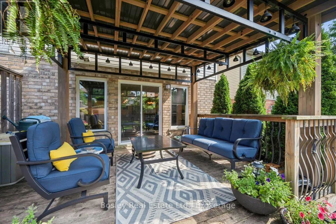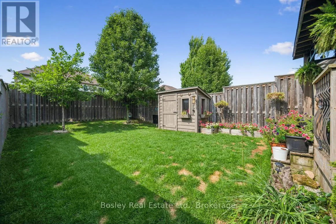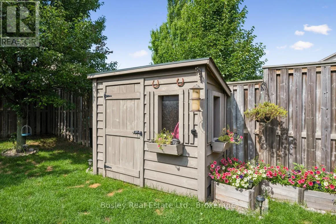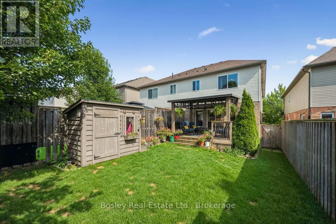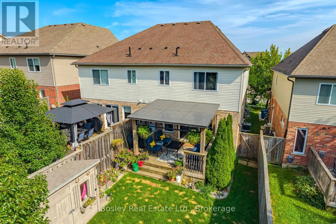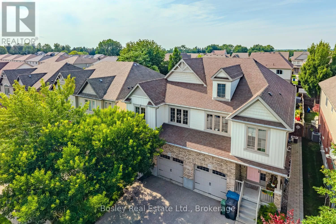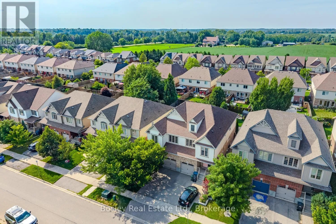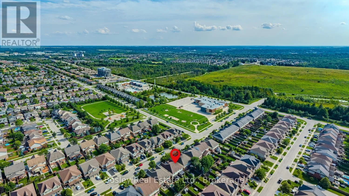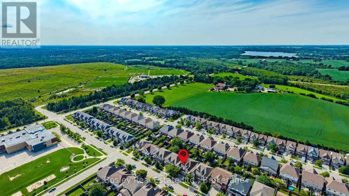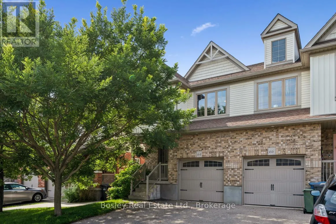
Cross Streets: Watson/Couling. ** Directions: Watson Parkway N to Couling. Turn R, house on Left. Welcome home to 64 Couling Crescent, arguably the most beautiful lease listing currently available. Tucked into Guelph's desirable East End, this inviting semi-detached home offers a wonderful opportunity to enjoy comfortable, stylish living in a fantastic family-friendly neighbourhood. Thoughtfully designed with plenty of room to spread out, it features 3 generous bedrooms, 2 full bathrooms, including a private ensuite, and 2 convenient powder rooms, offering the space, flexibility and everyday comforts you'll appreciate. At the heart of the home is a truly exceptional kitchen - stylishly upgraded in 2018, beautifully appointed and designed for gathering. Featuring a huge granite island, an abundance of storage, top-tier appliances and thoughtful finishes throughout, this is a space you'll love coming home to. Whether it's morning coffee, preparing dinner or entertaining friends, the kitchen is sure to be a favourite gathering spot.The upper-level family loft offers an additional and versatile living space, perfect for movie nights, a home office, a kids' hangout or simply a quiet place to unwind. The finished basement provides even more room to spread out, work, relax or entertain. And then there's the backyard - a private, fully fenced outdoor retreat complete with a charming shed and fantastic covered deck that makes outdoor living enjoyable in every season. Imagine summer dinners, morning coffee, weekend barbecues and relaxing evenings outdoors. Ideally located close to parks, schools, shopping, everyday amenities and convenient routes throughout the city, this home offers an appealing blend of space, style and lifestyle. If you're looking for an entire home that feels welcoming, offers room to live comfortably, and has all the right spaces to enjoy both indoors and out, 64 Couling is a wonderful place to call home. Come and take a closer look! **Please note, this lease is available from Jan 20, 2027. (id:27476)