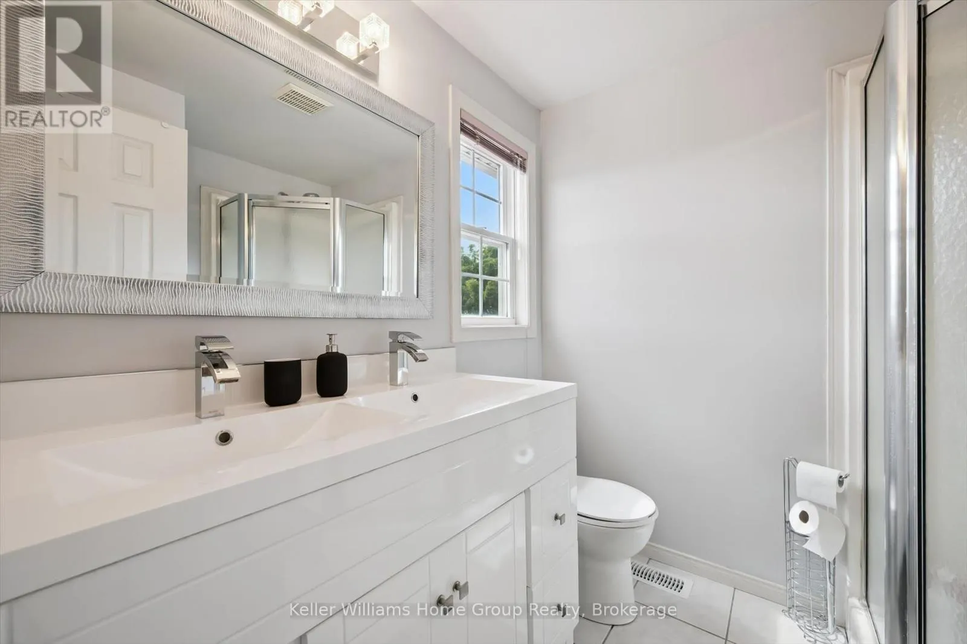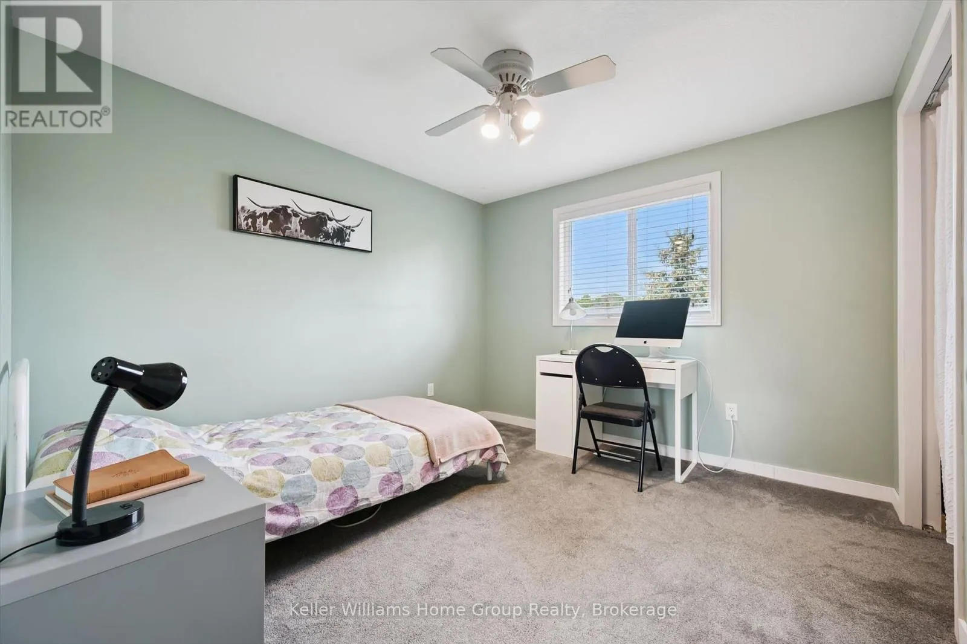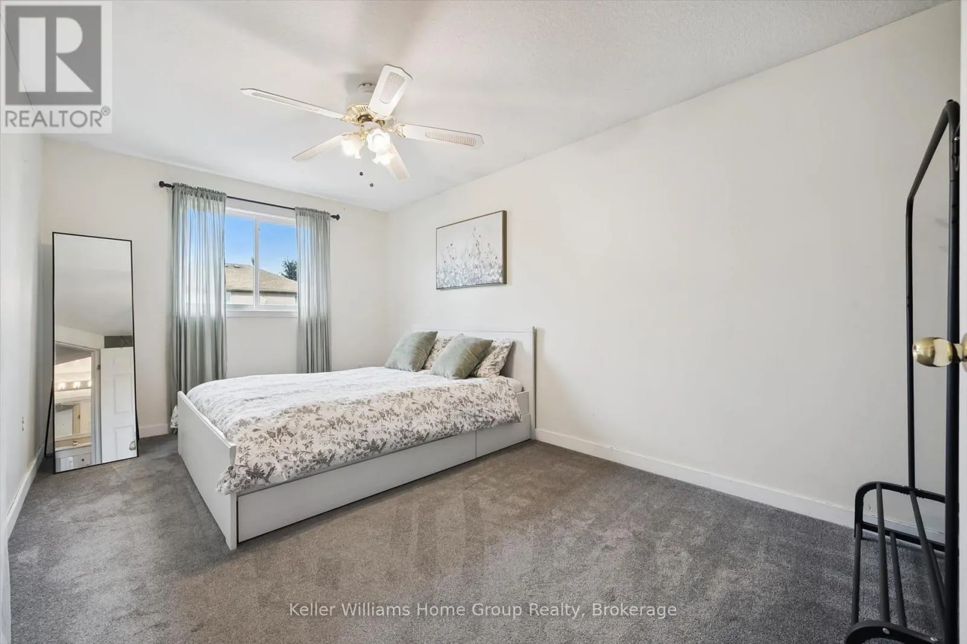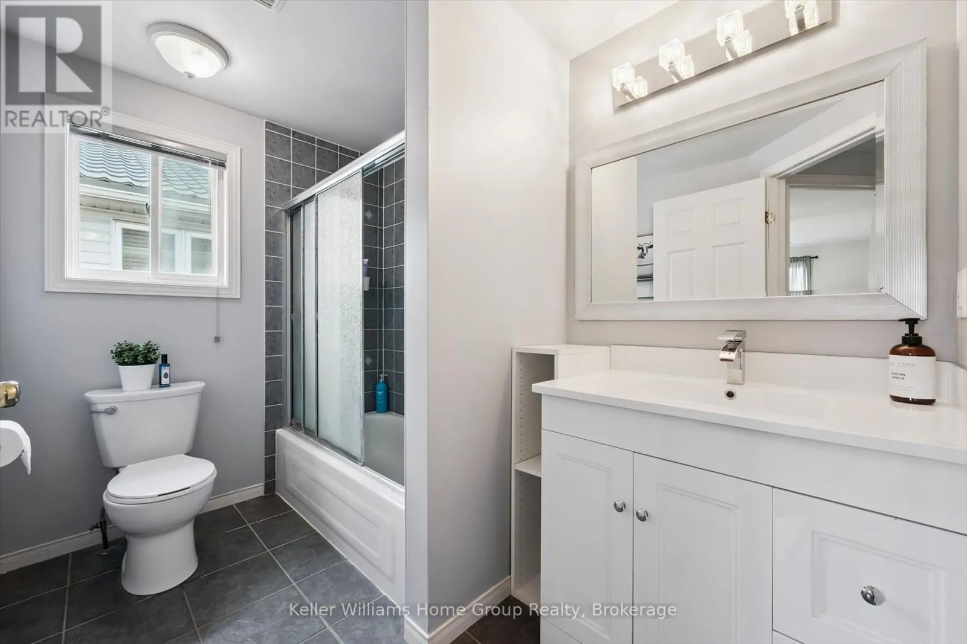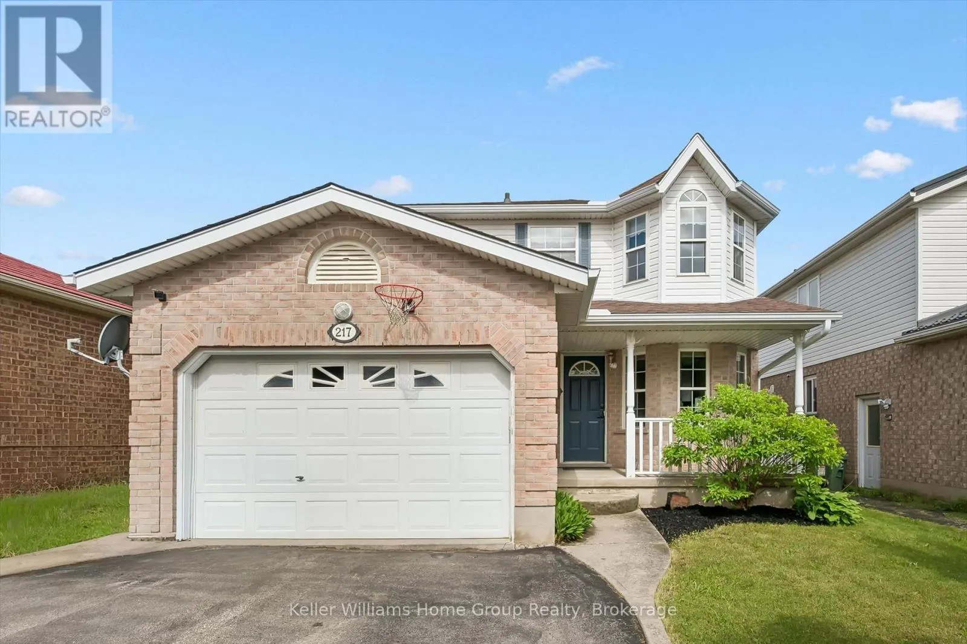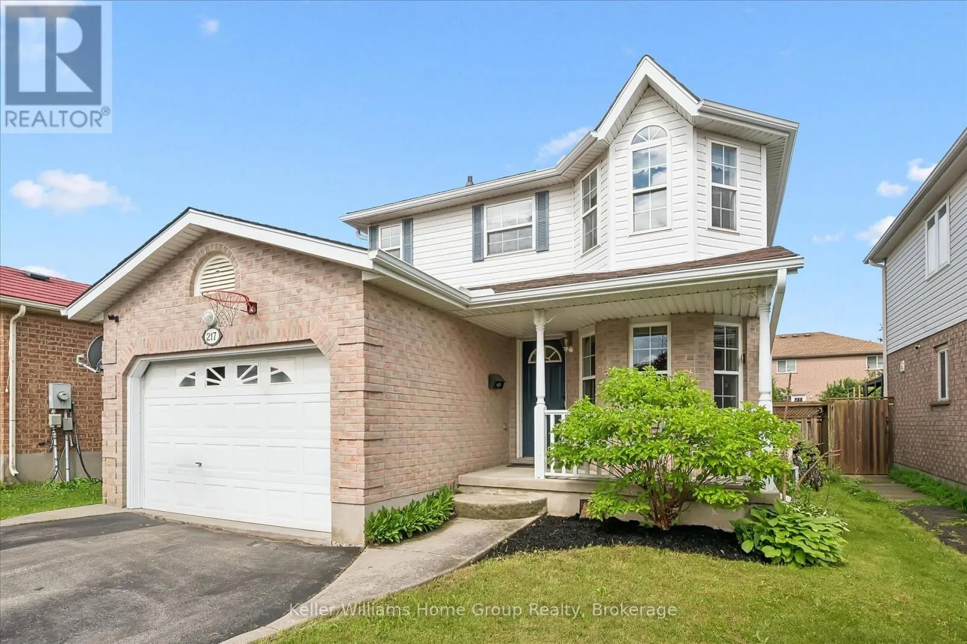
217 Deerpath Drive, Guelph, Ontario N1K 1W6

Listed for:
$799,000
3 beds
4 baths
Listed 12 days ago
House for rent: 217 Deerpath Drive, Guelph, Ontario N1K 1W6

View all 43 photos

About

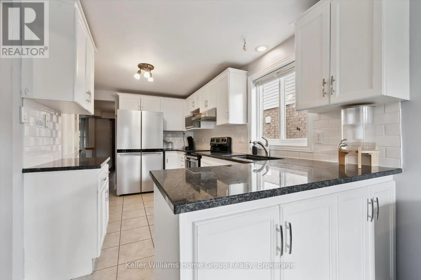
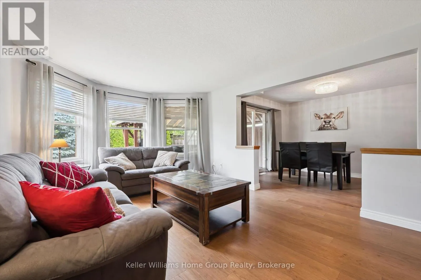
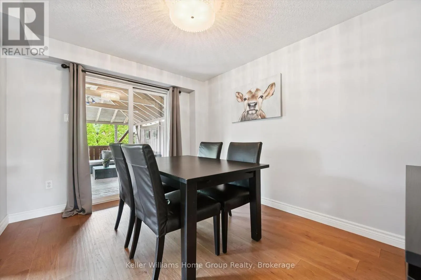
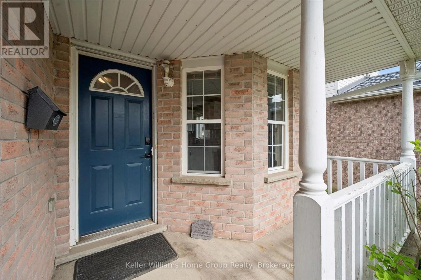
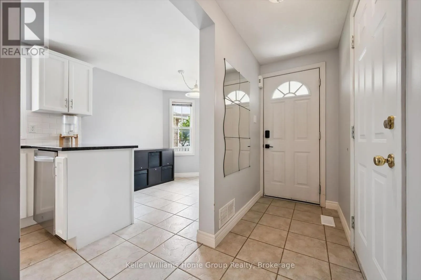
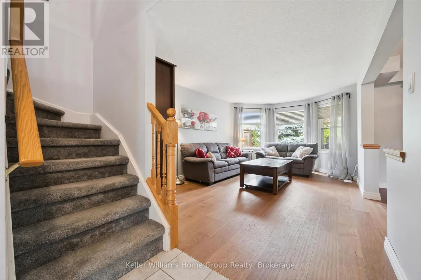
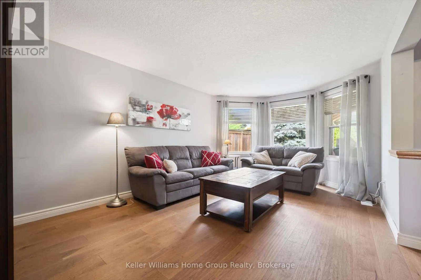
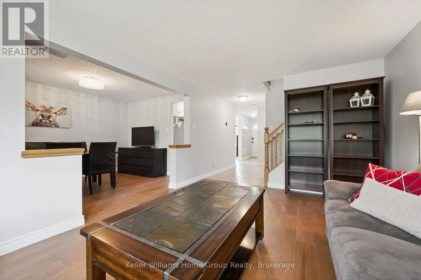
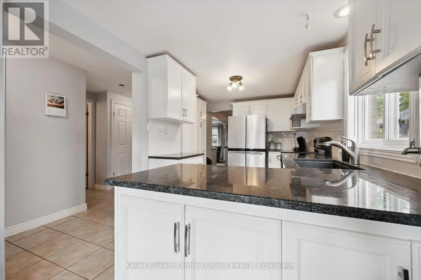
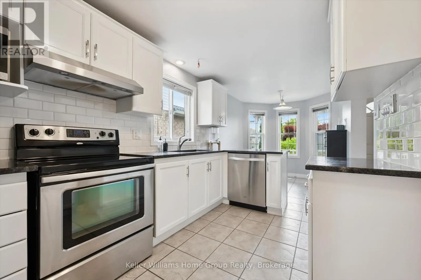
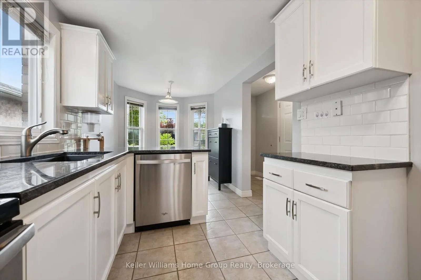
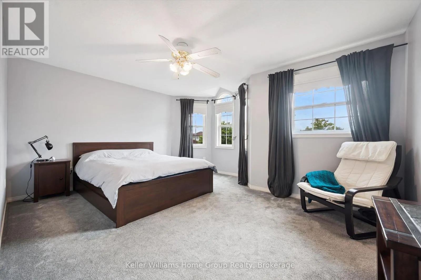
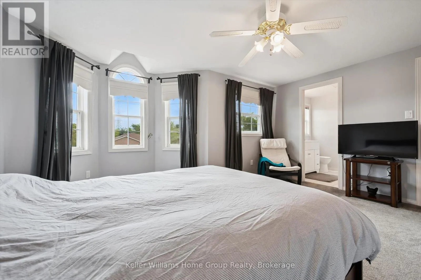
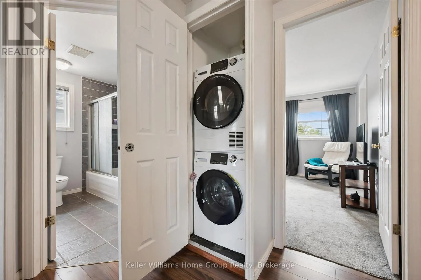
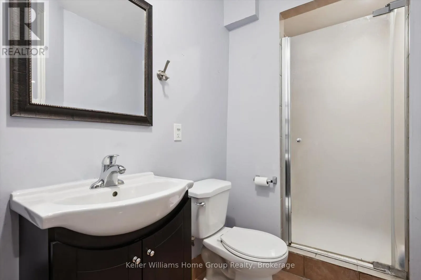
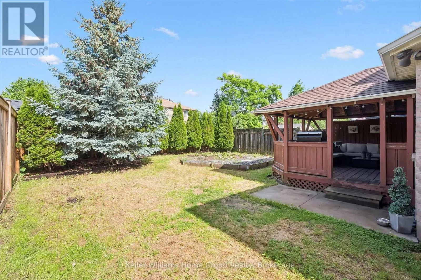
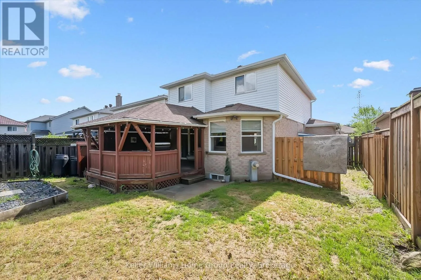
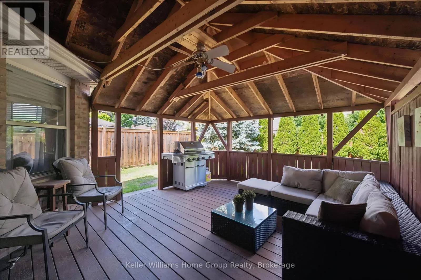
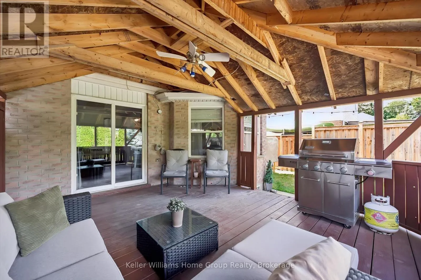
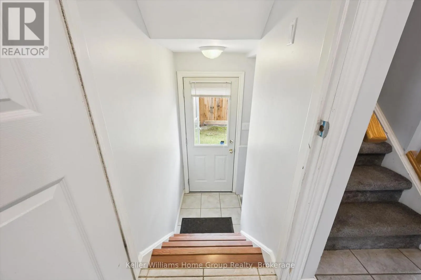
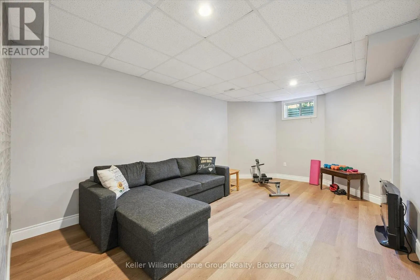
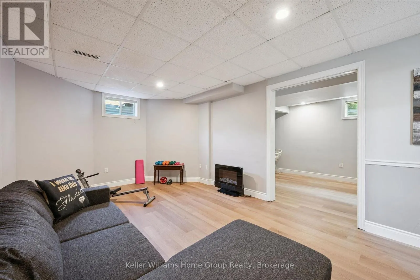
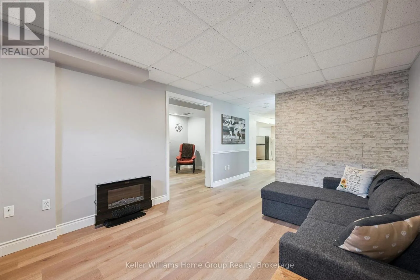
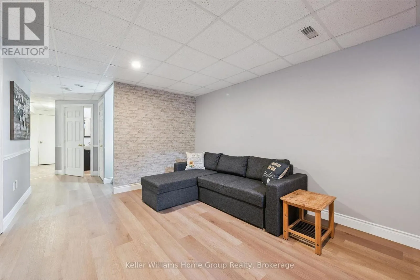
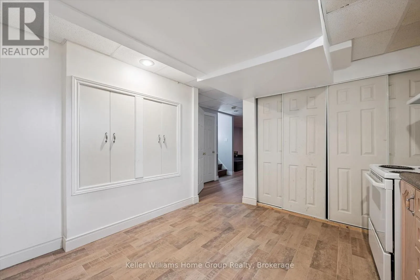
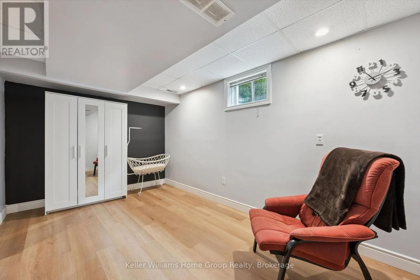
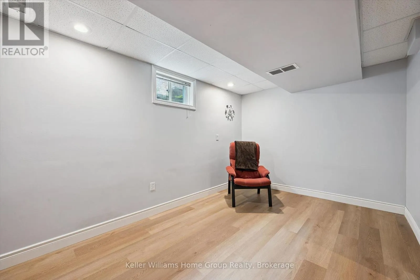
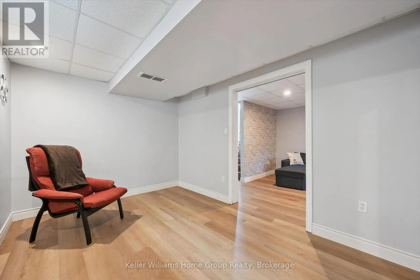
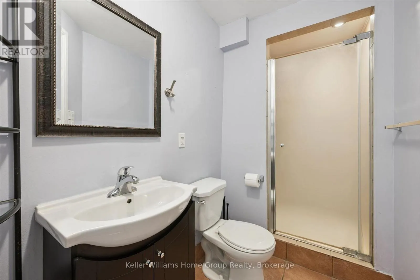
Cross Streets: Paisley Rd & Stephanie Dr. ** Directions: Stephanie Dr to Deerpath Dr. A NEW HOME FOR THE HOLIDAYS! Looking for a fresh start before the new year? This functional family home in Guelph's desirable West End could be just what you've been waiting for! With the possibility of closing before Christmas 2026, you could be celebrating the holidays in your new home. FEATURES YOU'LL LOVE: 3 bedrooms upstairs, including a spacious primary suite with a walk-in closet & private ensuite Bright main floor with newer hardwood flooring Fully finished basement with a separate entrance Additional bedroom & full bathroom downstairs New heat pump installed in 2022 Owned tankless water heater & water softener Roof replaced in 2015 Central vacuum A PRIME WEST END LOCATION Close to schools, parks & walking trails Convenient to shopping & everyday amenities A welcoming neighbourhood to call home Why wait until the new year to make a fresh start? Imagine decorating your new home for Christmas and creating special memories for years to come! (id:27476)

Property Highlights

MLS® Number
X14138512
Type
Single Family
Community Name
Willow West/Sugarbush/West Acres
Ownership Type
Freehold
Land Size
39.4 x 110.9 FT ; Lot Size irregular
Parking Space Total
2

Building

Building Type
House
Storeys
2.00
Square Footage
1500 - 2000 sqft
Bathrooms Total
4
Bedrooms Above Ground
3
Bedrooms Total
3
Amenities
Public Transit, Schools, Park
Exterior Finish
Vinyl siding, Brick
Fireplace Present
No
Basement Type
N/A (Finished), Full, N/A
Basement Features
Separate entrance
Building Heating Type
Heat Pump
Heating Fuel
Natural gas
Building Cooling Type
Central air conditioning

Utilities

Water
Municipal water
Utility Sewer
Sanitary sewer

Room Layout

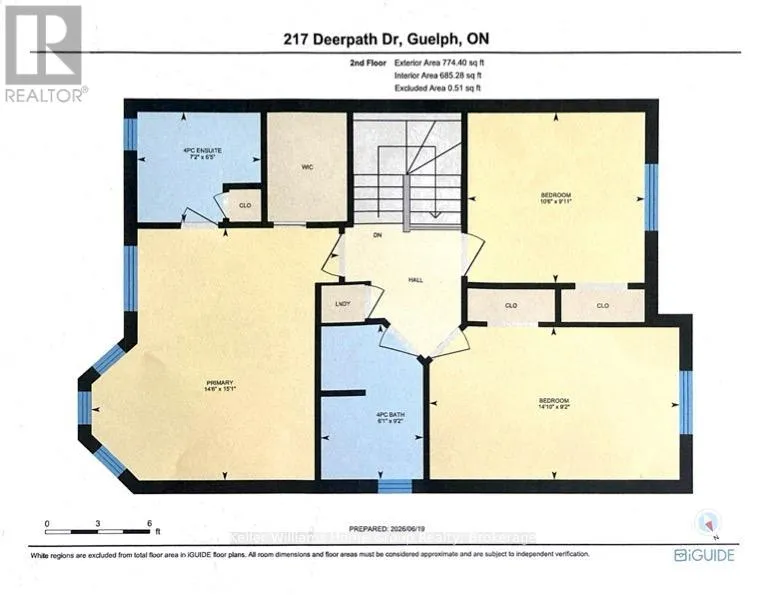
Bathroom
Second level
2.8 m x 1.85 m
Primary Bedroom
Second level
4.59 m x 4.41 m
Bedroom 2
Second level
3.03 m x 3.2 m
Bedroom 3
Second level
2.8 m x 4.52 m
Bathroom
Second level
1.94 m x 2.2 m
Bathroom
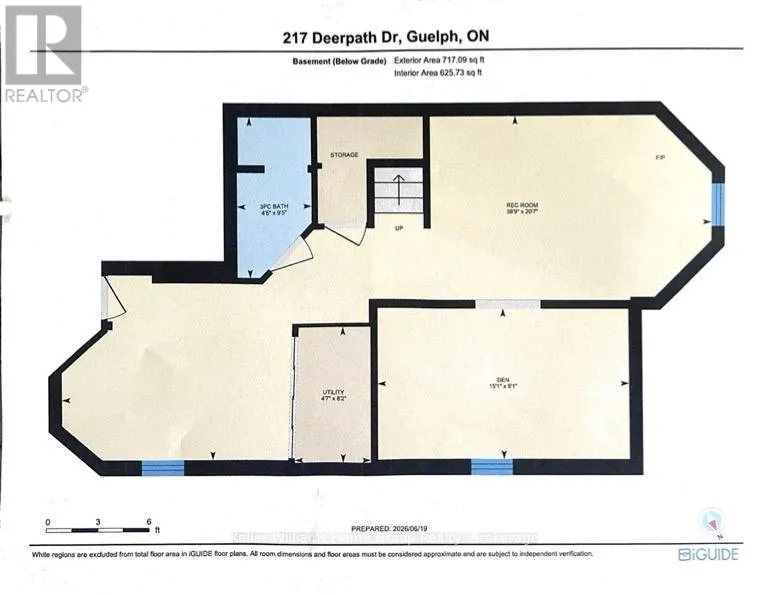
Basement
2.88 m x 1.35 m
Den
Basement
2.77 m x 4.6 m
Recreational, Games room
Basement
6.27 m x 11.8 m
Utility room
Basement
2.48 m x 1.39 m
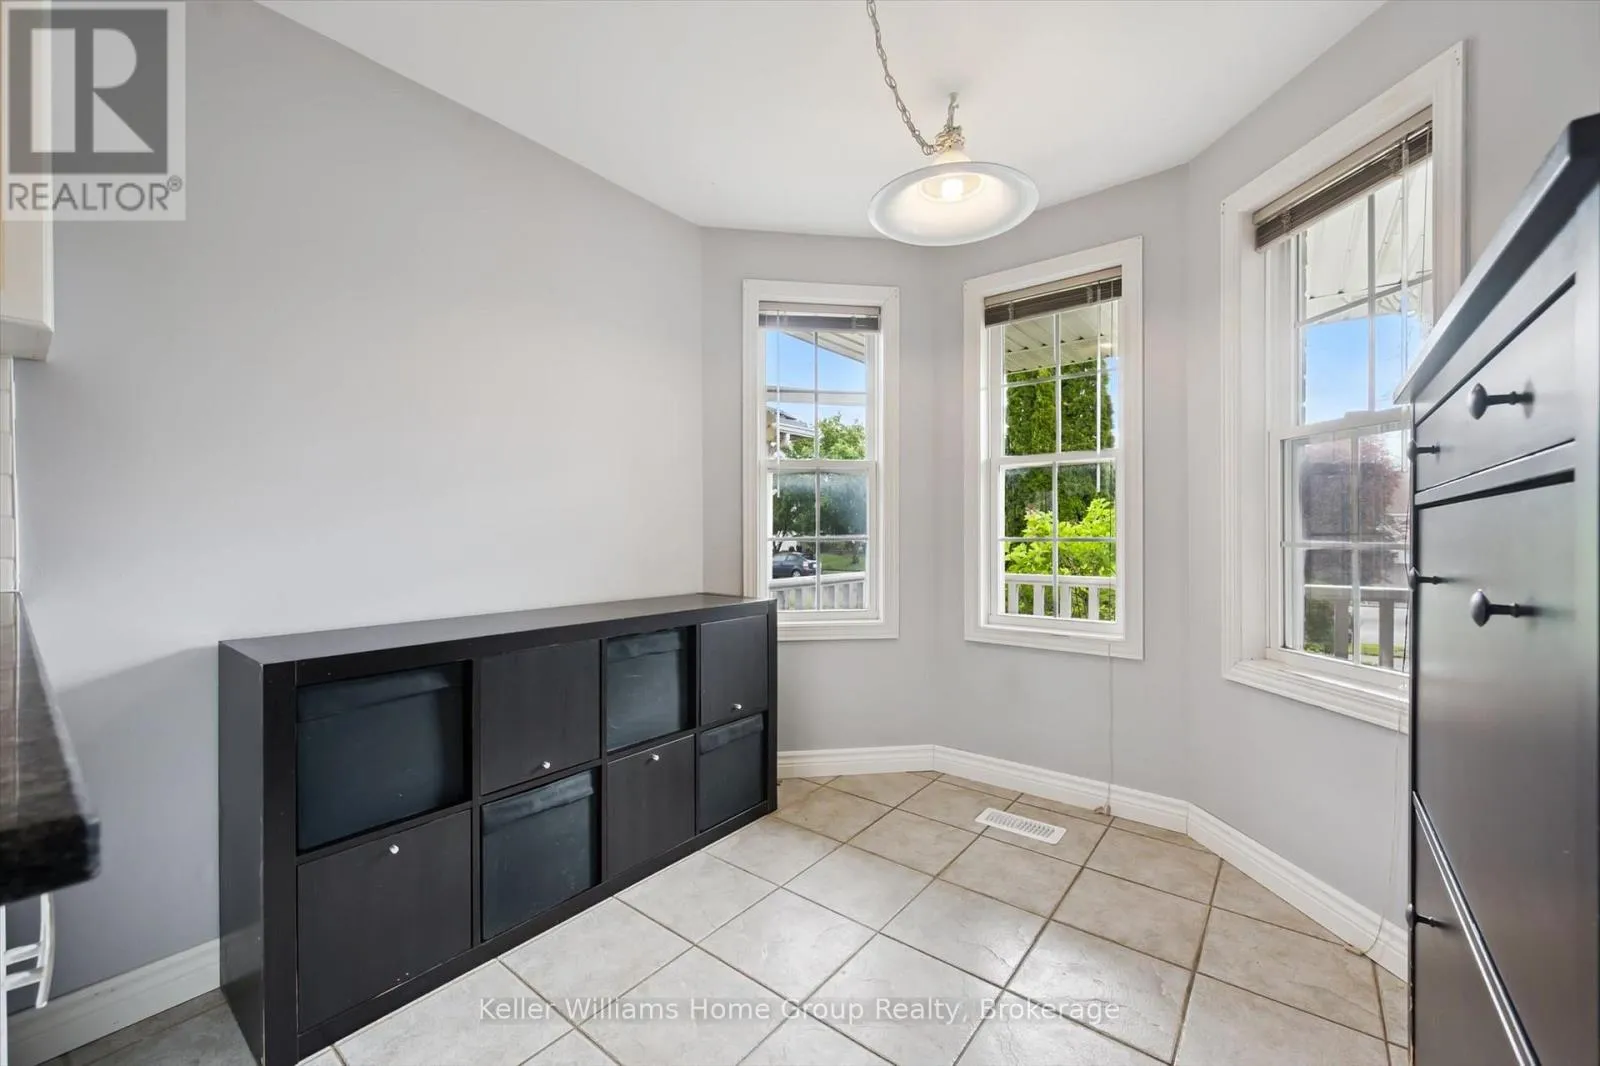
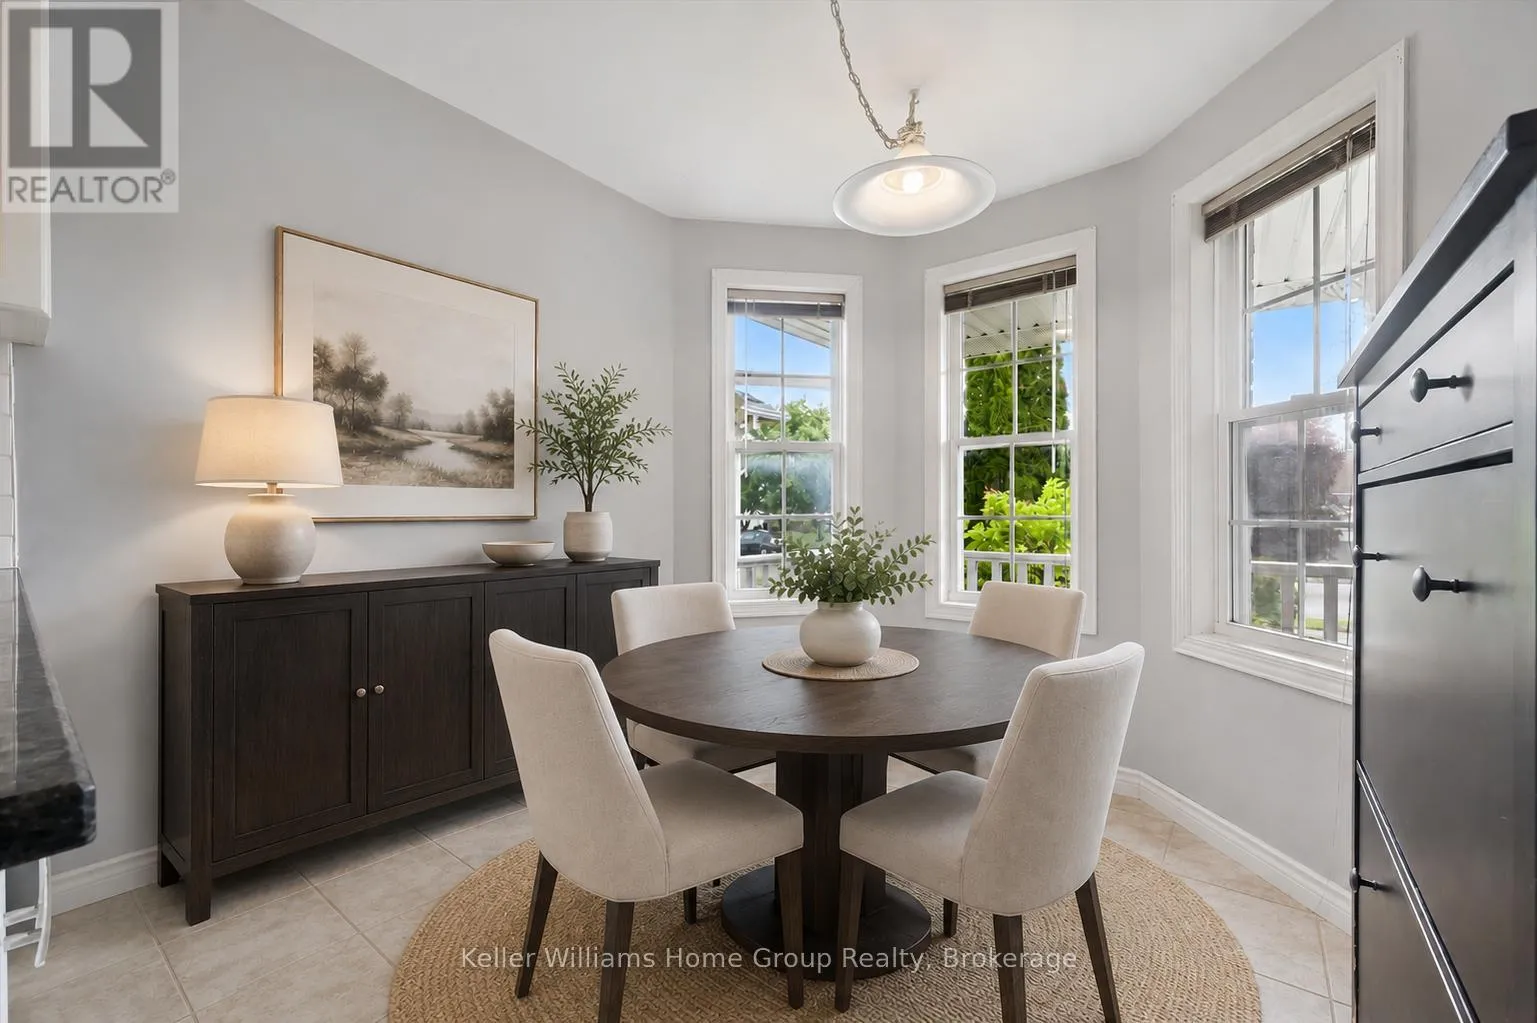
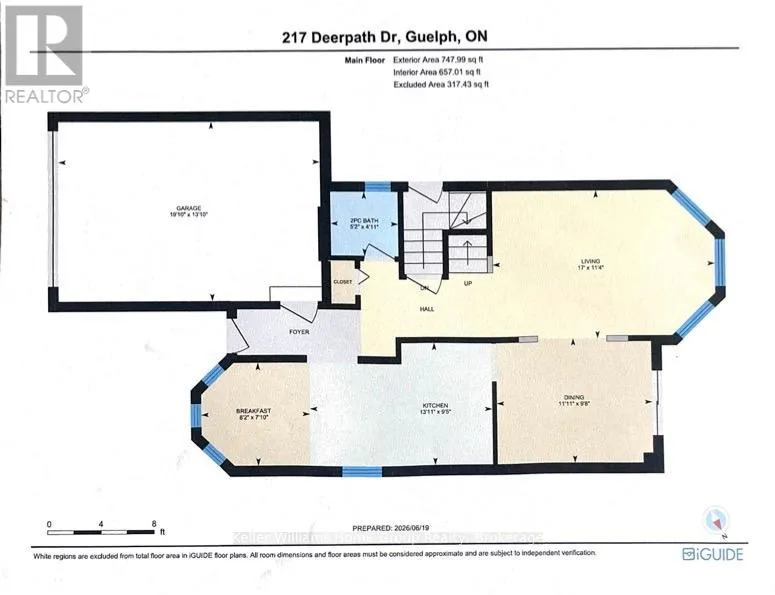
Eating area
Main level
2.38 m x 2.49 m
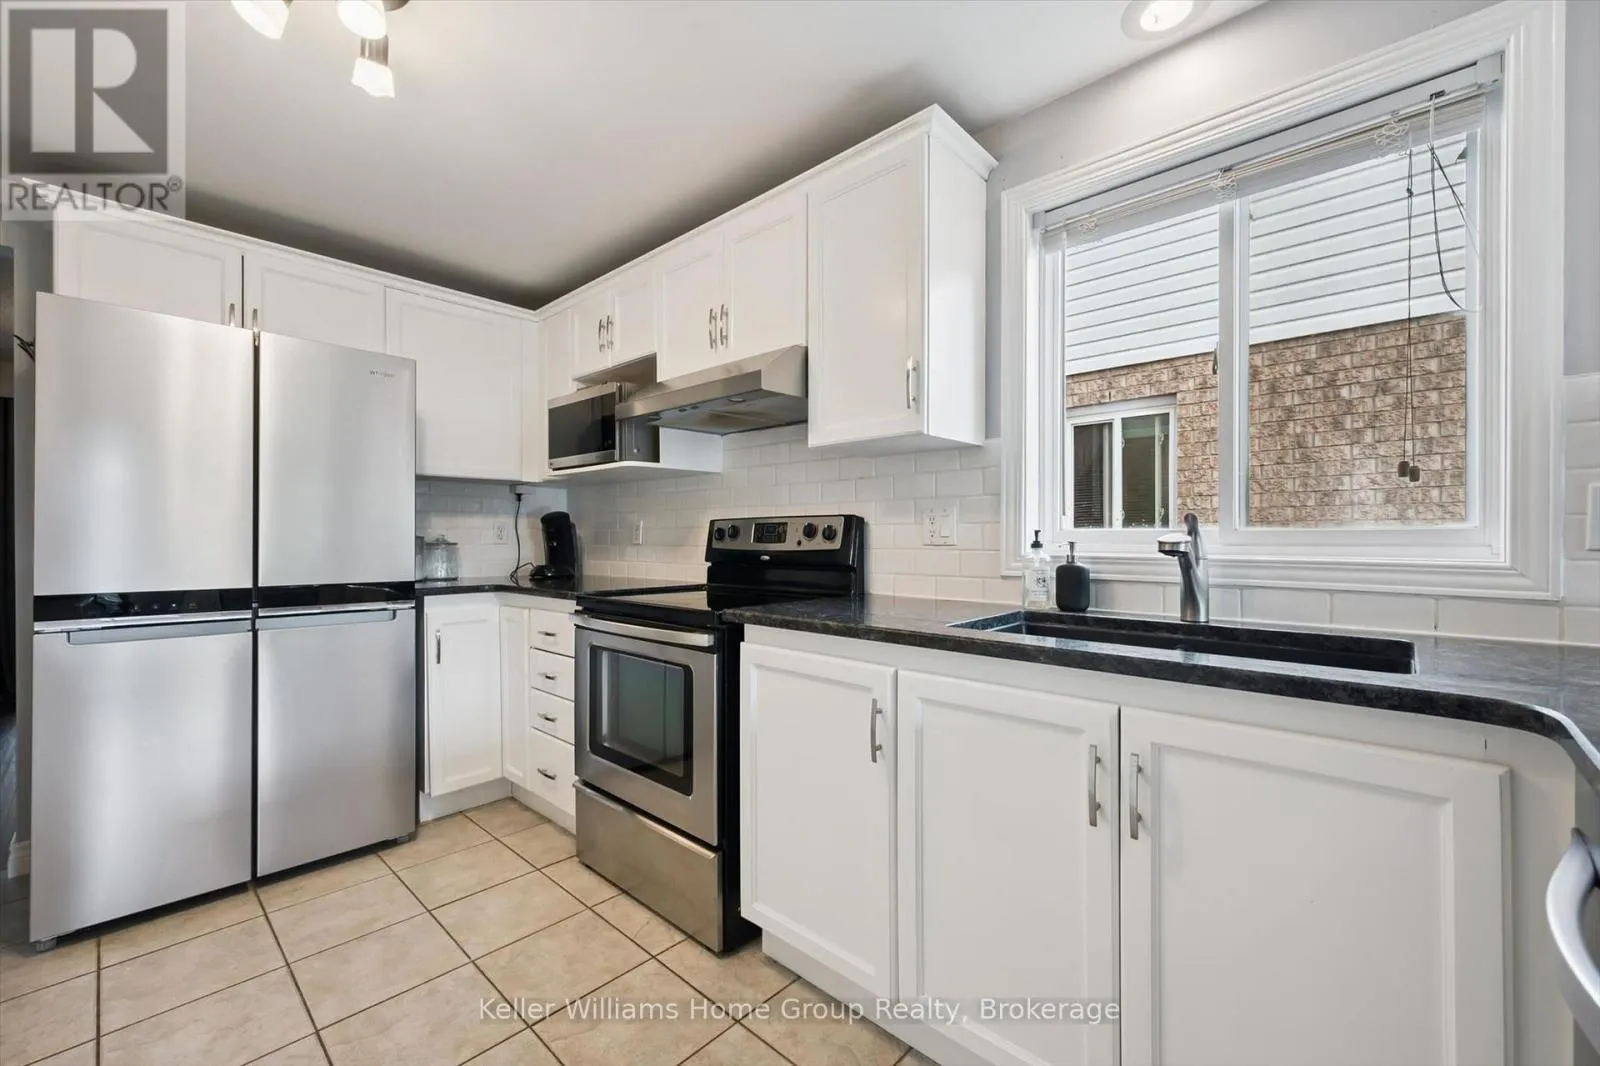
Kitchen
Main level
2.87 m x 4.23 m
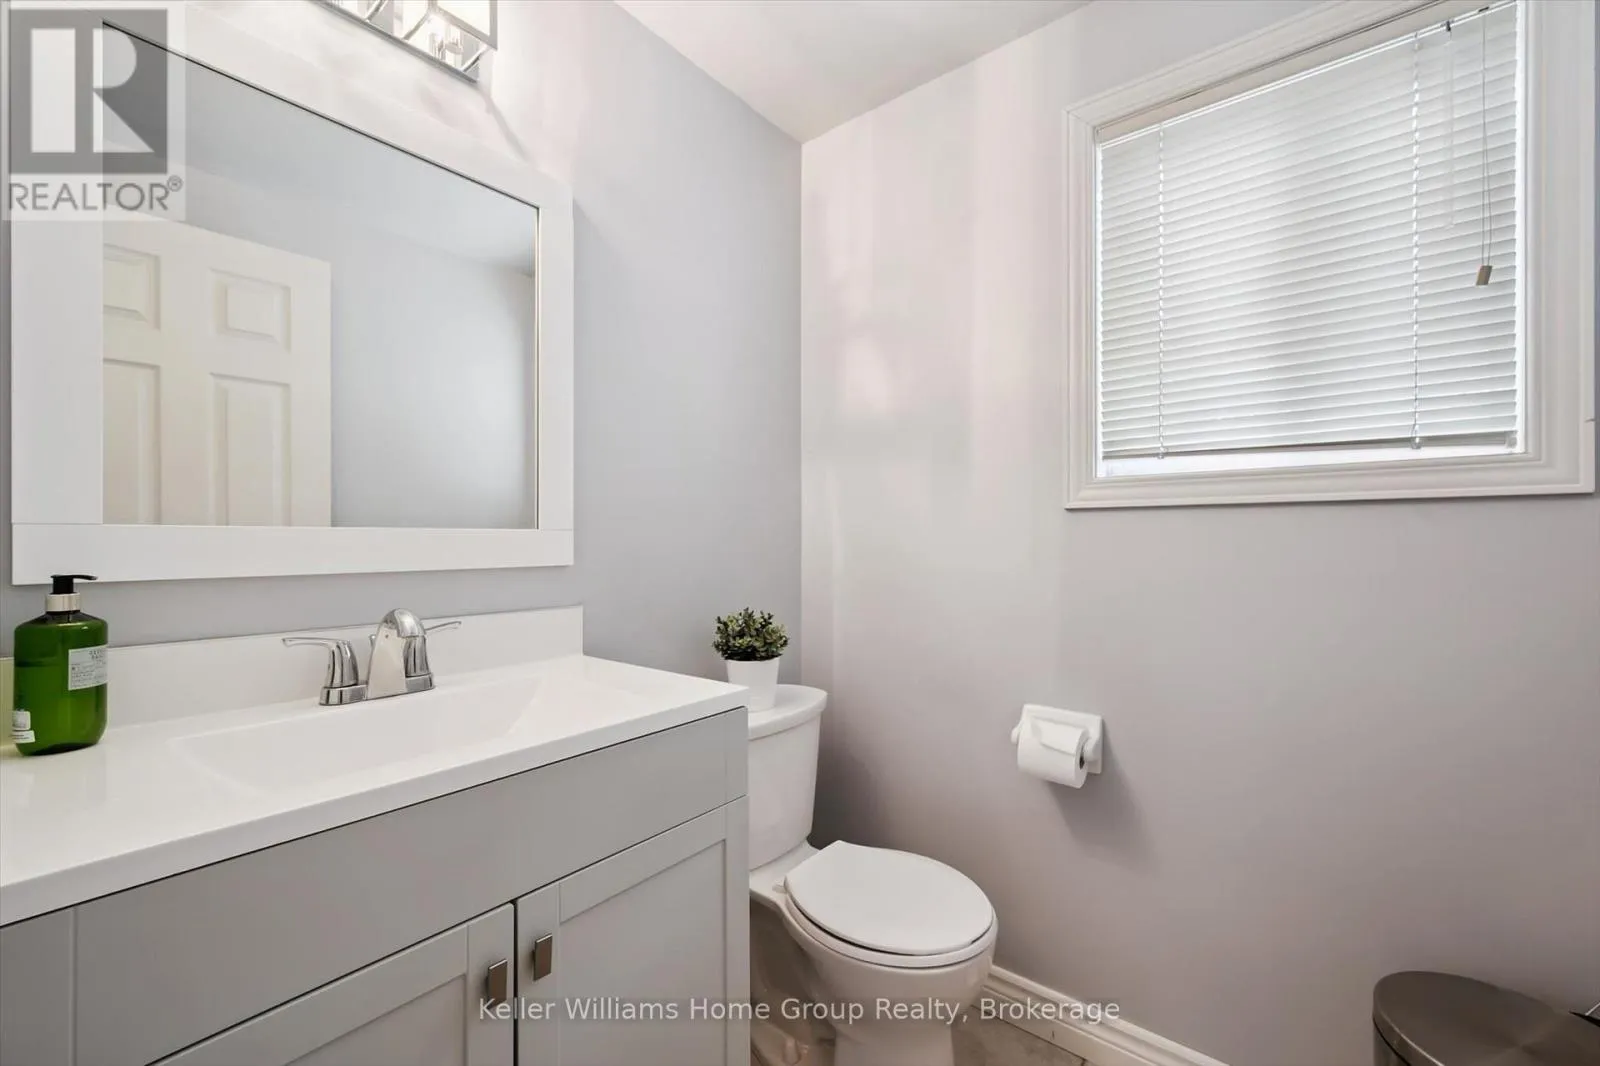
Bathroom
Main level
1.51 m x 1.57 m
Living room
Main level
3.46 m x 5.18 m
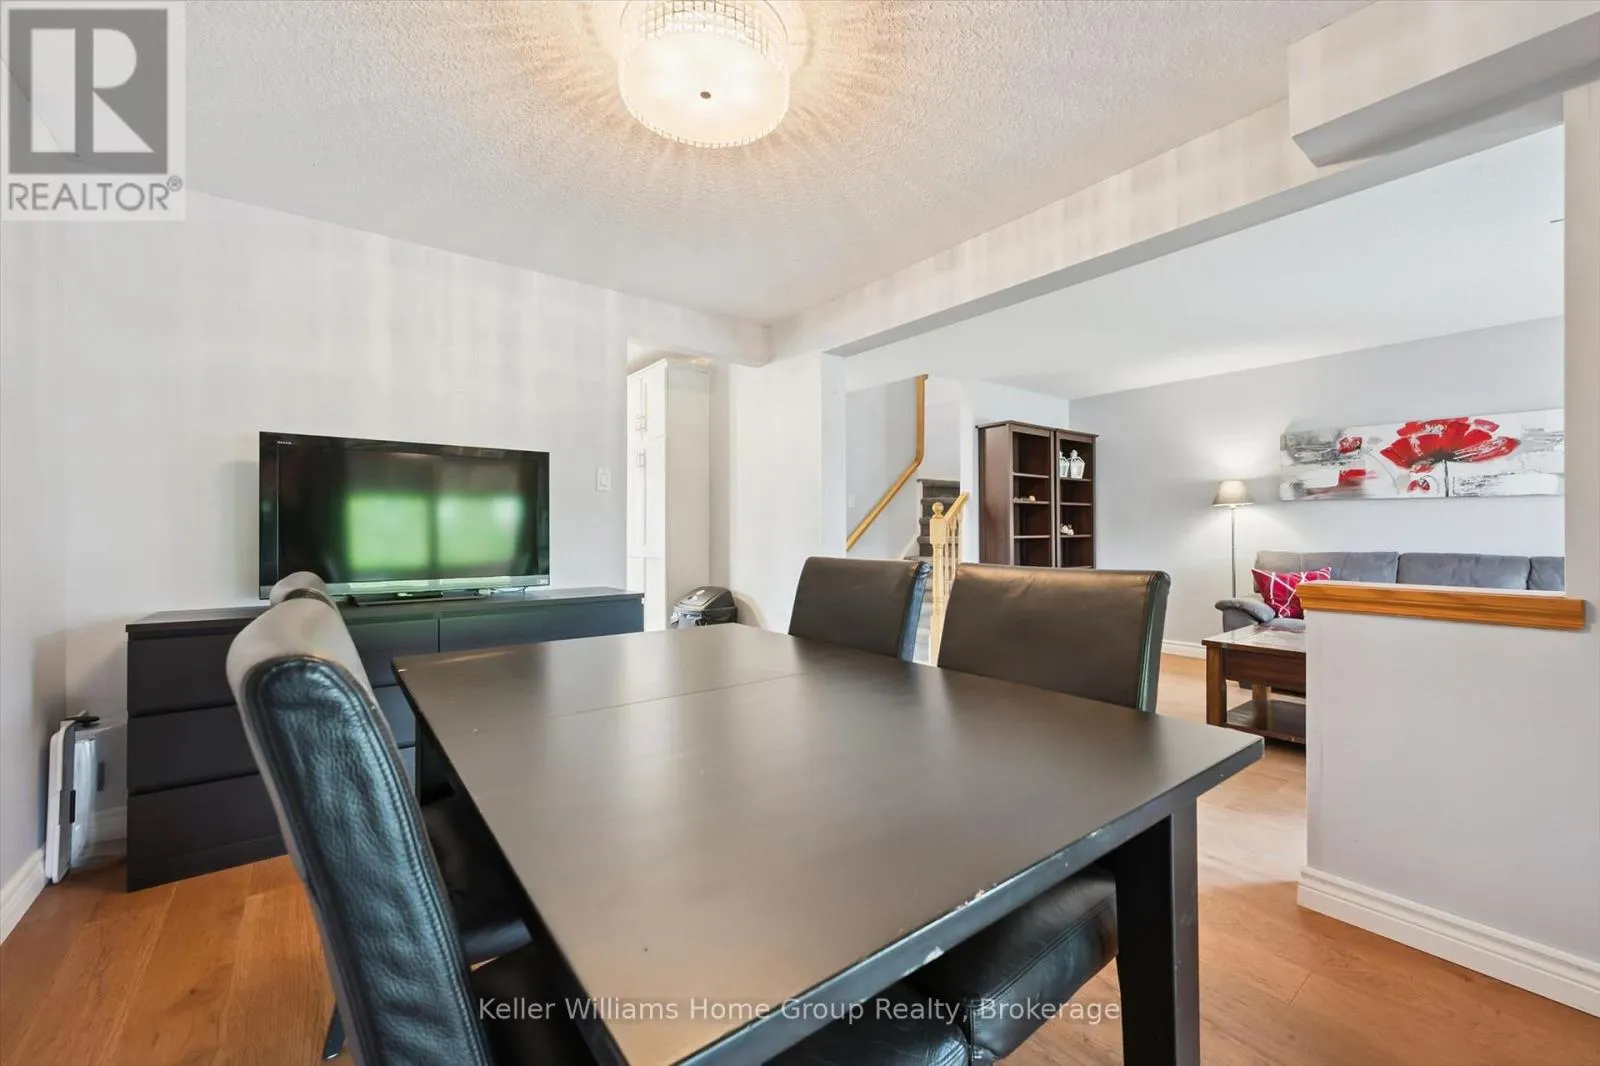
Dining room
Other
2.95 m x 3.62 m

Location

Learn more about this property
Listing provided by:
Keller Williams Home Group Realty
MLS® number:
X14138512
Agent:
Emma Kuizenga
*Indicates required field
Name is required
Email is required
Please enter a valid phone number (e.g., 416-111-1111).

Street Spotlight - For sale