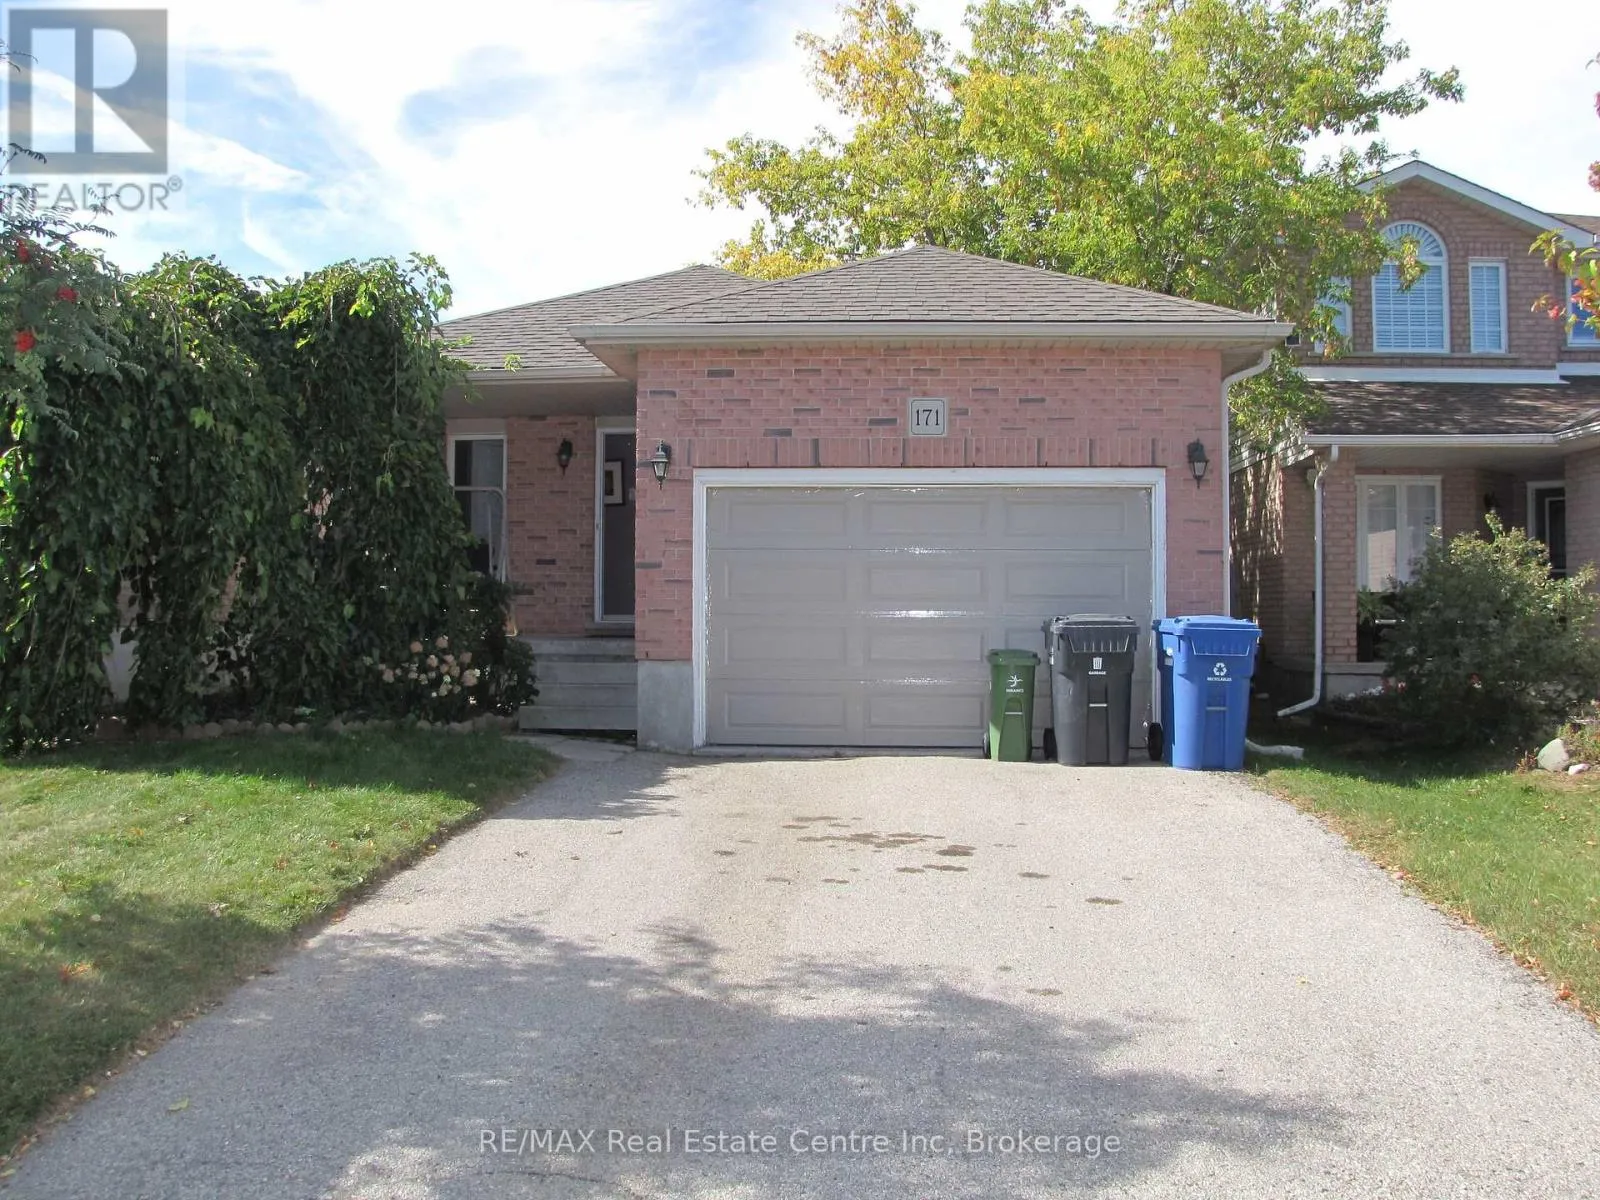
171 Deerpath Drive, Guelph, Ontario N1K 1W8

Listed for:
$599,900
3 beds
2 baths
Listed 3 days ago
House for rent: 171 Deerpath Drive, Guelph, Ontario N1K 1W8

View all 10 photos

About

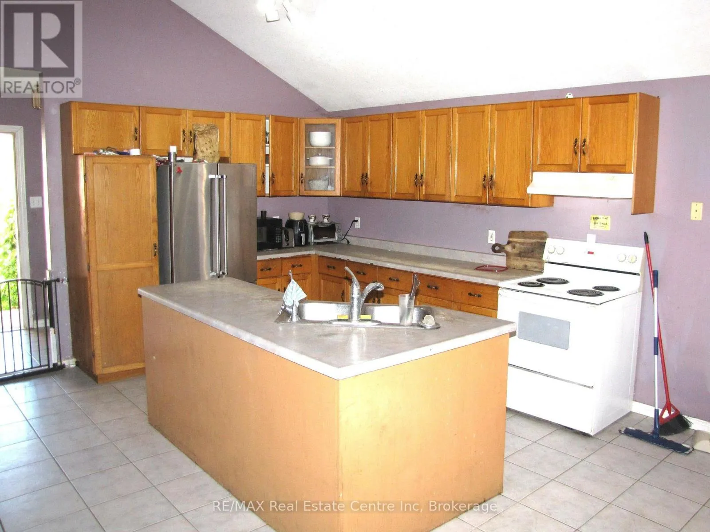
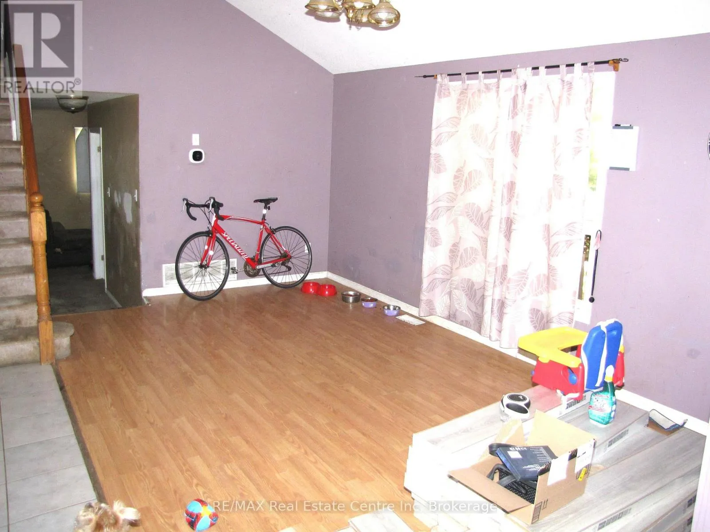
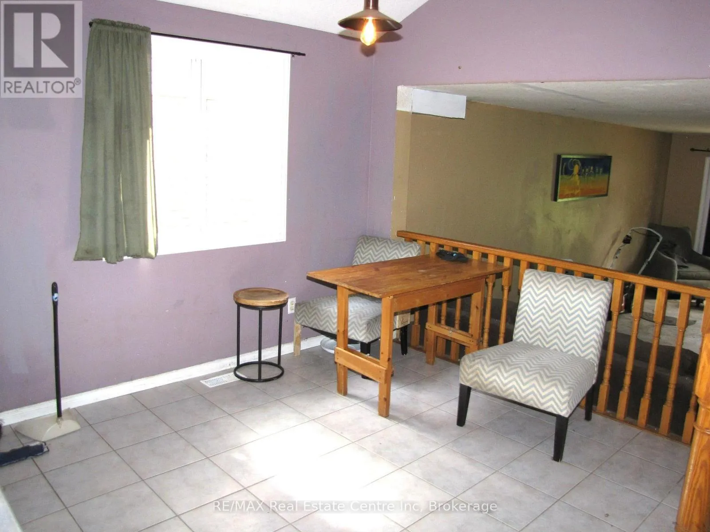
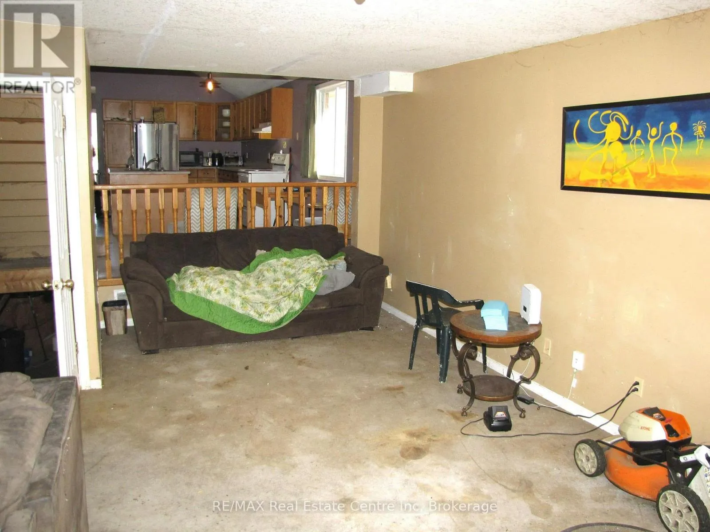
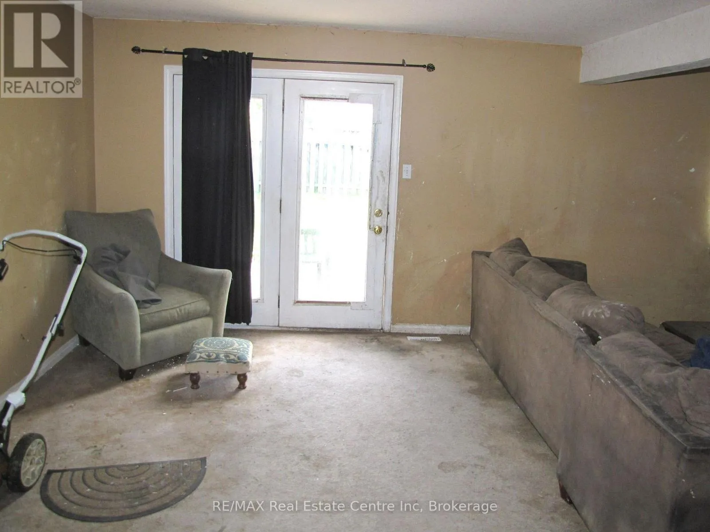
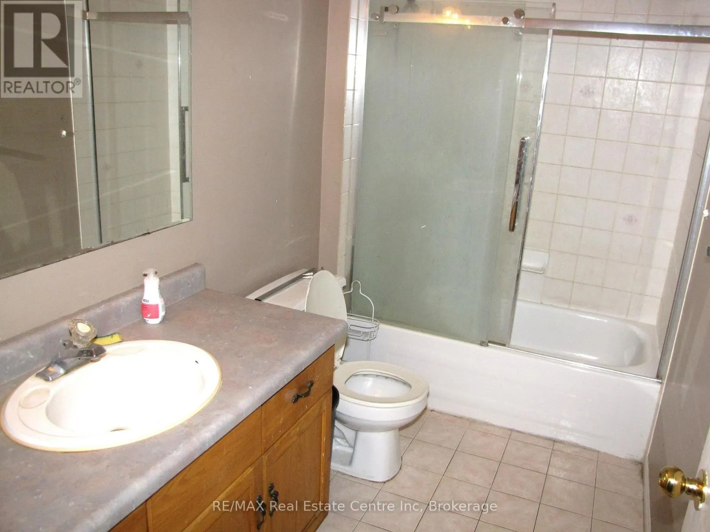
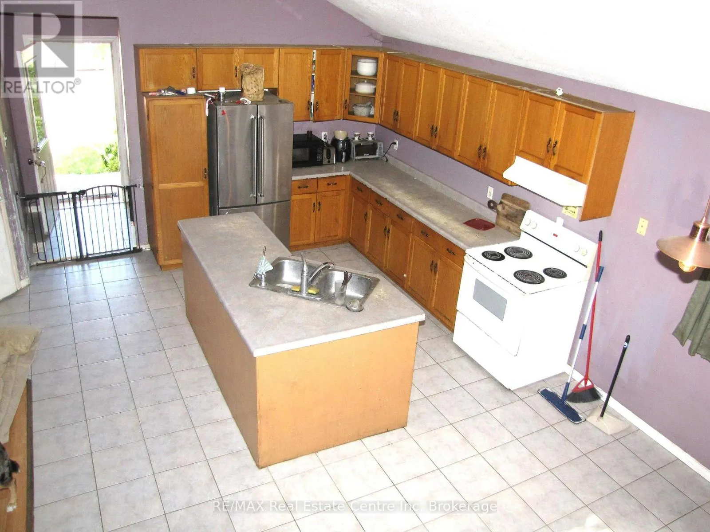
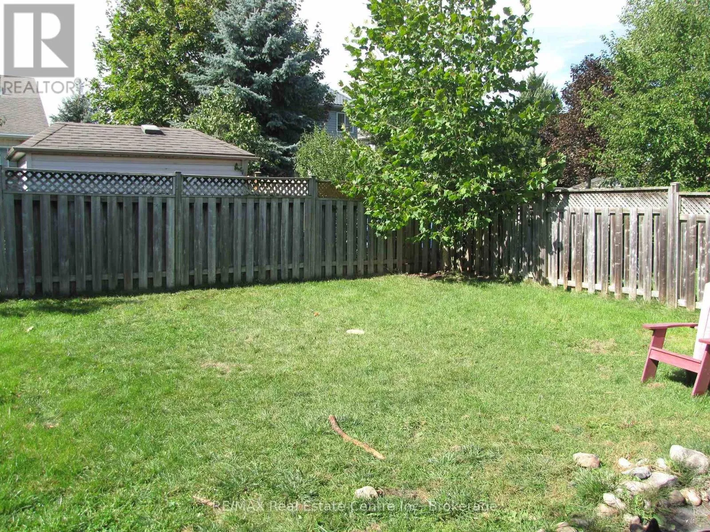
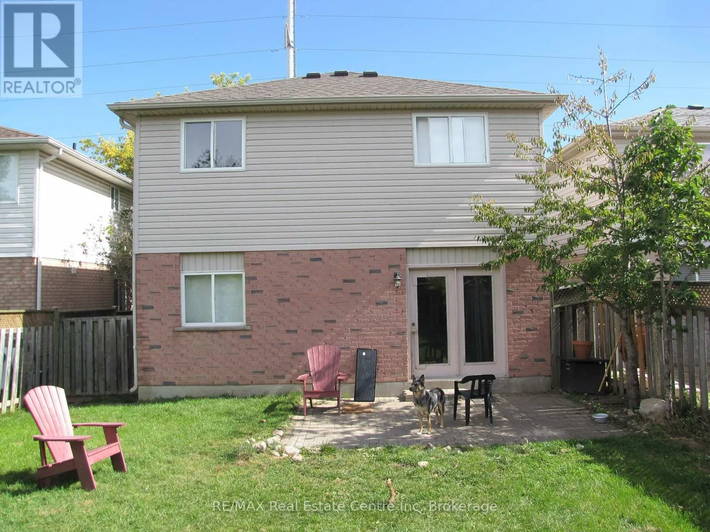
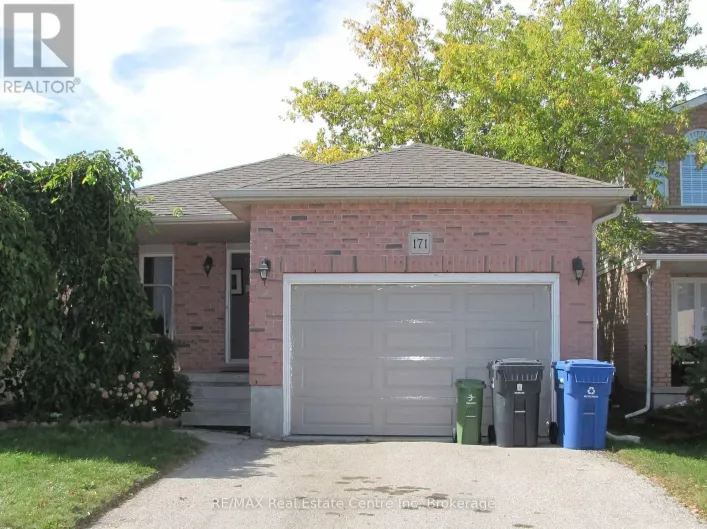
Cross Streets: Melrose. ** Directions: Stephanie/Deerpath. INSTANT EQUITY! Are you looking for a winter project? 171 Deerpath Drive is perfect for a quick flip or for someone looking to buy a detached home in a great neighbourhood at a reduced price and build instant equity! Bring your vision and unlock the potential of this spacious 3-level backsplit, tucked away in a quiet west-end neighbourhood. This home features an open-concept layout with 3 bedrooms, 2 full bathrooms and a huge family room with a walkout to the fenced backyard. Outside, you'll find a double driveway and 1.5-car garage, providing plenty of parking and storage. The location is hard to beat, with easy access to the Hanlon Expressway, schools, shopping, parks and the West End Recreation Centre. This home solid home is ready for some cosmetic updating. (id:27476)

Property Highlights

MLS® Number
X14169900
Type
Single Family
Community Name
Willow West/Sugarbush/West Acres
Ownership Type
Freehold
Land Size
35.5 x 121.4 FT
Parking Space Total
2

Building

Building Type
House
Square Footage
1500 - 2000 sqft
Bathrooms Total
2
Bedrooms Above Ground
3
Bedrooms Total
3
Amenities
Public Transit
Exterior Finish
Brick, Vinyl siding
Fireplace Present
No
Basement Type
Partial (Partially finished)
Basement Features
Building Heating Type
Forced air
Heating Fuel
Natural gas
Building Cooling Type
Central air conditioning

Utilities

Water
Municipal water
Utility Sewer
Sanitary sewer

Room Layout

Primary Bedroom
Second level
4.2 m x 3.9 m
Bedroom
Second level
3.1 m x 2.9 m
Bedroom
Second level
3.1 m x 2.9 m
Bathroom
Second level
3.4 m x 1.8 m
Living room
Main level
5.13 m x 3.14 m
Family room
Main level
7.1 m x 5.1 m
Bathroom
Main level
2.3 m x 2 m
Kitchen
Main level
3.9 m x 3.2 m
Dining room
Main level
3.5 m x 3 m

Location

Learn more about this property
Listing provided by:
RE/MAX Real Estate Centre Inc
MLS® number:
X14169900
Agent:
Dean Manton
*Indicates required field
Name is required
Email is required
Please enter a valid phone number (e.g., 416-111-1111).

Street Spotlight - For sale