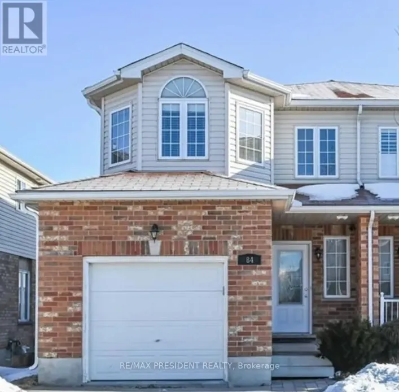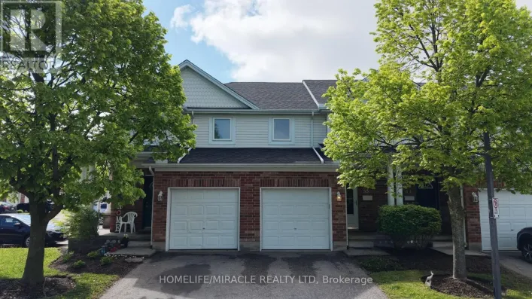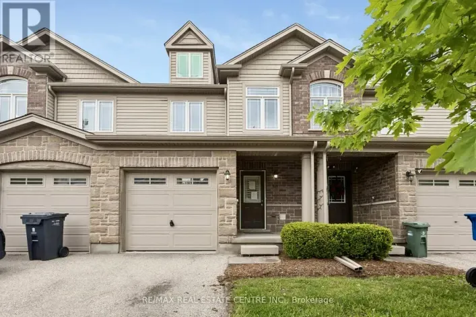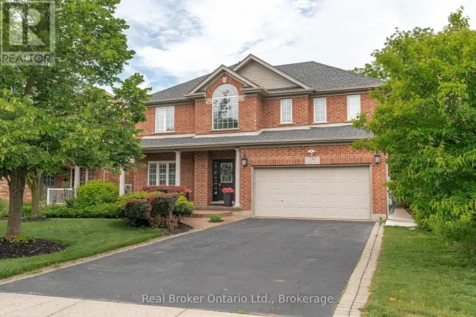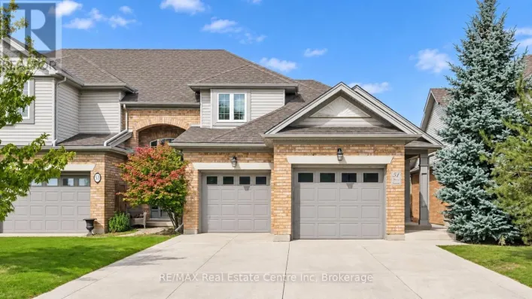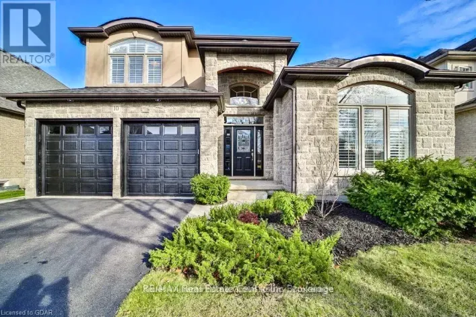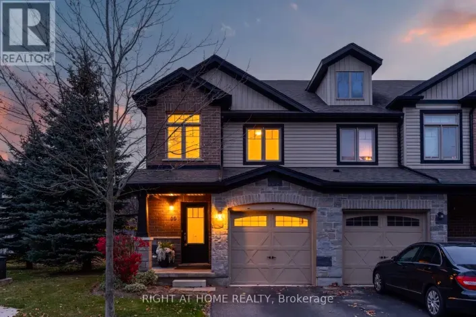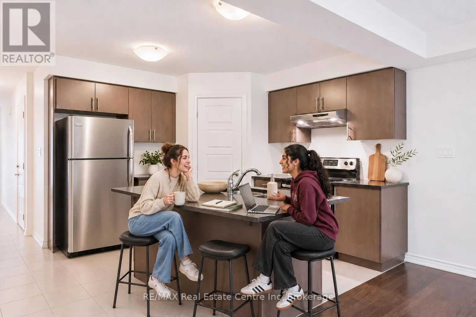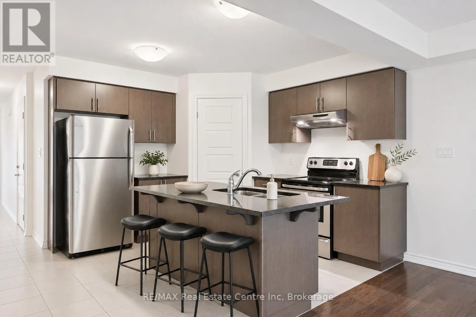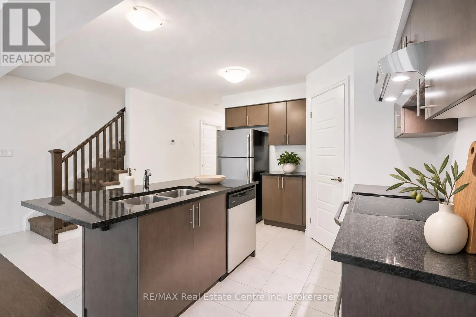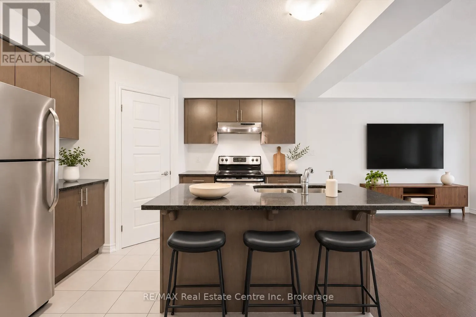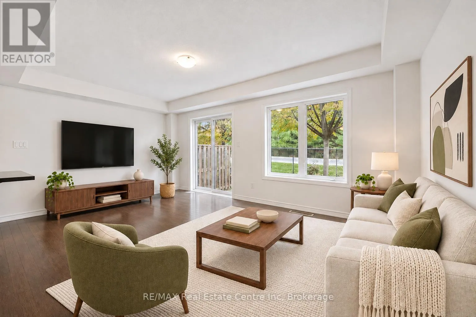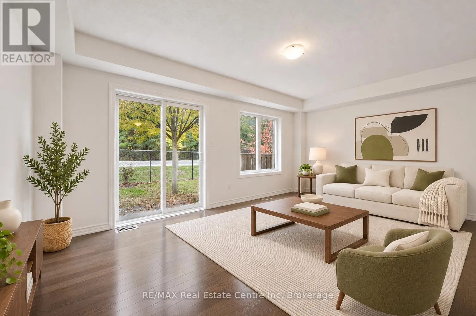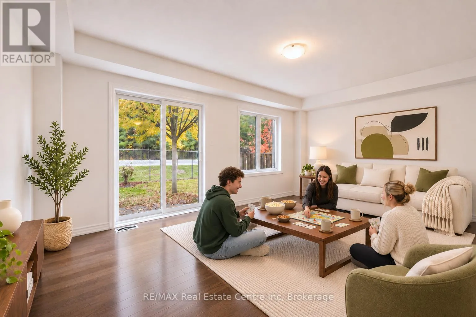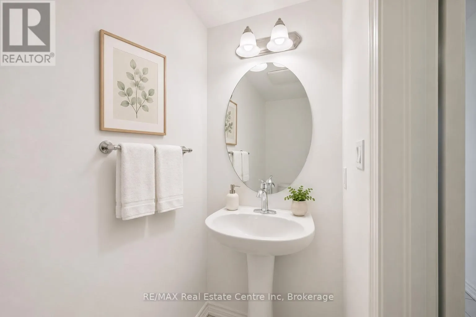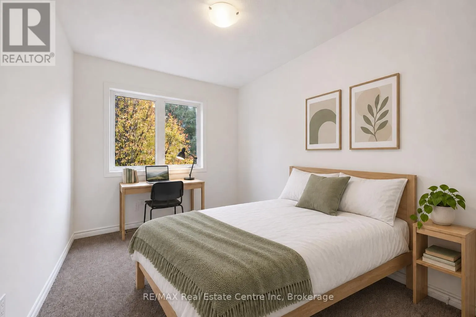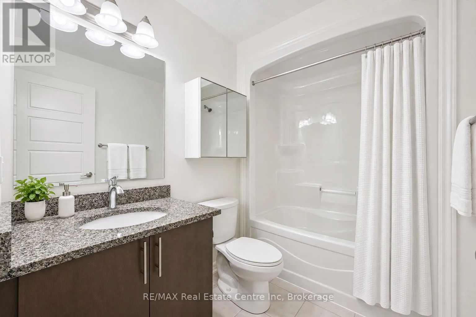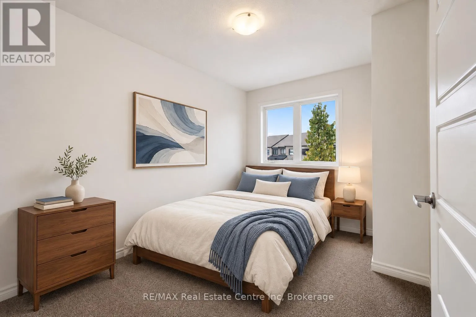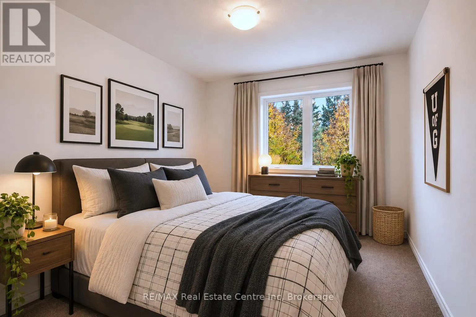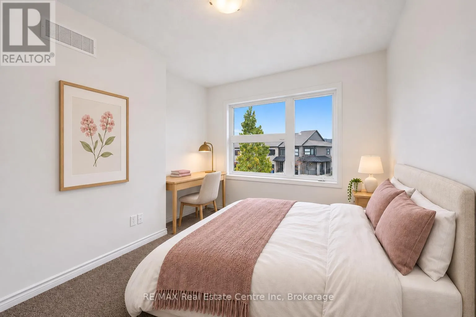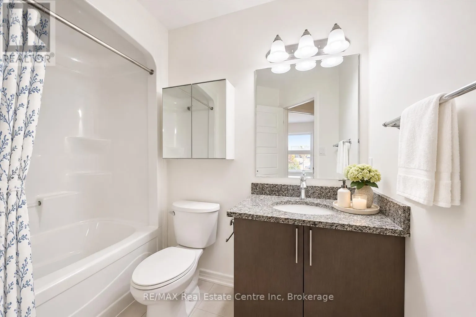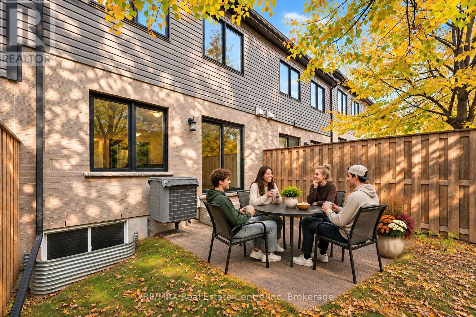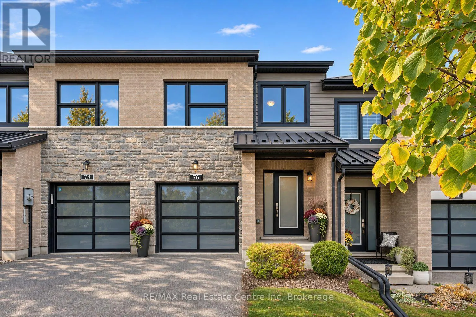
Poppy Dr E Spacious 4-bdrm, 2.5-bathroom FREEHOLD townhome in Guelph's desirable south-end! This modern, ENERGY STAR home offers enduring curb appeal & energy efficiency. Lovingly maintained by its original owner, the property is in immaculate move-in-ready condition making it a turnkey opportunity. Great choice for 1st time buyers, young families, prof couples or parents of UofG students looking to build equity instead of paying rent. Step inside to open-concept main floor W/spacious kitchen, modern cabinetry, S/S appliances, ample counter space & pantry. Breakfast bar offers casual seating for coffee & quick meals. Kitchen flows seamlessly into living room W/hardwood & large windows. Sliding glass doors lead to backyard offering beautiful views of mature forest beyond. 2pc bath completes main level. Upstairs, 4 bdrms offer flexibility for families, guests or students sharing a home. Each bdrm has a large window while 2 full bathrooms add convenience. Both bathrooms offer vanities W/ample counter space & shower/tub. Practical 2nd-floor laundry! Outside, enjoy backyard W/patio that's ideal for BBQs, dining & relaxing. Beautiful backdrop of mature forest creates peaceful setting while manageable yard offers enjoyment without the upkeep. PRIME LOCATION offers perfect balance of quiet, natural setting & everyday convenience. Bus stop at the end of street offers direct line to university so students can enjoy commuting without needing a car. Rather than paying rent through the yrs, parents have the opportunity to invest & build equity along the way. Beyond its appeal to students, this location is equally suited to young prof & families. This amenity-rich neighbourhood has every convenience at your fingertips: shops, restaurants, groceries & access to Hwy 6 & 401. Whether you're looking for your 1st home, comfortable place to put down roots or a smart alternative to student housing, this home offers perfect combo of modern comfort, energy efficiency, lowmaint living & opportunity (id:27476)