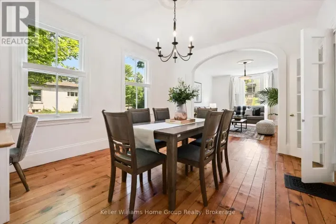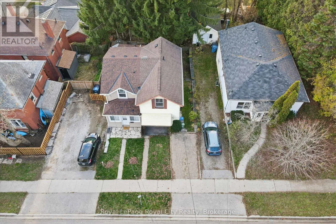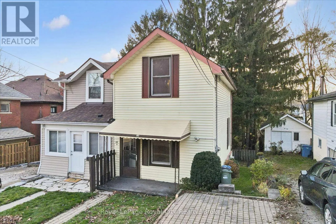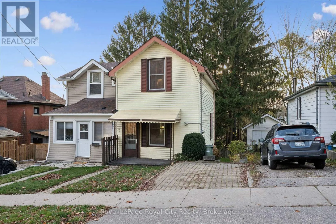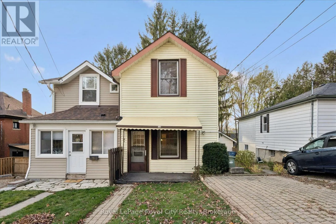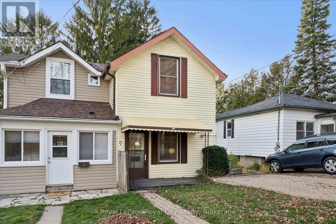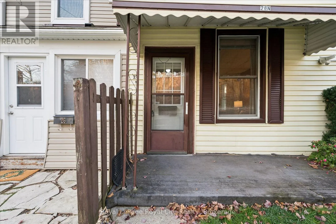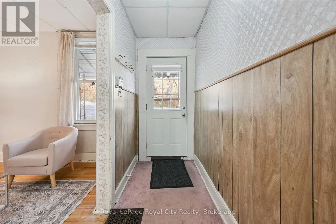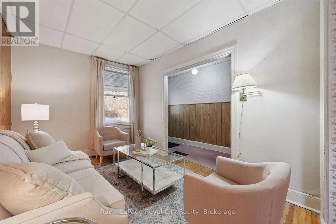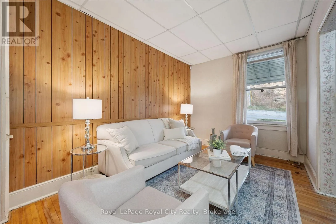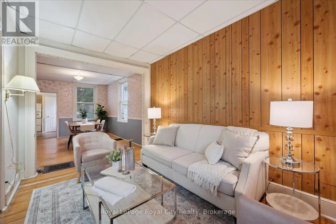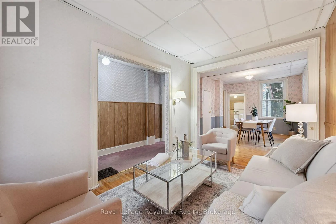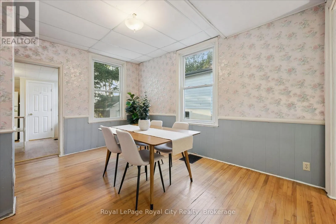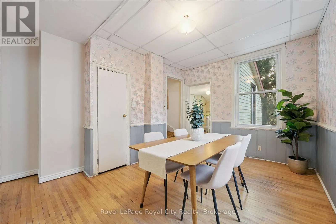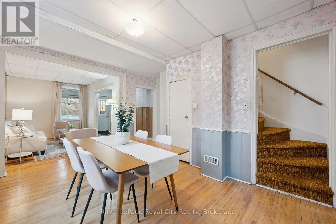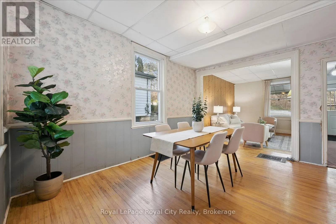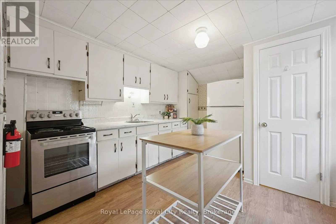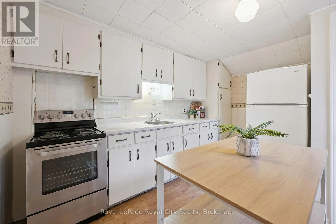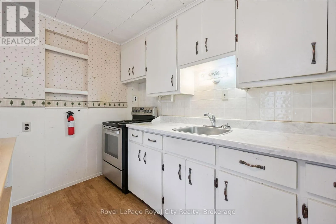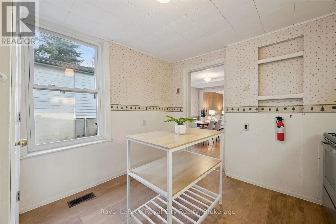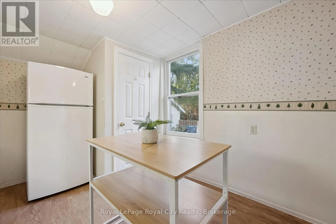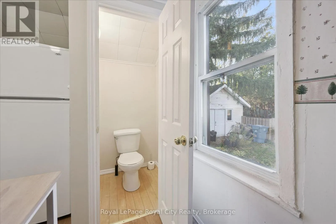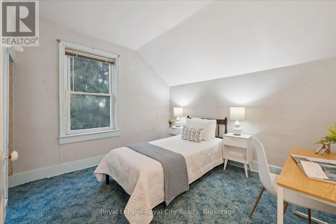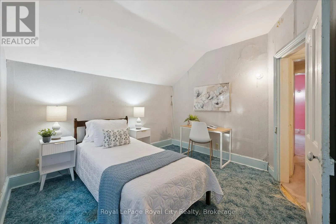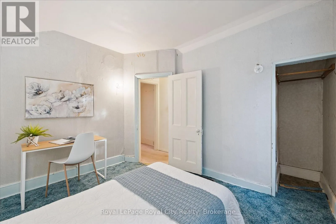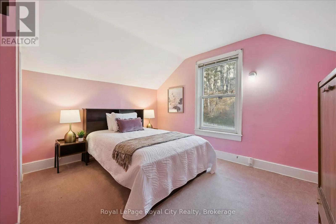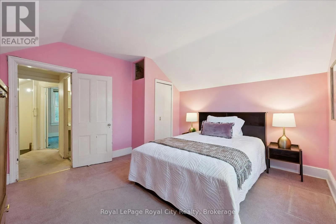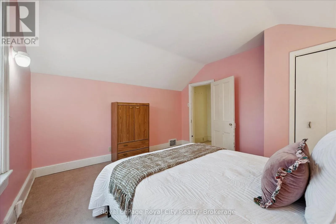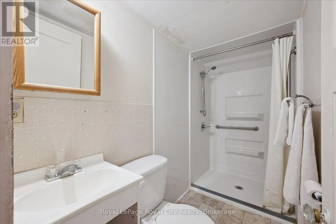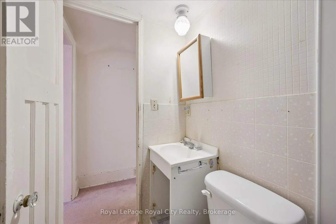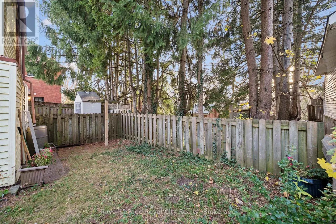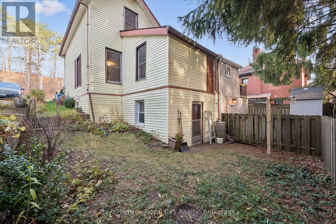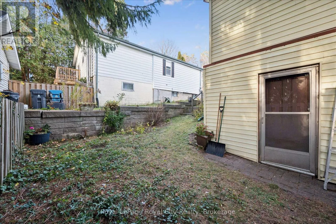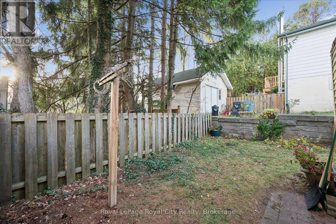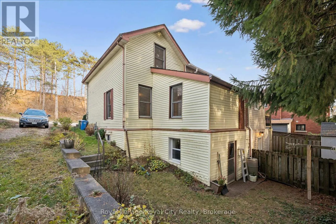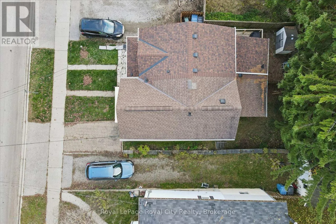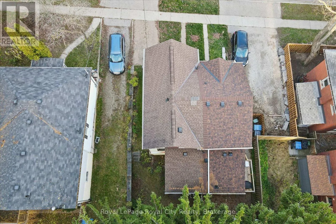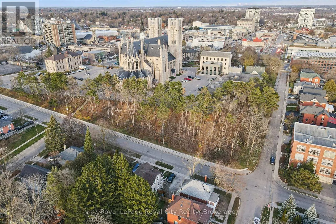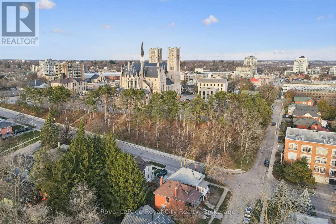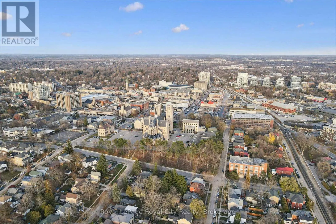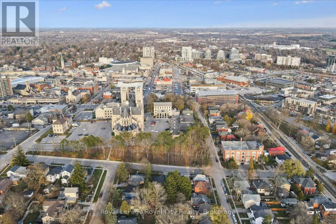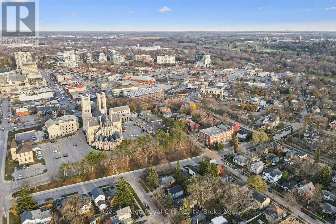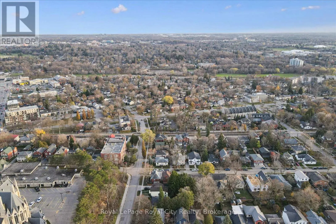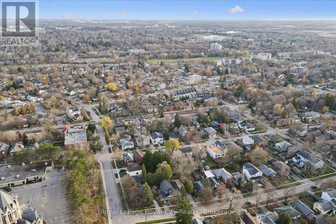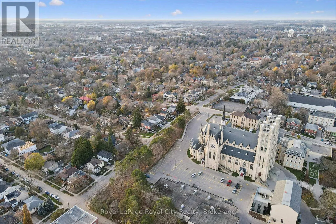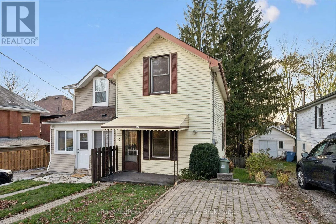
Cross Streets: Paisley Street & Dublin Street N. ** Directions: Paisley Street to Dublin Street N. Full of charm, character, and potential, this lovely semi-detached two-storey home is ideally located in downtown Guelph, just steps from an abundance of shops, restaurants, cafés, parks, and everyday amenities. The inviting living room features beautiful hardwood flooring and a character-filled wood-paneled accent wall, creating a warm and welcoming space. The dining room is conveniently located beside the kitchen and filled with natural light, making it a great spot for family dinners and entertaining. The kitchen offers plenty of functionality, with room to add an eat-in dining area or additional countertop space to suit your needs. A convenient 1-piece bathroom completes the main floor. Upstairs, you'll find two bright bedrooms, both filled with natural light, along with a 3-piece bathroom featuring a stand-up shower. Outside, the backyard offers a lovely space to relax, enjoy summer BBQs, or create your own outdoor retreat. Complete with parking for one vehicle and an unbeatable downtown location, this charming home is an excellent opportunity for first-time buyers, investors, or anyone looking to get into the Guelph real estate market! (id:27476)