64 Main Street N Unit# 310, Hagersville, Ontario N0A 1H0

Listed for:
$369,900
1 beds
1 baths
Listed 32 days ago
Apartment for rent: 64 Main Street N Unit# 310, Hagersville, Ontario N0A 1H0

View all 13 photos

About

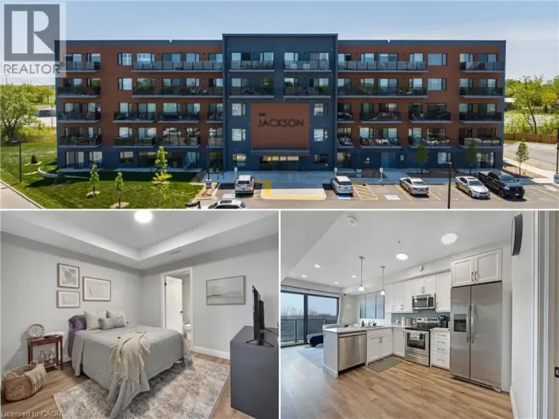
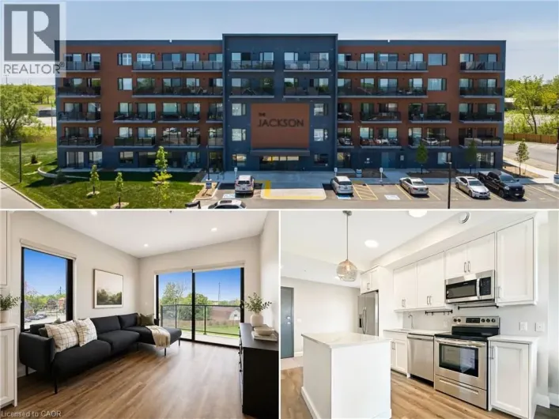
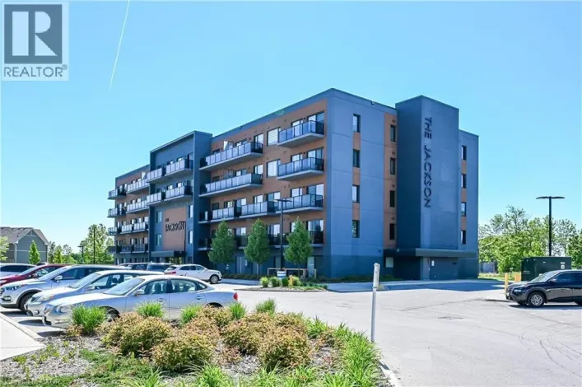
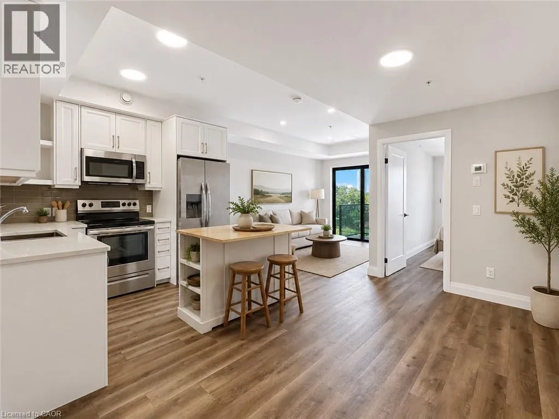
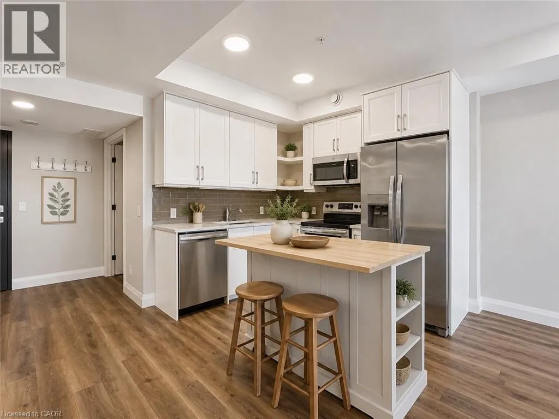
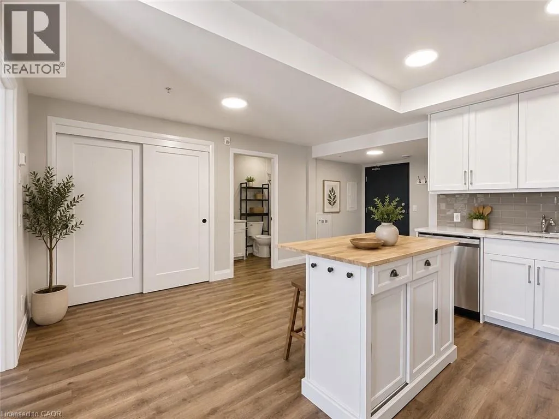
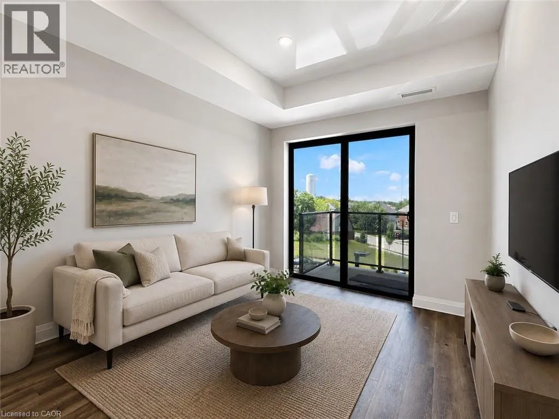
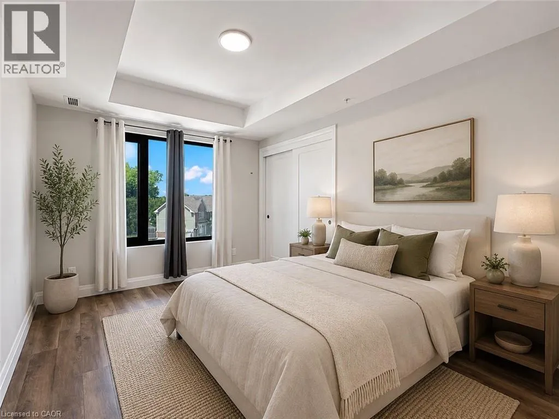
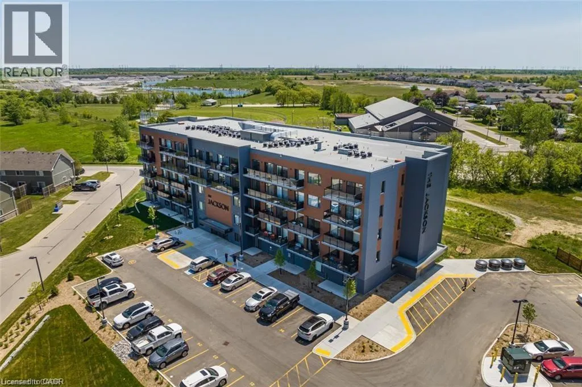
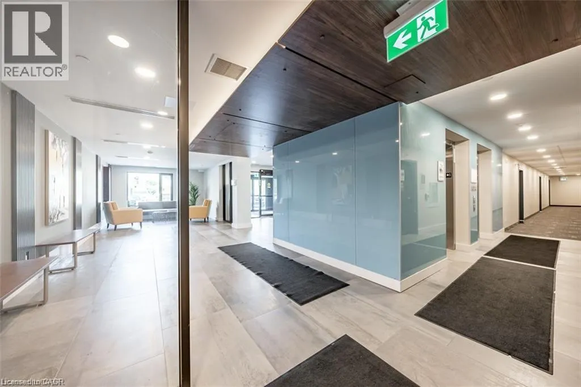
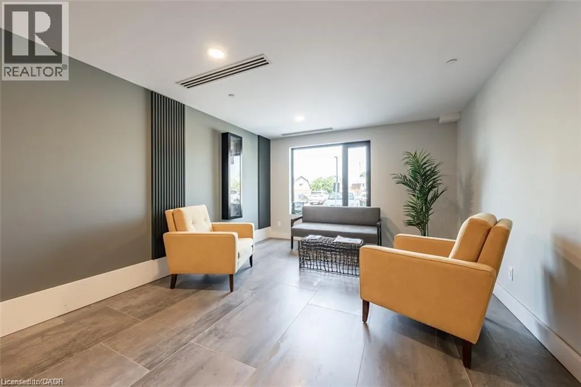
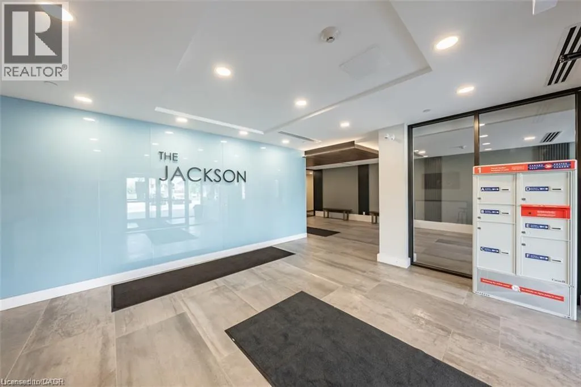
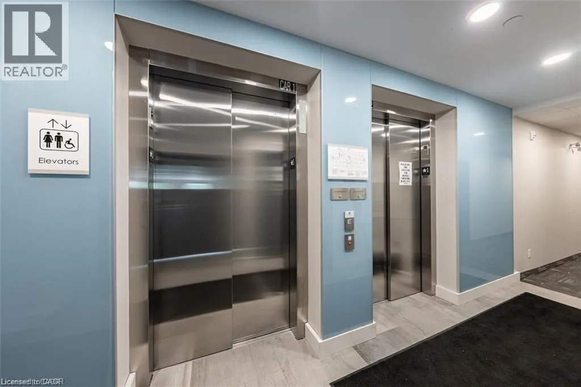
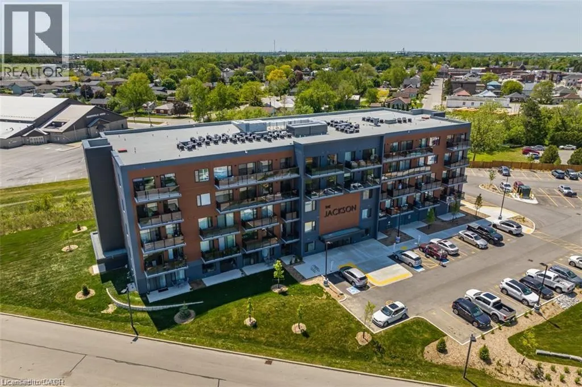
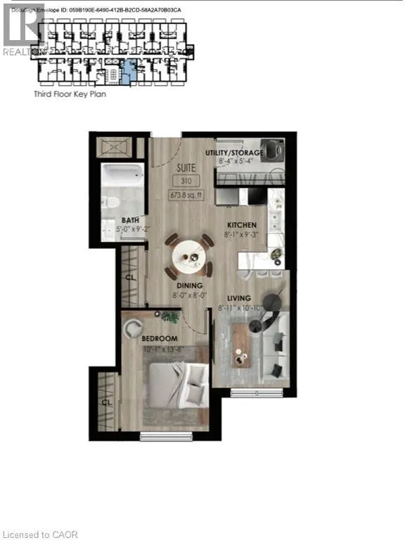
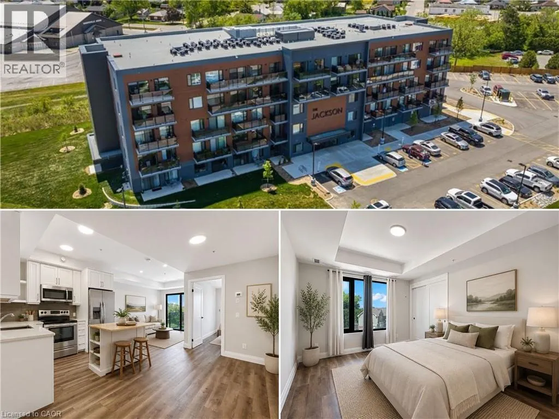
Highway 6 turns into Main ST N Welcome to the Jackson! Step into this stylish, move-in-ready 1 bedroom, 1 bathroom condo offering 674 sq. ft. of well-designed living space in the heart of Hagersville. The open-concept living area is bright and inviting, featuring large windows that flood the space with natural light. A set of sliding doors leads to a large private balcony, perfect for morning coffee, and evening unwind time. The contemporary kitchen stands out with custom cabinetry by Winger Cabinets, quartz countertops, an upgraded tile backsplash, pot light upgrade throughout, and premium stainless steel appliances. The spacious bedroom offers a comfortable retreat with ample natural light, while the full bathroom is clean, modern, and easy to maintain. In-suite laundry adds everyday convenience, eliminating the need for shared facilities. Included with the condo, is an owned parking space and a generous storage locker located on the same floor, making organization and access a breeze. The building provides excellent lifestyle amenities, including, party/games room, guest accommodations, secure bike storage, controlled entry, and ample visitor parking A fantastic opportunity for first-time buyers, down sizers, or investors looking for a desirable, upgraded condo in a growing community. (id:27476)

Property Highlights

MLS® Number
40842666
Type
Single Family
Maintenance Fee
359.24
Ownership Type
Condominium
Land Size
Unknown
Parking Space Total
1

Building

Building Type
Apartment
Storeys
1.00
Square Footage
674 sqft
Bathrooms Total
1
Bedrooms Above Ground
1
Bedrooms Total
1
Amenities
Guest Suite, Party Room Golf Nearby, Hospital, Park, Place of Worship, Playground, Schools, Shopping
Fireplace Present
No
Basement Type
None
Basement Features
Building Heating Type
Forced air
Heating Fuel
Natural gas
Building Cooling Type
Central air conditioning

Utilities

Water
Municipal water
Utility Sewer
Municipal sewage system

Room Layout

Bedroom
Main level
10'1'' x 13'8''
Living room
Main level
8'11'' x 10'10''
Dinette
Main level
8'0'' x 8'0''
Kitchen
Main level
8'1'' x 9'3''
Utility room
Main level
8'4'' x 5'4''
4pc Bathroom
Main level
5'0'' x 9'2''

Location

Learn more about this property
Listing provided by:
RE/MAX Escarpment Realty Inc.
MLS® number:
40842666
Agent:
Josh Cull-hewitt
*Indicates required field
Name is required
Email is required
Please enter a valid phone number (e.g., 416-111-1111).

Street Spotlight - For sale