64 Main Street N Unit# 109, Hagersville, Ontario N0A 1H0

Listed for:
$418,500
2 beds
2 baths
Listed 9 days ago
Apartment for rent: 64 Main Street N Unit# 109, Hagersville, Ontario N0A 1H0

View all 36 photos

About

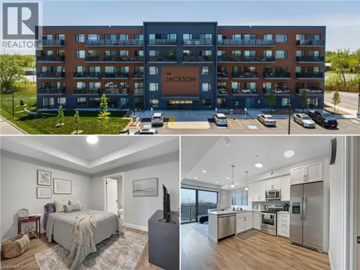
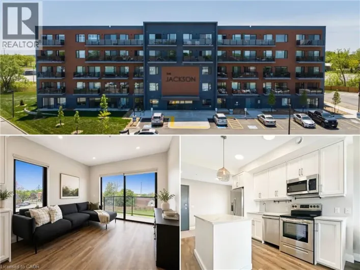
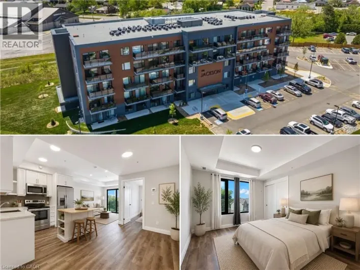
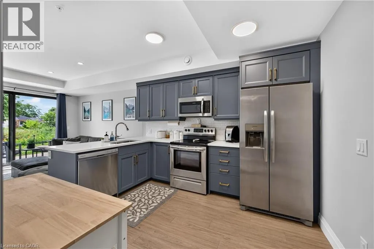
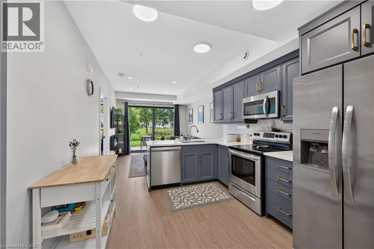
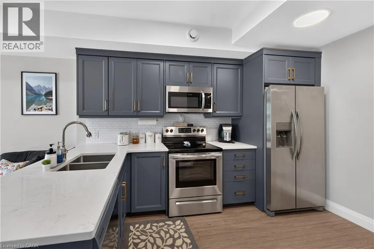
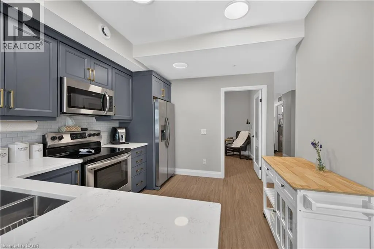
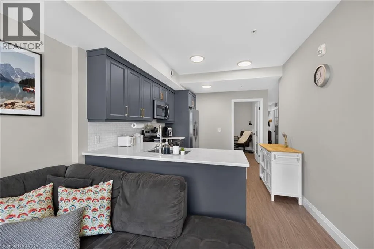
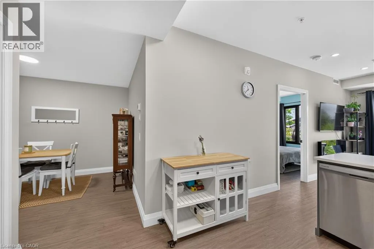
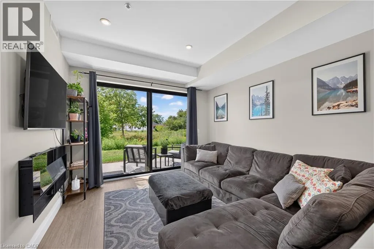
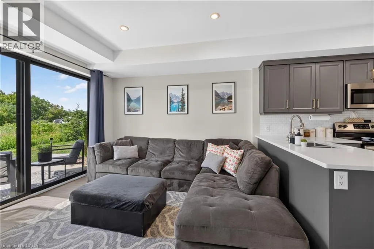
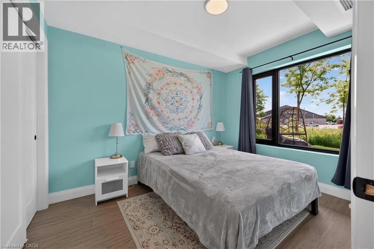
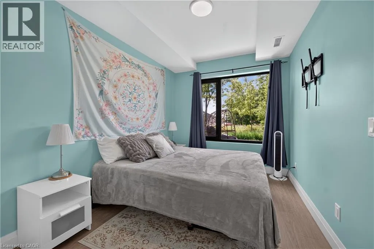
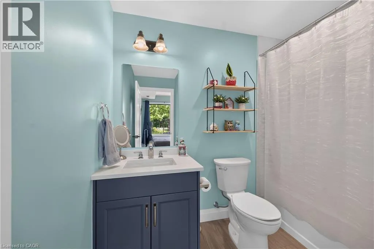
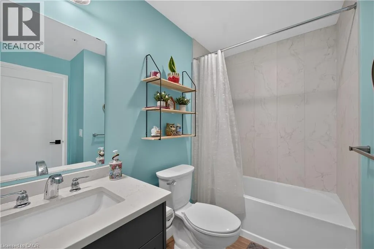
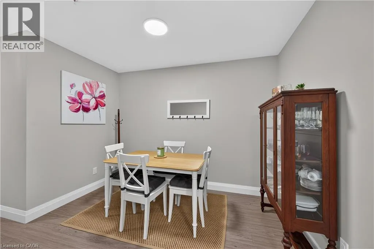
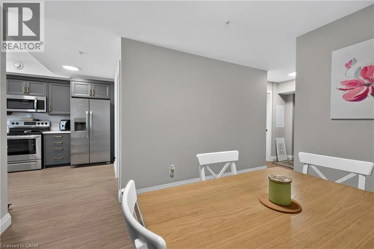
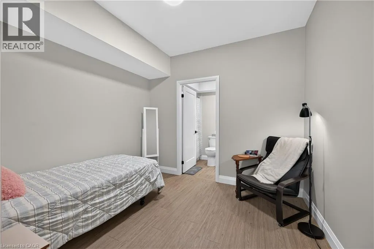
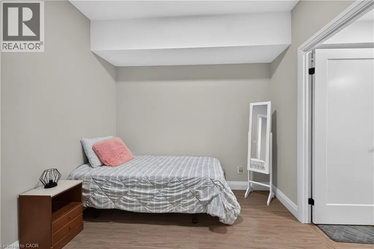
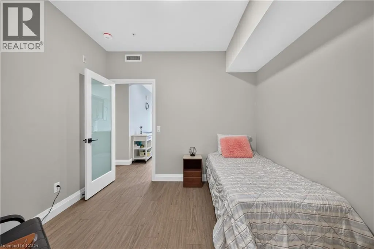
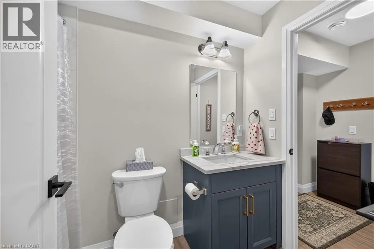
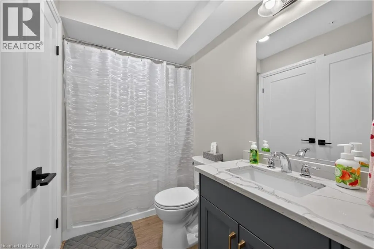
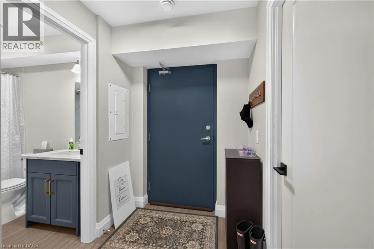
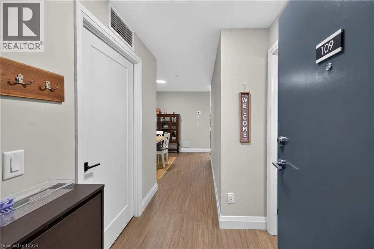
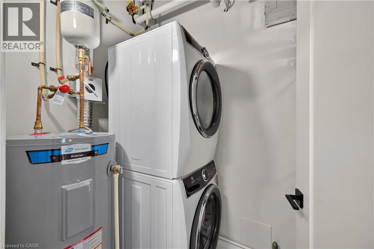
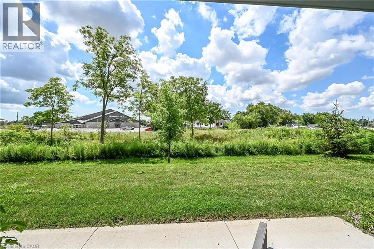
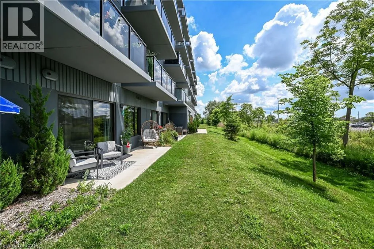
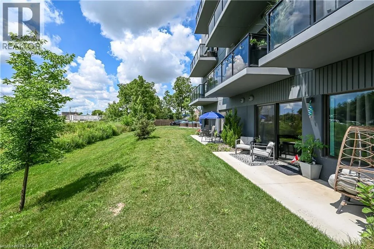
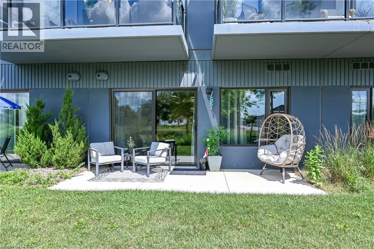
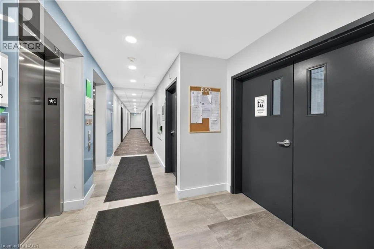
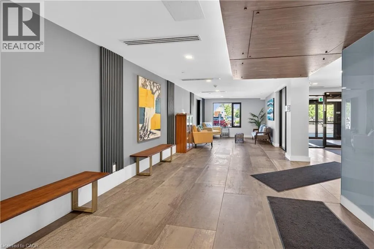
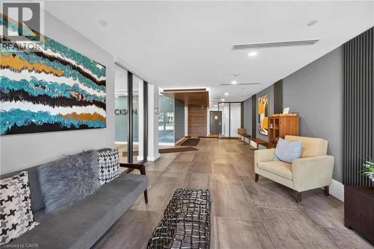
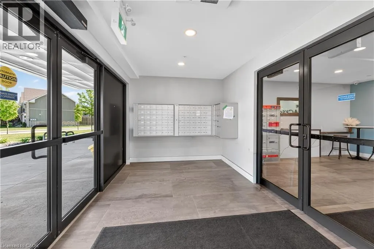
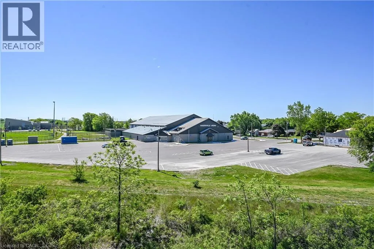
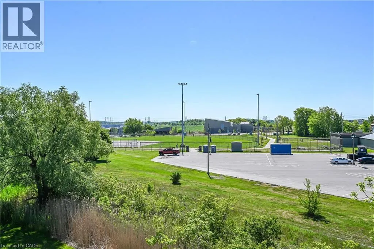
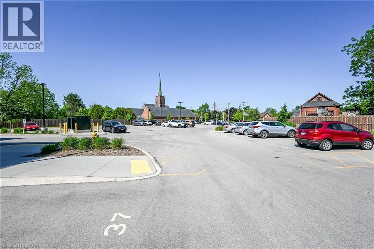
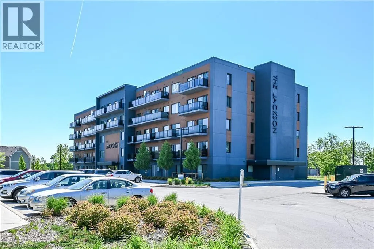
Welcome to carefree condo living in the heart of Hagersville! This beautifully maintained main-floor, 2-bedroom, 2-bathroom suite is perfectly situated on the quiet walk-out side of the exceptionally well-kept Jackson Building. Designed for comfort and convenience, the spacious layout features a generous living area, a separate dining room, and an oversized kitchen with abundant cabinetry and workspace. The primary bedroom offers a peaceful retreat complete with a private ensuite, while the generous second bedroom is conveniently located near the second full bathroom—ideal for guests or a home office. Enjoy the convenience of in-suite laundry with additional storage, plus an exclusive parking space and private locker. Residents appreciate the impeccably maintained building amenities, including a party room, bike storage, and guest accommodations available for overnight visitors for a nominal fee. Located within walking distance to shopping, restaurants, parks, and everyday amenities, this is an exceptional opportunity to enjoy easy, low-maintenance living in one of Hagersville's most desirable condominium communities. (id:27476)

Property Highlights

MLS® Number
40846810
Type
Single Family
Maintenance Fee
411.18
Ownership Type
Condominium
Land Size
Unknown
Parking Space Total
1

Building

Building Type
Apartment
Storeys
4.00
Square Footage
840 sqft
Bathrooms Total
2
Bedrooms Above Ground
2
Bedrooms Total
2
Amenities
Party Room Hospital, Place of Worship, Schools, Shopping
Fireplace Present
No
Basement Type
None
Basement Features
Building Heating Type
Forced air
Heating Fuel
Building Cooling Type
Central air conditioning

Utilities

Water
Municipal water
Utility Sewer
Municipal sewage system

Room Layout

Kitchen
Main level
12'0'' x 10'7''
Utility room
Main level
9'2'' x 3'8''
Living room
Main level
7'11'' x 10'7''
4pc Bathroom
Main level
5'0'' x 9'5''
Bedroom
Main level
9'2'' x 10'10''
Full bathroom
Main level
5'0'' x 8'8''
Primary Bedroom
Main level
10'11'' x 8'9''
Dining room
Main level
10'0'' x 8'9''

Location

Learn more about this property
Listing provided by:
Century 21 Heritage Group Ltd.
MLS® number:
40846810
Agent:
Melinda Flokstra
*Indicates required field
Name is required
Email is required
Please enter a valid phone number (e.g., 416-111-1111).

Street Spotlight - For sale