1349 Highway 56, Haldimand, Ontario N3W 1T1

Listed for:
$1,149,000
5 beds
5 baths
Listed 13 days ago
House for rent: 1349 Highway 56, Haldimand, Ontario N3W 1T1

View all 14 photos

About

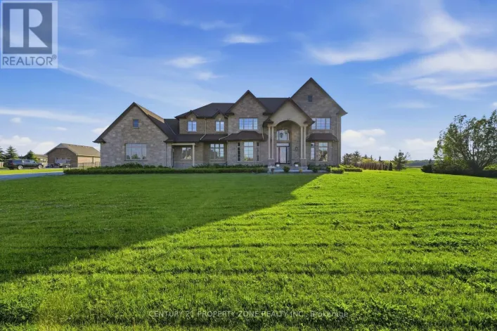
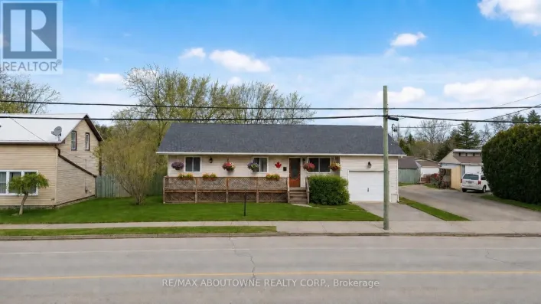
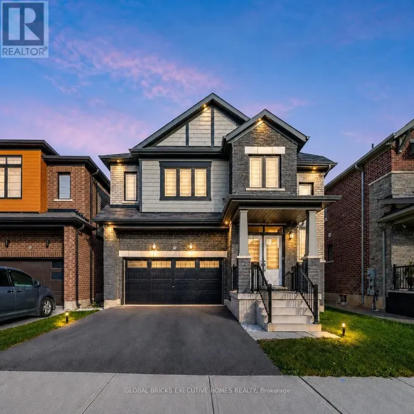
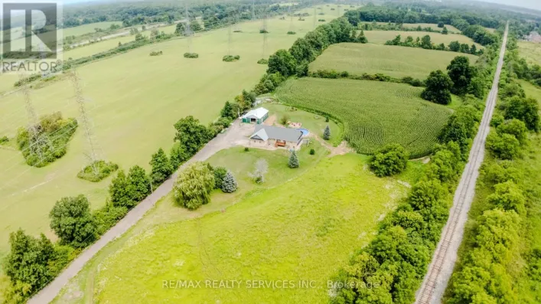
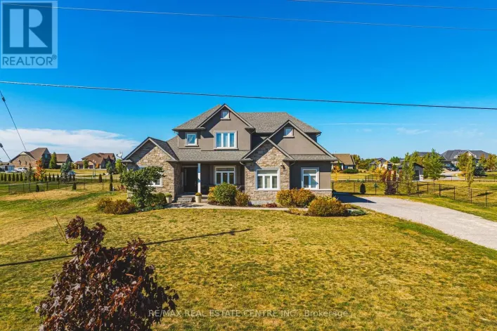
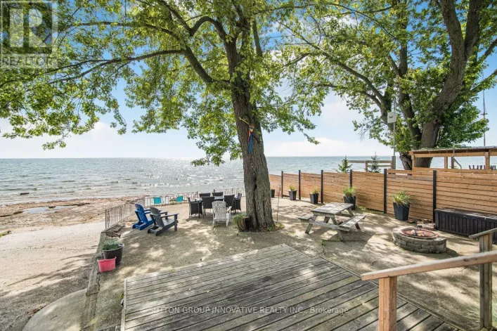
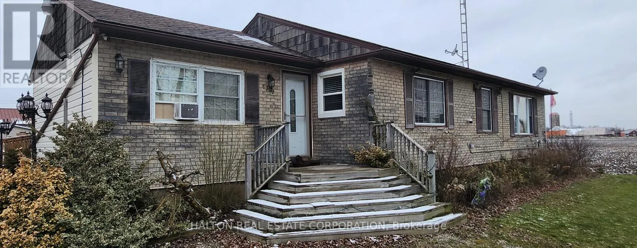
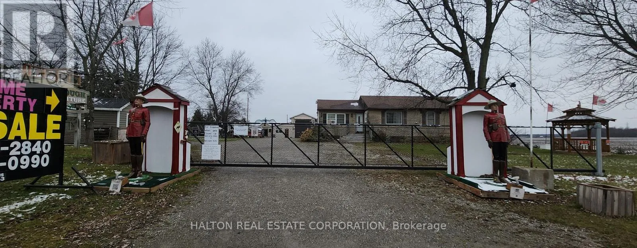
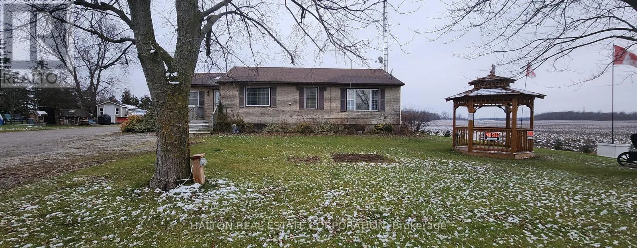
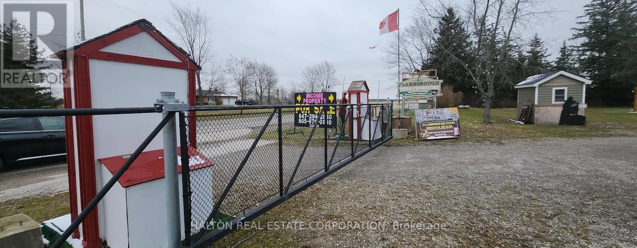
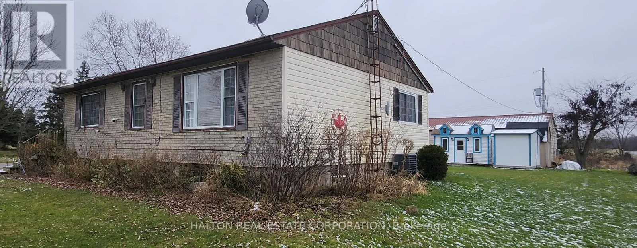
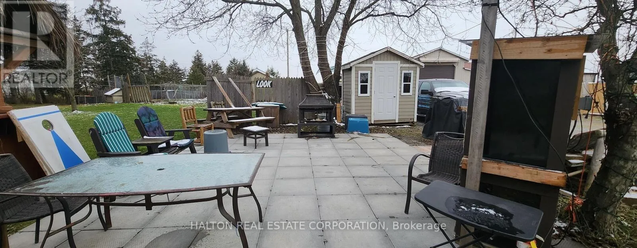
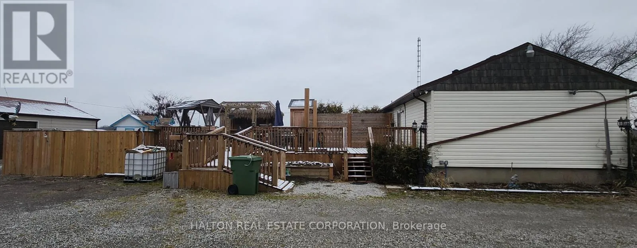
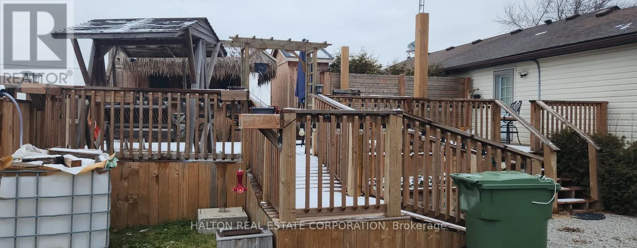
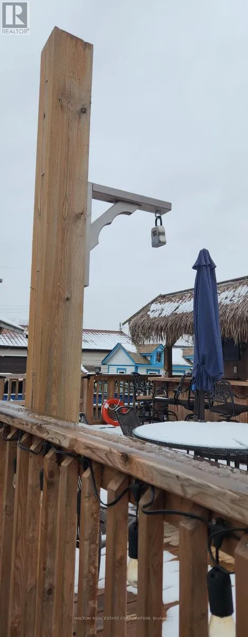
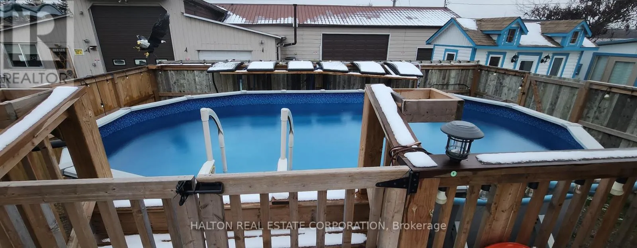
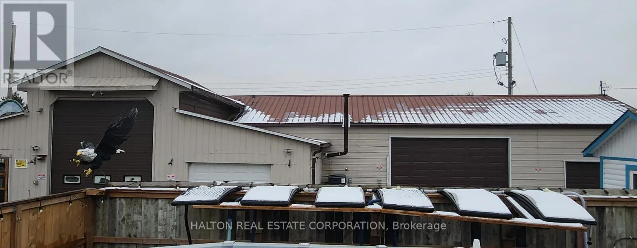
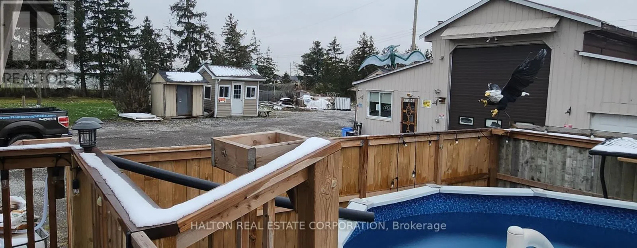
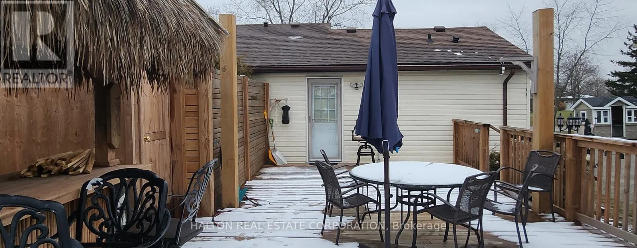
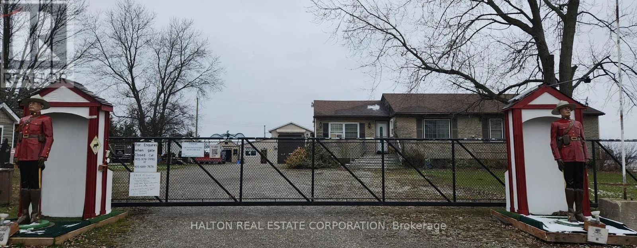
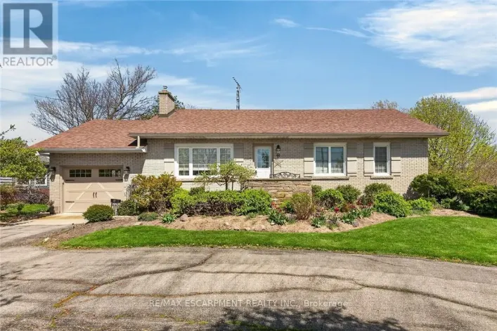
Cross Streets: Highway 56/ Con 4. ** Directions: Highway 9 then highway 56. A beautiful, one-acre paradise right in town! This rare property offers an excellent live-work opportunity, combining a stunning residential home with a fully equipped commercial workshop-perfect for a patio furniture business or tradesperson. The well-maintained 5-bedroom, 5-bathroom home boasts over 3,000 square feet of comfortable living space featuring a new bar in the living room, alongside extensive modern upgrades to the kitchen, bathrooms, flooring, and windows.The outdoor space is an absolute entertainer's dream, complete with a beautiful cedar deck, a custom Tiki bar, and an above-ground pool. For your business or hobbies, the massive workshop/garage is fully insulated, air-conditioned, and features radiant floor heating, a new built-in office, and a 14-foot high bay door. This unique property truly must be seen to be believed! (id:27476)

Property Highlights

MLS® Number
X13712156
Type
Single Family
Community Name
Haldimand
Ownership Type
Freehold
Land Size
200 x 219 FT|1/2 - 1.99 acres
Parking Space Total
20

Building

Building Type
House
Storeys
1.00
Square Footage
1100 - 1500 sqft
Bathrooms Total
5
Bedrooms Above Ground
3
Bedrooms Total
5
Exterior Finish
Brick, Concrete
Fireplace Present
No
Basement Type
N/A, N/A (Finished)
Basement Features
Separate entrance
Building Heating Type
Forced air
Heating Fuel
Natural gas
Building Cooling Type
Central air conditioning

Utilities

Water
Cistern
Utility Sewer
Septic System

Room Layout

Bathroom
Basement
2 m x 1 m
Bathroom
Basement
2 m x 1 m
Bedroom 4
Basement
3.01 m x 2.67 m
Bedroom 4
Basement
3.25 m x 2.69 m
Great room
Basement
5.56 m x 3.25 m
Bedroom
Main level
4.52 m x 3.45 m
Bedroom 2
Main level
3.51 m x 4.04 m
Bedroom 3
Main level
4.5 m x 4.04 m
Kitchen
Main level
7.54 m x 4.04 m
Bathroom
Main level
2 m x 1 m
Bathroom
Main level
2 m x 1 m
Family room
Main level
7.54 m x 4.04 m

Location

Learn more about this property
Listing provided by:
HALTON REAL ESTATE CORPORATION
MLS® number:
X13712156
Agent:
Dave Bhatia
*Indicates required field
Name is required
Email is required
Please enter a valid phone number (e.g., 416-111-1111).

Community Spotlight: Homes For sale in Your Neighborhood