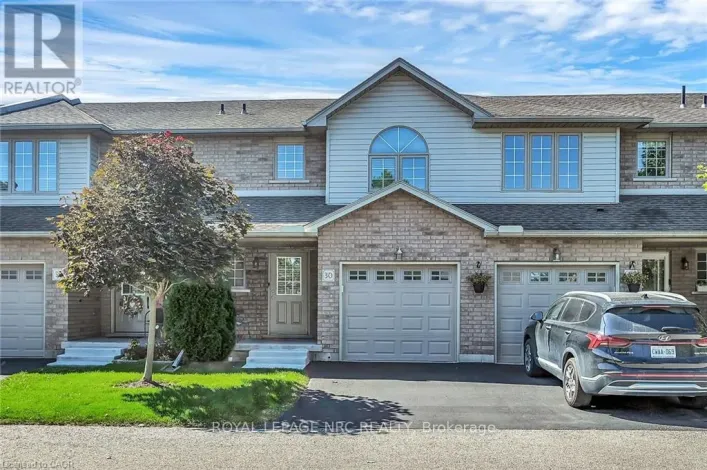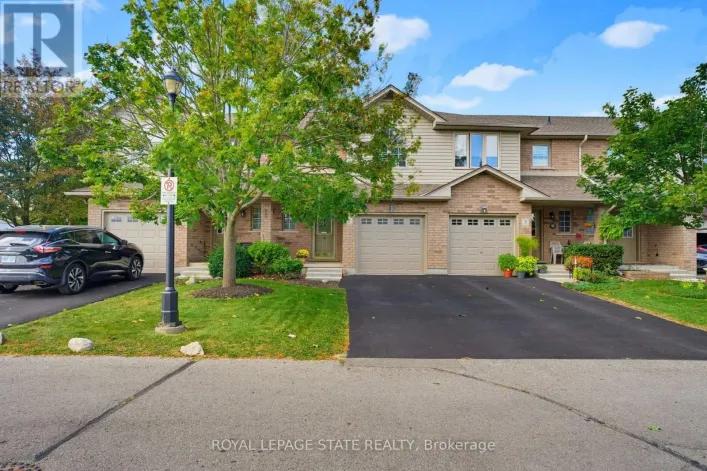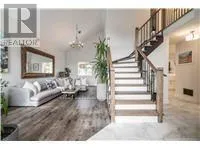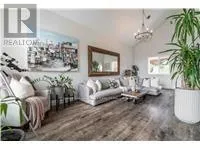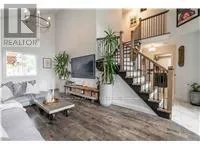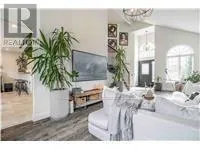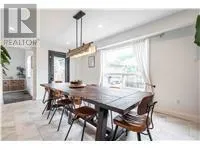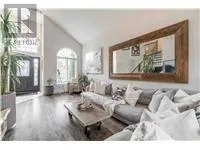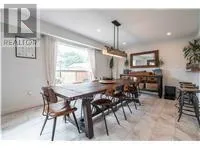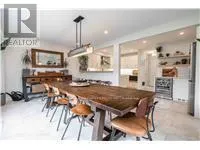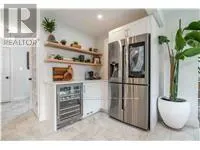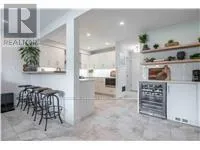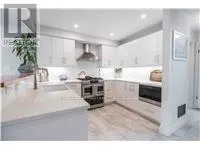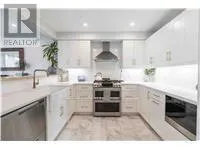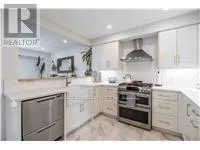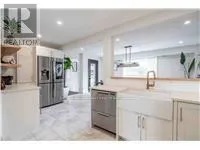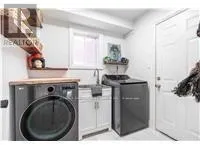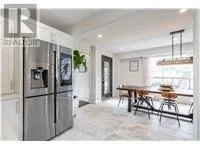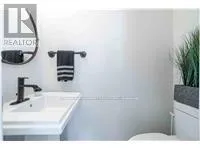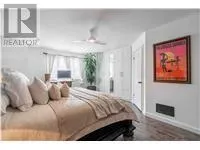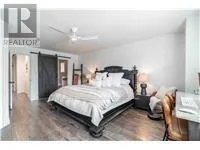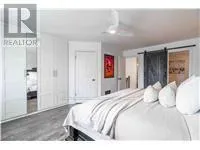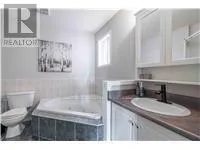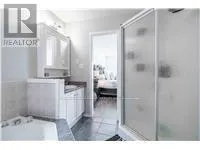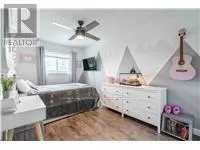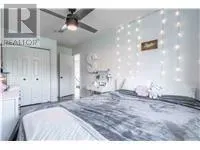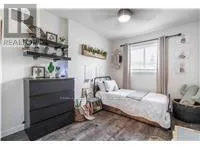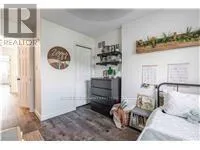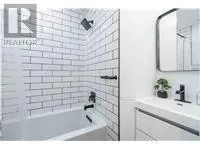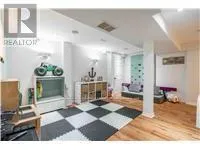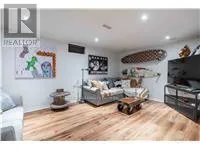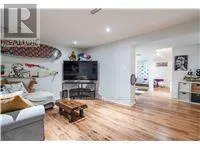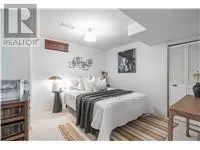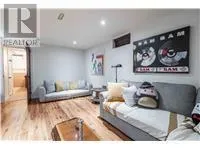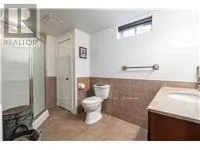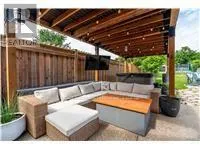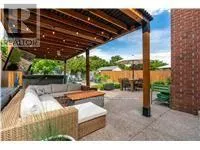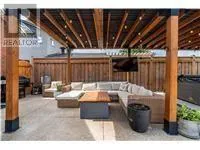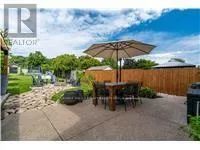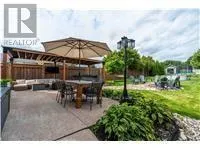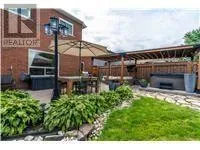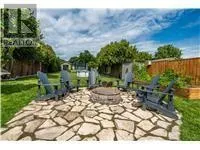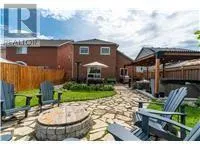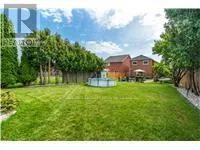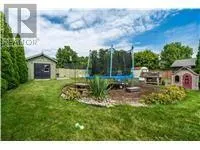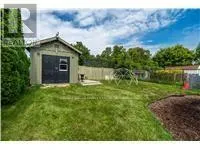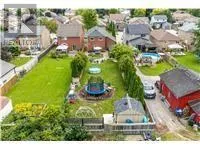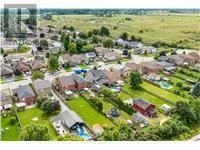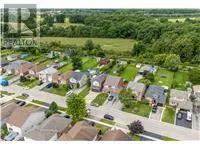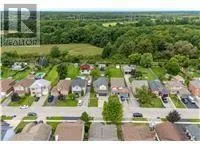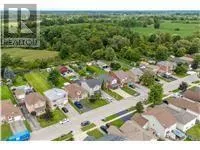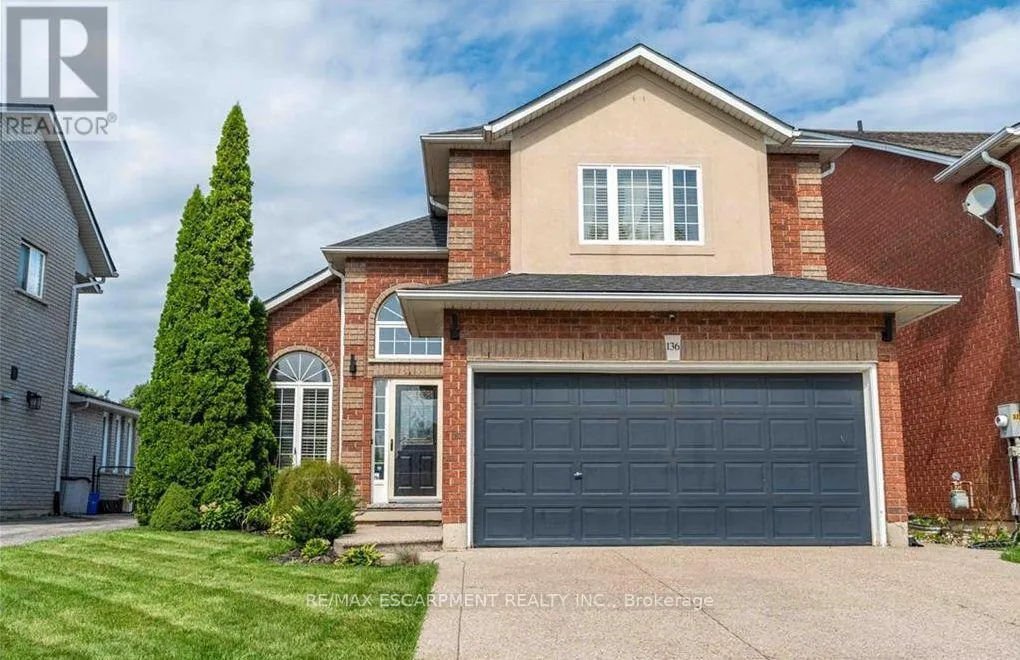
Cross Streets: ARGYLE STREET. ** Directions: ARGYLE STREET TO BRAEMAR AVENUE. Welcome to 136 Braemar Avenue, a beautifully updated family home with impressive scale, refined finishes and an incredible 233-ft-deep lot. The interior has been tastefully enhanced throughout, featuring soaring ceilings, updated flooring, an elegant staircase and a stunning high-end kitchen with premium appliances, quality cabinetry and sophisticated finishes. The generous dining area provides direct access to the backyard, making entertaining and everyday living flow effortlessly between the indoor and outdoor spaces. The spacious primary suite features a walk-in closet and private ensuite, with two additional bedrooms and a beautifully renovated bathroom completing the upper level. The finished basement adds a large recreation area, fourth bedroom and full bathroom for additional living space. Step outside to an exceptional backyard oasis featuring extensive flagstone, a fire pit, pergola, patio dining area and hot tub, all set within an expansive lot rarely found in a residential setting. Recent updates include flooring (2023), backyard improvements and hot tub (2024), stairs/railings and upstairs bathroom (2025), laundry room (2026)and roof (2019) . A remarkable property combining generous indoor living space, tasteful upgrades and an extraordinary backyard retreat. (id:27476)