13 Barton Street, Haldimand, Ontario N0A 1E0

Listed for:
$589,000
3 beds
2 baths
Listed 7 days ago
House for rent: 13 Barton Street, Haldimand, Ontario N0A 1E0

View all 40 photos

About

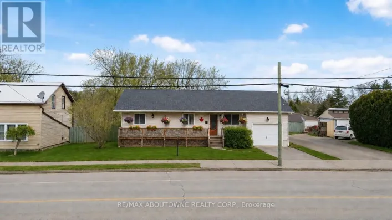
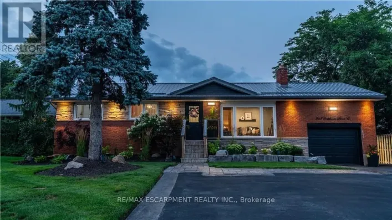
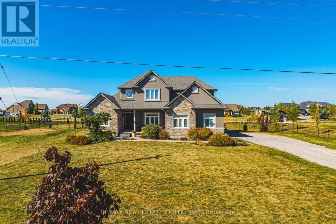
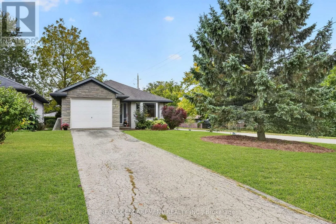
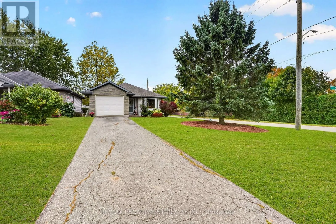
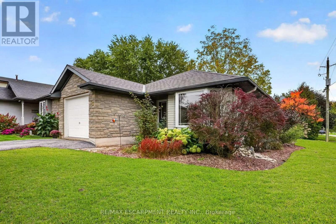
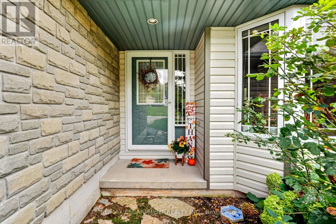
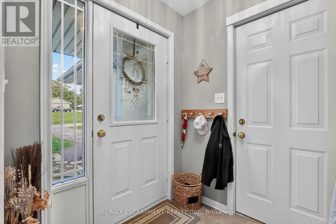
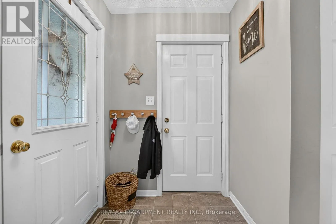
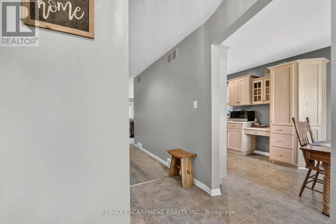
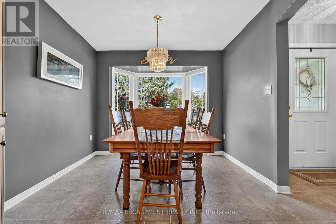
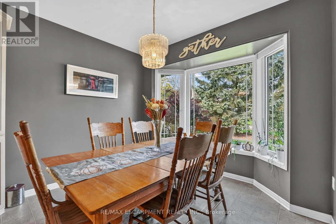
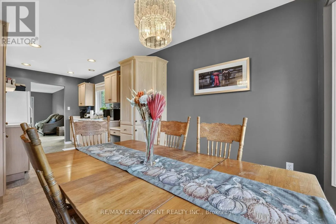
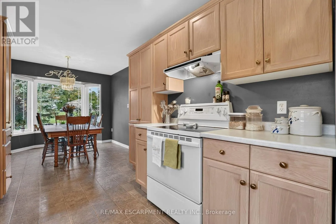
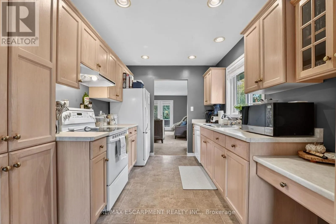
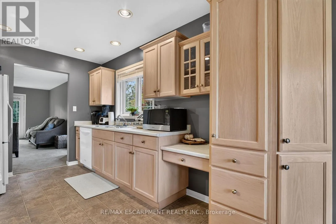
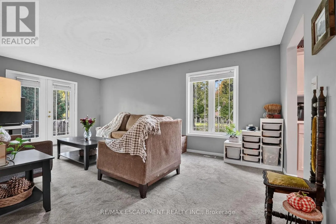
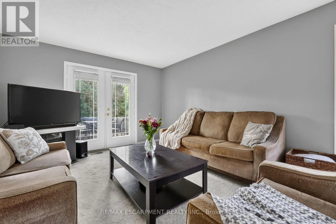
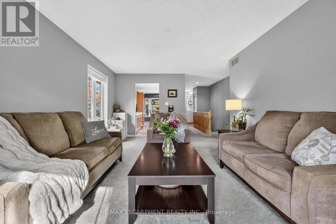
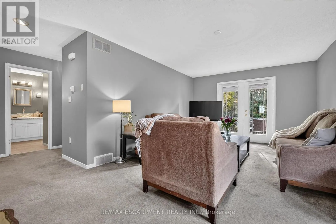
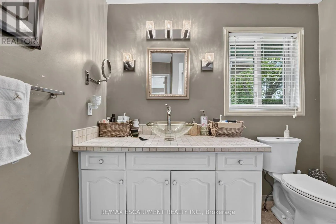
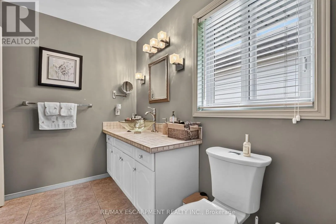
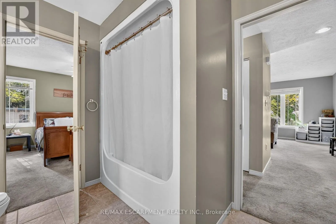
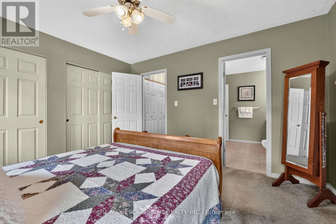
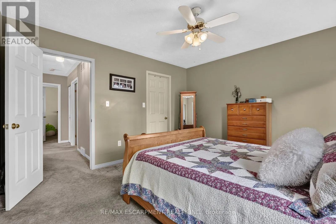
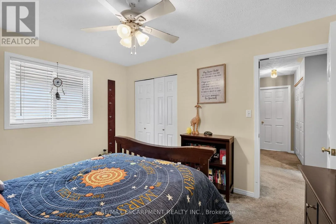
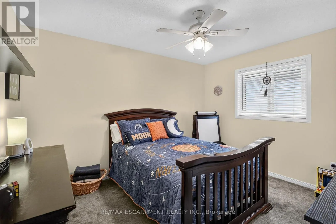
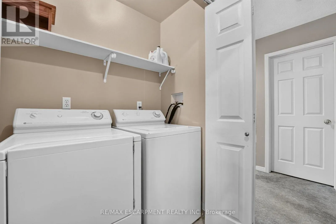
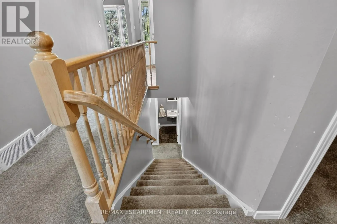
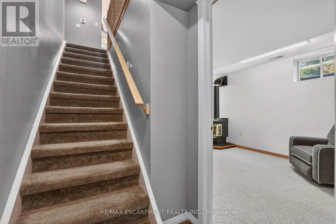
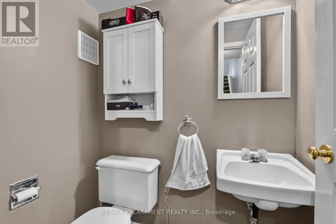
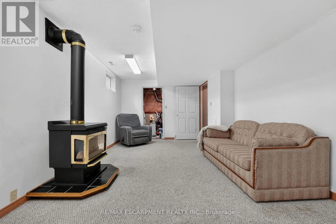
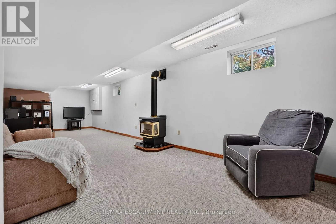
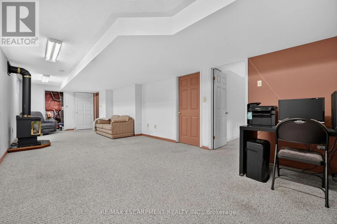
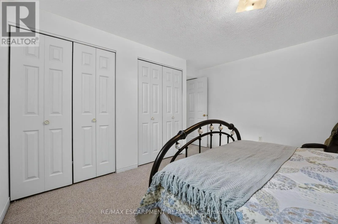
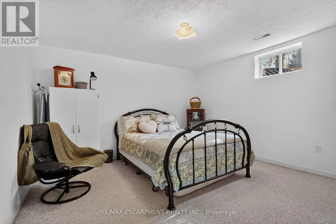
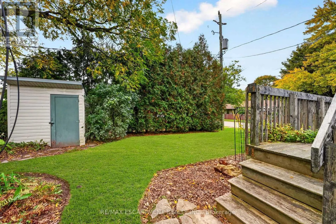
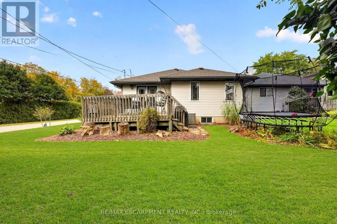
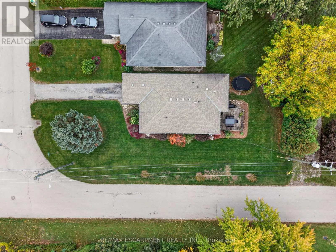
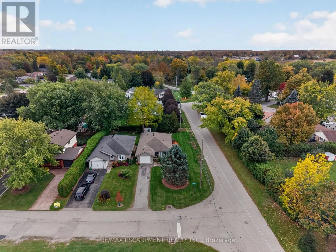
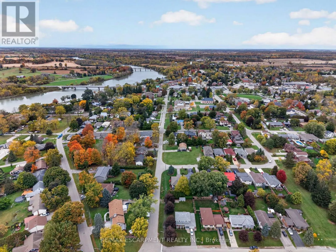
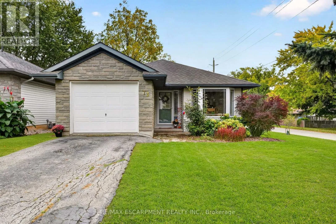
Cross Streets: Chippewa St. W. and Seneca St. S. ** Directions: HWY #3 - Ottawa St. S. - Barton St. Welcome to this well-kept 2+1-bedroom, 1.5-bathroom bungalow in the welcoming community of Cayuga. Built in 2000, this home offers 1,130 sq. ft. of comfortable single-level living space, with the added benefit of 575 sq. ft. of finished area in the basement, which includes a bonus bedroom and 2-piece bathroom. In addition, there is approximately 555 sq. ft. of storage space ready to be reconfigured to your preference. The main floor features a bright, functional layout with spacious bedrooms, inviting living areas, eat-in kitchen and convenient main-floor laundry. Outside, the impressive 132-foot-deep corner lot provides plenty of space for gardening, kids, pets, entertaining or simply enjoying the mature trees and quiet neighbourhood surroundings. A single attached garage adds valuable parking, storage and flexibility for a workshop or home gym. Move-in ready and well positioned on a sought-after street, this home offers a practical combination of space, convenience and small-town living. Located close to local shops, parks, the Grand River and everyday amenities, it's an excellent opportunity for first-time buyers, down sizers or families looking for a comfortable home in Cayuga. (id:27476)

Property Highlights

MLS® Number
X14084288
Type
Single Family
Community Name
Haldimand
Ownership Type
Freehold
Land Size
42.2 x 132.4 FT|under 1/2 acre
Parking Space Total
3

Building

Building Type
House
Storeys
1.00
Square Footage
1100 - 1500 sqft
Bathrooms Total
2
Bedrooms Above Ground
2
Bedrooms Total
3
Amenities
Fireplace(s) Park, Schools
Exterior Finish
Stone, Vinyl siding
Fireplace Present
Yes
Basement Type
Full (Partially finished)
Basement Features
Building Heating Type
Forced air
Heating Fuel
Natural gas
Building Cooling Type
Central air conditioning

Utilities

Water
Municipal water
Utility Sewer
Sanitary sewer

Room Layout

Furnace
Basement
2.17 m x 0.71 m
Bathroom
Basement
1.86 m x 1.63 m
Bedroom 3
Basement
3.91 m x 3.63 m
Family room
Basement
9.7 m x 3.7 m
Utility room
Basement
5.99 m x 3.76 m
Dining room
Ground level
2.98 m x 2.82 m
Kitchen
Ground level
3.45 m x 2.57 m
Living room
Ground level
5.87 m x 3.71 m
Primary Bedroom
Ground level
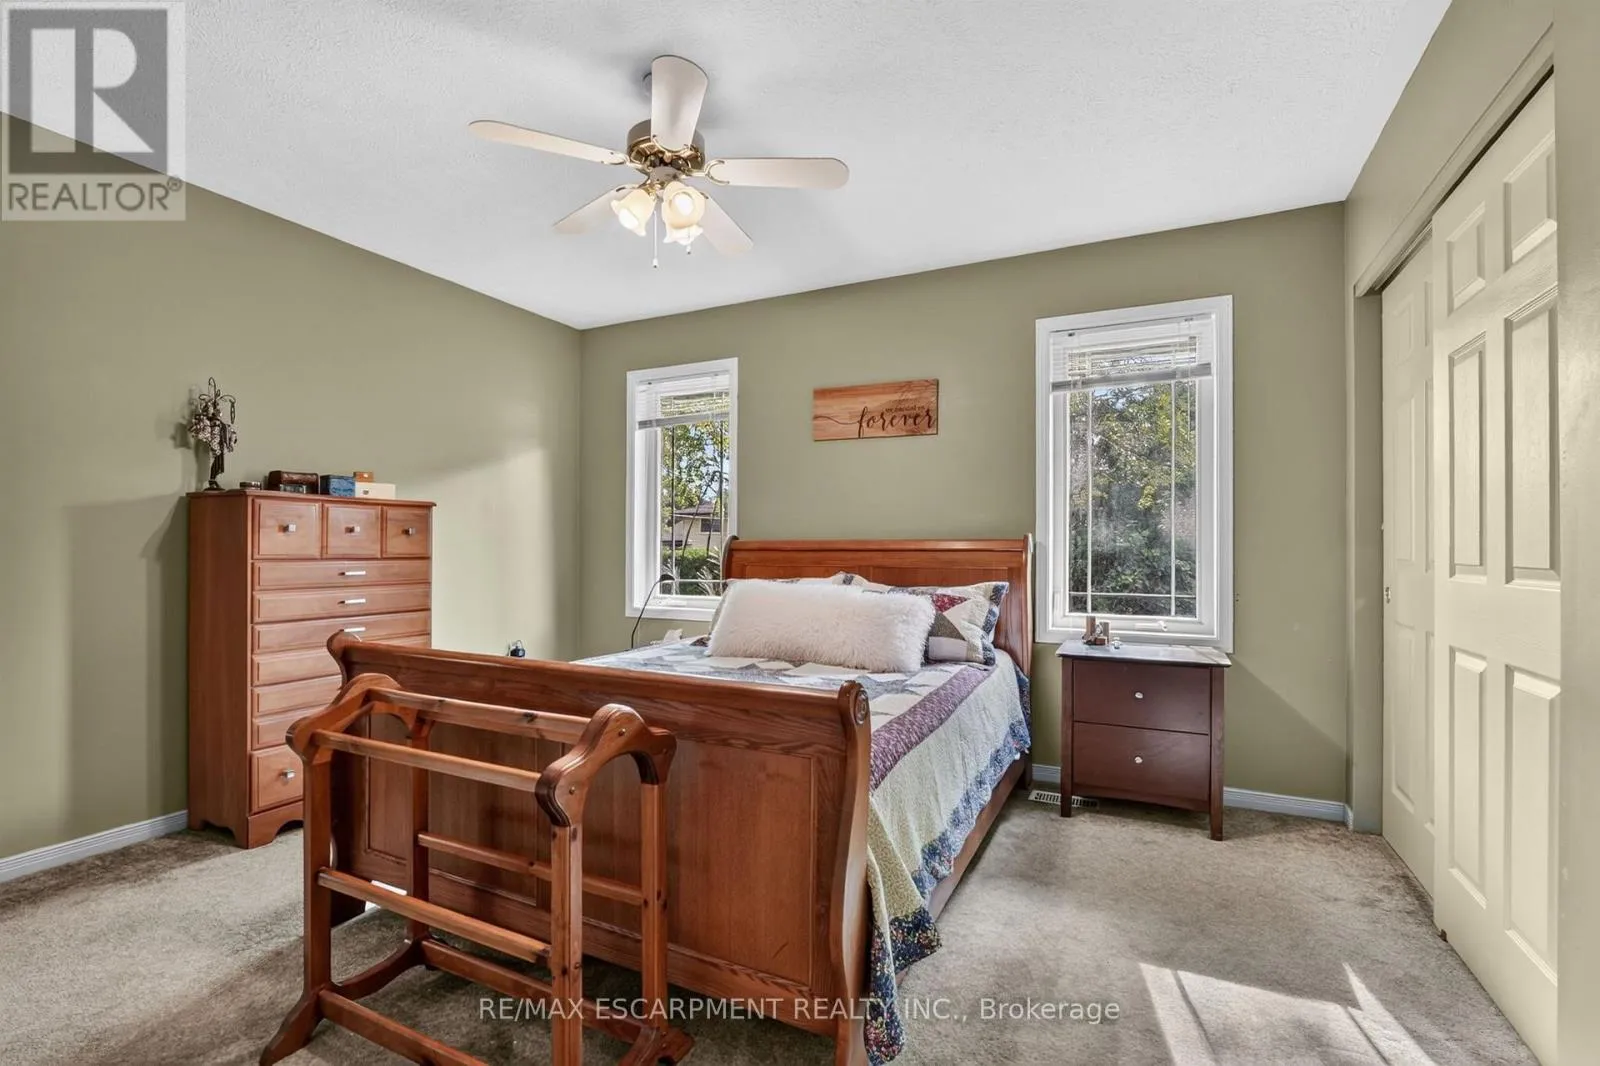
3.93 m x 3.61 m
Bathroom
Ground level
2.63 m x 1.71 m
Bedroom 2
Ground level
3.75 m x 3.08 m

Location

Learn more about this property
Listing provided by:
RE/MAX ESCARPMENT REALTY INC.
MLS® number:
X14084288
Agent:
Mark Meindersma
*Indicates required field
Name is required
Email is required
Please enter a valid phone number (e.g., 416-111-1111).

Community Spotlight: Homes For sale in Your Neighborhood