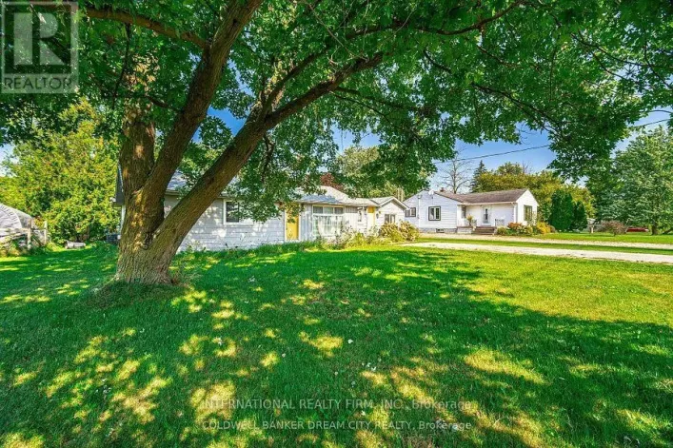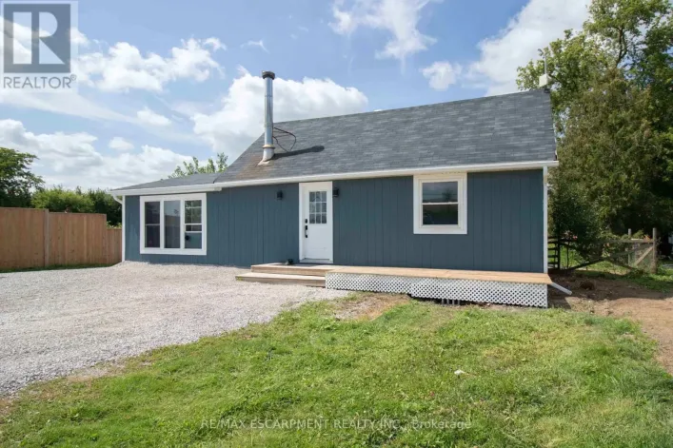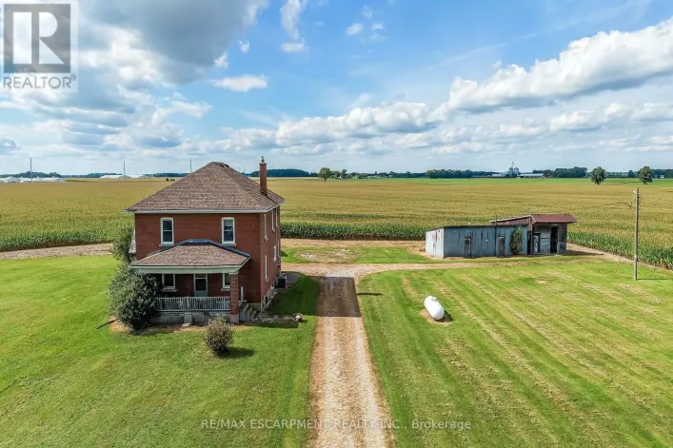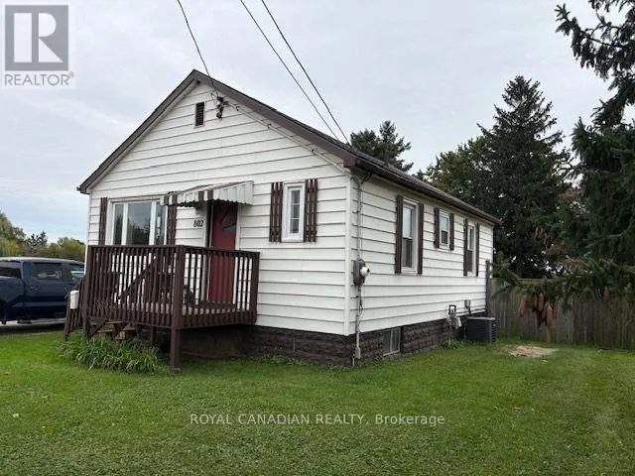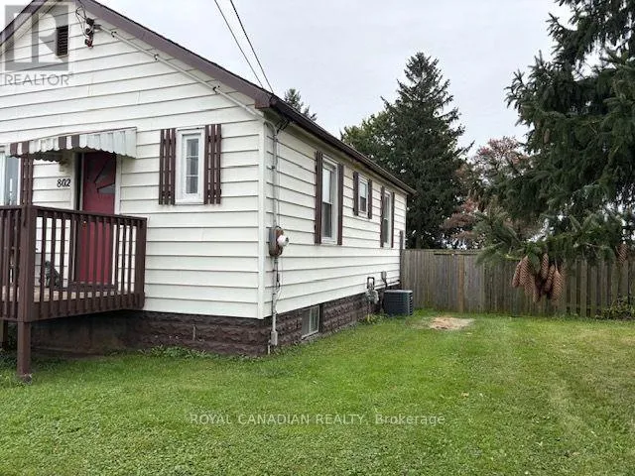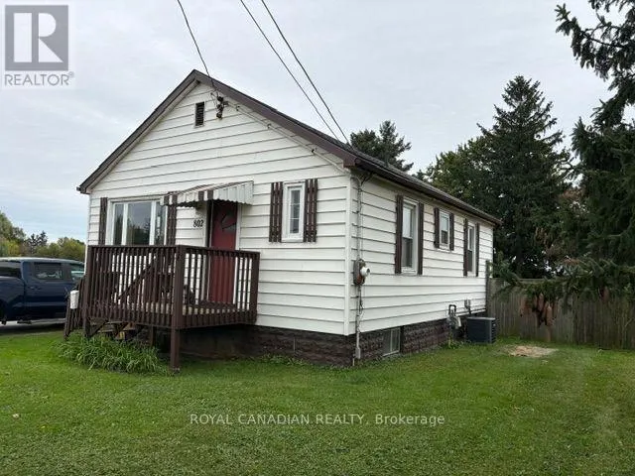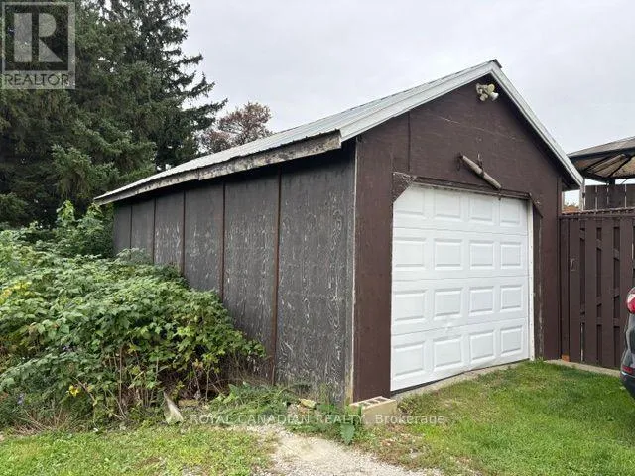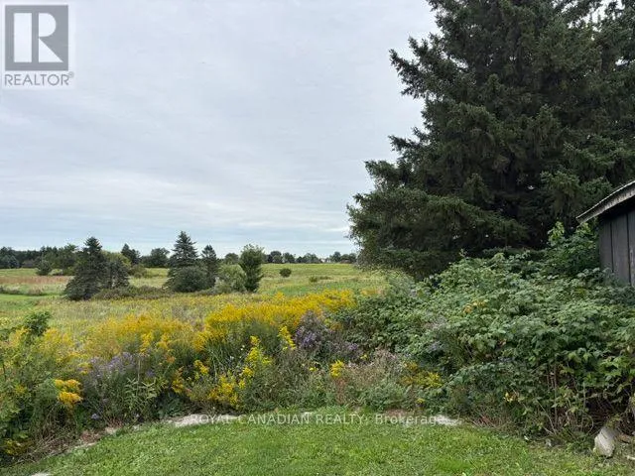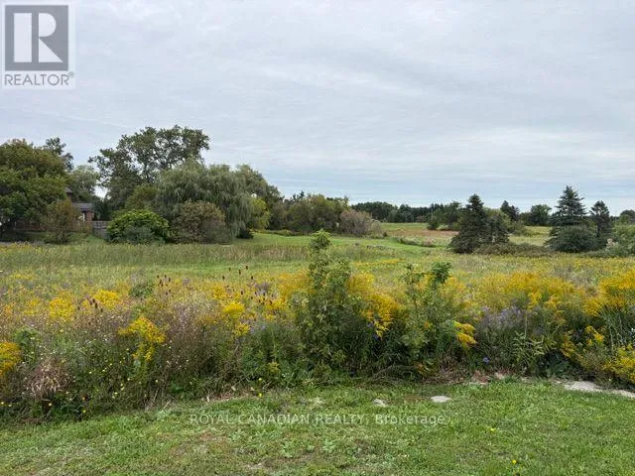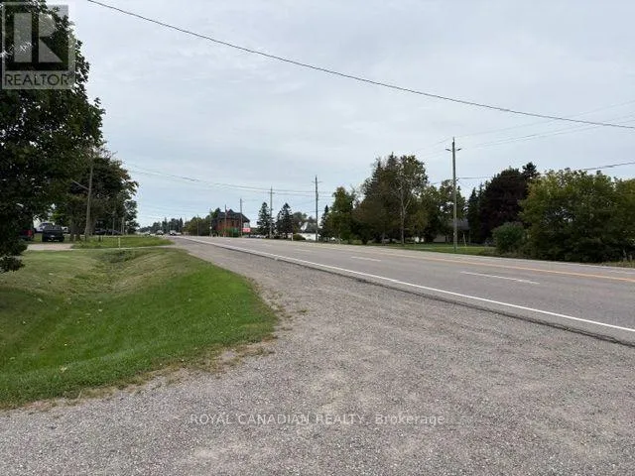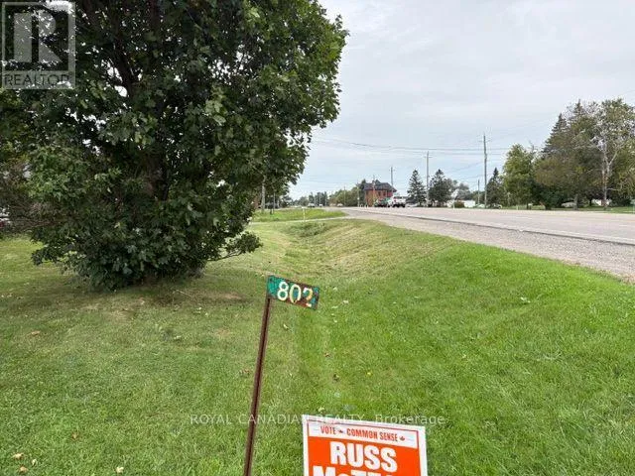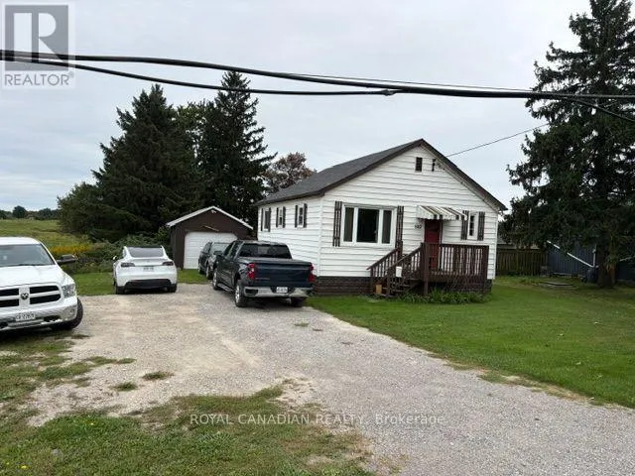
Cross Streets: Hwy #6 South. ** Directions: Fronting on Hwy 6, south of Hamilton International Airport. RARE 1.10-ACRE PROPERTY WITH 270.63 FT HIGHWAY FRONTAGE - EXCEPTIONAL VALUE & POTENTIAL! Discover this affordable residential property just north of Caledonia, offering outstanding space, privacy and convenient access to Hamilton, Binbrook, Ancaster, Hamilton International Airport and Hwy 403. This solid bungalow features 2 bedrooms, a bright open-concept living/dining area, eat-in kitchen, original hardwood flooring and approximately 747 sq. ft. of main-floor living space, plus a 500 sq.ft. of partially finished basement with four above-grade windows. Enjoy a spacious rear deck, fenced yard and renovated 12' x 24' insulated detached garage. The expansive open land provides excellent opportunities for gardening, outdoor enjoyment or a future workshop or accessory structure, subject to municipal approvals. Improvements include updated electrical and plumbing, water filtration system, central air conditioning and newer roofing. IDEAL FOR FIRST-TIME BUYERS, CONTRACTORS, INVESTORS OR THOSE SEEKING SPACE AND LONG-TERM POTENTIAL! A rare opportunity to own 1.10 acres with impressive highway frontage. (id:27476)