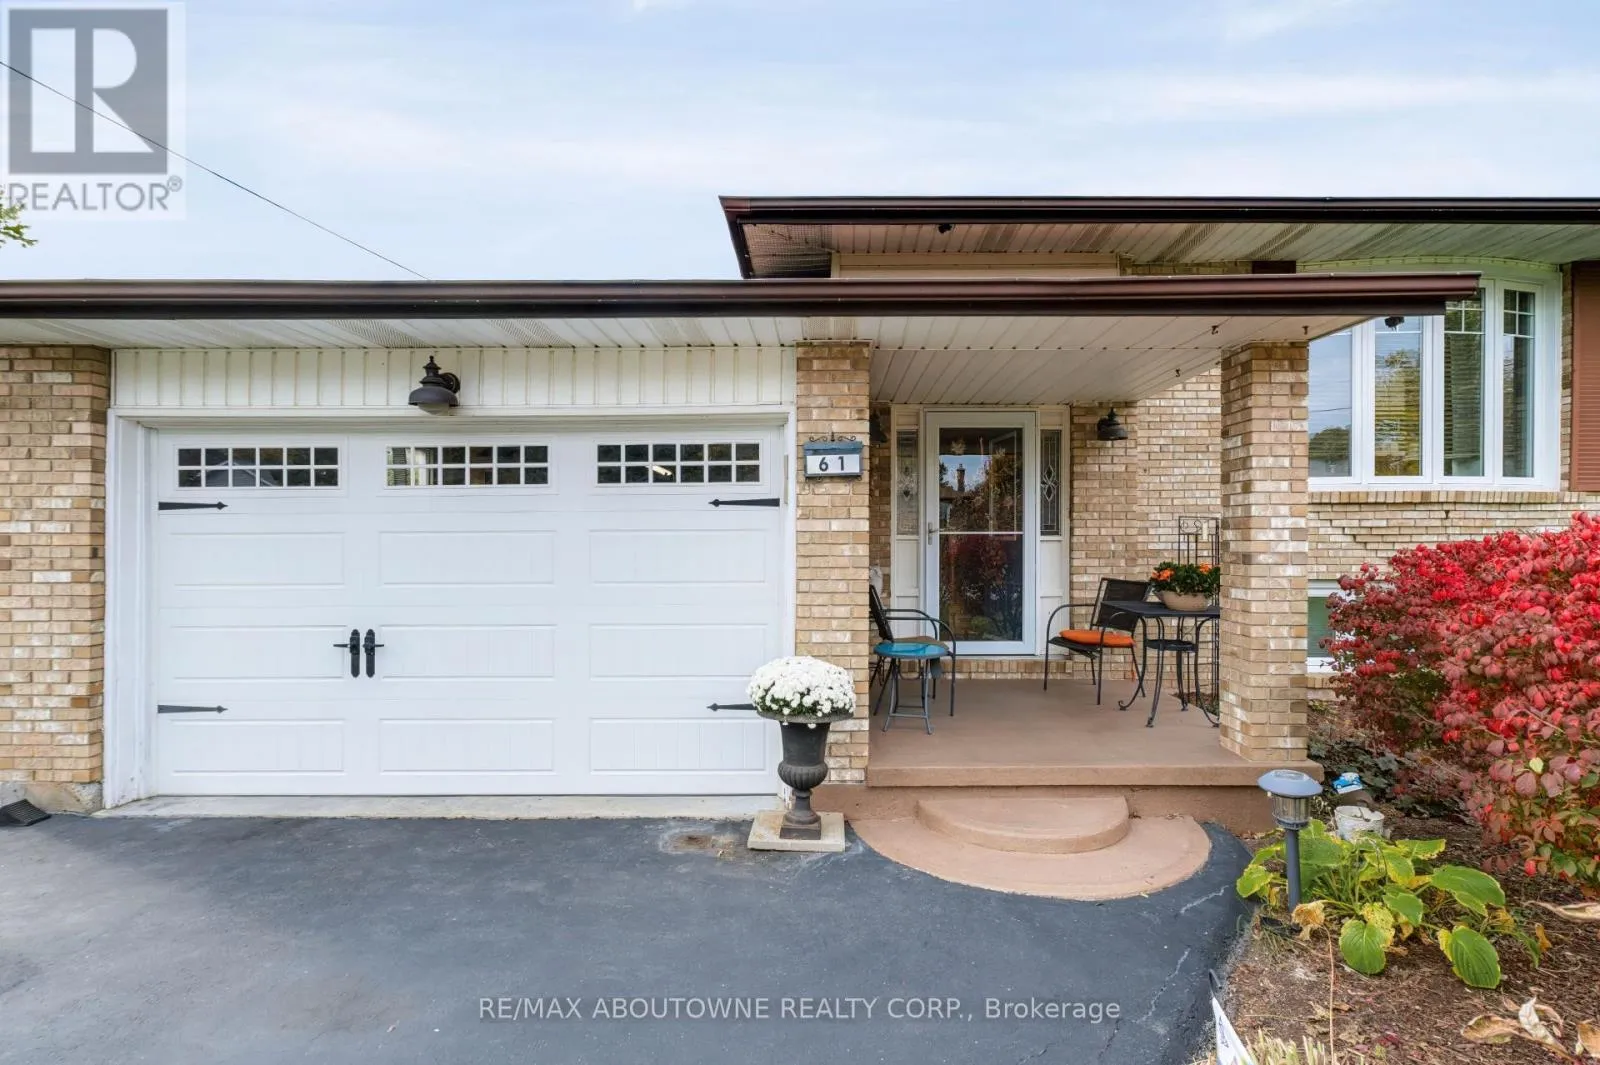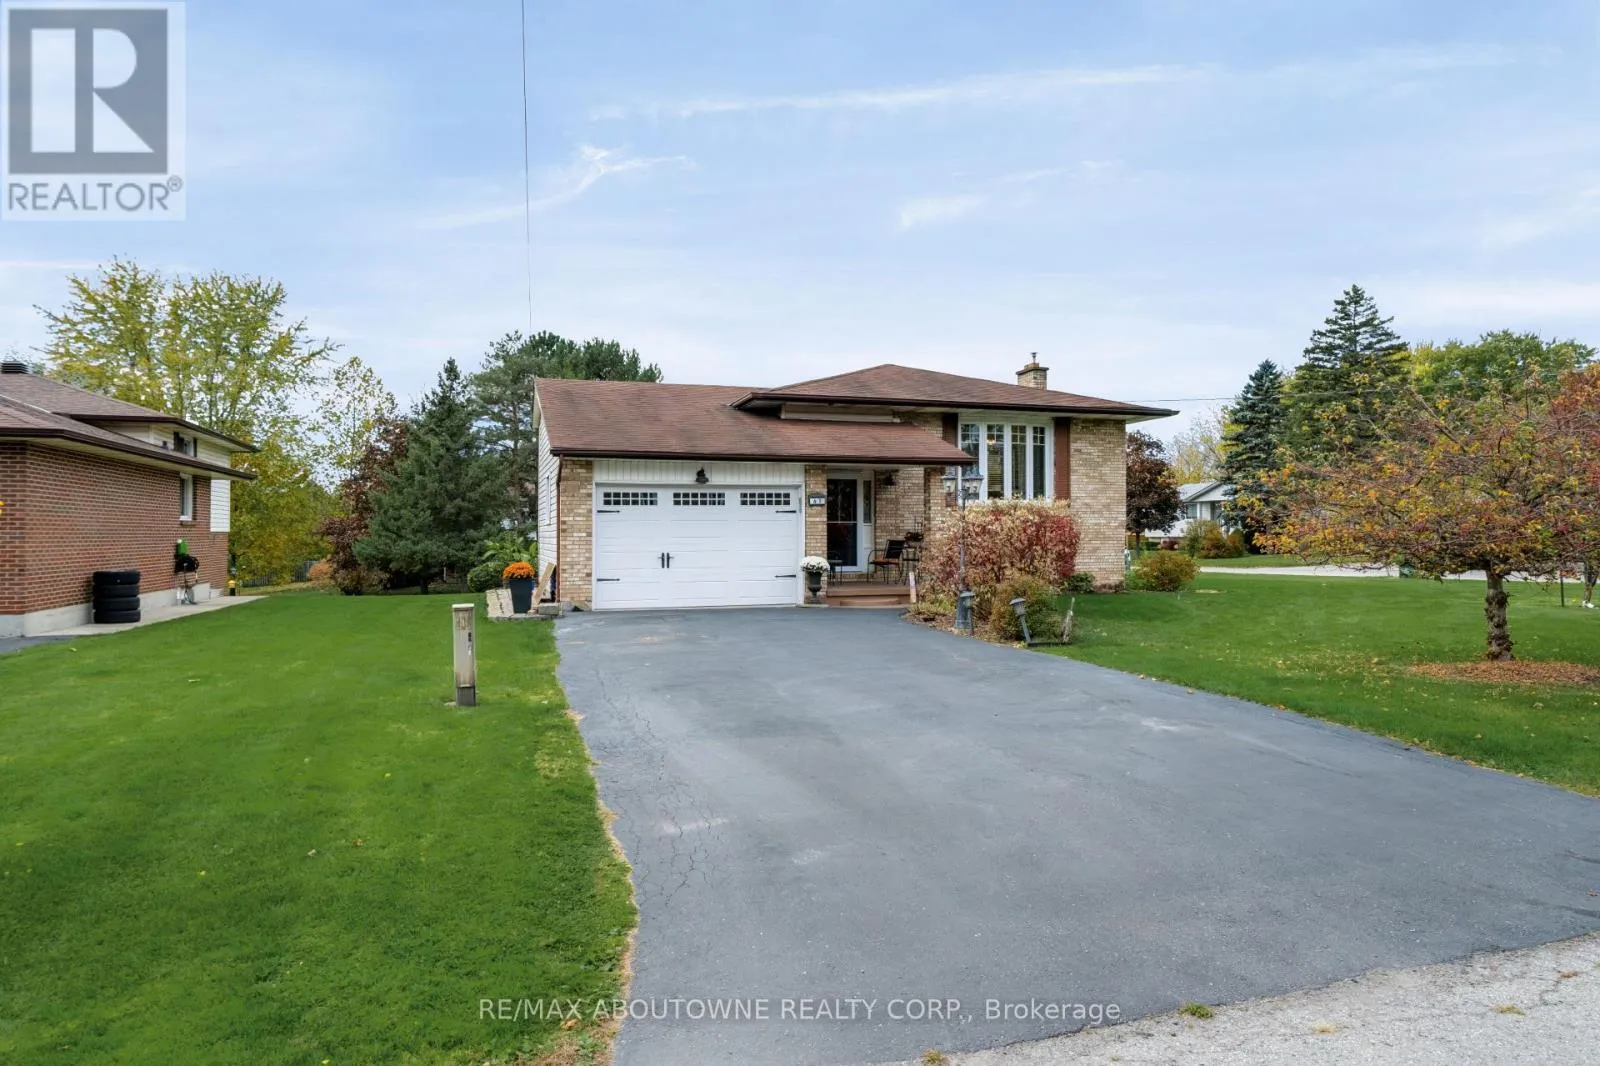
61 Ottawa St Street S, Haldimand, Ontario N0A 1E0

Listed for:
$729,000
4 beds
2 baths
Listed 12 days ago
House for rent: 61 Ottawa St Street S, Haldimand, Ontario N0A 1E0

View all 30 photos

About

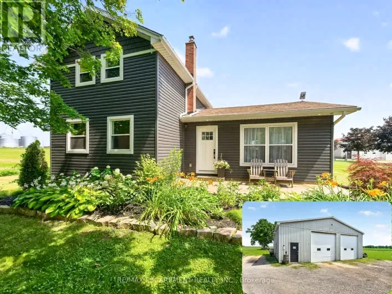
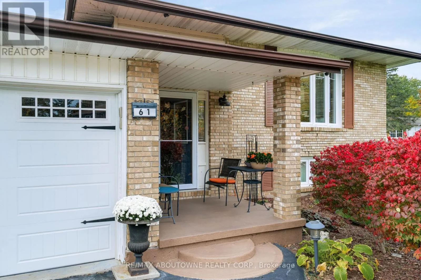
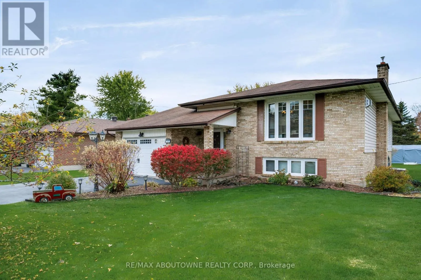
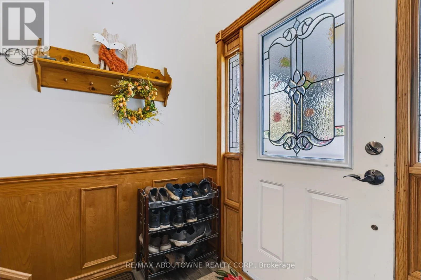
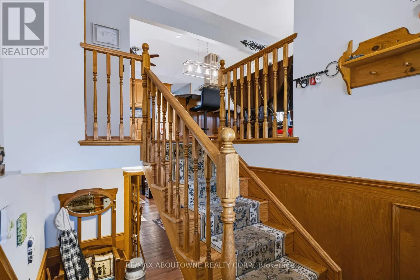
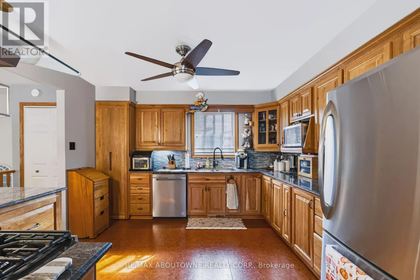
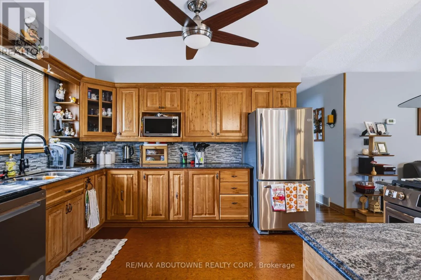
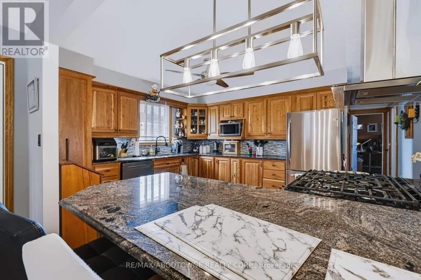
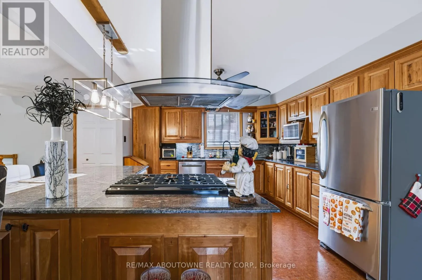
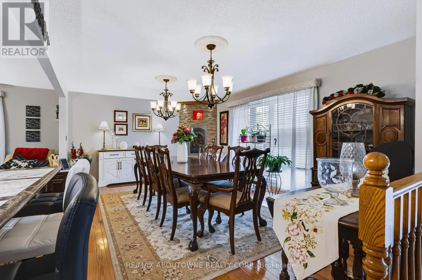
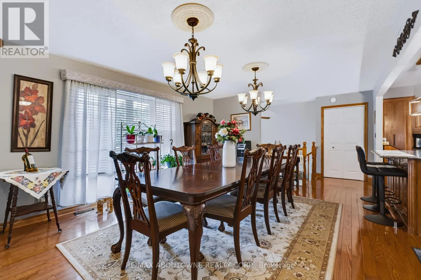
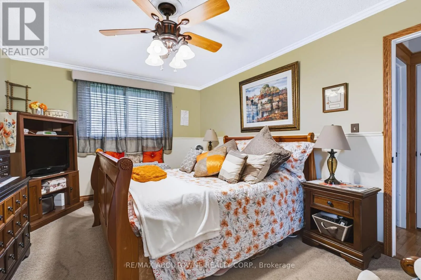
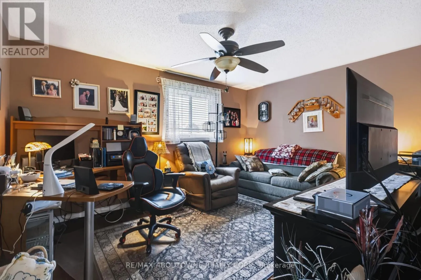
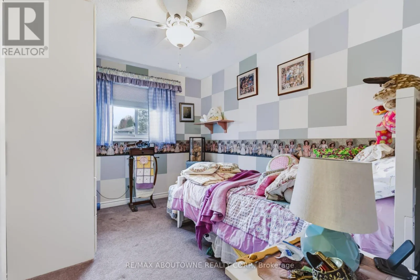
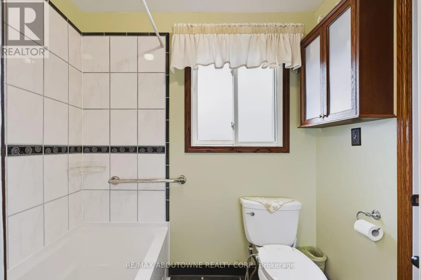
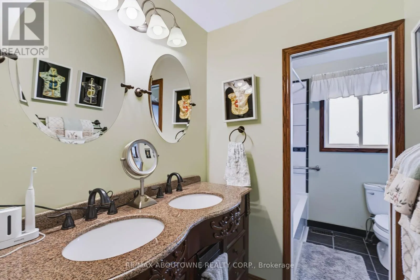
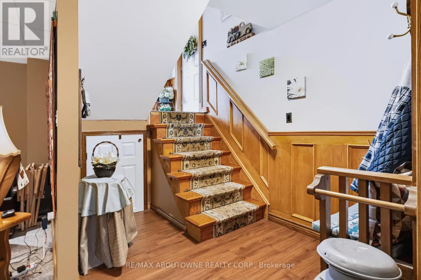
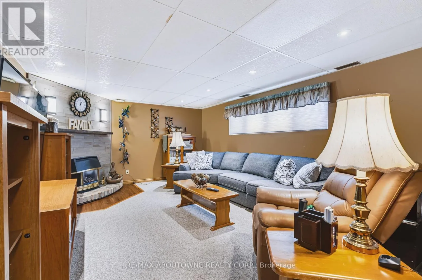
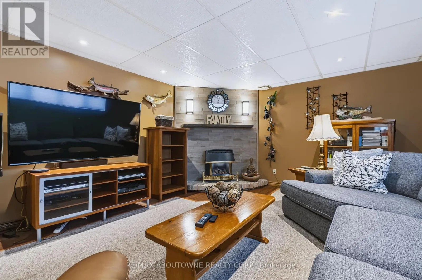
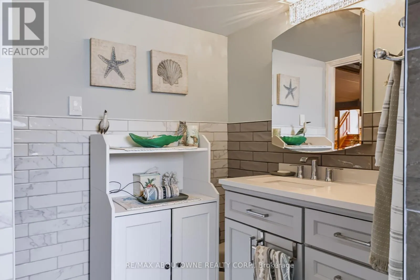
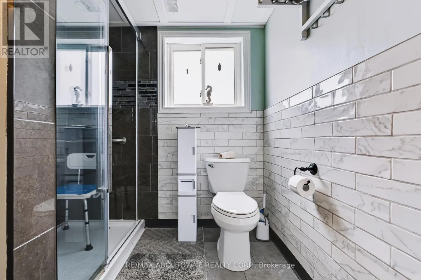
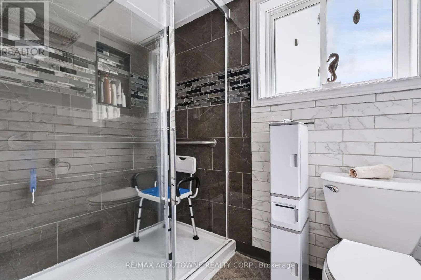
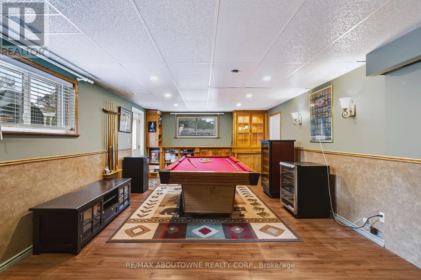
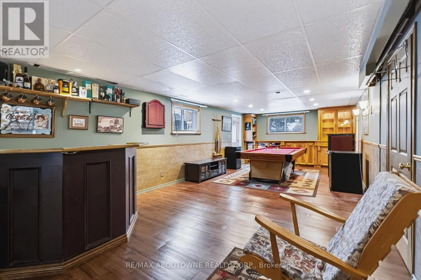
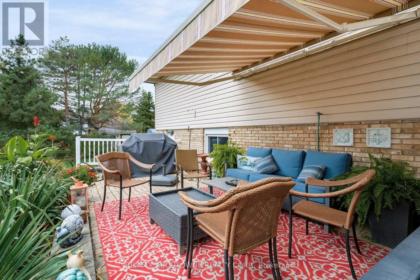
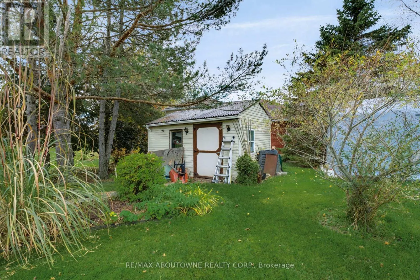
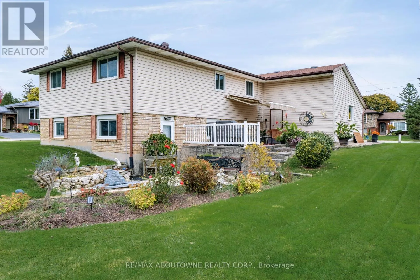
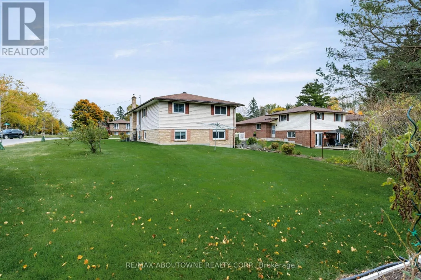
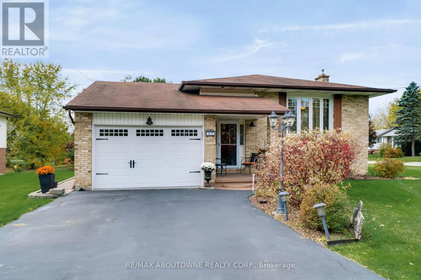
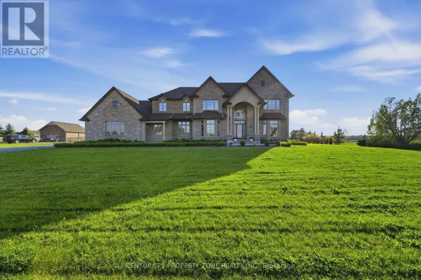
Cayuga St S & Ottawa St S Welcome to 61 Ottawa Street South, where pride of ownership meets comfortable living in the charming community of Cayuga. Set on a generous, beautifully landscaped lot, this well-maintained back split offers three main-level bedrooms, two updated full bathrooms, and plenty of versatile living space. The main level features inviting living and dining areas with hardwood flooring, a functional kitchen with stainless steel appliances, and an updated bathroom complete with heated ceramic tile flooring. The finished walkout lower level adds exceptional flexibility, featuring a spacious recreation area, additional room for guests, hobbies or a home office, a second full bathroom, and dedicated laundry space. Outside, enjoy mature gardens, stone pathways, a charming water feature, and a relaxing terrace with a retractable awning. Whether you're hosting family and friends or enjoying a quiet afternoon outdoors, the setting offers a wonderful extension of the home's living space. Complete with an attached garage and the warmth of small-town living, this thoughtfully cared-for property offers comfort, character, and room to make it your own. (id:27476)

Property Highlights

MLS® Number
X14139970
Type
Single Family
Community Name
Haldimand
Ownership Type
Freehold
Land Size
67 x 167 FT|under 1/2 acre
Parking Space Total
6

Building

Building Type
House
Square Footage
1100 - 1500 sqft
Bathrooms Total
2
Bedrooms Above Ground
4
Bedrooms Total
4
Amenities
Hospital, Schools
Exterior Finish
Brick, Vinyl siding
Fireplace Present
No
Basement Type
N/A
Basement Features
Walk out
Building Heating Type
Forced air
Heating Fuel
Natural gas
Building Cooling Type
Central air conditioning

Utilities

Water
Municipal water
Utility Sewer
Sanitary sewer

Room Layout

Bathroom
Lower level
6.71 m x 2.13 m
Laundry room
Lower level
3.35 m x 3.96 m
Foyer
Lower level
5.18 m x 3.96 m
Bedroom 4
Lower level
3.05 m x 4.27 m
Kitchen
Main level
4.27 m x 3.35 m
Living room
Main level
4.57 m x 3.66 m
Primary Bedroom
Main level
4.57 m x 3.35 m
Bedroom 2
Main level
4.27 m x 3.35 m
Bedroom 3
Main level
3.35 m x 2.74 m
Bathroom
Main level
3.96 m x 1.52 m
Dining room
In between
5.79 m x 3.96 m

Location

Learn more about this property
Listing provided by:
RE/MAX ABOUTOWNE REALTY CORP.
MLS® number:
X14139970
Agent:
Dante Reid
*Indicates required field
Name is required
Email is required
Please enter a valid phone number (e.g., 416-111-1111).

Community Spotlight: Homes For sale in Your Neighborhood