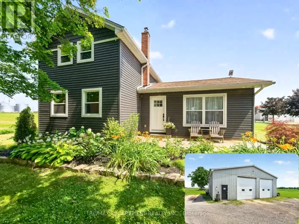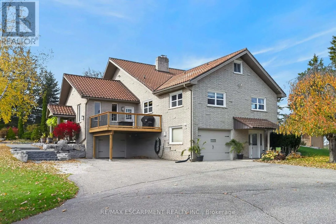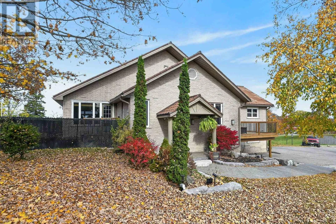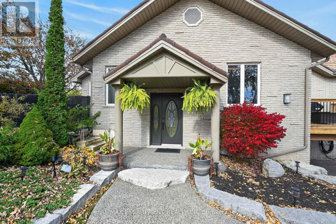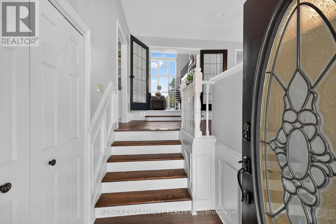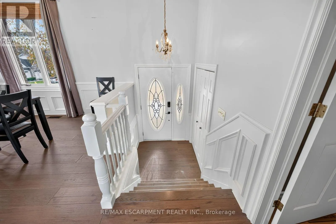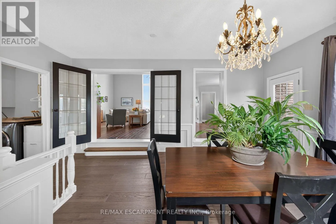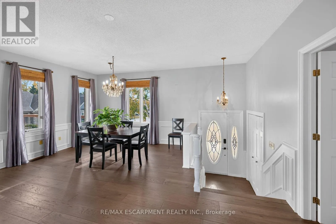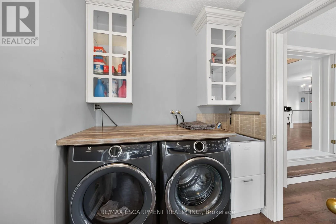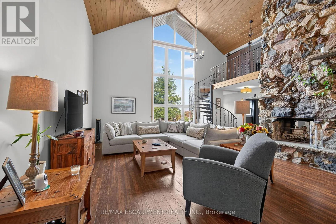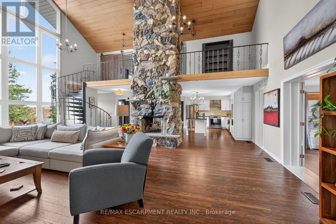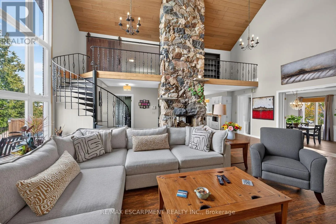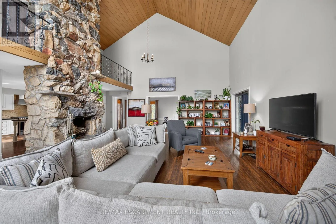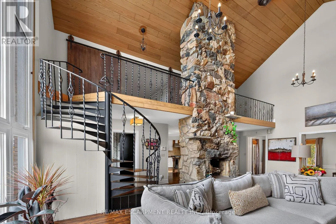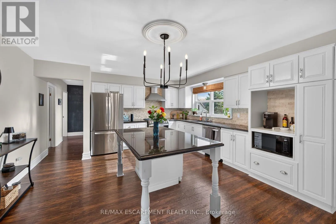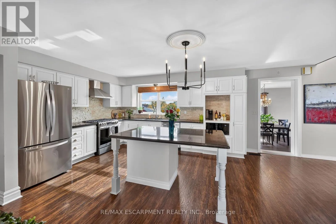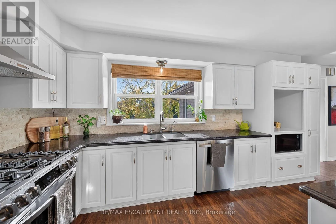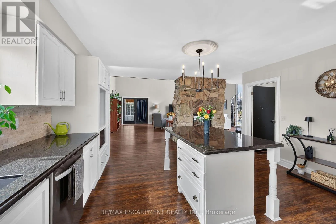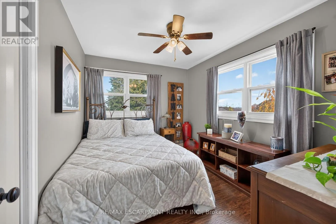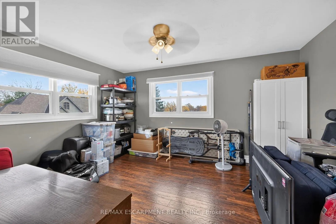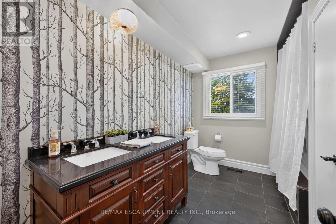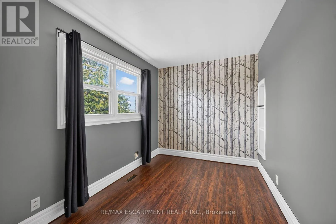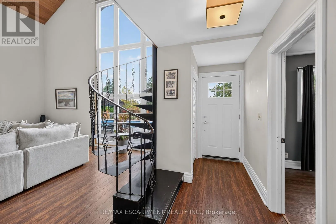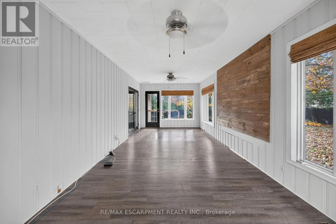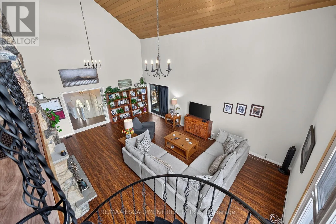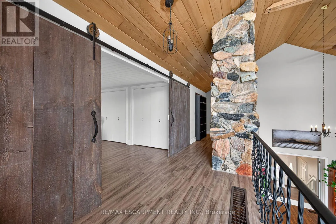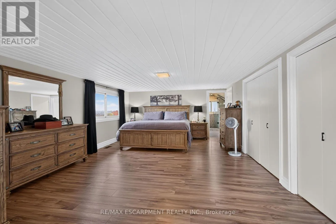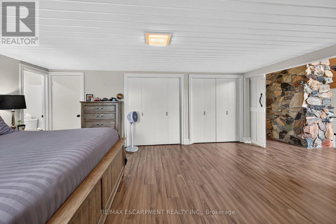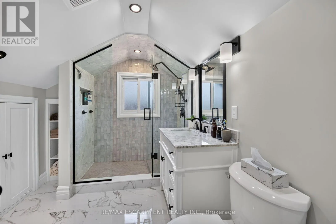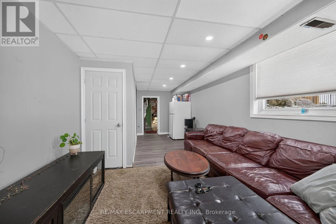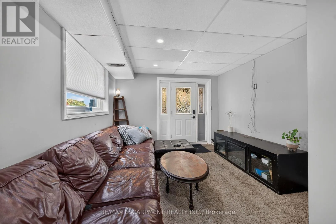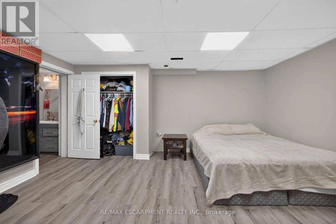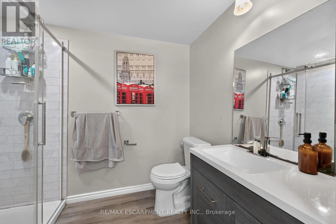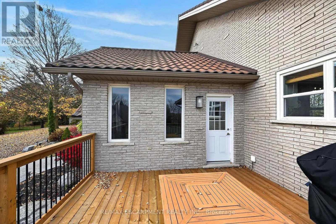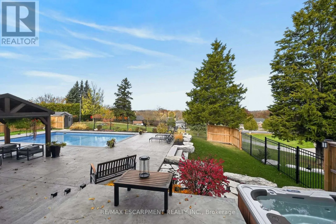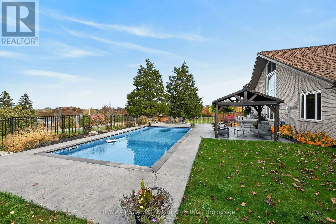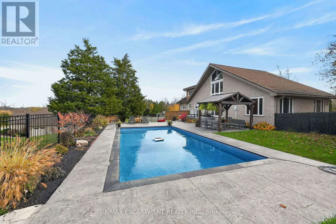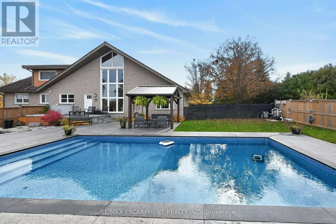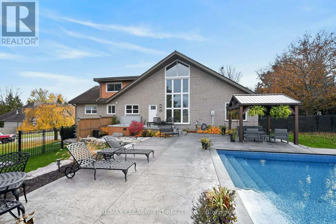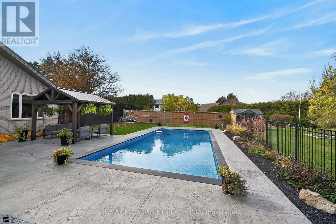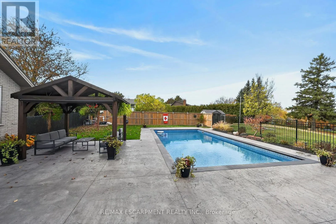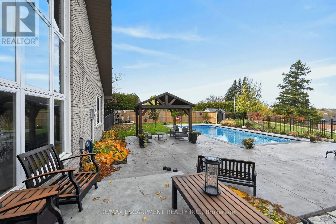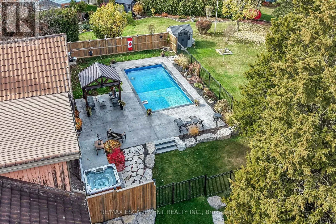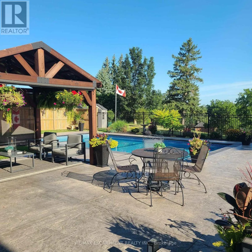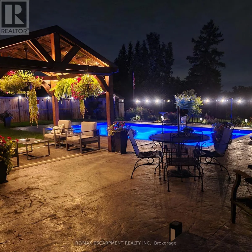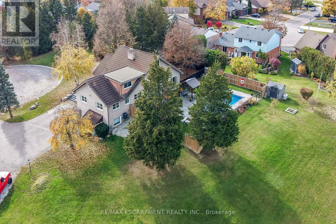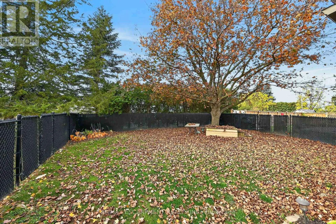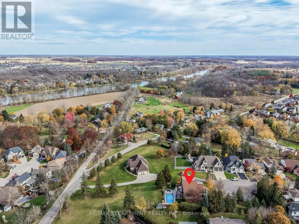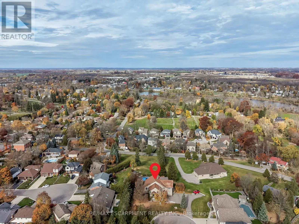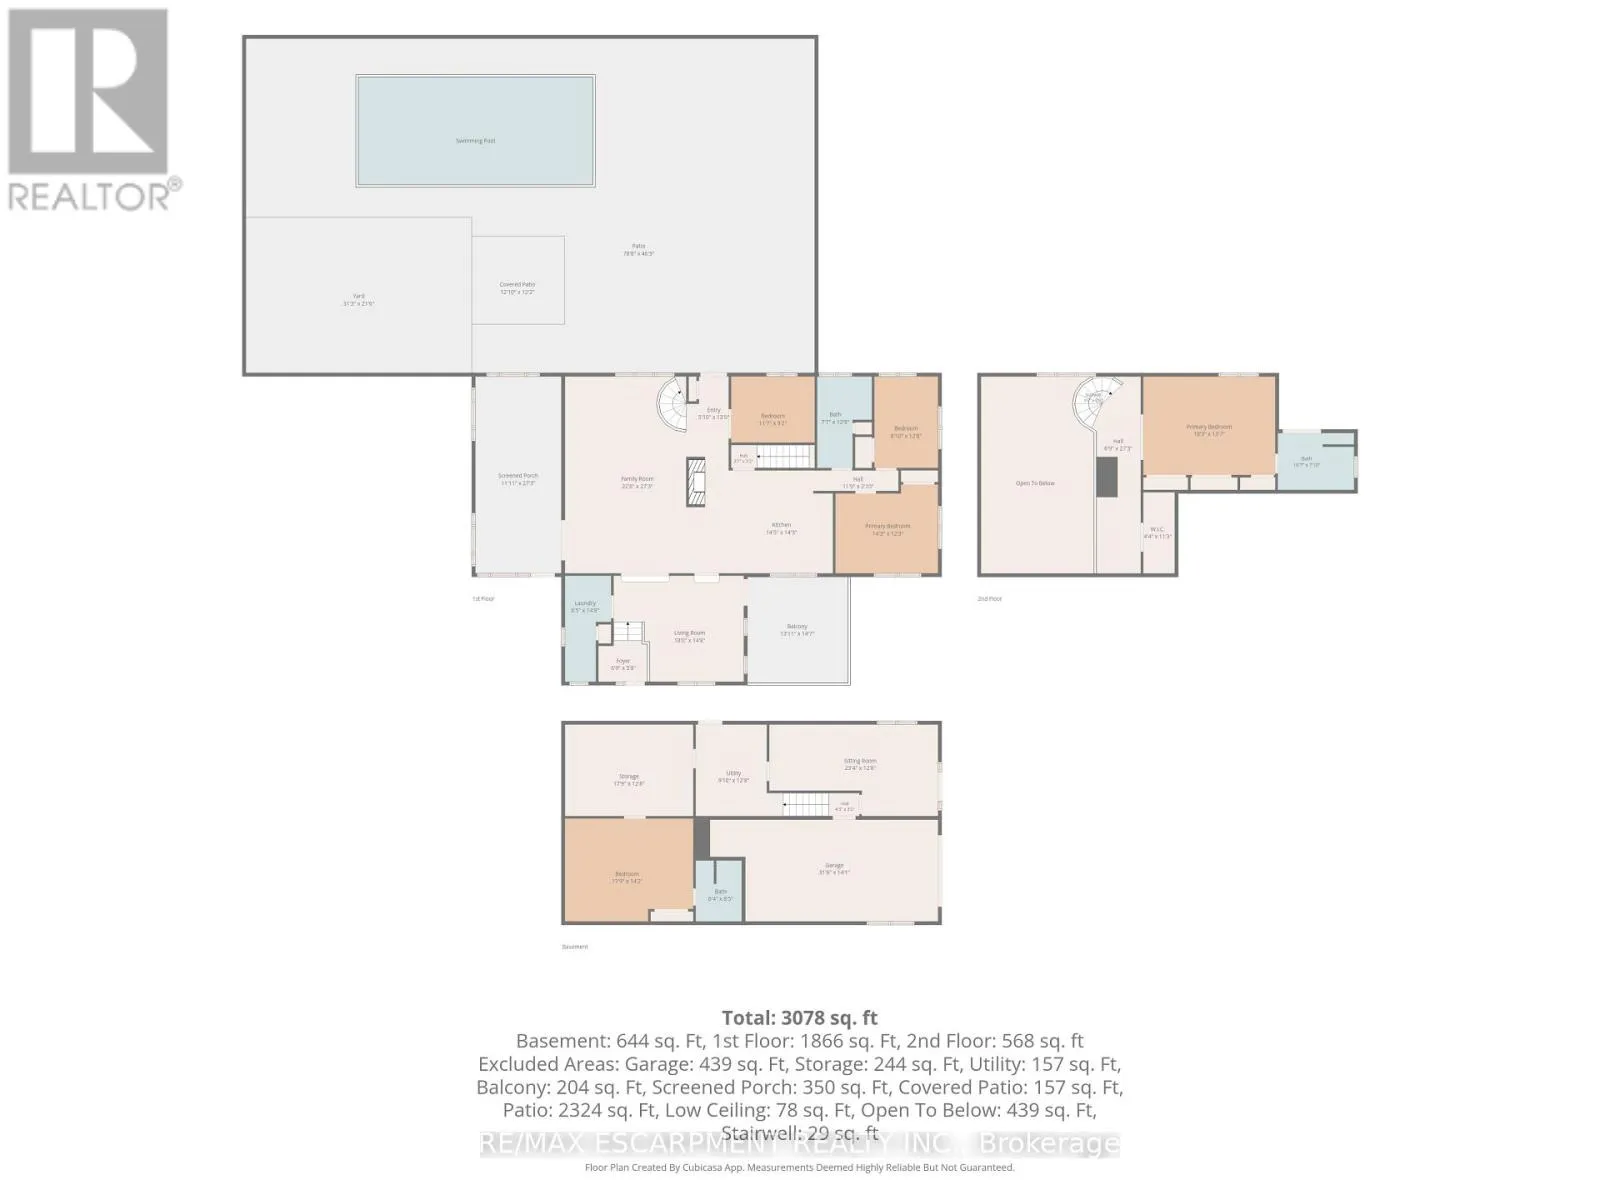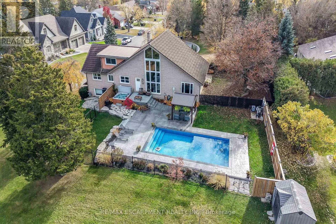
Cross Streets: MCMASTER DRIVE. ** Directions: MCMASTER DRIVE, LEFT ONTO BUCHANAN. Welcome to 3 Buchanan Drive, Caledonia! This unique 4-bedroom, 3-bathroom bungaloft is situated on over half an acre in a sought-after neighbourhood on a quiet cul-de-sac. Featuring distinctive architectural design, an all-brick exterior, three garage spaces and a walk-out basement with a separate entrance, this home offers plenty of space and excellent in-law potential. The main floor features a formal dining room with updated engineered hardwood flooring. Step up into the spacious great room, highlighted by vaulted ceilings, expansive windows and an impressive two-storey, double-sided wood-burning fireplace. The great room opens to the updated kitchen featuring granite countertops. Three bedrooms, an updated 5-piece bathroom with double sinks, convenient main-floor laundry and a sunroom offering additional living space complete this level. The upper loft features a spacious primary suite with multiple closets and a fully updated 3-piece ensuite with a tiled shower. The walk-out basement offers additional living space with a separate entrance, with an additional family room, 3-piece bathroom, bonus room, ample utility and storage space, and access to the garage, providing great potential for an in-law setup. The backyard is another highlight of this property, featuring a heated, saltwater in-ground pool (2023), concrete patio and gazebo, making it the perfect space for outdoor entertaining and enjoying the summer months. A unique property with plenty to offer in a desirable Caledonia location. A must-see! (id:27476)