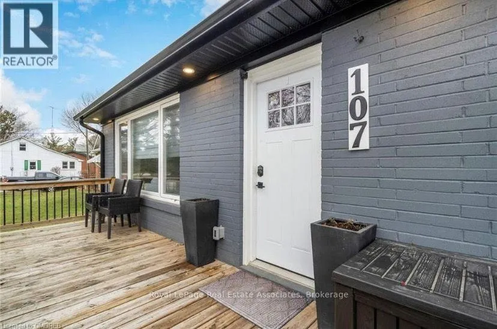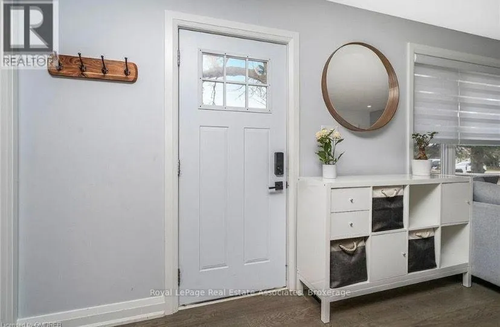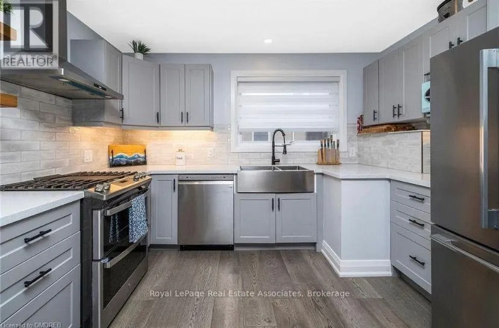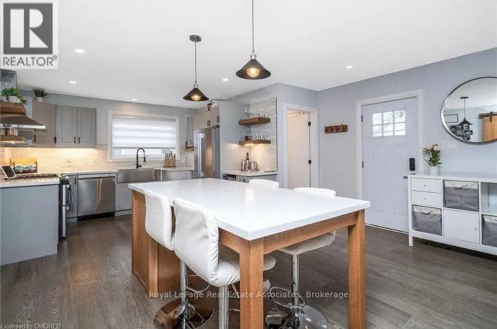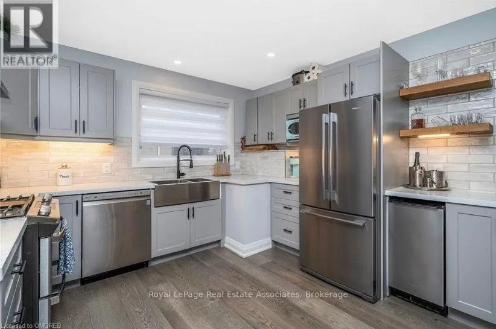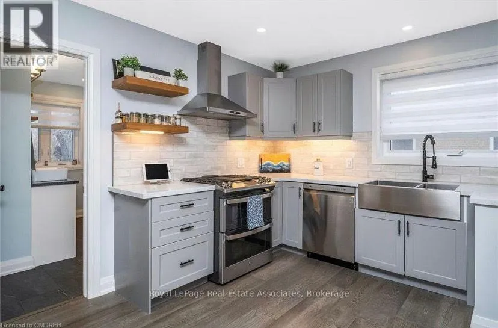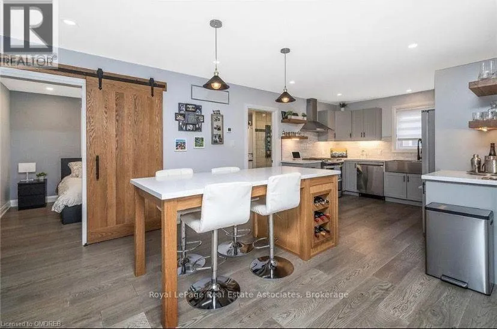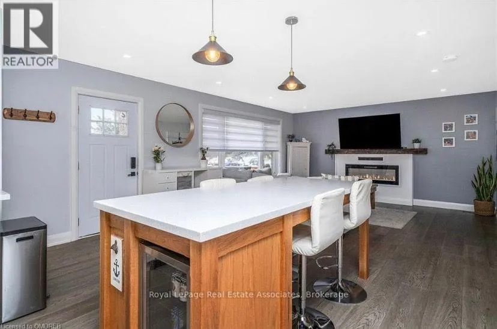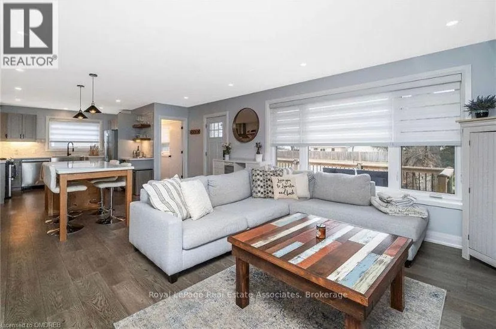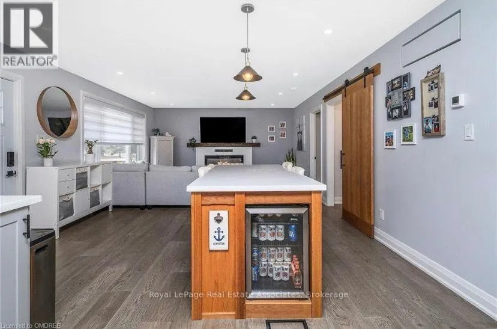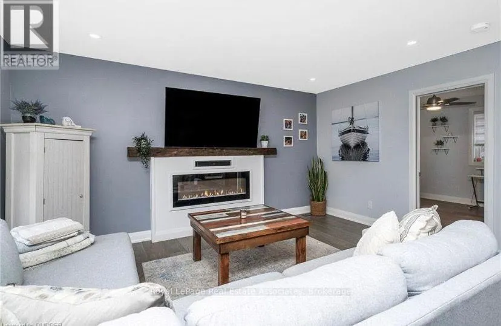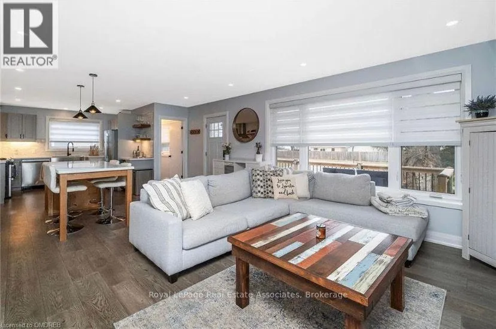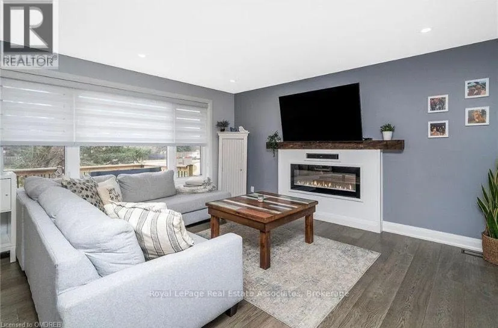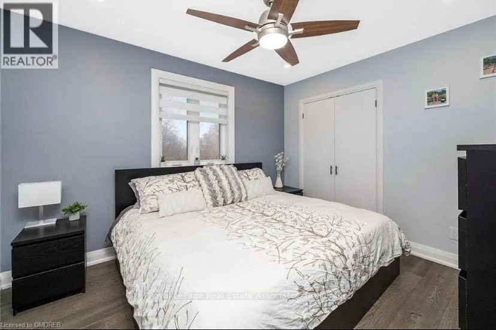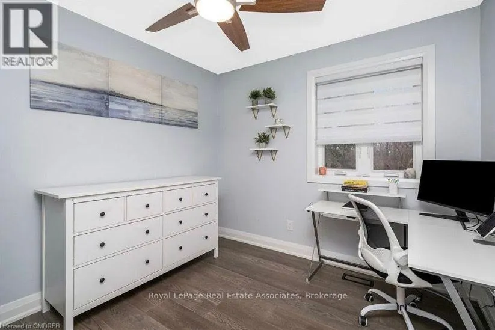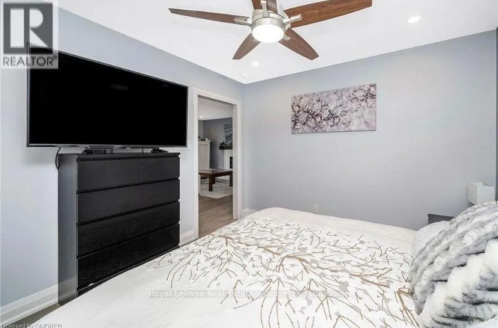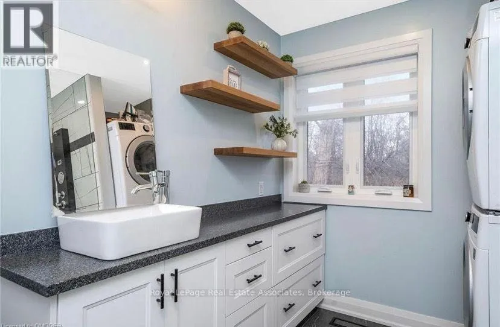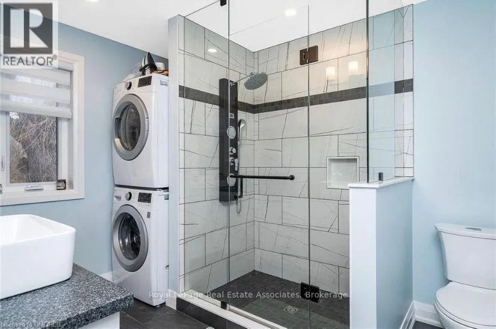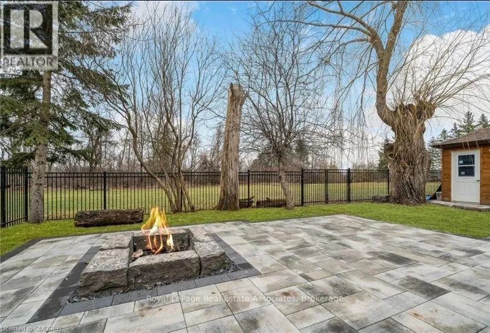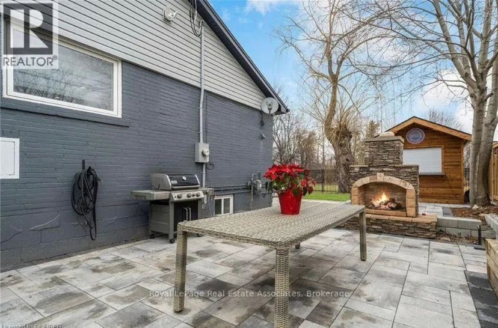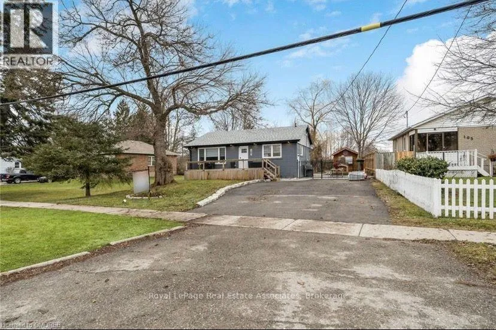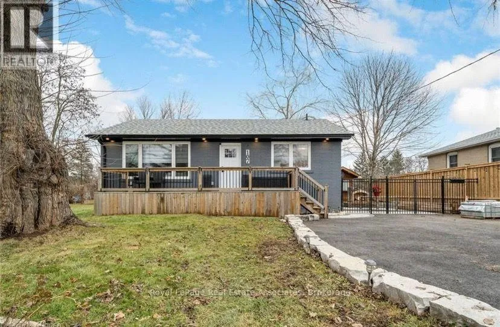
Main St N / Ontario St/Guelph ***Currently a Sub-Lease, but Landlord willing to renew with new Tenant for another year*** Welcome to 107 Main Street, a fully renovated, modern sanctuary centrally located in the heart of Georgetown. Designed with open-concept living in mind, this stunning, carpet-free home features a neutral palette and expansive main windows that flood the living space with natural light. At the heart of the home is a spacious kitchen equipped with premium stainless steel appliances and a large center island perfect for entertaining, which seamlessly overlooks the main living area. The residence offers two generously sized bedrooms and a spa-inspired bathroom complete with a custom glass shower, heated floors, and convenience-focused en-suite laundry. Outdoors, enjoy full use of the professionally landscaped side and backyards-boasting two fire pits, two storage sheds, and total privacy with no rear neighbors, creating an idyllic backdrop for morning coffee or evening relaxation. Unmatched in convenience, this property is just steps from downtown Georgetown's vibrant Farmers' Market, local dining, walking trails, and the GO Station, making it an exceptional residence for discerning AAA tenants and commuters alike. Internet is included in the Rent. Tenant to pay for 70% of utilities. Tenant responsible to take care of exterior maintenance. (id:27476)