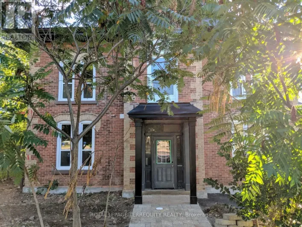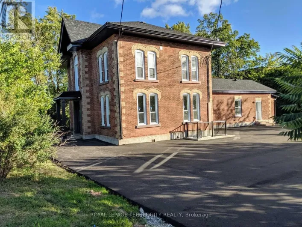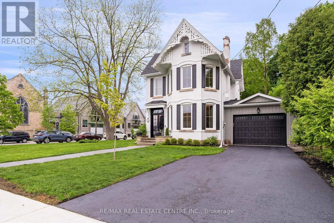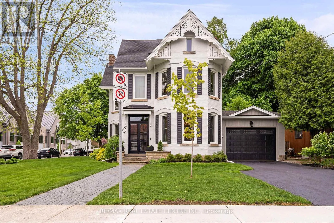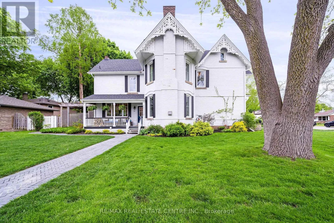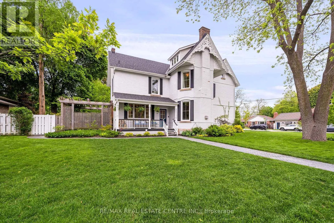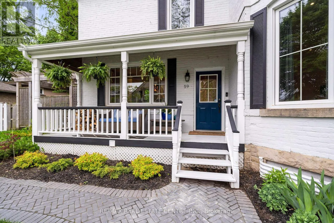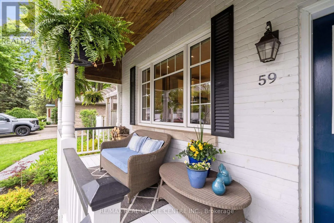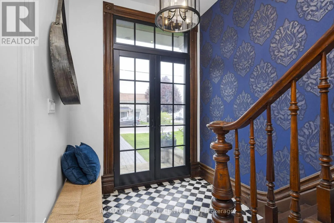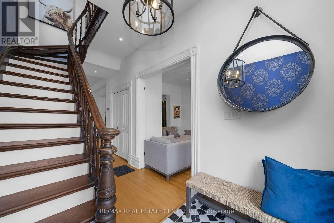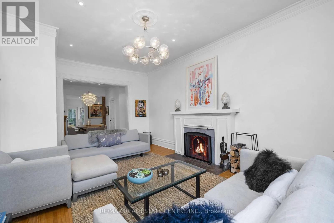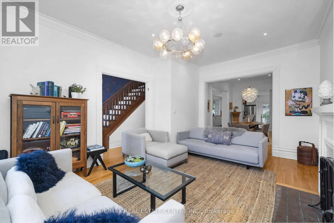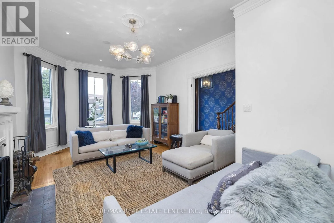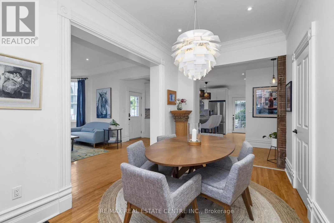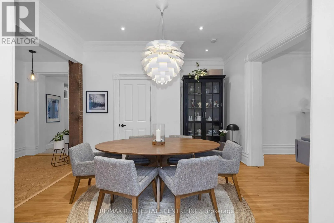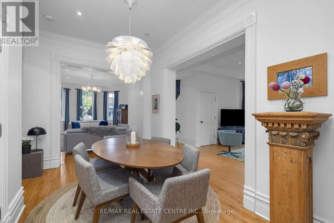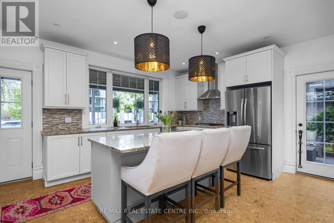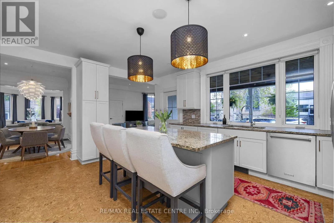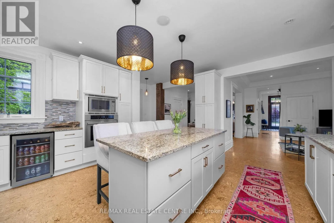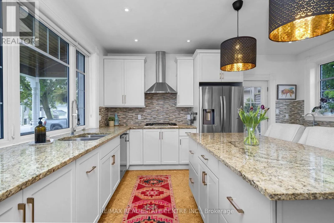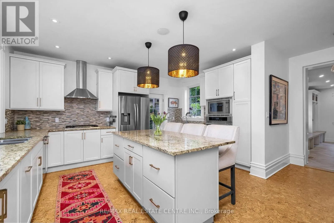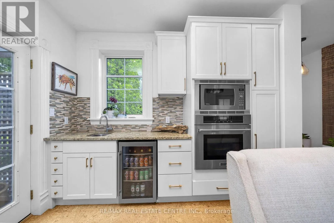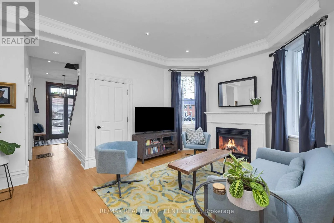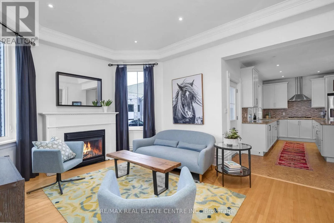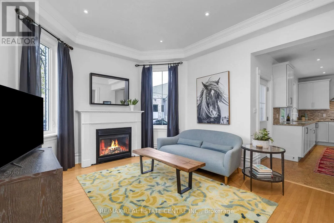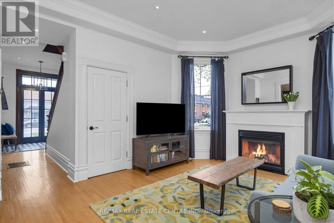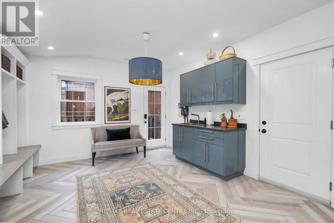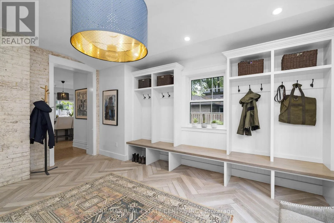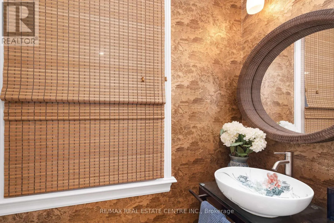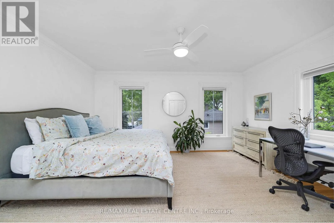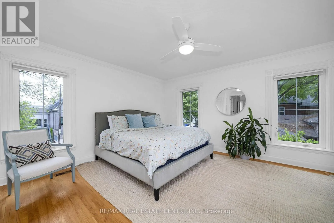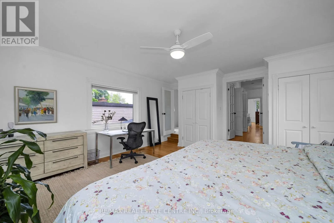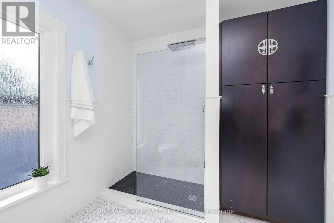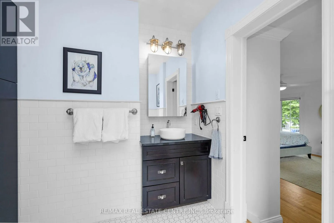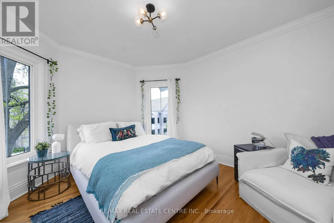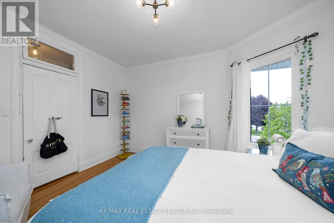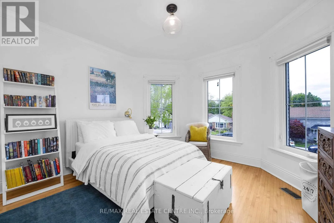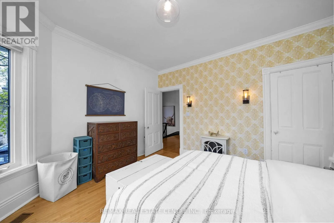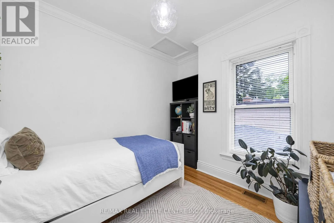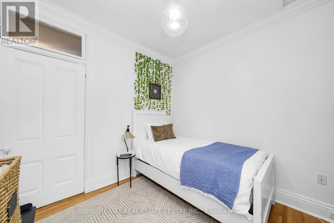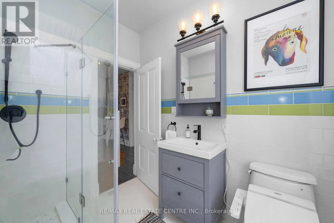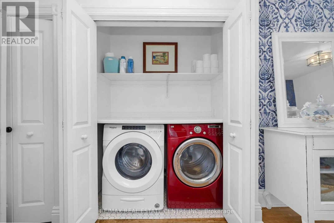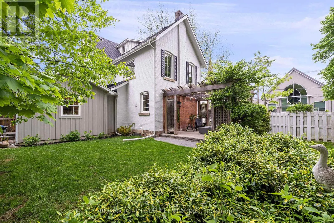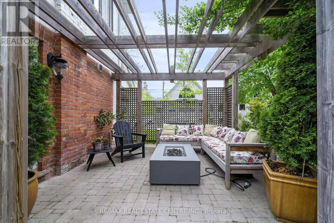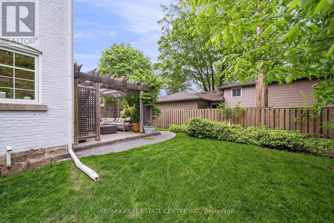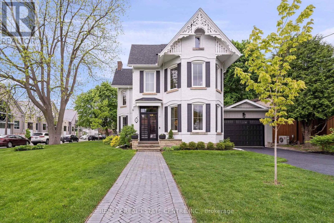
Cross Streets: Main/Church. ** Directions: Market/Church. Experience sophisticated modern living in this beautifully updated Victorian, located in Georgetown's exclusive Park District. Step into a home that knows how to throw a party and keep a secret.This beautifully updated open-concept home proudly sits on a sunny corner lot in the heart of downtown Georgetown's most walkable, Park District. Great neighbors, tree-lined streets, and both primary and high schools just a short stroll away - the kind of location that makes "just running out for milk" feel like a lifestyle.Inside, 10-foot ceilings and gleaming hardwood floors with floods of natural light welcome you. Two working fireplaces (one wood, one gas) are ready for cozy nights or dramatic holiday gatherings. A grand original staircase greets you at the front door, while a spacious mudroom handles the reality of boots, backpacks, and grocery bags with zero judgment.Upstairs you'll find a private primary suite with its own ensuite bath (your personal retreat), three more gracious bedrooms, and the holy grail of family living: second-floor laundry. The dry, unfinished basement is pure storage gold.Practical perks that make life easier: 4-car driveway + oversized garage Smart HVAC. Family-friendly flow that actually worksThis is the rare chance to rent a century home that's been thoughtfully modernized without losing an ounce of its soul - right in one of Georgetown's most charming, livable communities.Come see why some homes just feel like home the moment you walk in. (id:27476)