67 Roseford Terrace, Halton Hills, Ontario L7J 2L2

Listed for:
$729,000
4 beds
2 baths
Listed 28 days ago
House for rent: 67 Roseford Terrace, Halton Hills, Ontario L7J 2L2

View all 35 photos

About

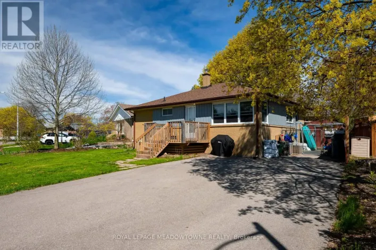
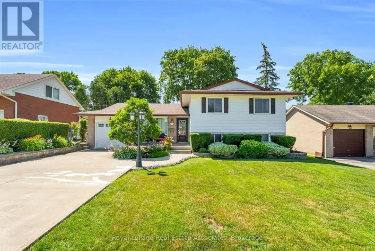
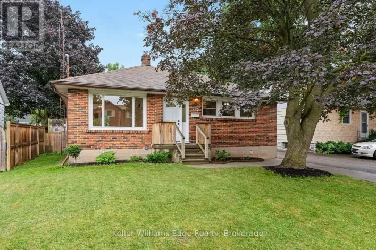
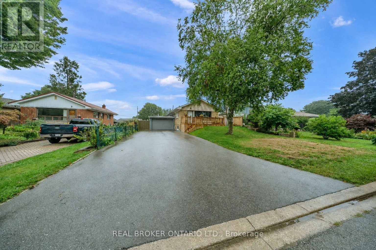
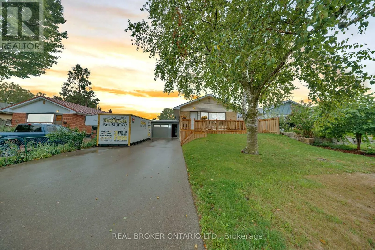
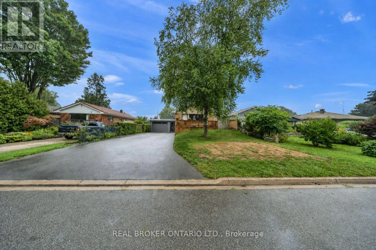
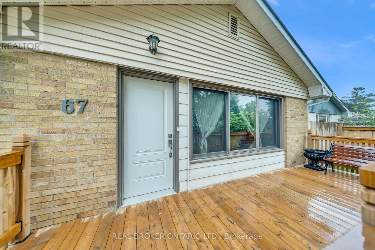
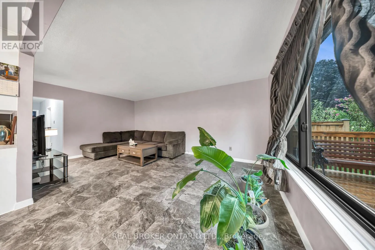
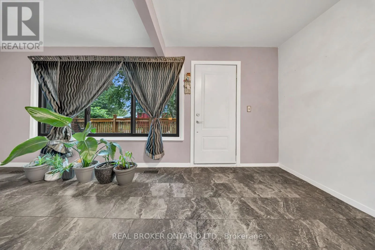
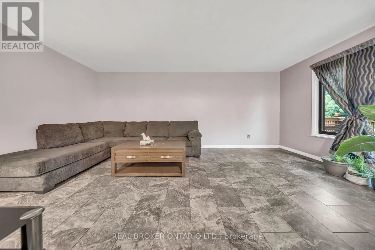
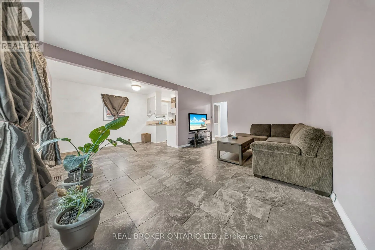
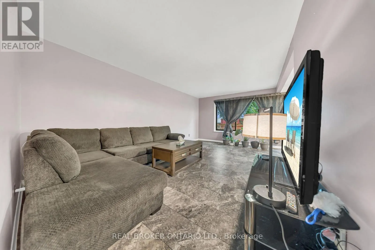
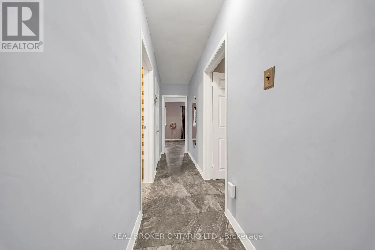
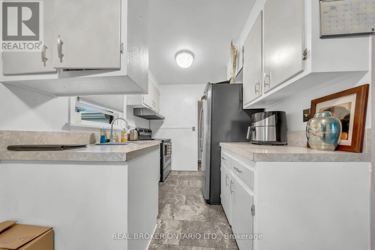
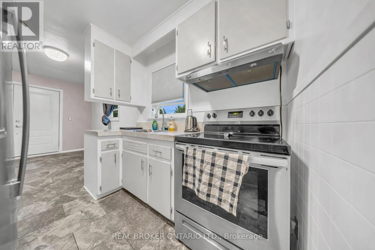
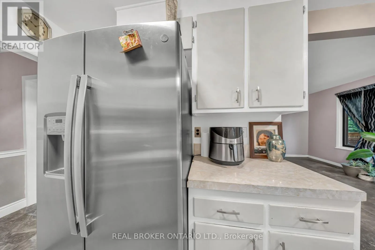
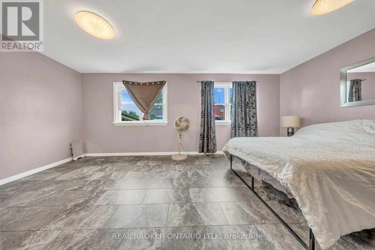
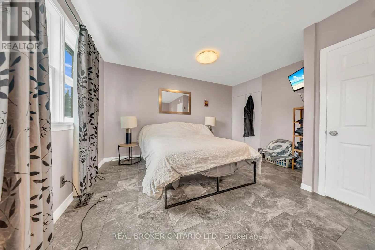
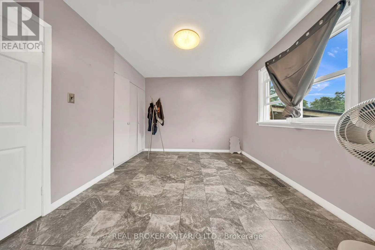
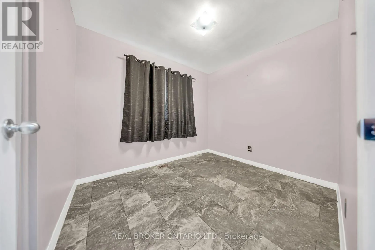
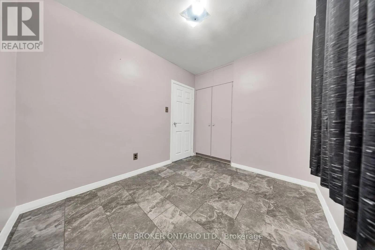
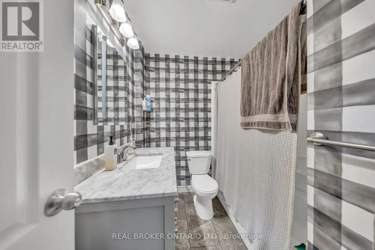
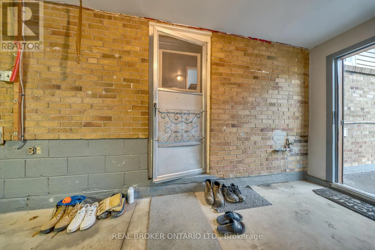
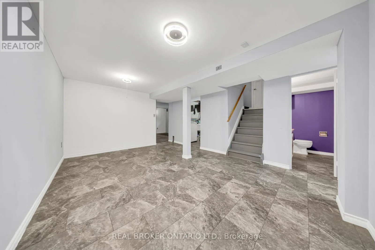
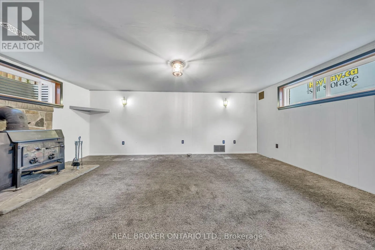
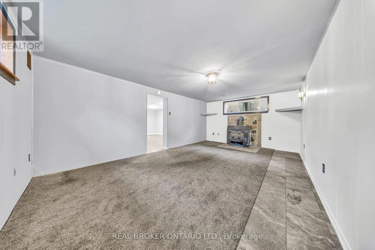
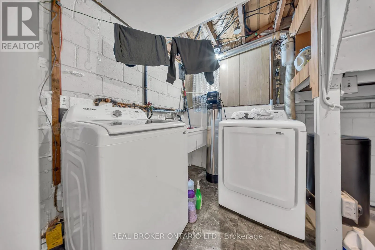
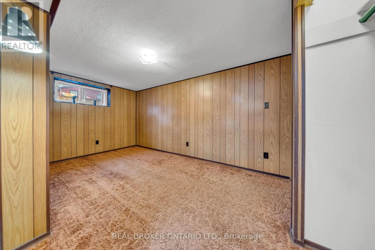
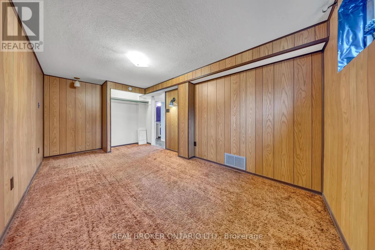
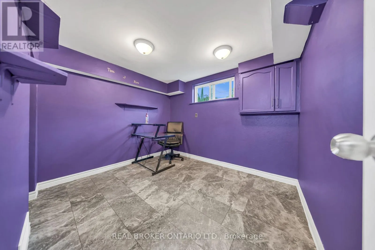
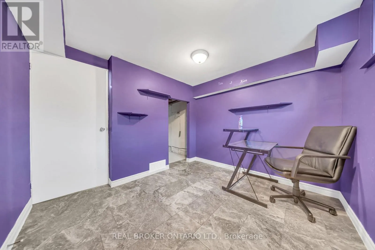
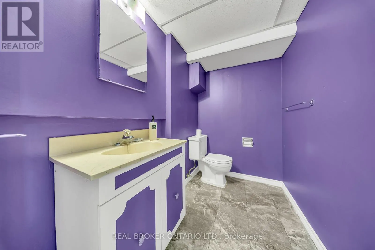
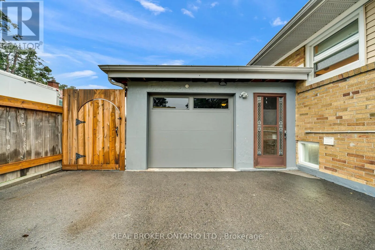
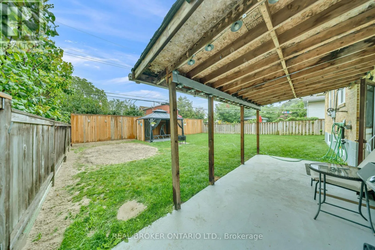
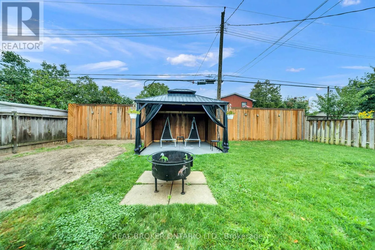
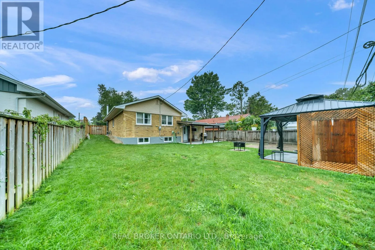
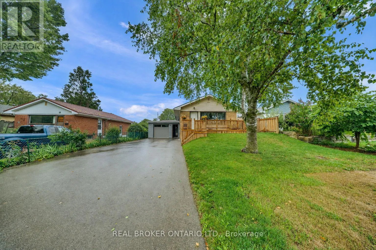
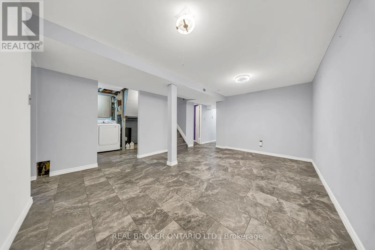
Queen St/Churchill Rd S Welcome to 67 Roseford Terrace, a well-kept bungalow in Acton's established Glenlea neighbourhood offering generous living space, a functional layout and a large private yard. The bright main floor features a spacious living room with oversized windows, easy-care flooring and plenty of room for everyday living or entertaining. The kitchen is finished with white cabinetry, ample counter space and stainless steel appliances, with a nearby dining area for family meals. Four bedrooms provide flexibility for families, guests or a home office, while two updated bathrooms add convenience. The finished lower level expands the living space with a large recreation room, a wood-burning stove, additional flex space, laundry and storage. Outside, the fully fenced backyard offers plenty of lawn space along with a covered patio and gazebo, creating a great setting for summer gatherings. A newer front porch adds curb appeal, while the long driveway provides excellent parking. The extra-deep finished garage is insulated and includes direct access to the home. Located close to parks, schools, shopping and local amenities, this property offers a practical combination of space, privacy and convenience. Updates include windows (2024), exterior doors (2023), front porch/deck (2024), garage door, roof (2020) and appliances (2023). (id:27476)

Property Highlights

MLS® Number
W13735262
Type
Single Family
Community Name
1045 - AC Acton
Ownership Type
Freehold
Land Size
50 x 120 FT
Parking Space Total
9

Building

Building Type
House
Storeys
1.00
Square Footage
700 - 1100 sqft
Bathrooms Total
2
Bedrooms Above Ground
2
Bedrooms Total
4
Amenities
Fireplace(s) Place of Worship, Public Transit, Schools
Exterior Finish
Brick
Fireplace Present
Yes
Basement Type
N/A (Finished), N/A
Basement Features
Separate entrance
Building Heating Type
Forced air
Heating Fuel
Natural gas
Building Cooling Type
None

Utilities

Water
Municipal water
Utility Sewer
Sanitary sewer

Room Layout

Bedroom 3
Basement
4.896 m x 2.667 m
Bedroom 4
Basement
3.01 m x 2.663 m
Exercise room
Basement
4.897 m x 3.66 m
Recreational, Games room
Basement
5.824 m x 3.721 m
Kitchen
Main level
2.335 m x 2.592 m
Living room
Main level
5.857 m x 3.539 m
Dining room
Main level
2.335 m x 3.25 m
Primary Bedroom
Main level
5.997 m x 4.255 m
Bedroom 2
Main level
3.021 m x 2.463 m

Location

Learn more about this property
Listing provided by:
REAL BROKER ONTARIO LTD.
MLS® number:
W13735262
Agent:
Wesley Cousineau
*Indicates required field
Name is required
Email is required
Please enter a valid phone number (e.g., 416-111-1111).

Community Spotlight: Homes For sale in Your Neighborhood