57 Dawson Crescent, Halton Hills, Ontario L7G 1H3

Listed for:
$949,900
4 beds
2 baths
Listed 4 days ago
House for rent: 57 Dawson Crescent, Halton Hills, Ontario L7G 1H3

View all 50 photos

About

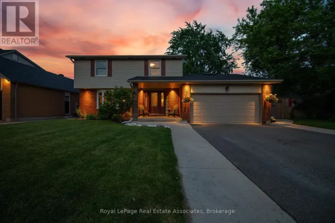
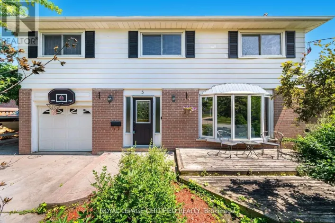
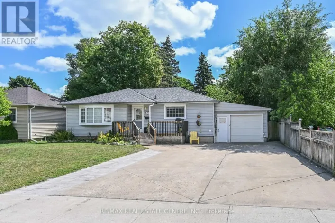
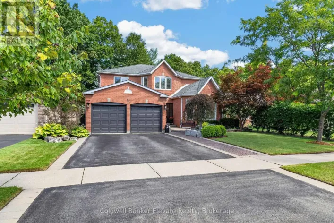
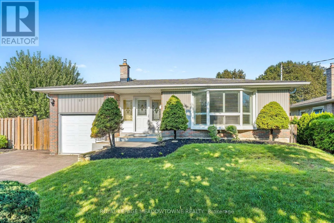
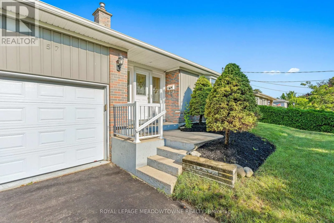
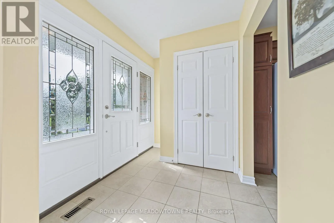
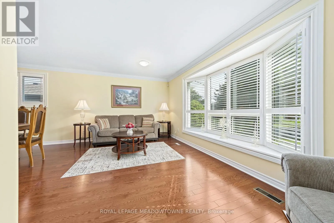
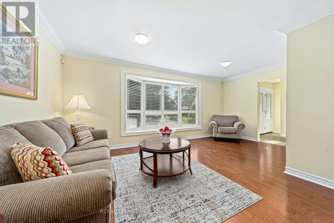
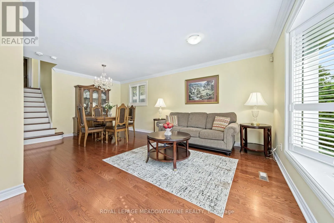
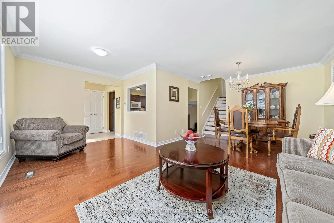
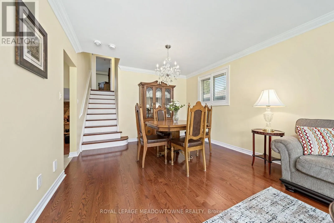
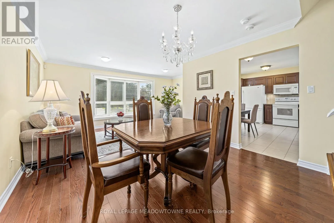
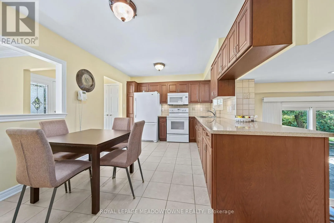
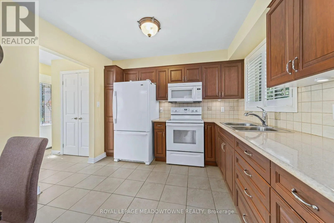
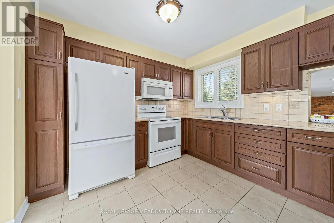
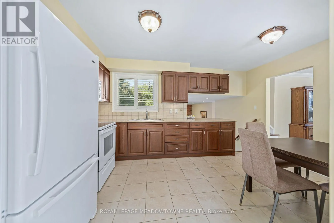
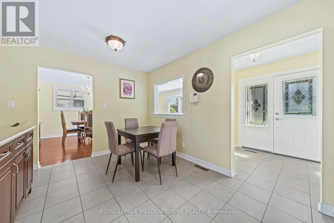
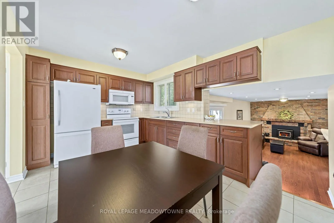
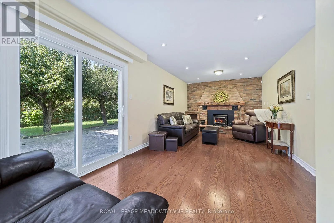
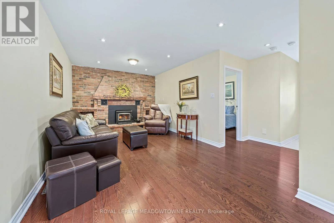
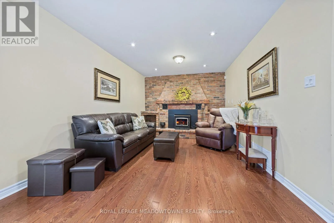
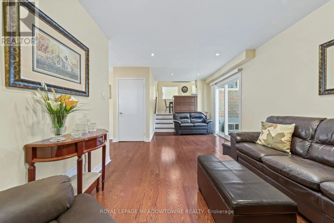
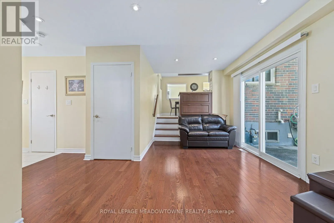
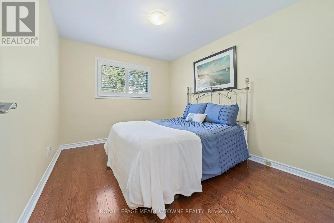
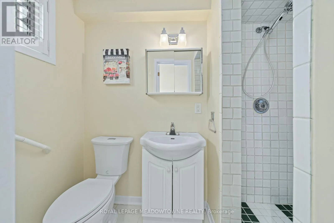
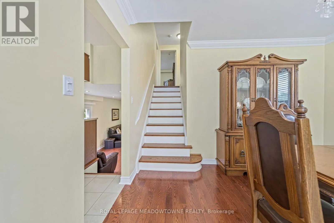
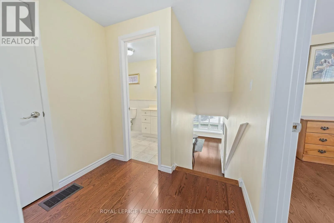
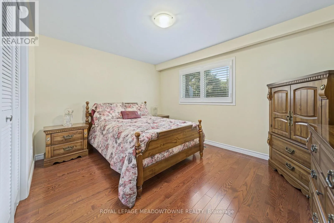
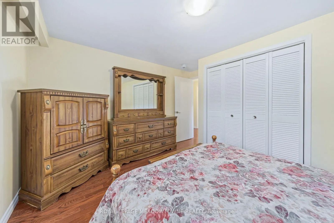
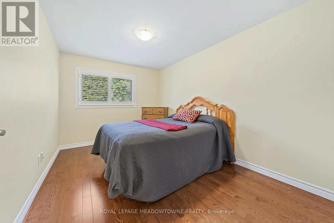
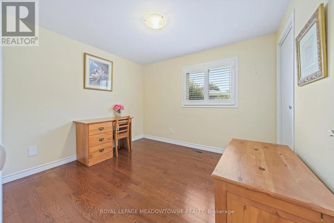
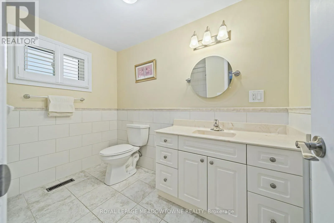
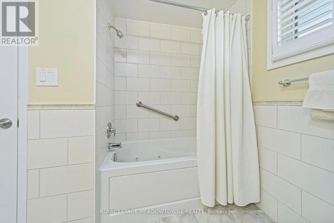
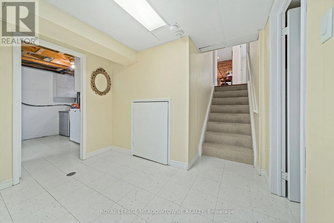
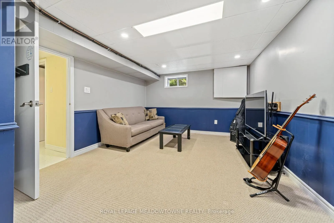
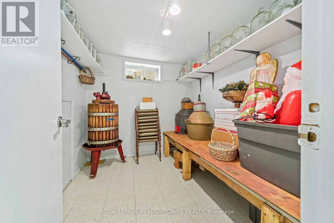
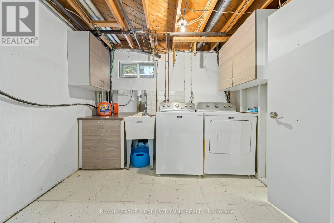
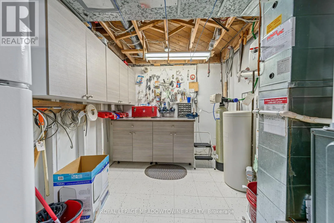
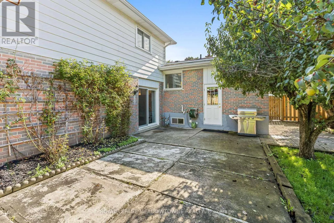
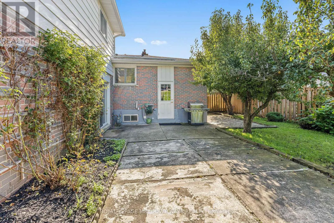
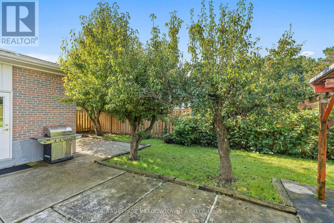
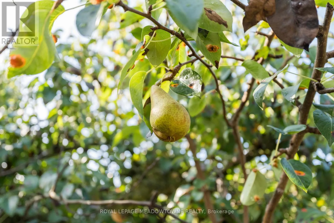
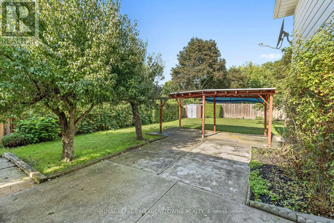
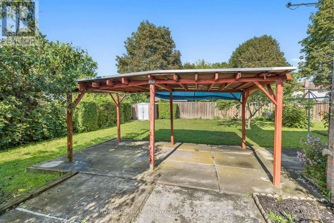
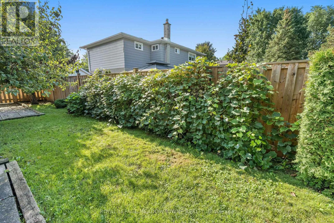
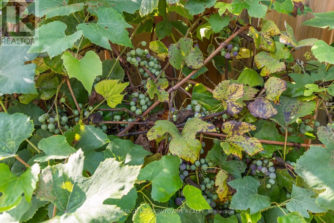
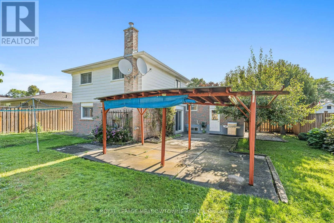
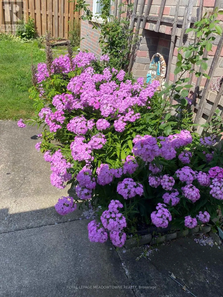
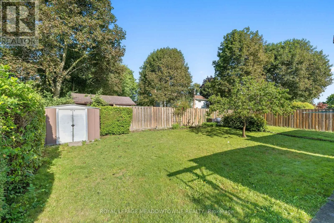
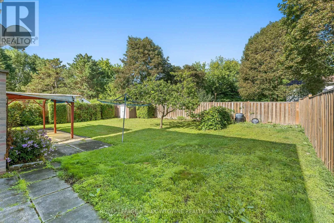
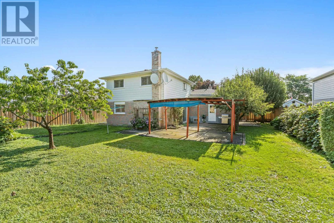
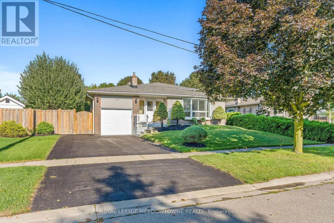
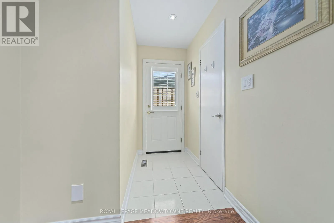
Cross Streets: Mountainview Rd & Delrex. ** Directions: Mountainview Rd to Delrex to Dawson. Lovely 4 bedroom backsplit (Country Squire model) on a sought after Crescent! Open concept living &dining rooms with hardwood floors, large picture window to allow loads of light to pour in. Renovated kitchen in 2015 with smooth ceilings & backsplash. Main floor family room with wood burning insert, pot lights, hardwood floors and walk-out to patio & mature landscaping. You will also find an adjacent 4th bedroom & 3 piece bath with side door entrance on the ground floor. The upper level has 3 bedrooms with hardwood floors and an updated 4 piece bath (jetted tub not working). For additional living space, you'll find a finished rec room, large laundry area and storage room. Plenty of storage in the crawl space as well. For those that love to garden or entertain, you'll find a newly fenced yard, fruit trees (peach, pear & apple)covered gazebo area, room for a massive garden and loads of privacy. The single car garage has additional loft storage and cabinets. (id:27476)

Property Highlights

MLS® Number
W13744462
Type
Single Family
Community Name
Georgetown
Ownership Type
Freehold
Land Size
60.1 x 115.4 FT|under 1/2 acre
Parking Space Total
3

Building

Building Type
House
Square Footage
1500 - 2000 sqft
Bathrooms Total
2
Bedrooms Above Ground
4
Bedrooms Total
4
Amenities
Fireplace(s) Park, Schools
Exterior Finish
Brick, Vinyl siding
Fireplace Present
Yes
Basement Type
N/A (Finished)
Basement Features
Building Heating Type
Forced air
Heating Fuel
Natural gas
Building Cooling Type
Central air conditioning

Utilities

Water
Municipal water
Utility Sewer
Sanitary sewer

Room Layout

Primary Bedroom
Second level
3.84 m x 3 m
Bedroom 2
Second level
3.6 m x 2.67 m
Bedroom 3
Second level
3.16 m x 2.77 m
Recreational, Games room
Basement
5.42 m x 3.46 m
Living room
Main level
5.46 m x 2.65 m
Dining room
Main level
3.47 m x 3.17 m
Kitchen
Main level
4.48 m x 3.12 m
Family room
Ground level
6.74 m x 3.23 m
Bedroom 4
Ground level
2.91 m x 3.47 m

Location

Learn more about this property
Listing provided by:
ROYAL LEPAGE MEADOWTOWNE REALTY
MLS® number:
W13744462
Agent:
Jodie Mcgucken
*Indicates required field
Name is required
Email is required
Please enter a valid phone number (e.g., 416-111-1111).

Community Spotlight: Homes For sale in Your Neighborhood